Leave a Message

By providing your contact information to Sabrina Castro, your personal information will be processed in accordance with Sabrina Castro's Privacy Policy. By checking the box(es) below, you expressly consent to receive marketing or promotional real estate communication from Sabrina Castro in the manner selected by you. For SMS text messages, message frequency varies. Message and data rates may apply. Consent is not a condition of purchase of any goods or services. You may opt out of receiving further communications from Sabrina Castro at any time. To opt out of receiving SMS text messages, reply STOP to unsubscribe. SMS text messaging is subject to our Terms of Use.

Thank you for your message. We will be in touch with you shortly.

9993 E SOUTH BEND Drive
SEE ALL PHOTOS
9993 E SOUTH BEND Drive
Courtesy of The Agency
For Sale

9993 E SOUTH BEND Drive

9993 E SOUTH BEND Drive, Scottsdale, AZ 85255

$1,600,000
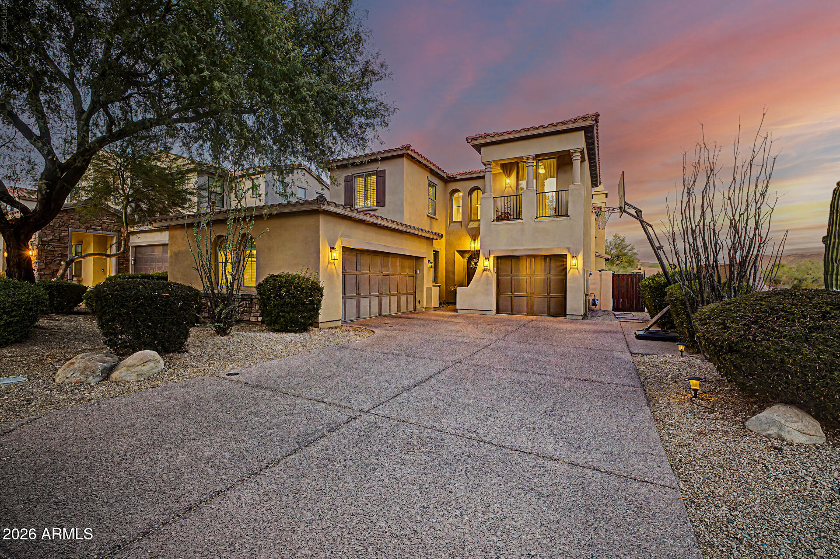
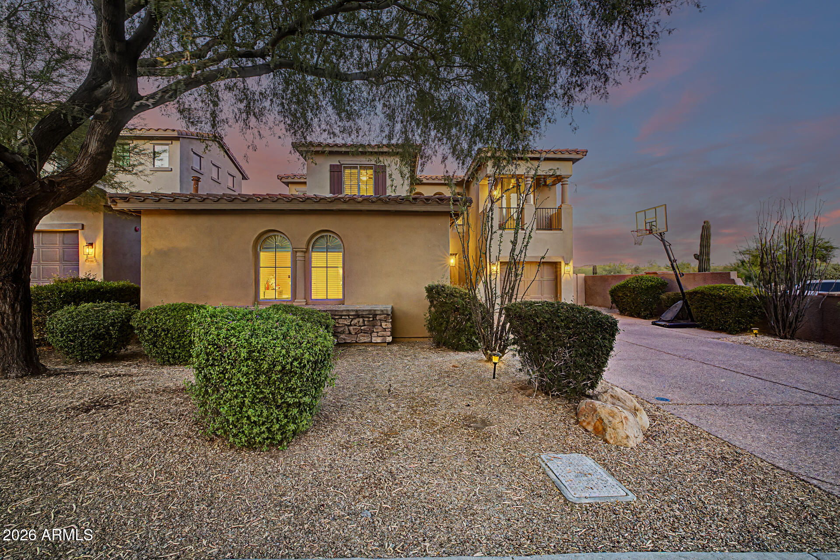
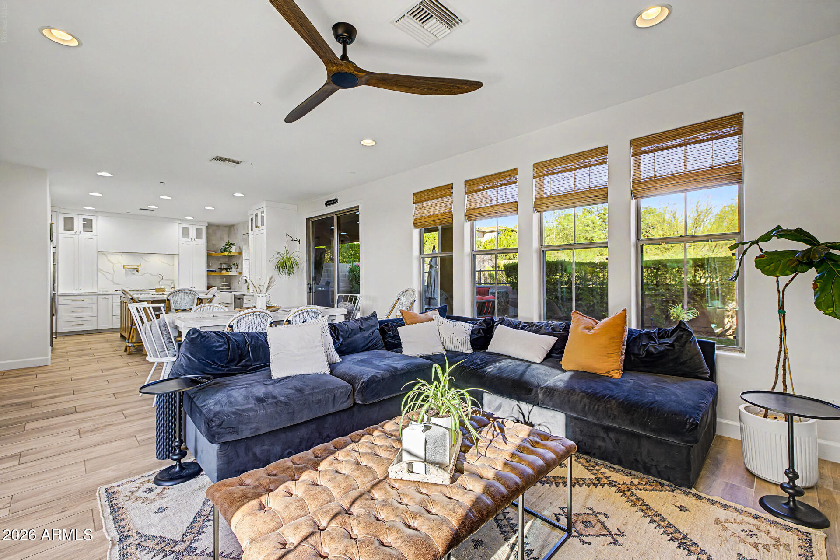
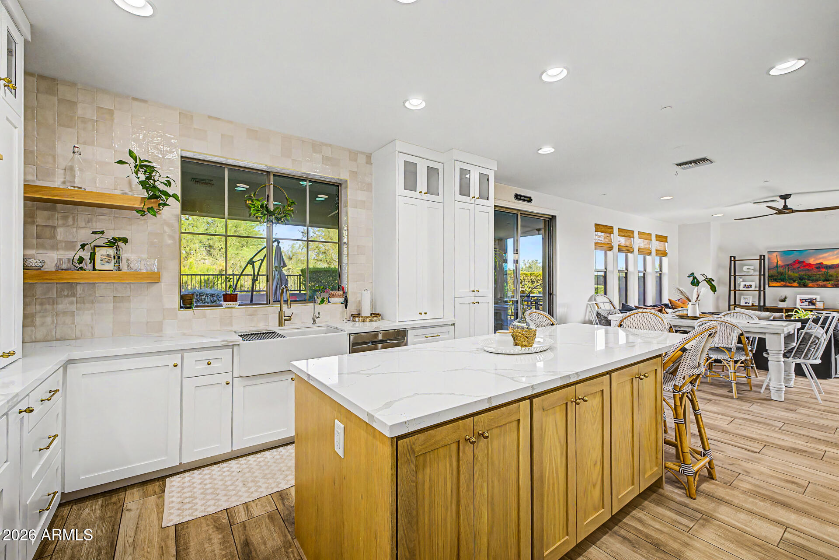
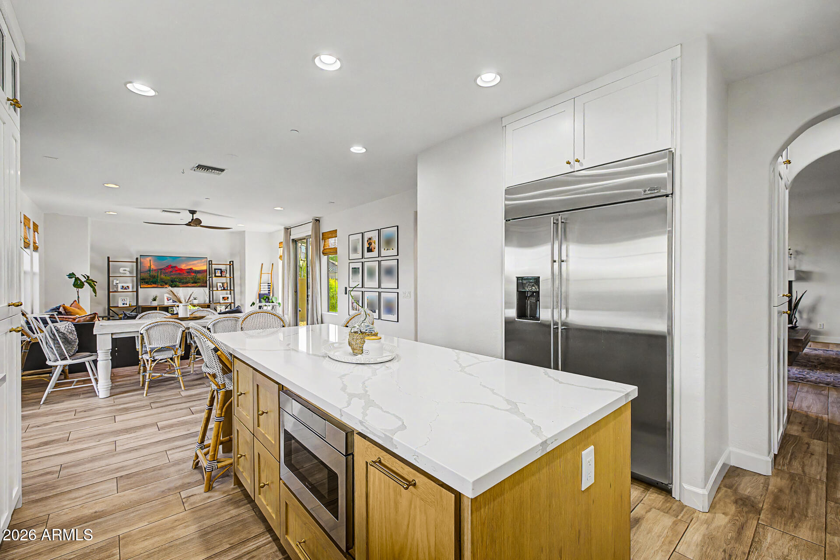
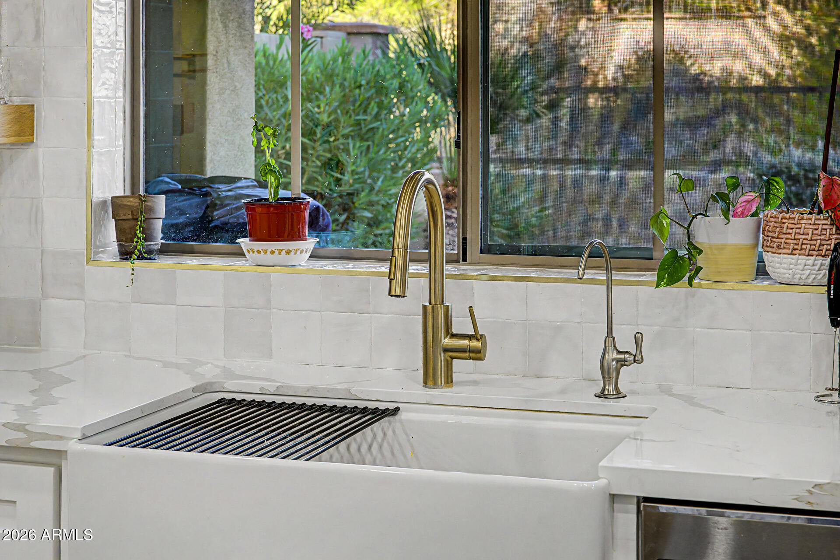
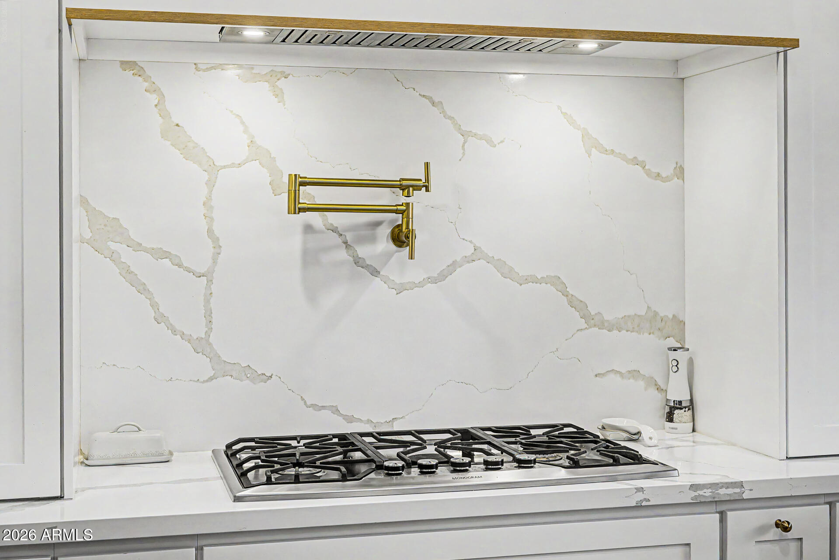
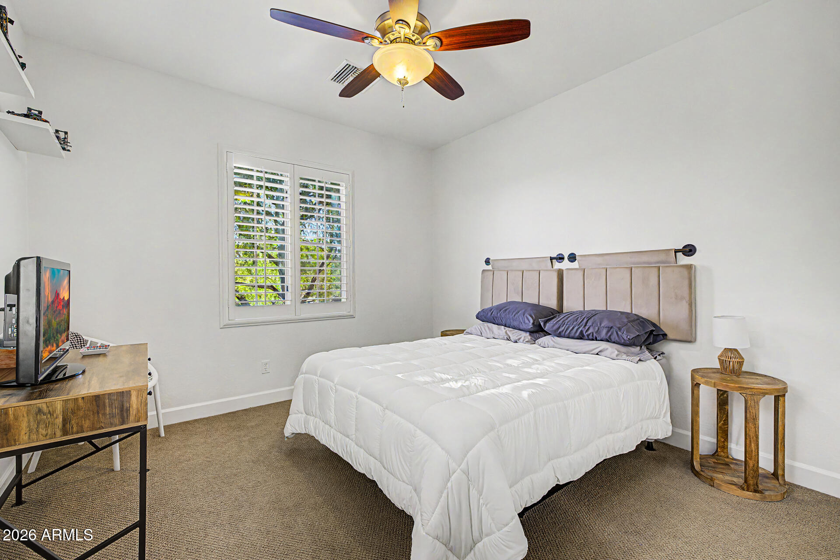
Experience elevated desert living in this beautifully updated Toll Brothers residence within the prestigious gated community of Windgate Ranch. Showcasing approximately 3,461 square feet, four bedrooms, three-and-a-half baths, and a three-car garage, this exceptional home combines timeless architecture with thoughtfully curated modern updates, including a stunning remodeled chef's kitchen (2025), custom bar (2023), and fresh interior paint (2025).
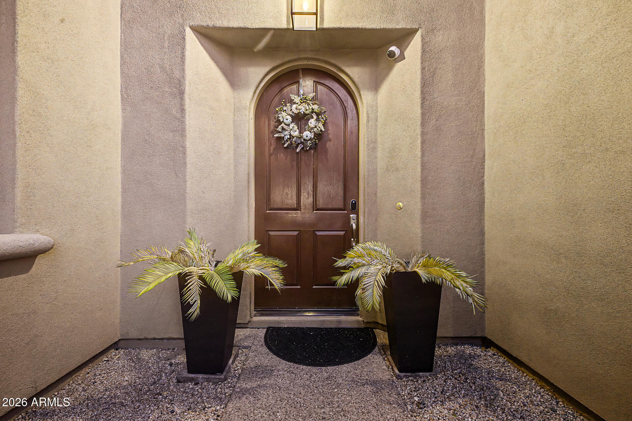
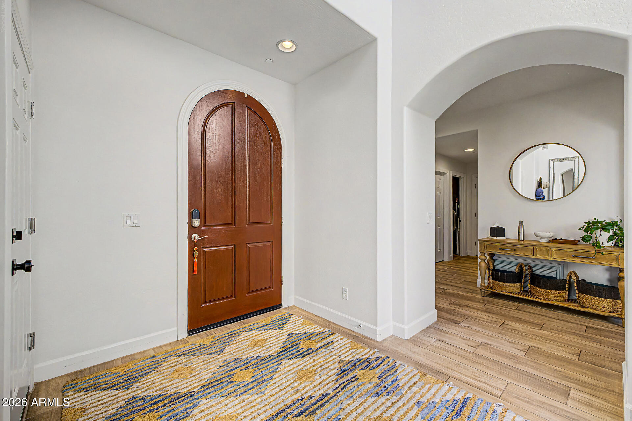
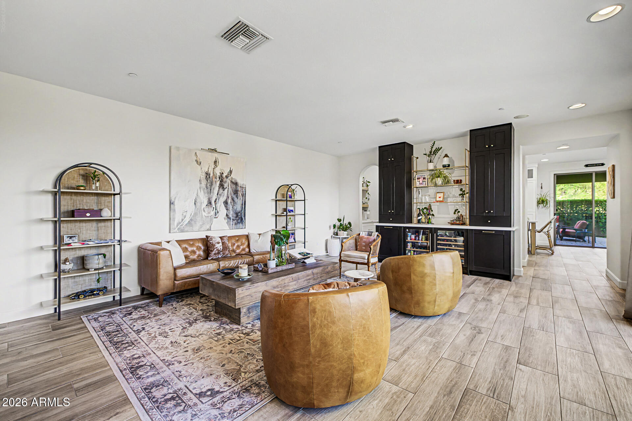
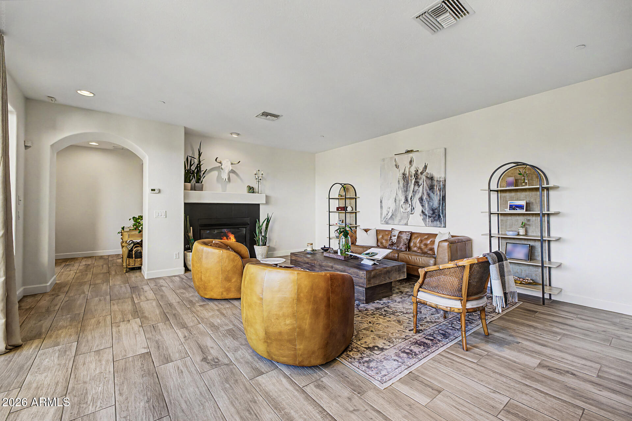
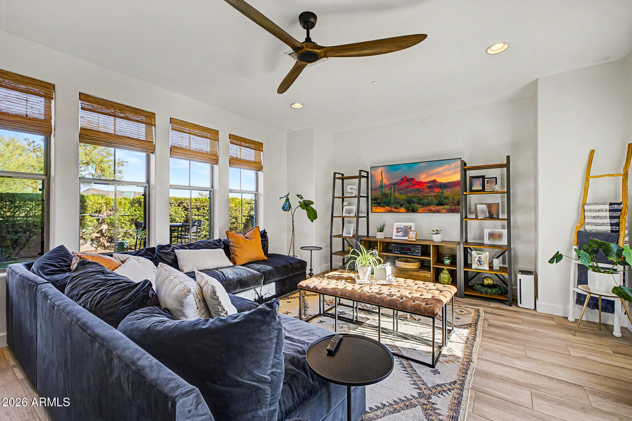
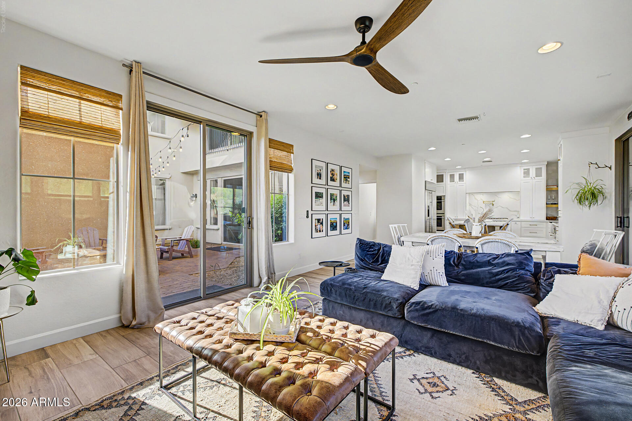
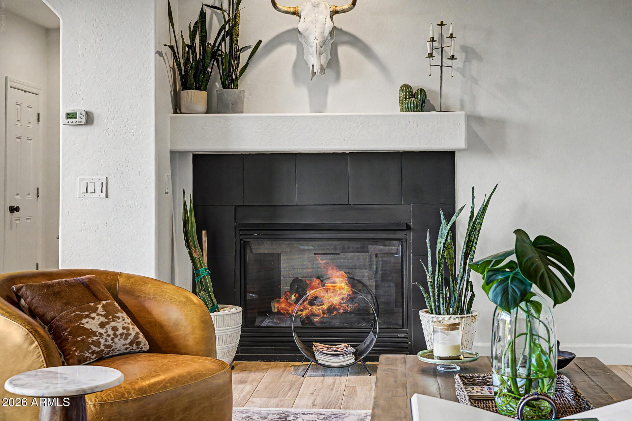
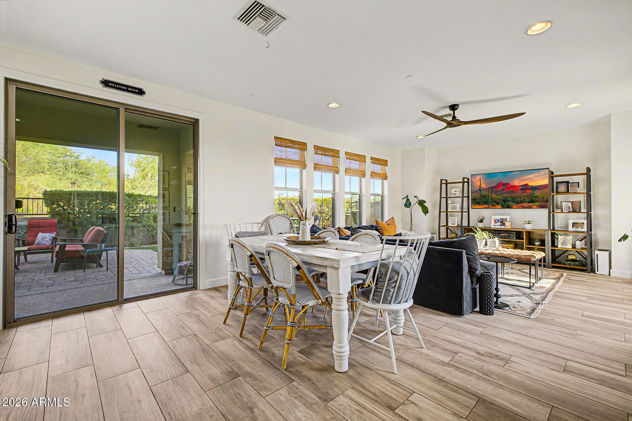
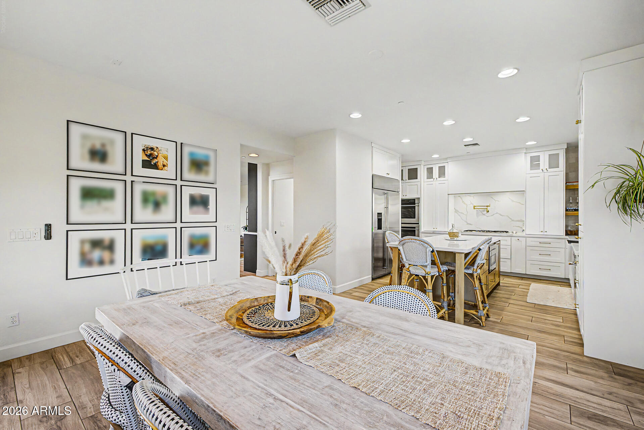
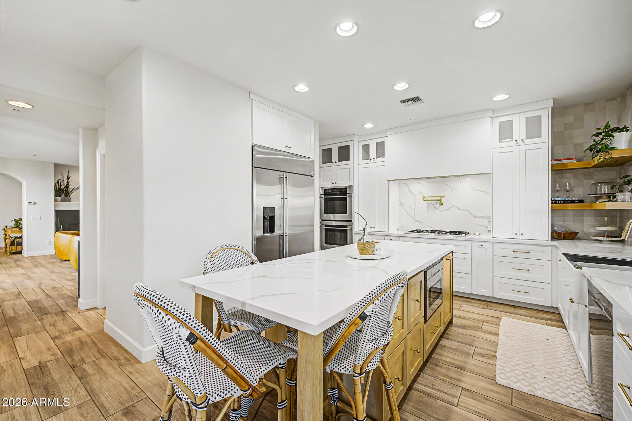
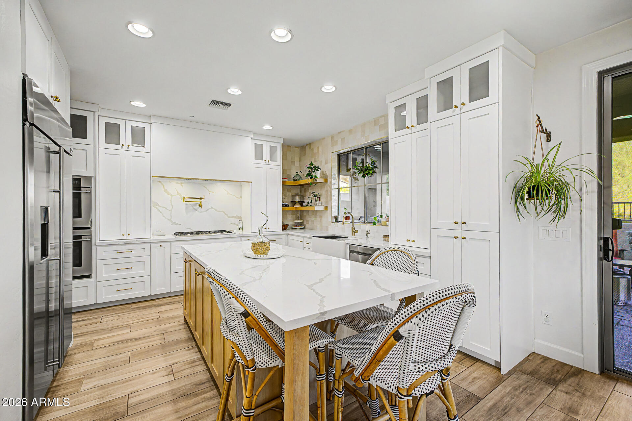
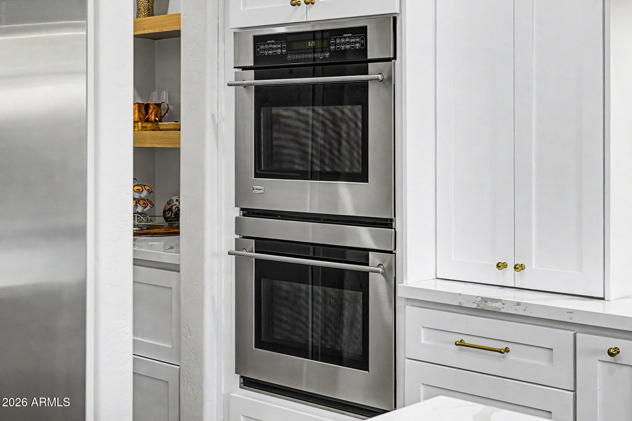
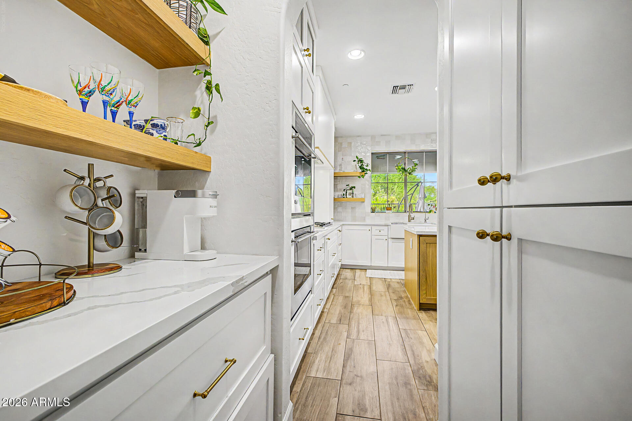
A welcoming private courtyard introduces the home's sophisticated design, leading into elegant formal living and dining spaces centered around a warm fireplace. Rich wide-plank wood flooring flows throughout the main level, while expansive windows fill the home with natural light and create an inviting atmosphere. The newly remodeled Gourmet Kitchen is the Heart of the Home, offering an oversized center island, premium granite slab countertops, built-in refrigerator, double wall ovens, six-burner gas cooktop, butler's pantry, and abundant cabinetry. Adjacent breakfast and family rooms provide effortless flow to both the tranquil courtyard and the beautifully landscaped backyard, creating seamless indoor-outdoor living for everyday enjoyment and entertaining.

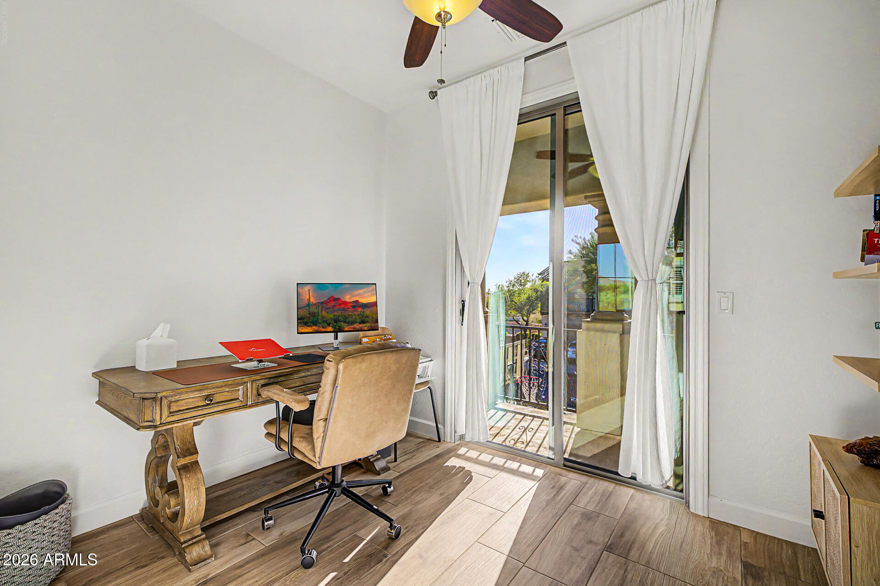
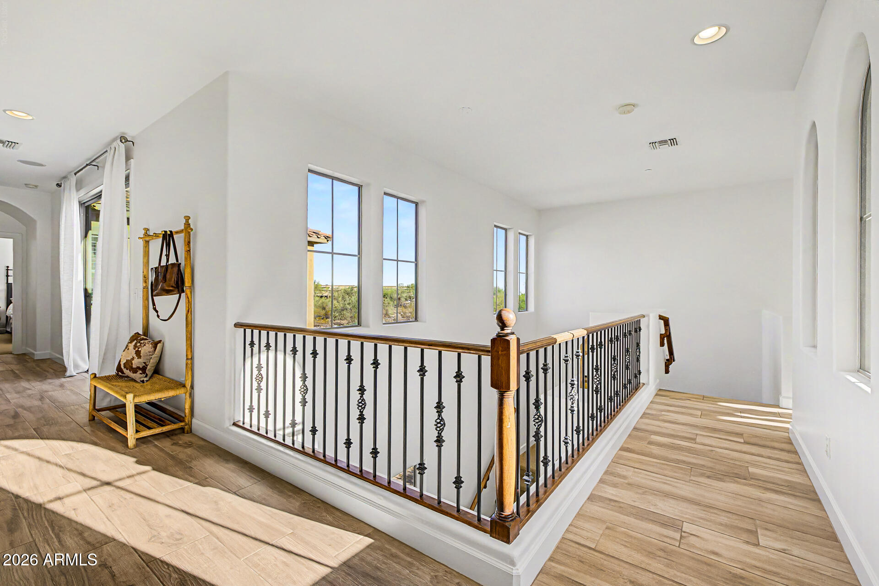
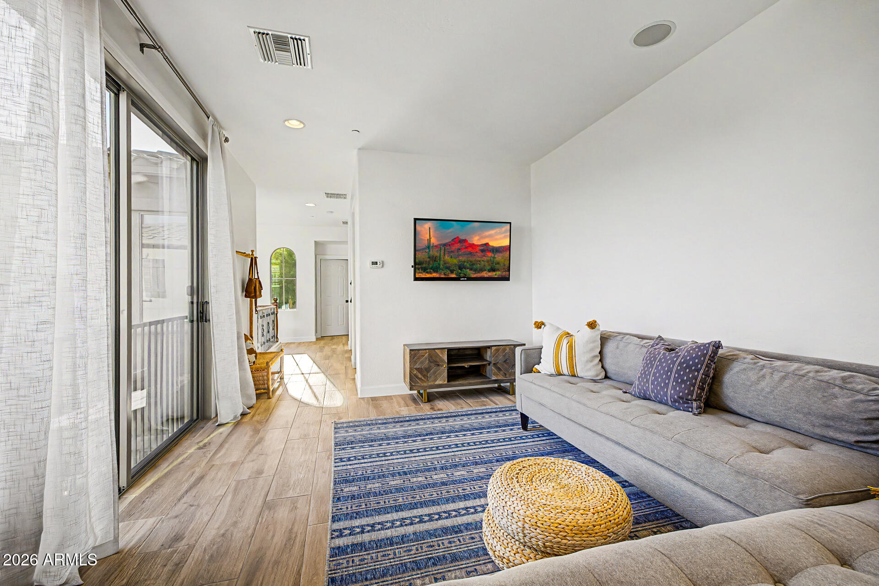
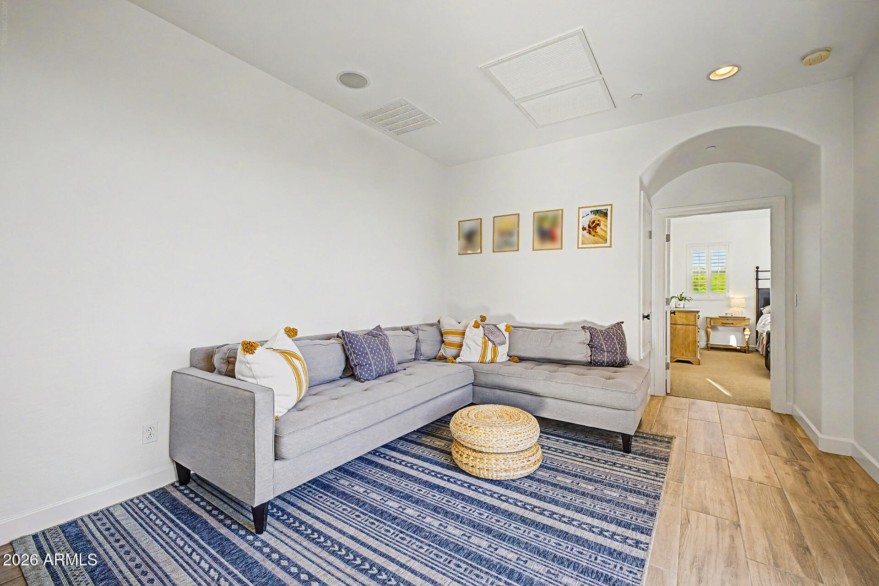
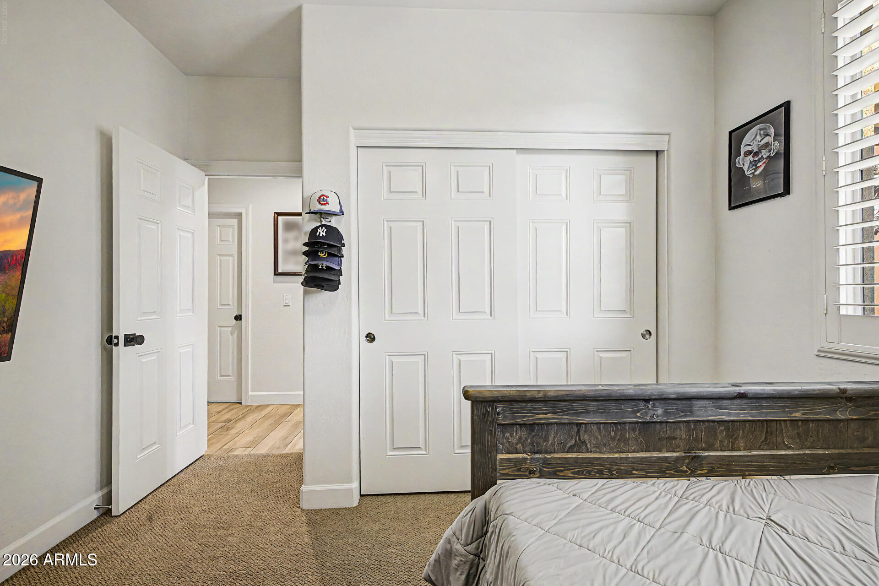
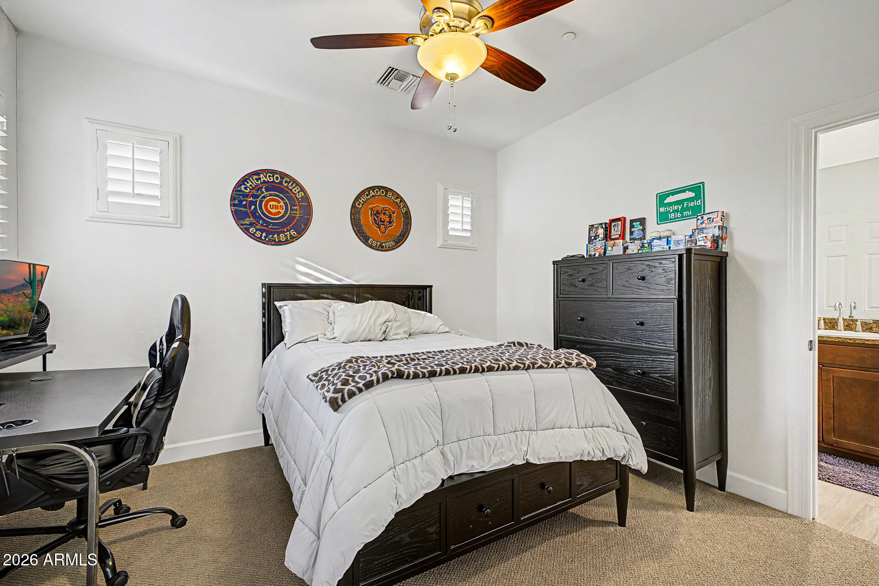
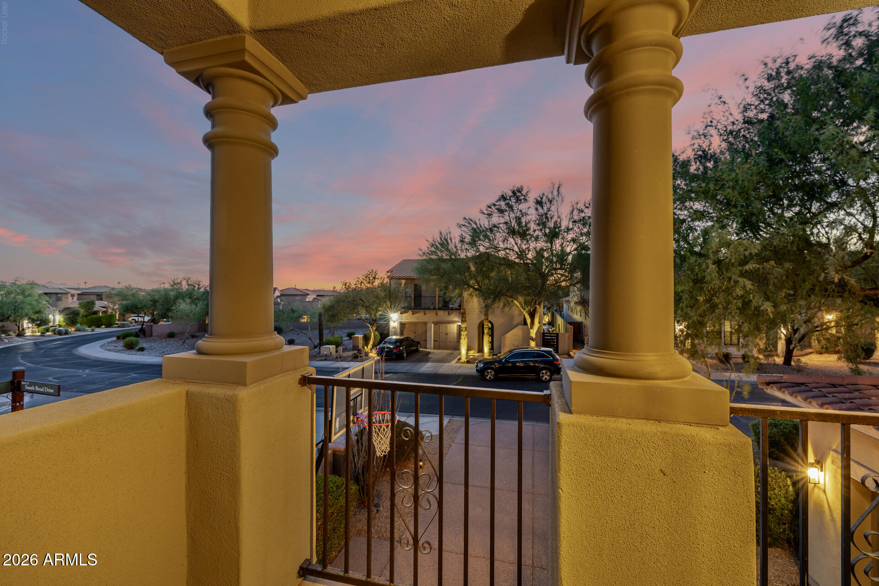
A private main-level guest suite with a full bath offers comfort and flexibility for overnight guests or multigenerational living. Upstairs, a versatile loft with balcony is ideal for a home office or reading retreat, while an additional bonus room provides endless possibilities as a media room, game room, or fitness studio.

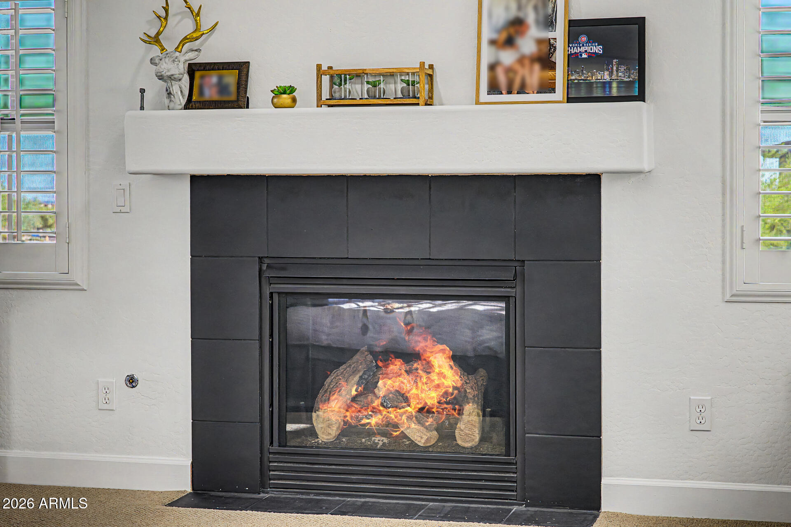
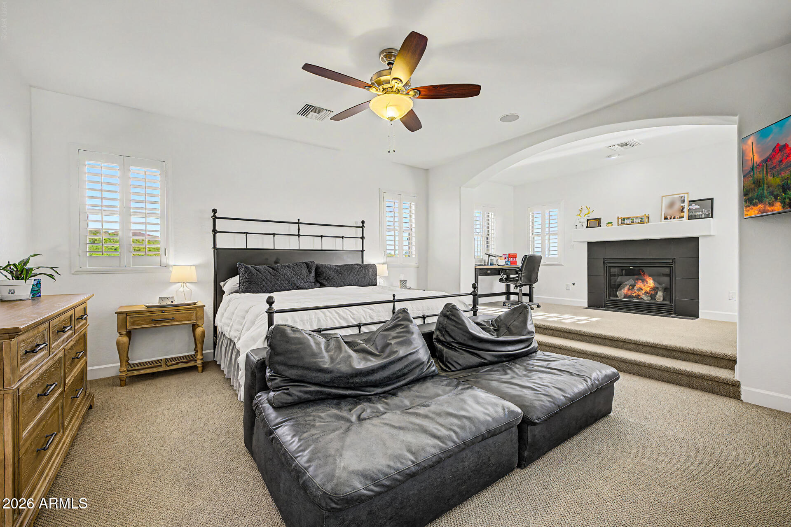
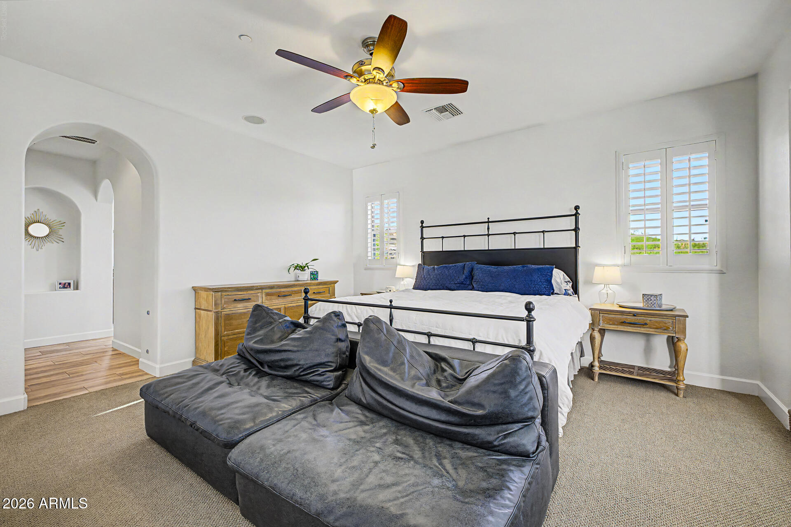
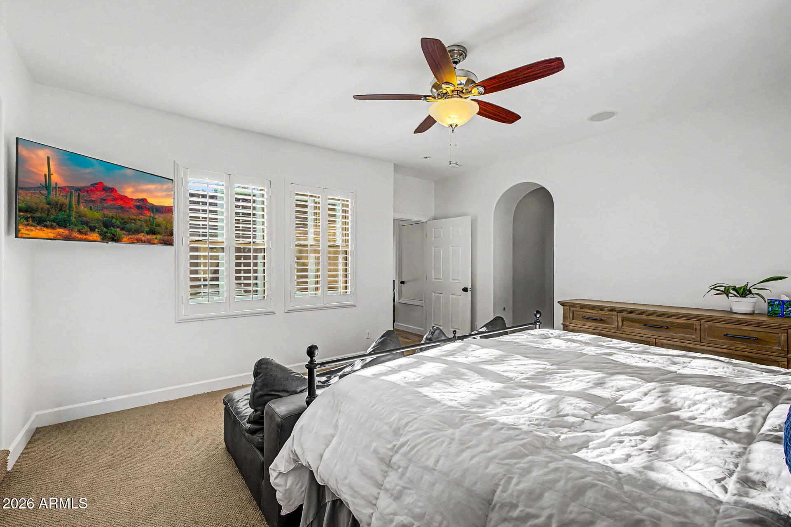
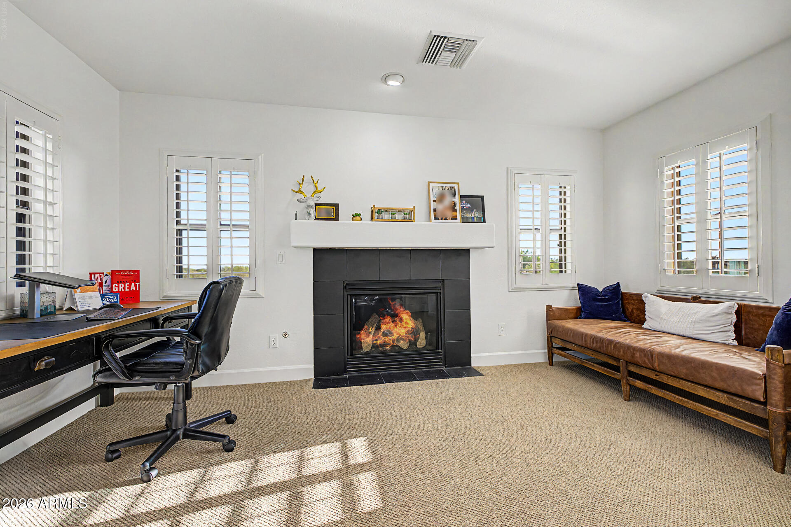
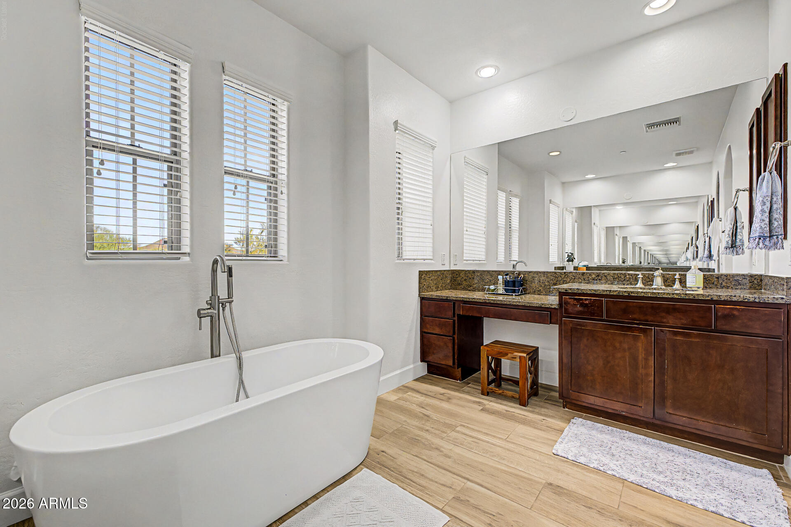
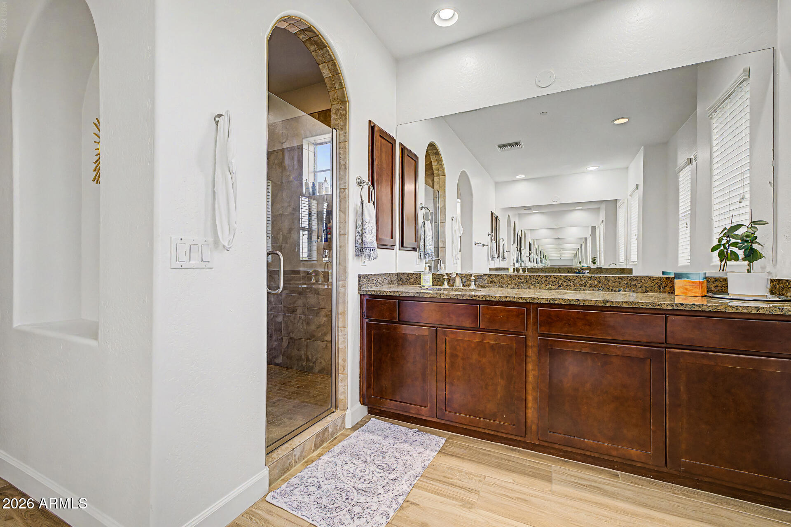
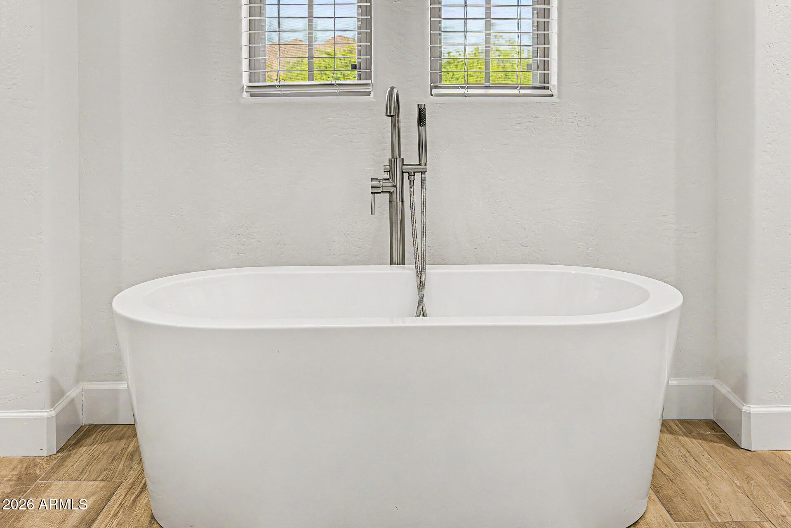
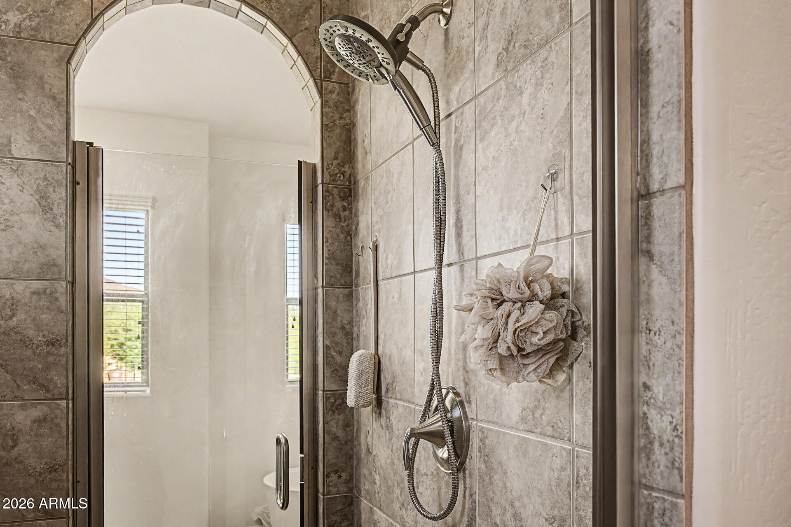
The luxurious primary suite is a private sanctuary featuring a cozy fireplace, dedicated sitting area, and a spa-inspired bath with dual vanities, a freestanding soaking tub, an impressive double-entry walk-in shower, and an expansive walk-in closet. Plantation shutters throughout the home add timeless style and privacy.

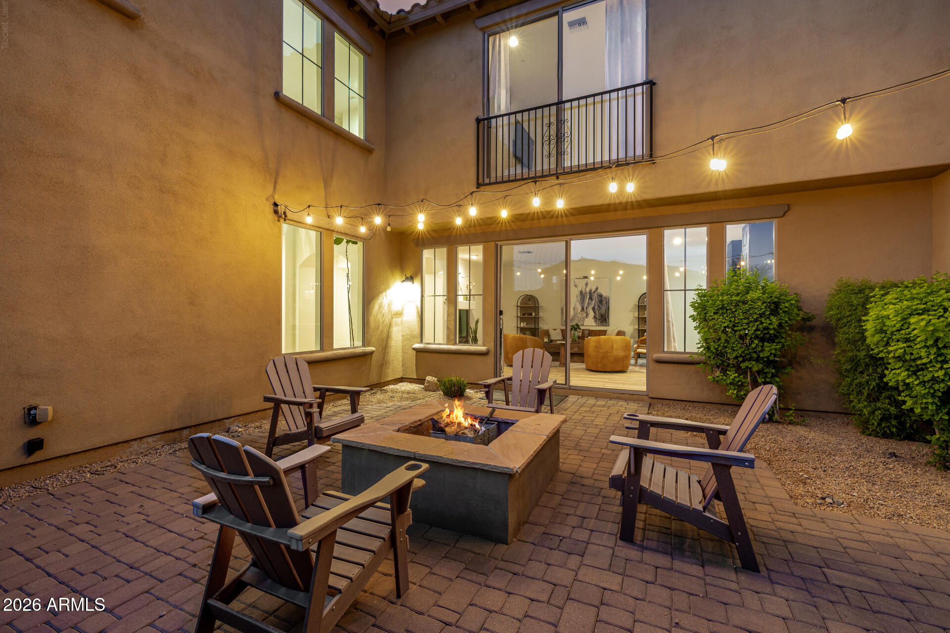
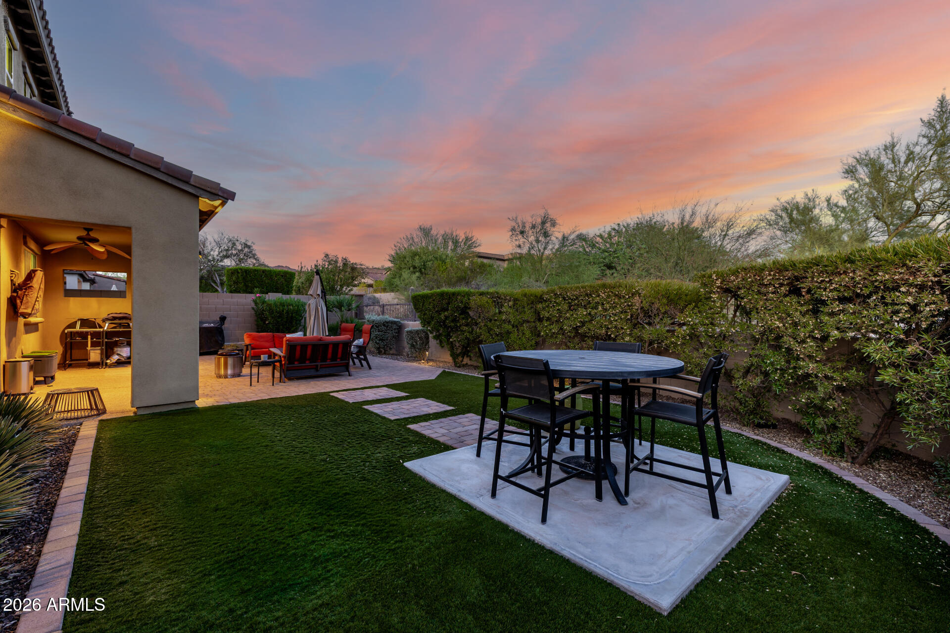
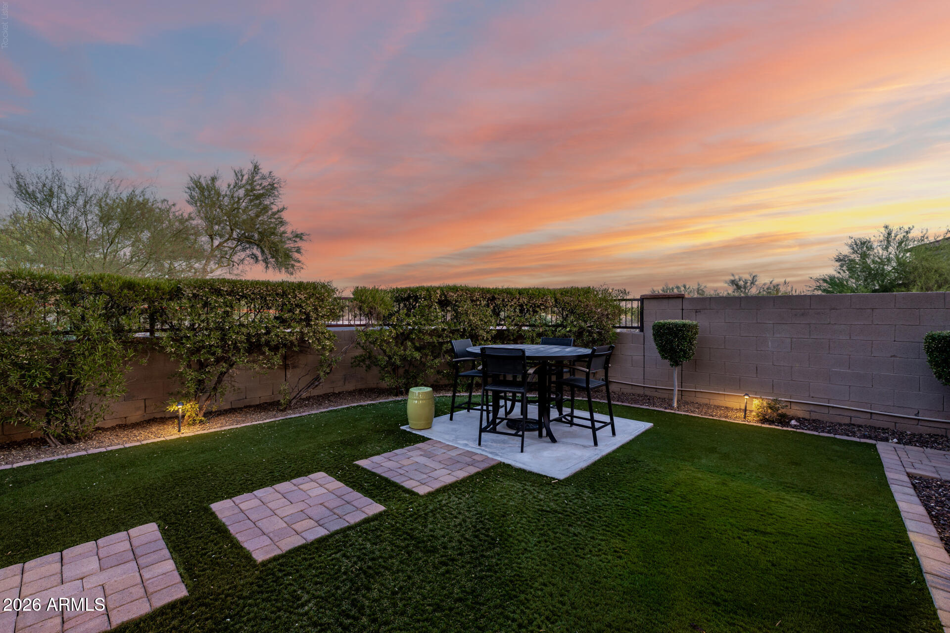
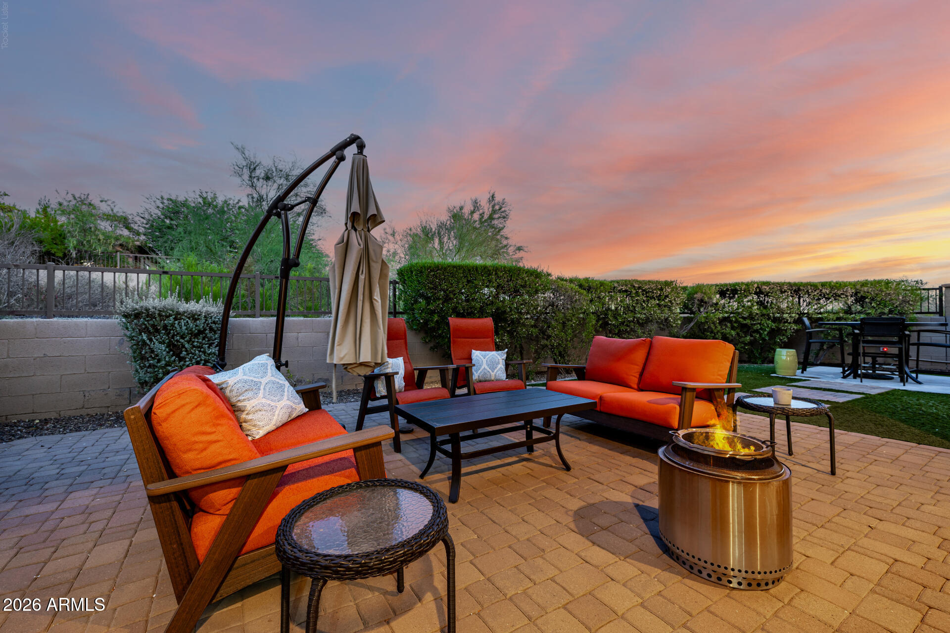
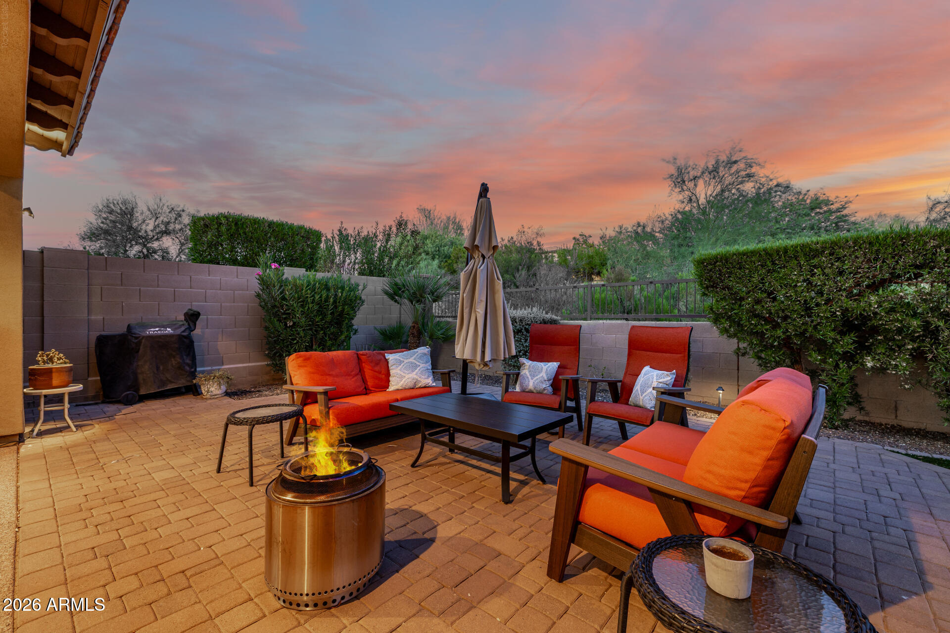
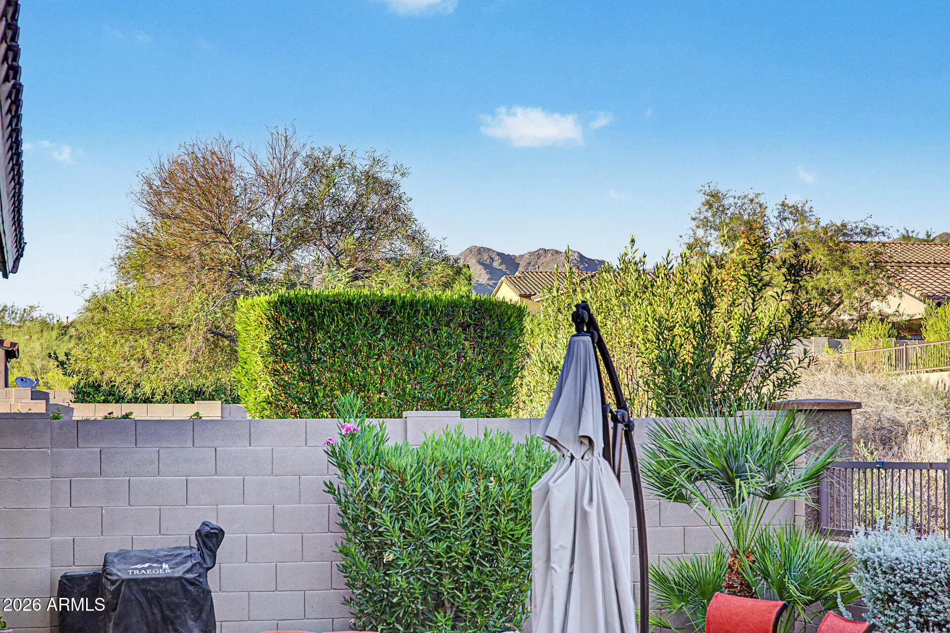
Outdoor living is equally inviting with a charming courtyard centered around a fire feature and a professionally designed backyard complete with an extended paver patio and low-maintenance synthetic turf--ideal for relaxing or entertaining beneath Arizona's beautiful skies.

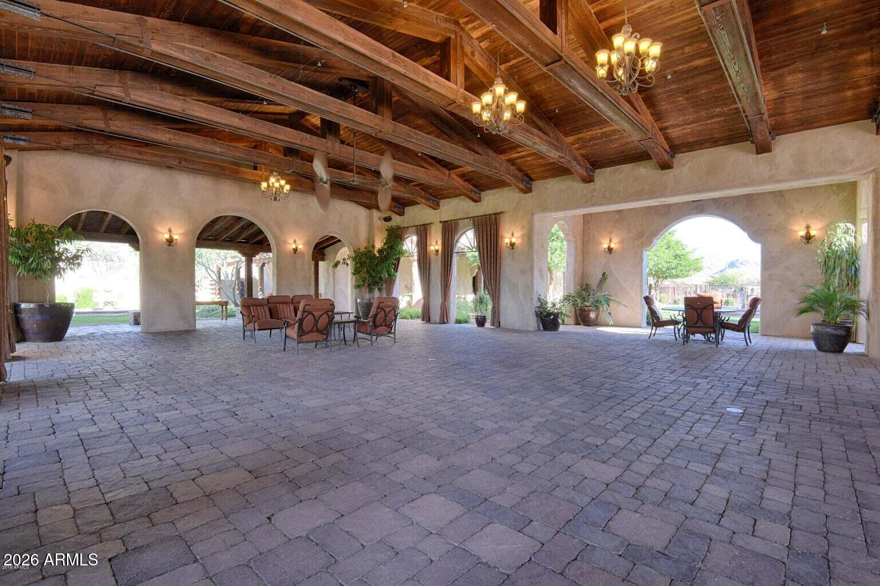
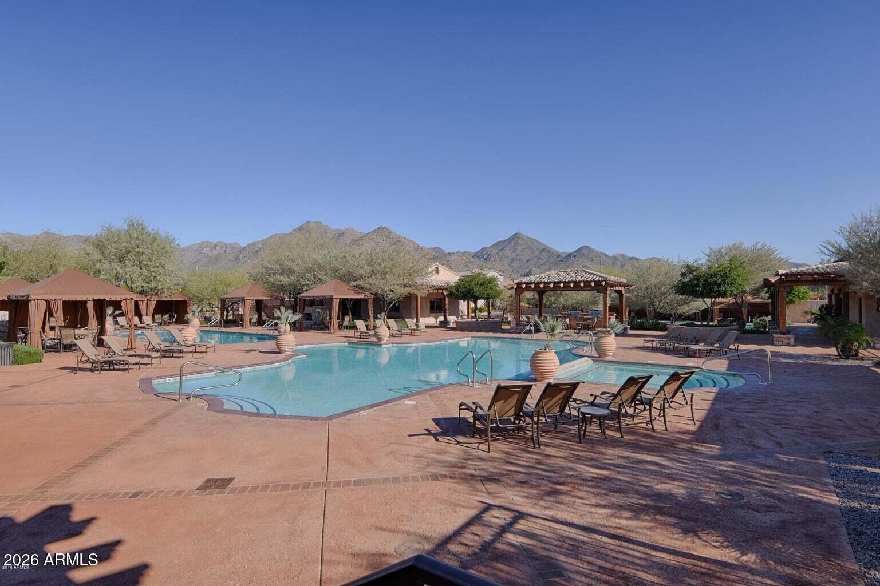
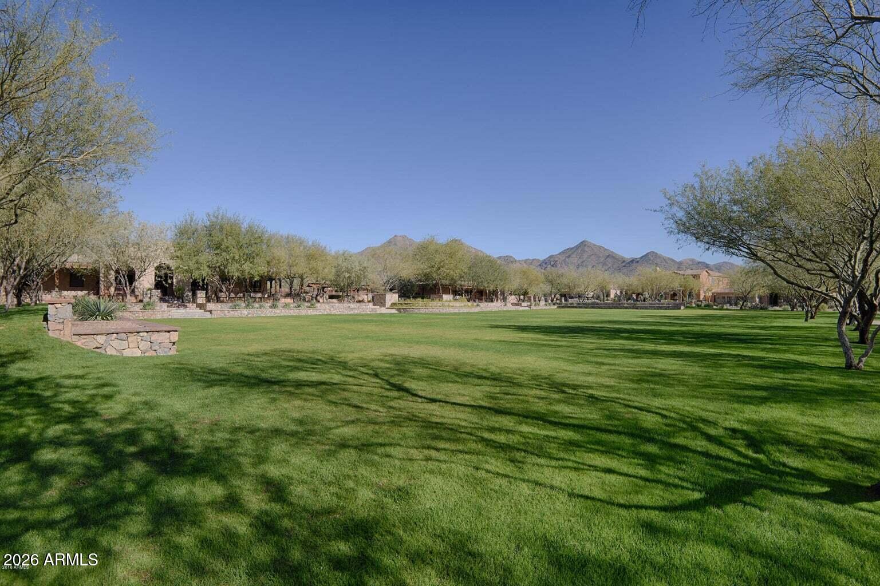
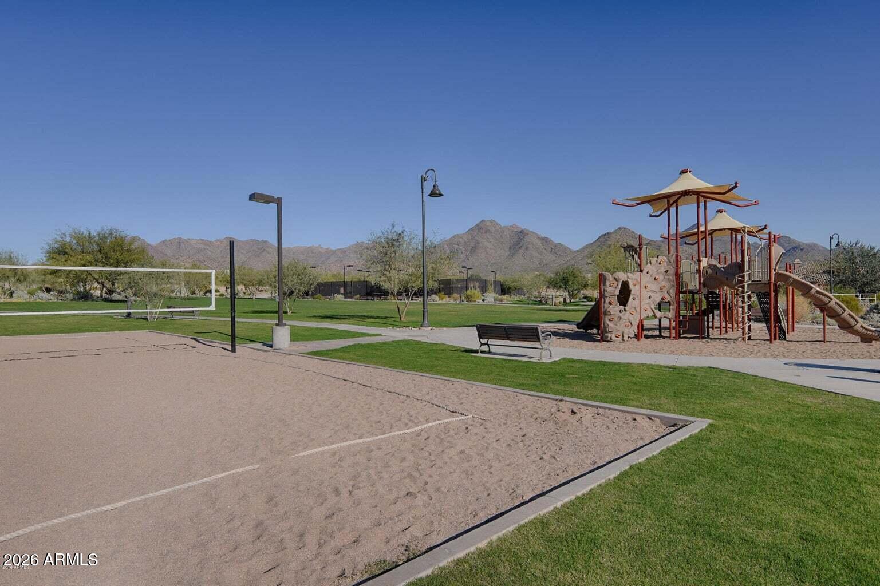
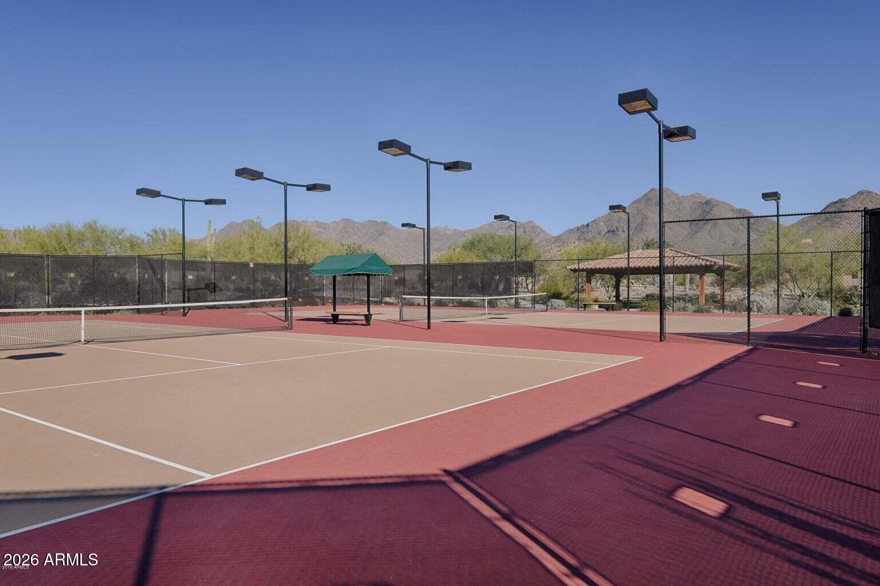
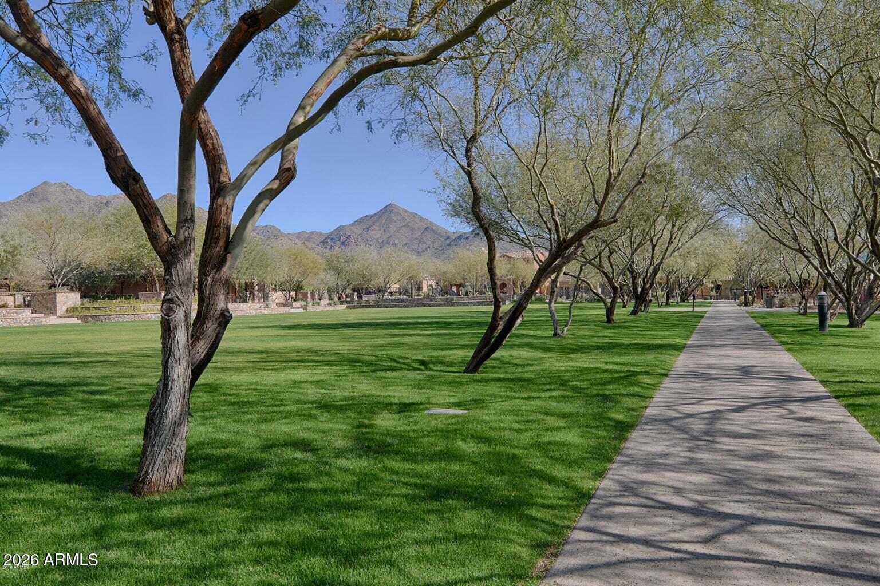
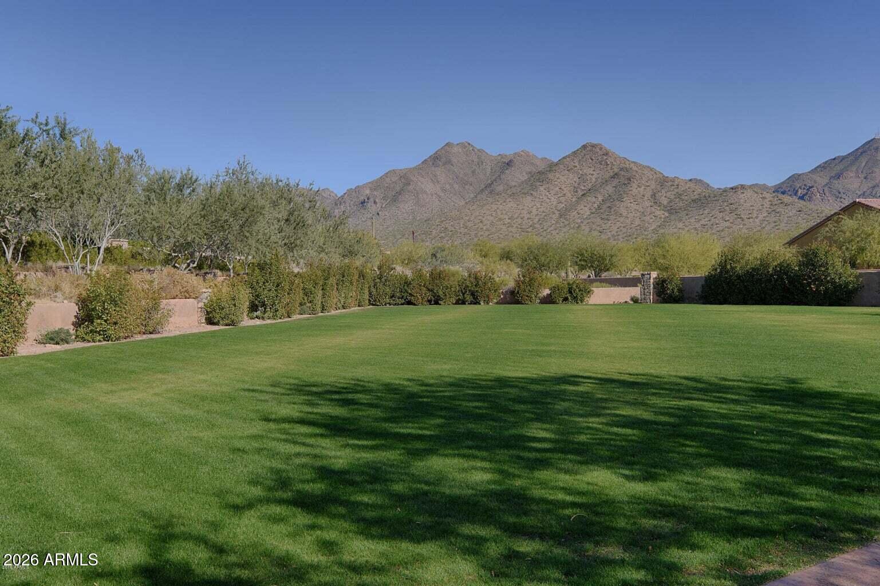
Residents of Windgate Ranch enjoy an exceptional resort-inspired lifestyle with a clubhouse, fitness center, three pools and spas, tennis, basketball and beach volleyball courts, playgrounds, scenic walking trails, and a vibrant community atmosphere. Ideally located in North Scottsdale, the home is just minutes from premier golf, hiking, upscale dining, luxury shopping, and top-rated schools.

4
beds

4
baths

3,461 Sq.Ft. LIVING AREA

6,937 Sq.Ft. lot

Chey & Sabrina Castro

Chey & Sabrina Castro

Features & Amenities

Interior

  • total bedrooms4
  • Total bathrooms4
  • full bathrooms3
  • half bathroom1
  • Laundry room Inside, Wshr/Dry Hook Up Only
  • Flooring Carpet, Tile
  • Fireplace Fire Pit, Living Room, Master Bedroom, Gas
  • APPLIANCES Water Softener Owned, Gas Stub for Range, Refrigerator, Built-in Microwave, Dishwasher, Disposal, Gas Range, Gas Oven, Gas Cooktop
  • other interior Features High Speed Internet, Granite Counters, Double Vanity, Upstairs, 9 Flat Ceilings, Kitchen Island, Full Bth Master Bdrm, Separate Shwr Tub

Area & Lot

  • Status For Sale
  • Living Area3,461 Sq.Ft.
  • Lot Area6,937 Sq.Ft.
  • MLS® ID7049485
  • TypeResidential
  • YEAR BUILT2010
  • NeighborhoodMcDowell Mountain Ranch
  • Architecture StylesSpanish
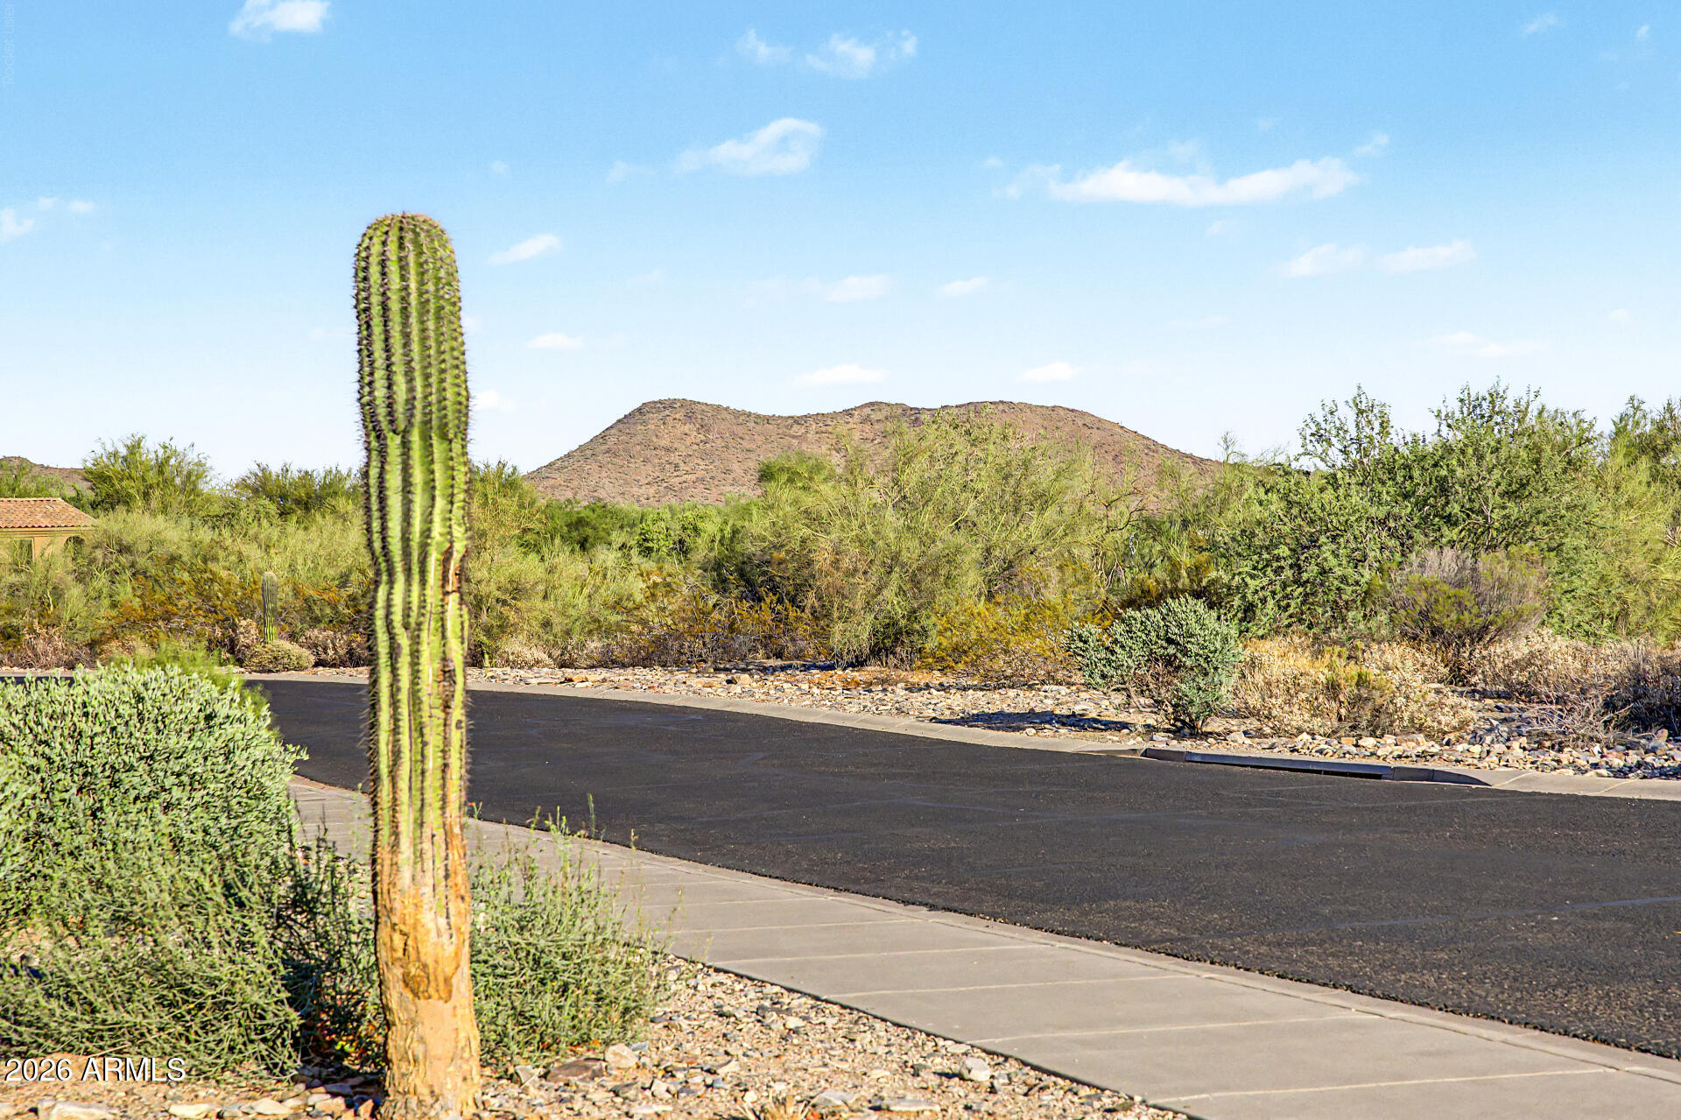
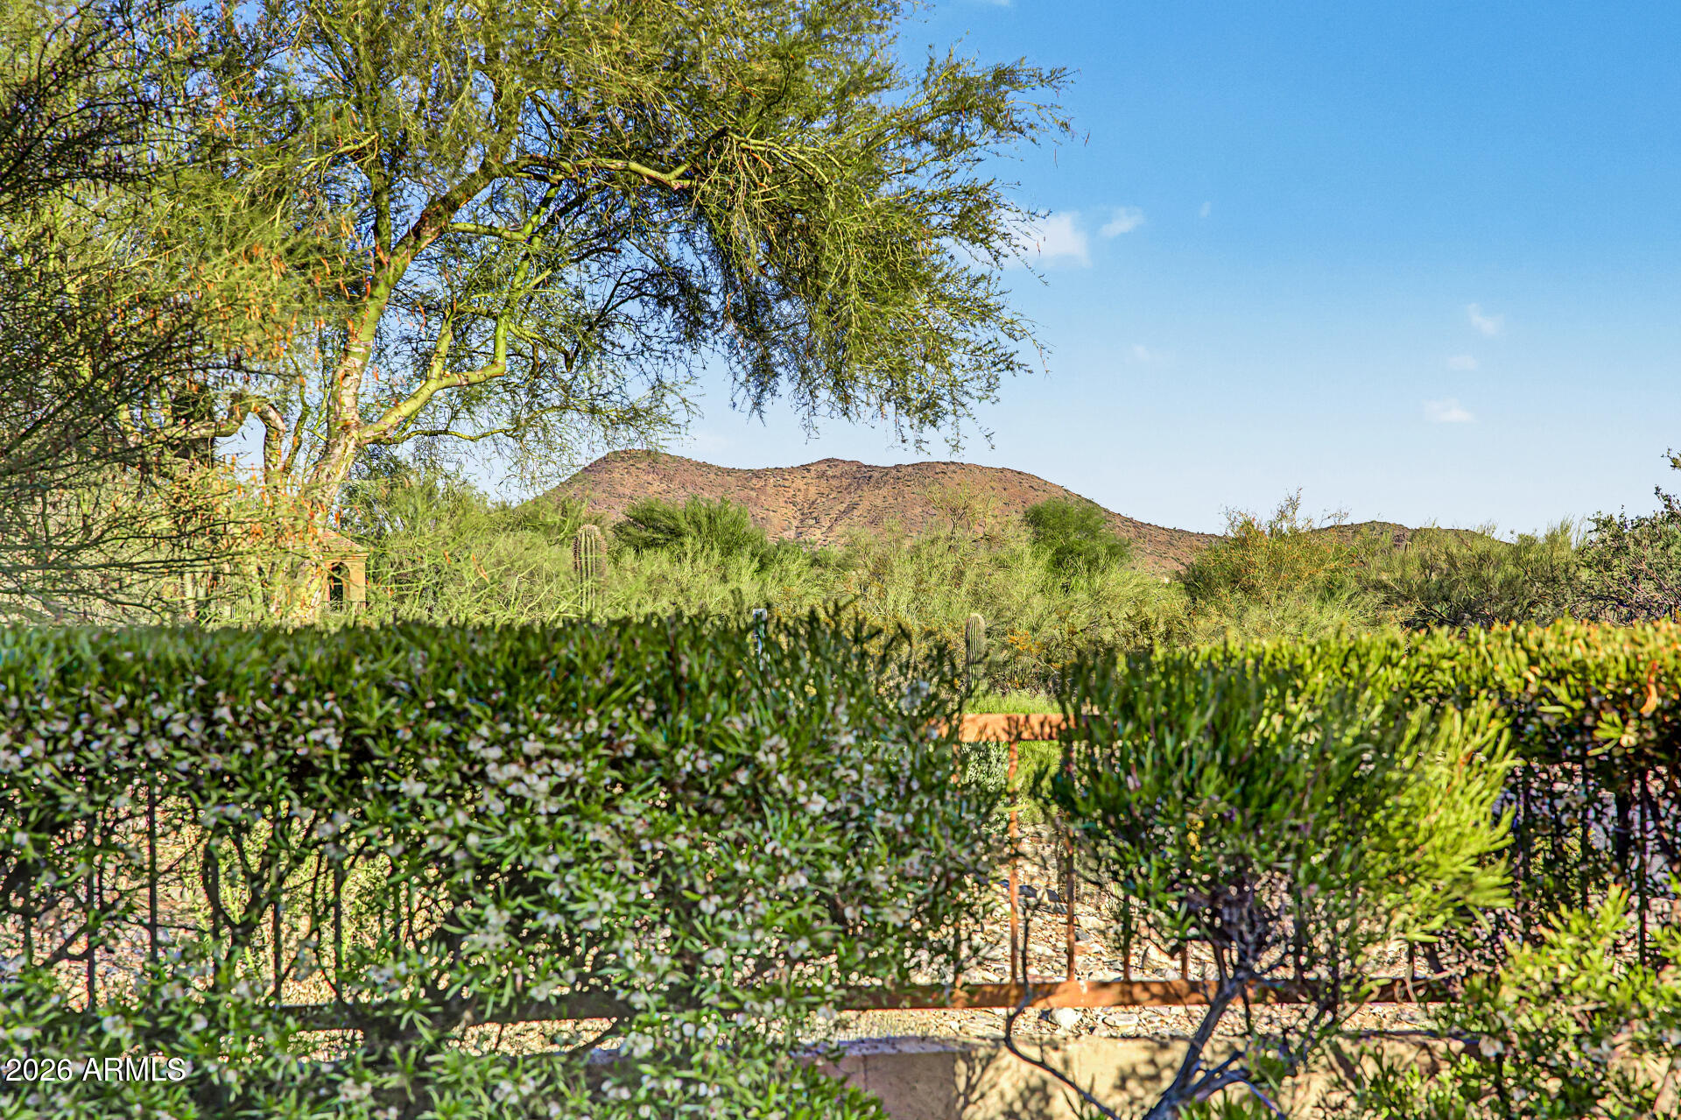
  • View DescriptionMountain(s)
  • Elementary SchoolCopper Ridge School
  • Middle SchoolCopper Ridge School
  • High SchoolChaparral High School
  • School DistrictScottsdale Unified District

Exterior

  • STORIES2
  • Garage Space3.0
  • water SourceCity Water
  • roofTile, Concrete
  • lot featuresBorders Common Area, Sprinklers In Rear, Sprinklers In Front, Corner Lot, Desert Front, Gravel/Stone Back, Grass Back, Synthetic Grass Back
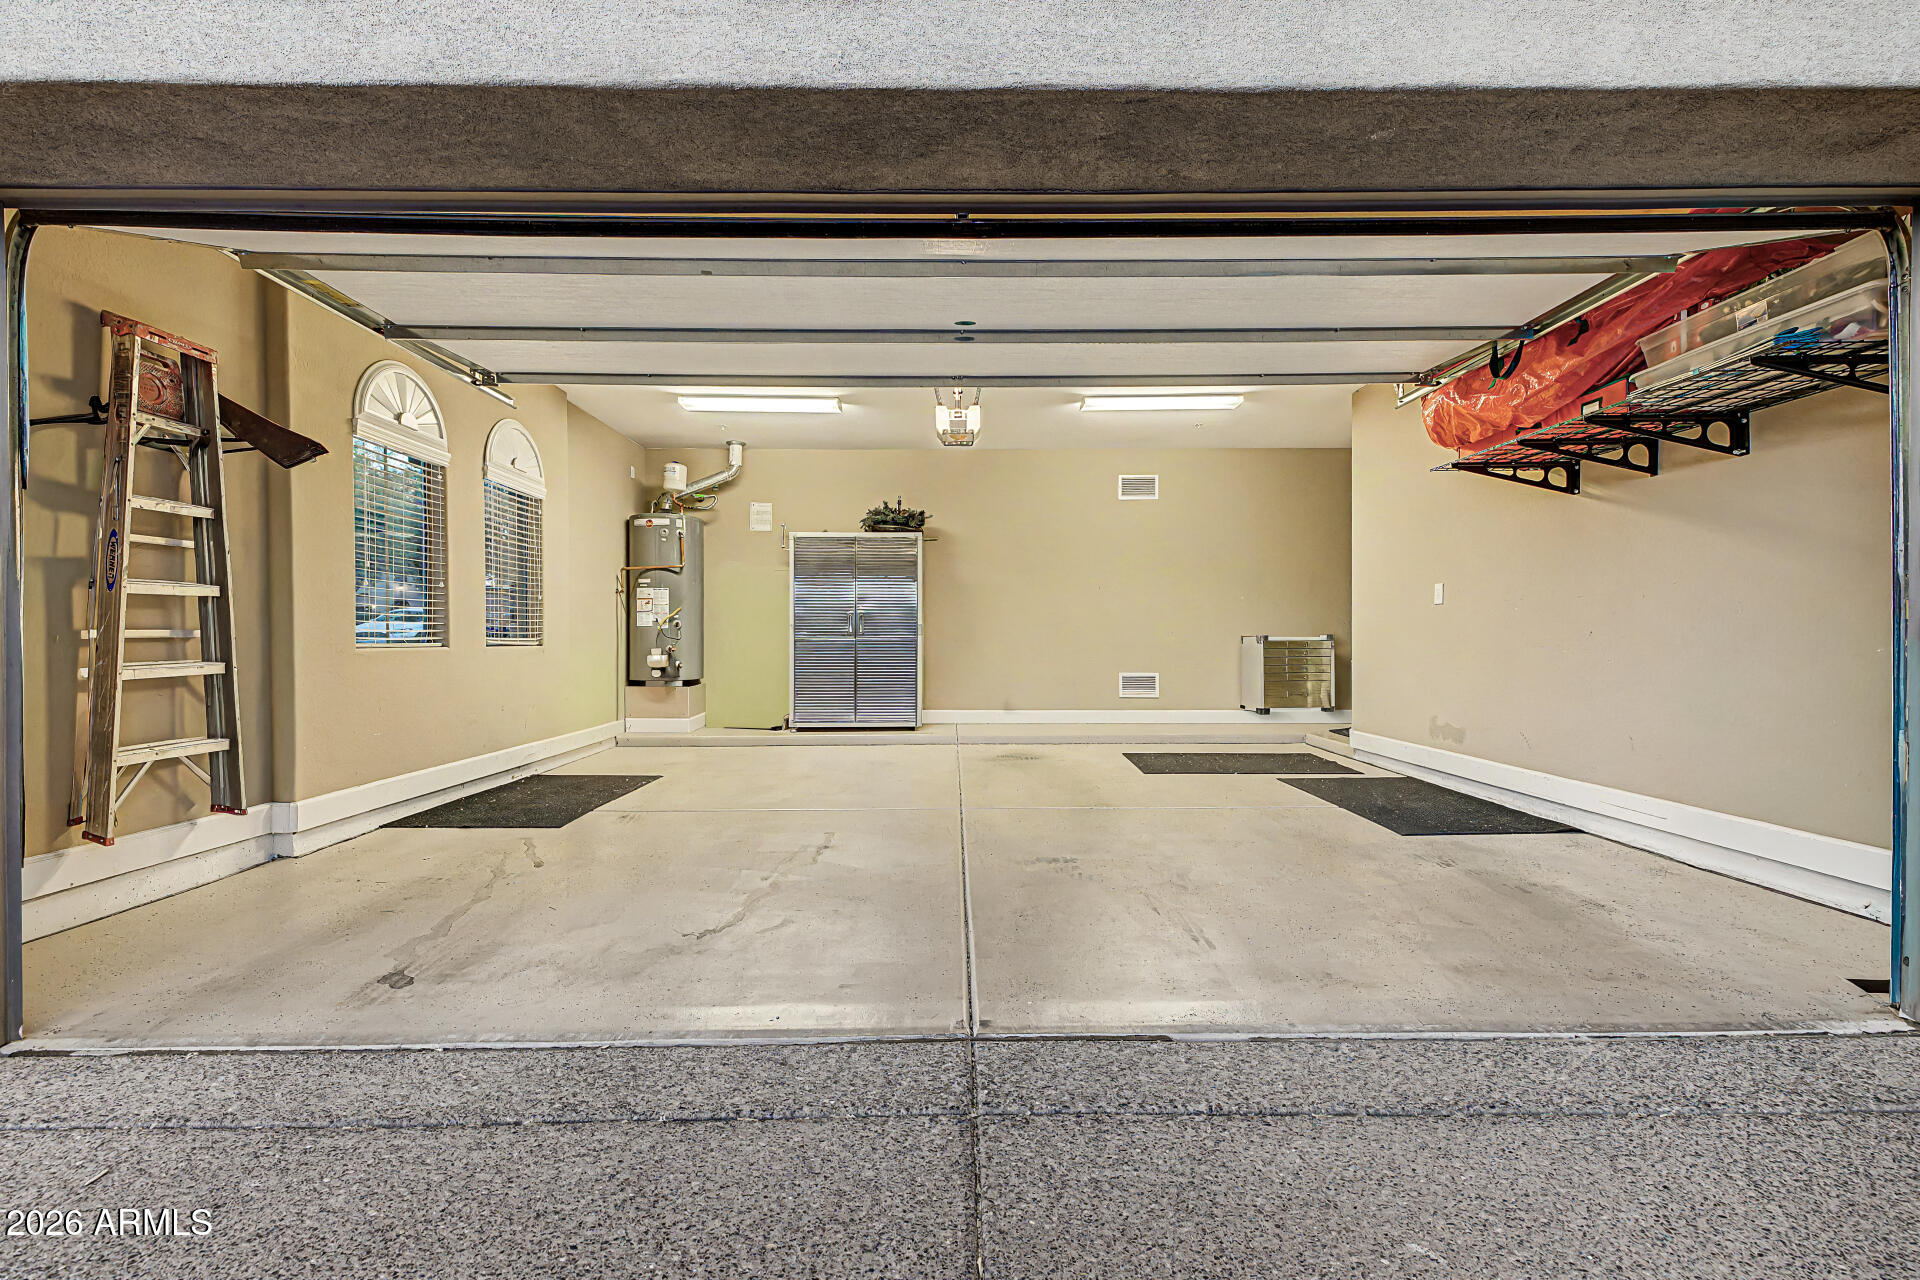
  • parkingGarage Door Opener, Extended Length Garage, Direct Access
  • HEAT TYPEElectric
  • AIR CONDITIONINGCentral Air, Ceiling Fan(s)
  • sewerPublic Sewer
  • security FeaturesFire Sprinkler System
  • other exterior FeaturesBalcony, Private Yard

Financial

  • Sales Price$1,600,000
  • Real Estate Tax $5,232/yr
  • HOA $435/mo
image

Schedule a Showing

We would love to show you our beautiful property. Please select your preferred date and time below. An agent will be in touch shortly to confirm your appointment.

Schedule a Showing

We would love to show you our beautiful property. Please select your preferred date and time below. An agent will be in touch shortly to confirm your appointment.

Thank you for your interest in 9993 E SOUTH BEND Drive, Scottsdale, AZ 85255. We are reviewing your request and will be in touch shortly!

Mortgage Calculator

Estimate your monthly mortgage payment, including the principal and interest, property taxes, and HOA. Adjust the values to generate a more accurate rate.

All estimates are provided for informational purposes only. Actual amounts may vary.
$0,000 Your Payment 20 15 65
$0,000 Your Payment

McDowell Mountain Ranch

One of the most beautiful and challenging places to hike in North Scottsdale is the McDowell Mountains.

Explore

Let’s Find Your Perfect Home Together

From finding the perfect Scottsdale neighborhood to negotiating the best sale price, we are with you from start to finish. We combine deep knowledge of the local market with unwavering commitment. Let us make your buying or selling experience a complete success.

Follow Us on Instagram