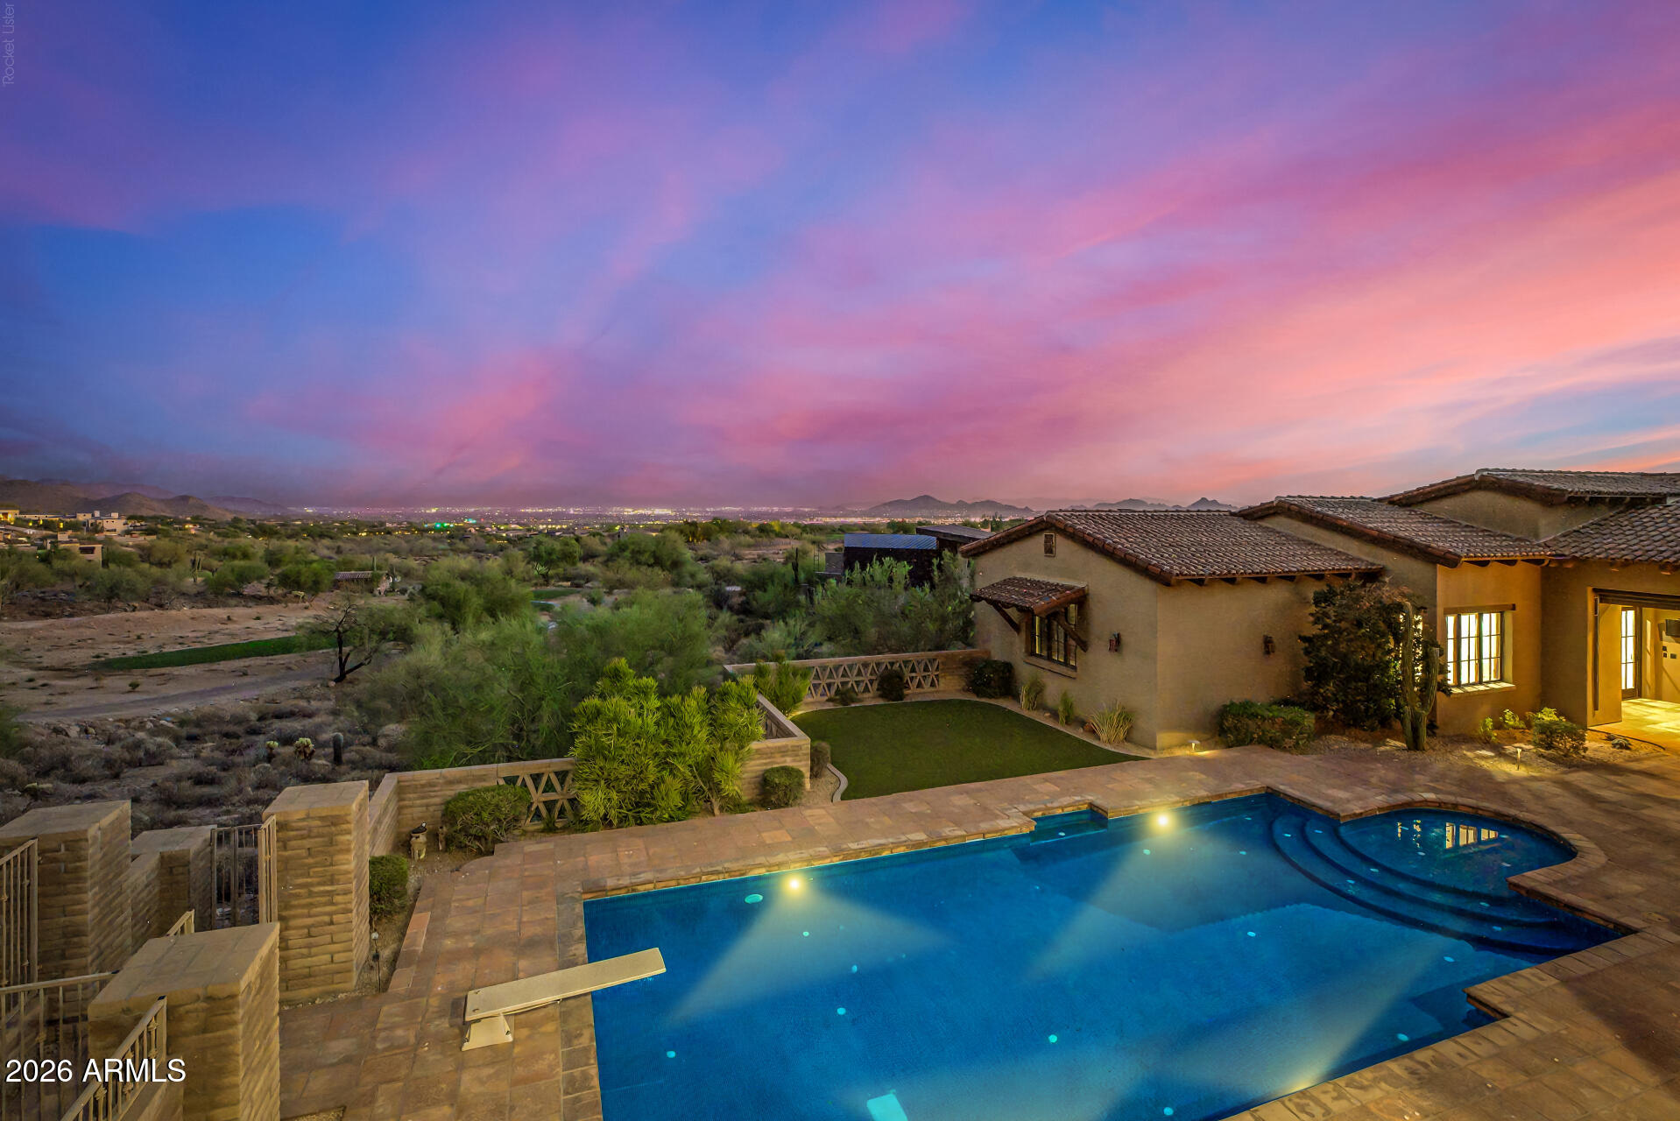
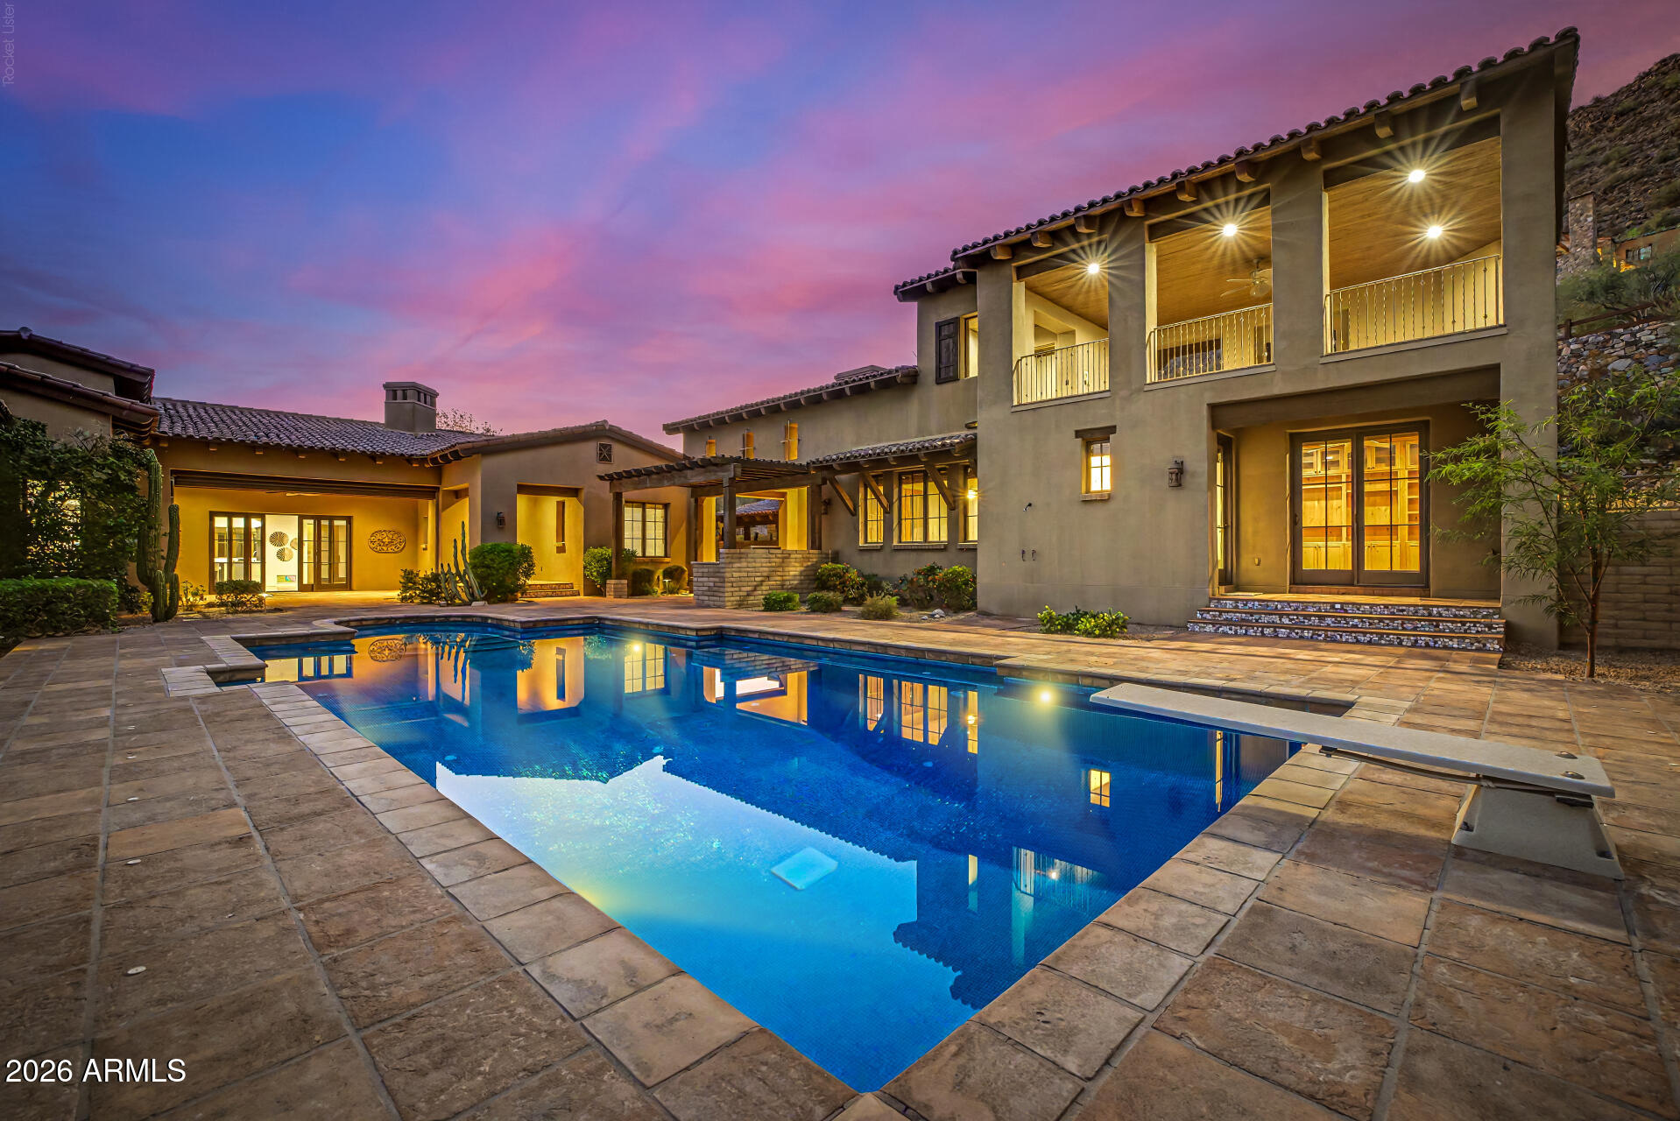
Luxury Southwestern home and illuminated pool overlooking desert mountains beneath a vivid pink and purple dusk sky.
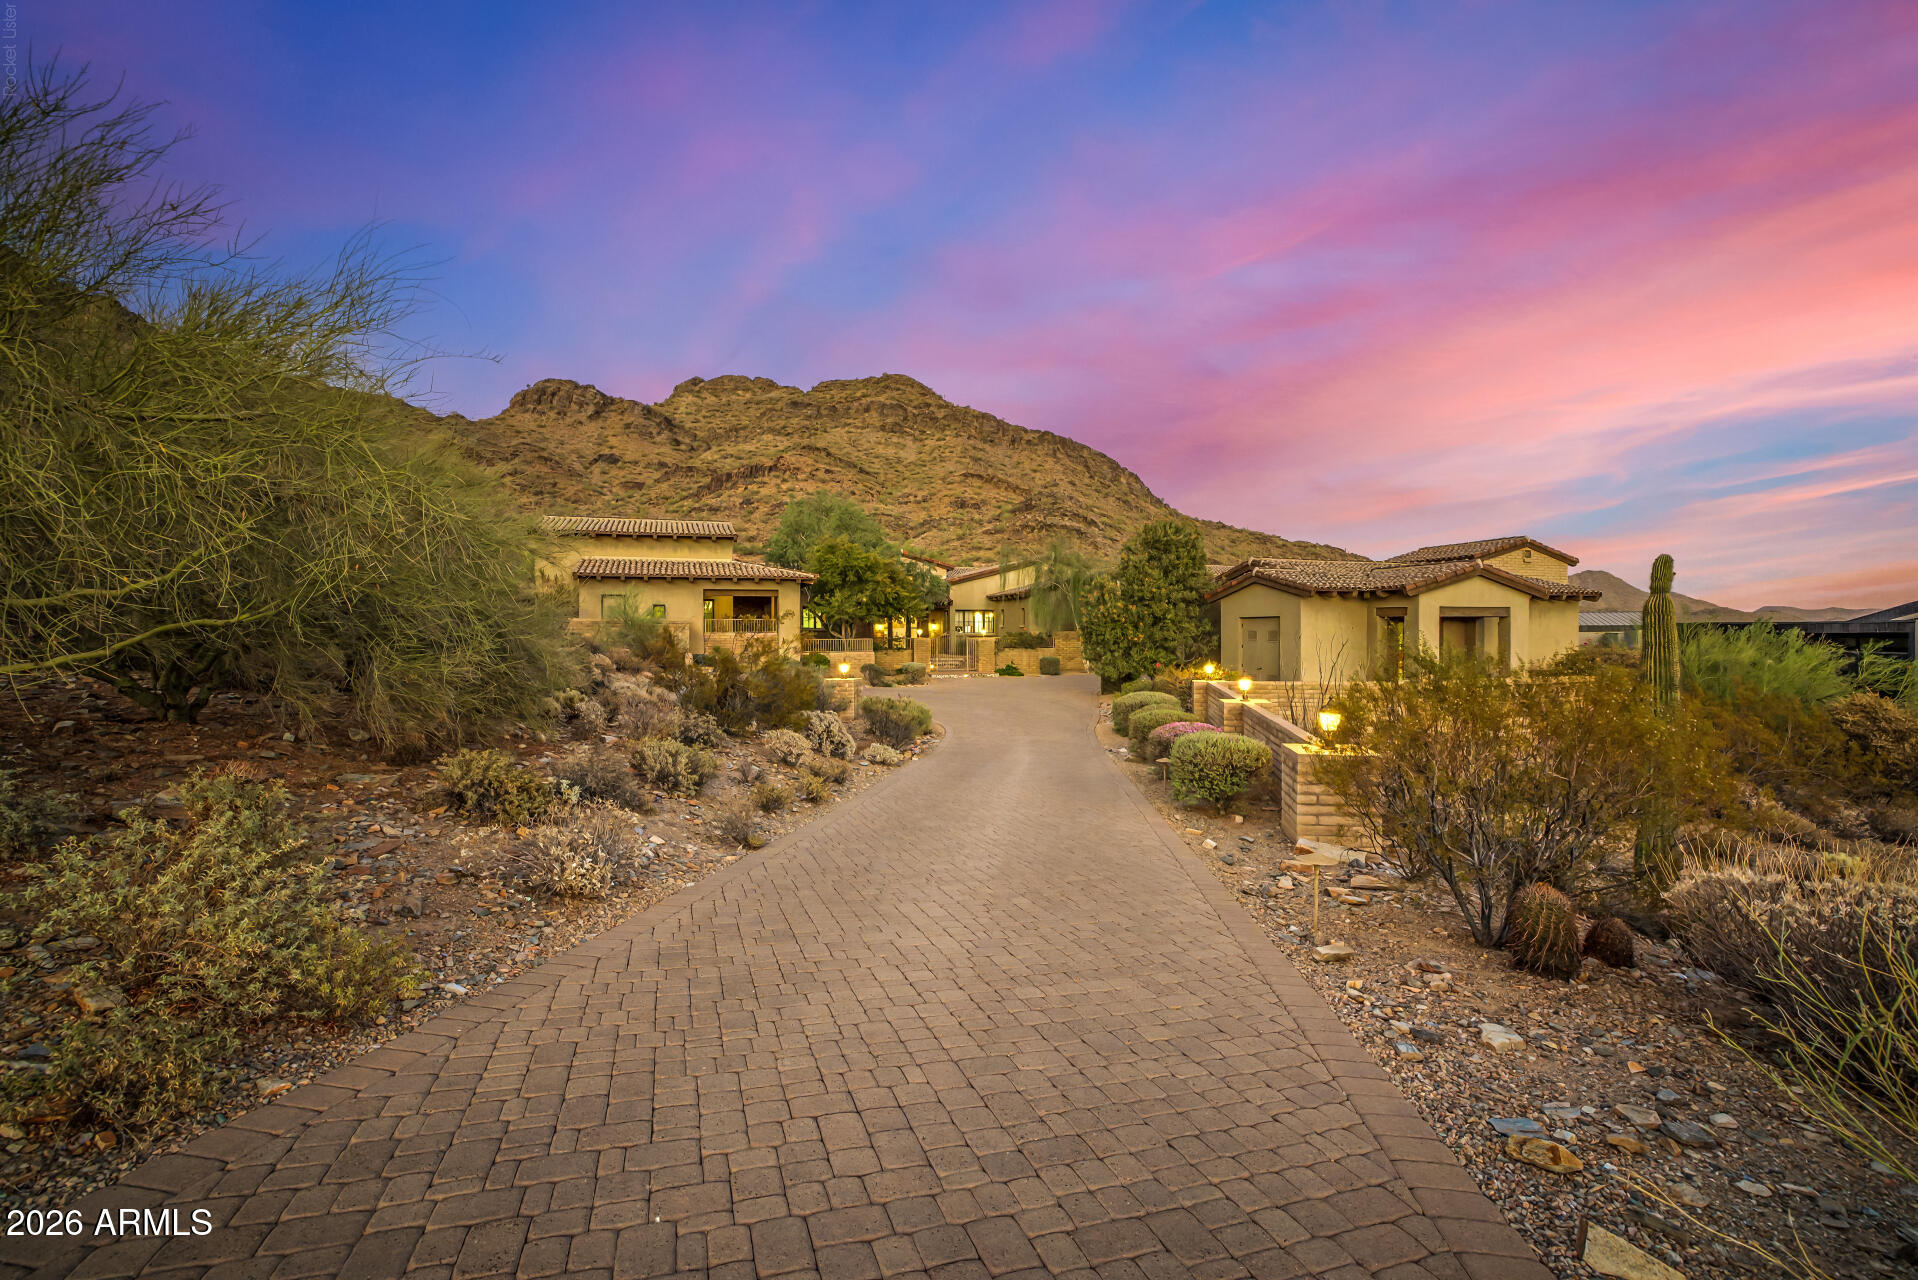
Desert home at dusk with a paver driveway, illuminated landscaping, and a rocky mountain backdrop.
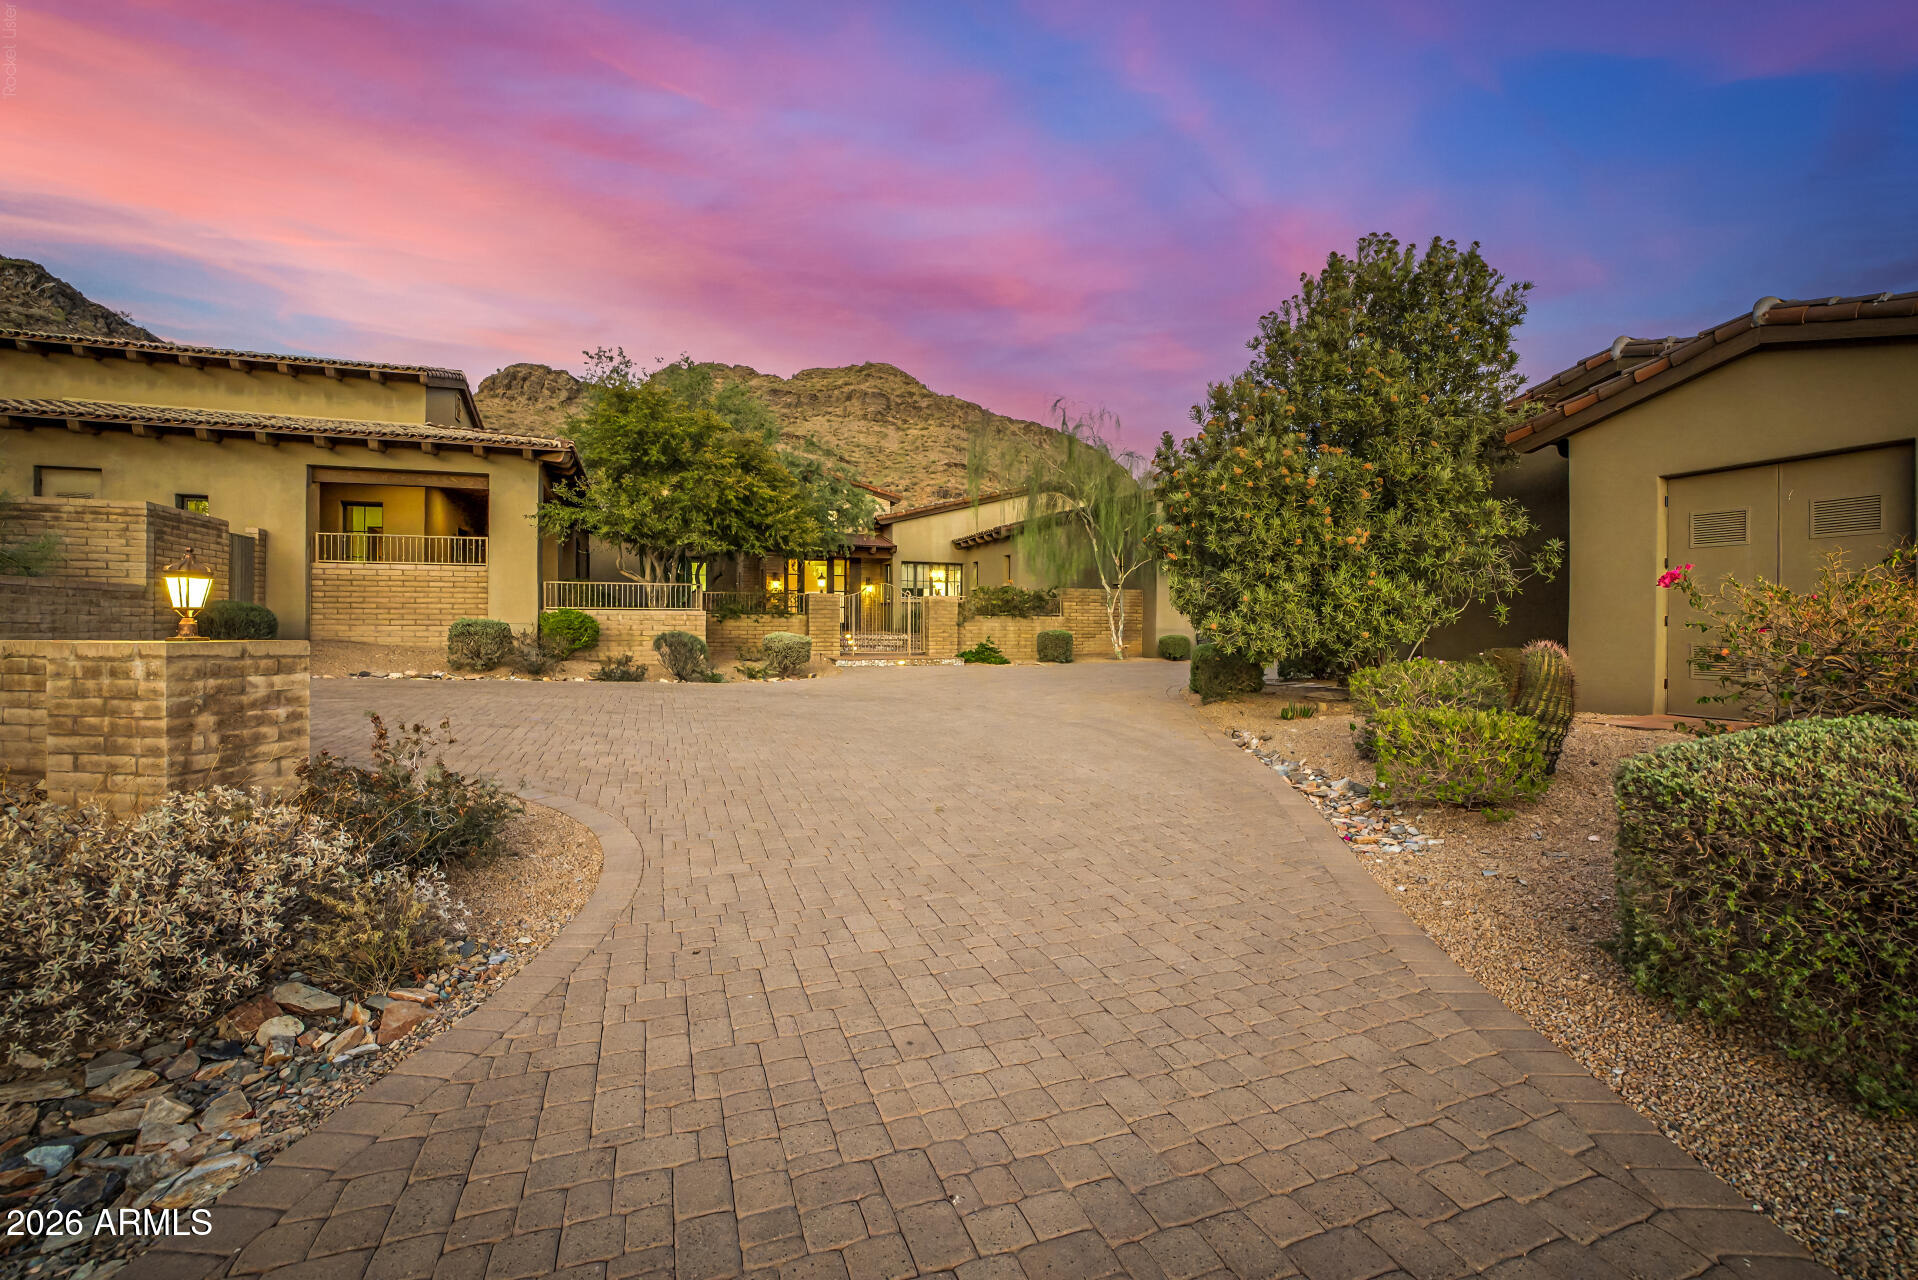
Tan stucco homes around a paved courtyard, with desert landscaping and rocky mountains at dusk.
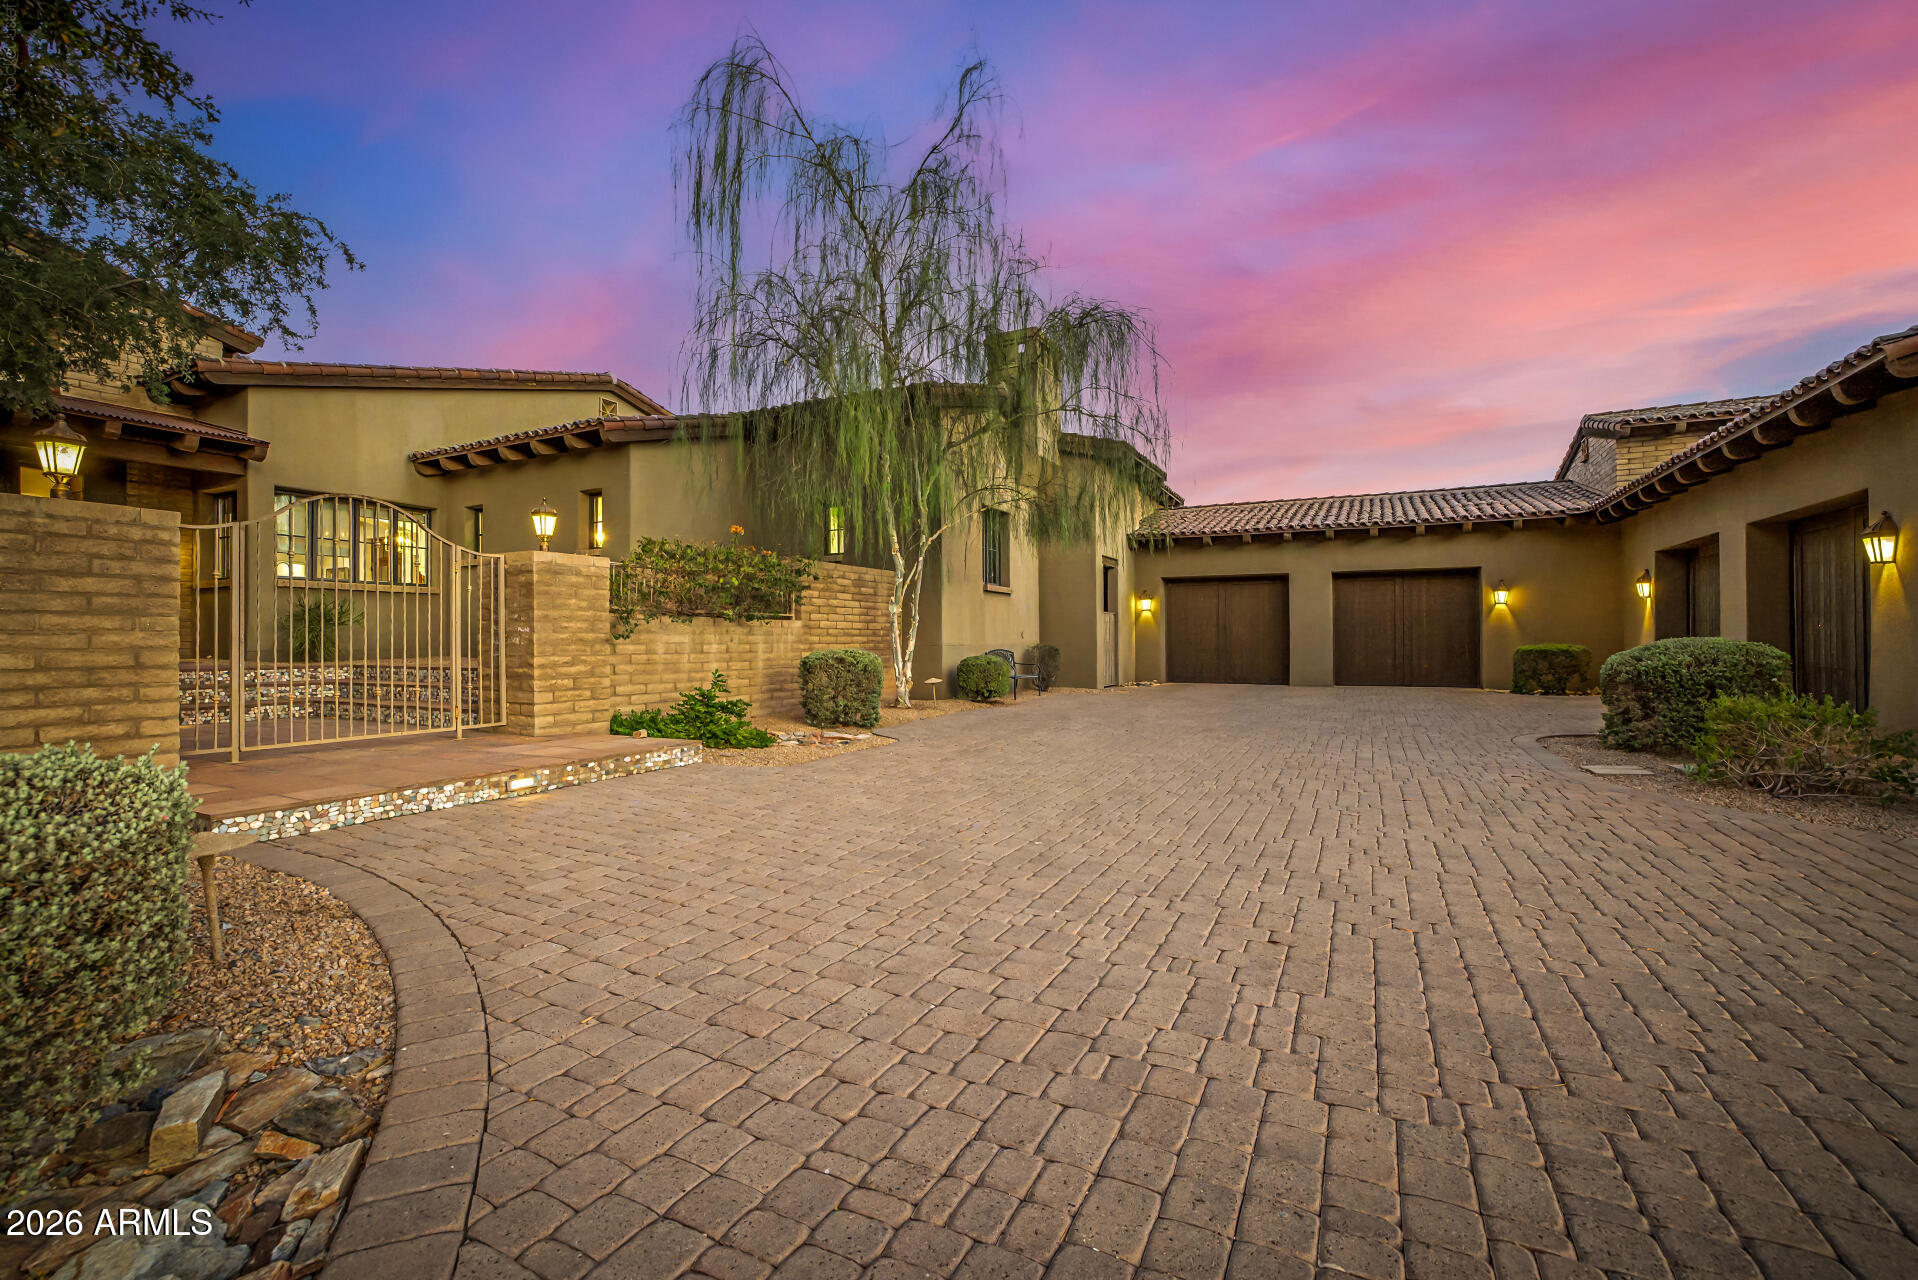
Spanish-style home with a broad paver driveway, gated entry, and two garages beneath a vivid dusk sky.
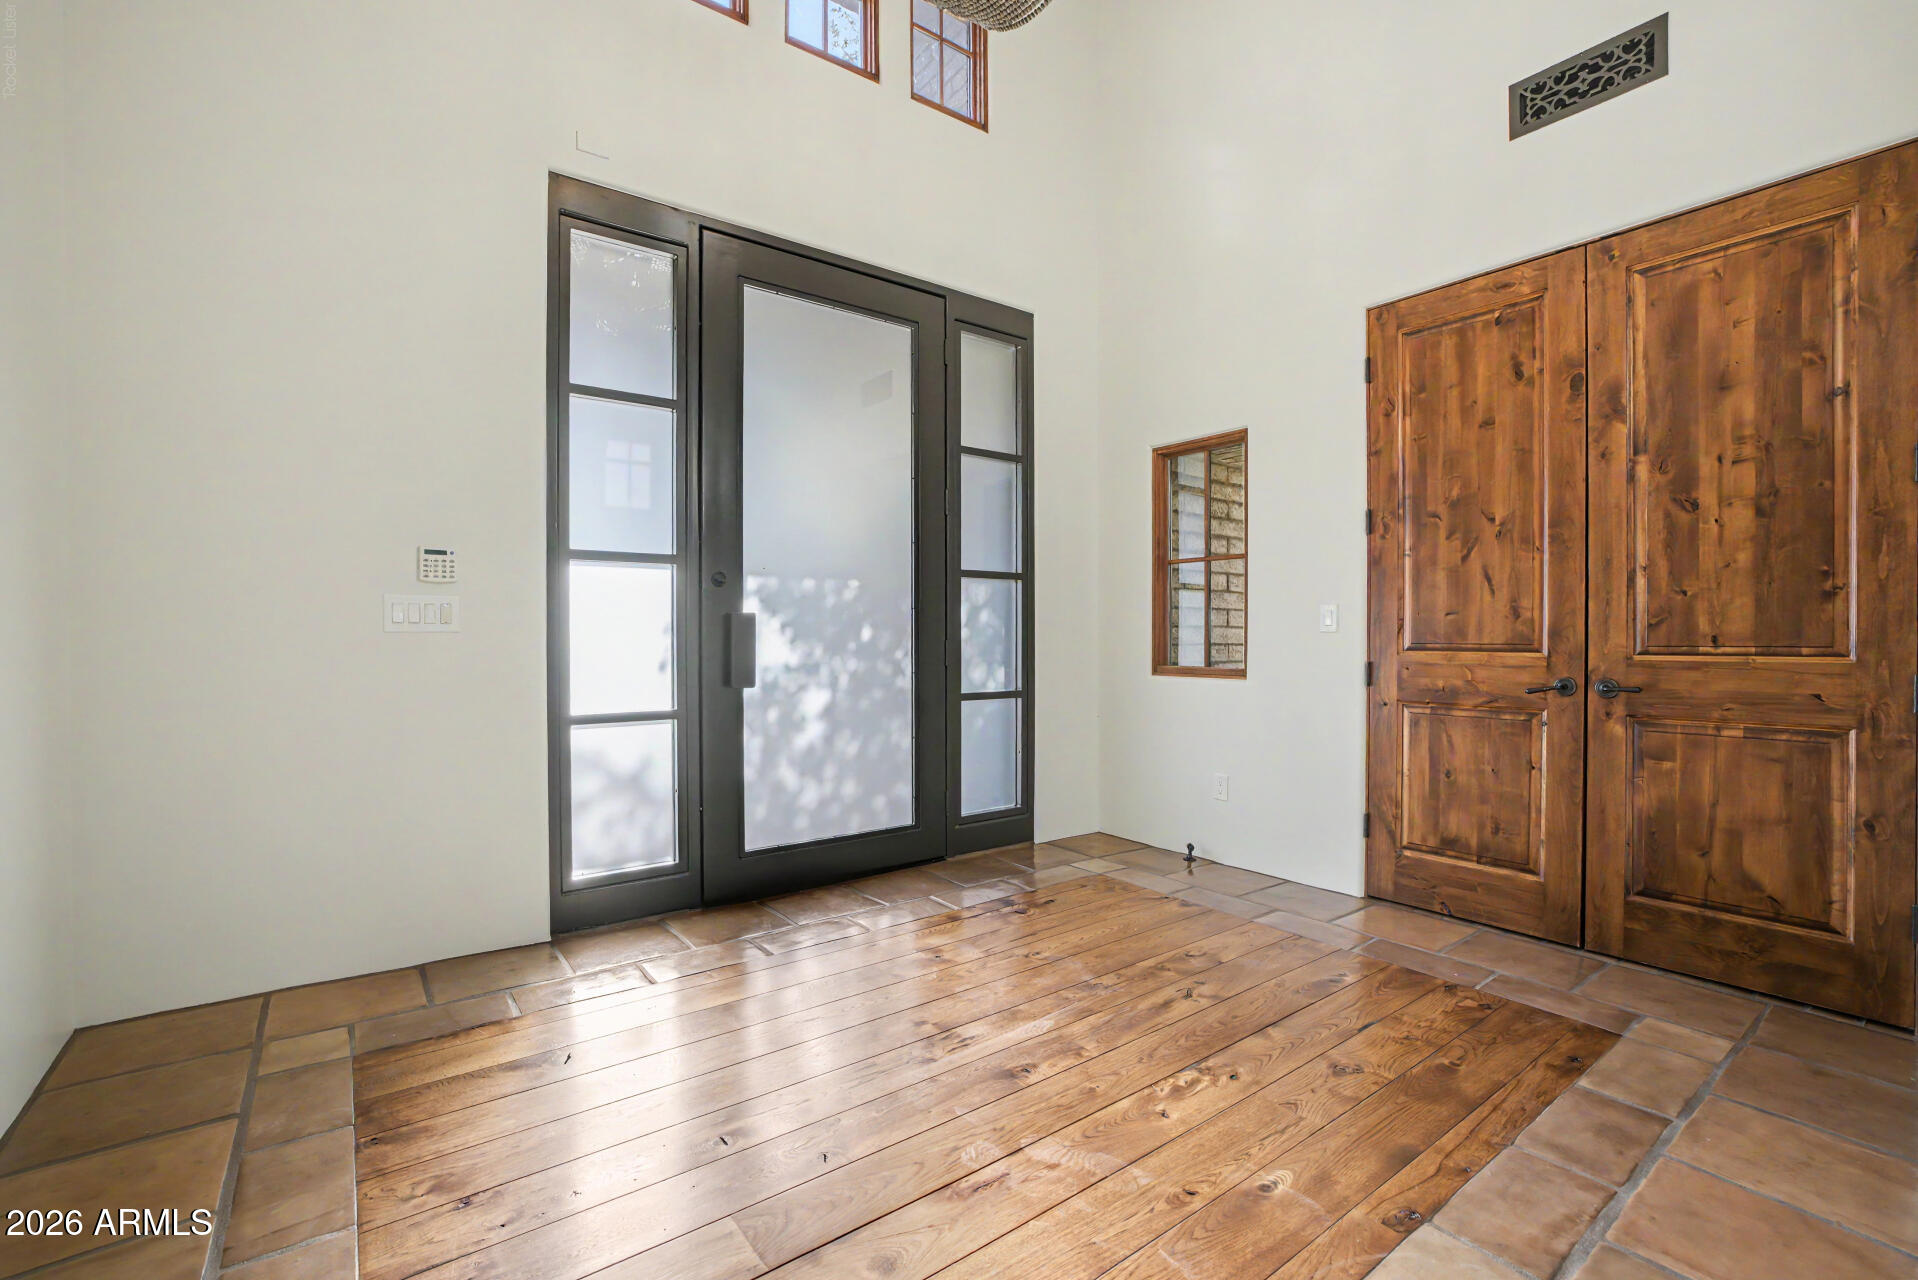
Entry foyer with a dark-framed glass front door, rustic wood doors, and wood-plank and tile flooring.
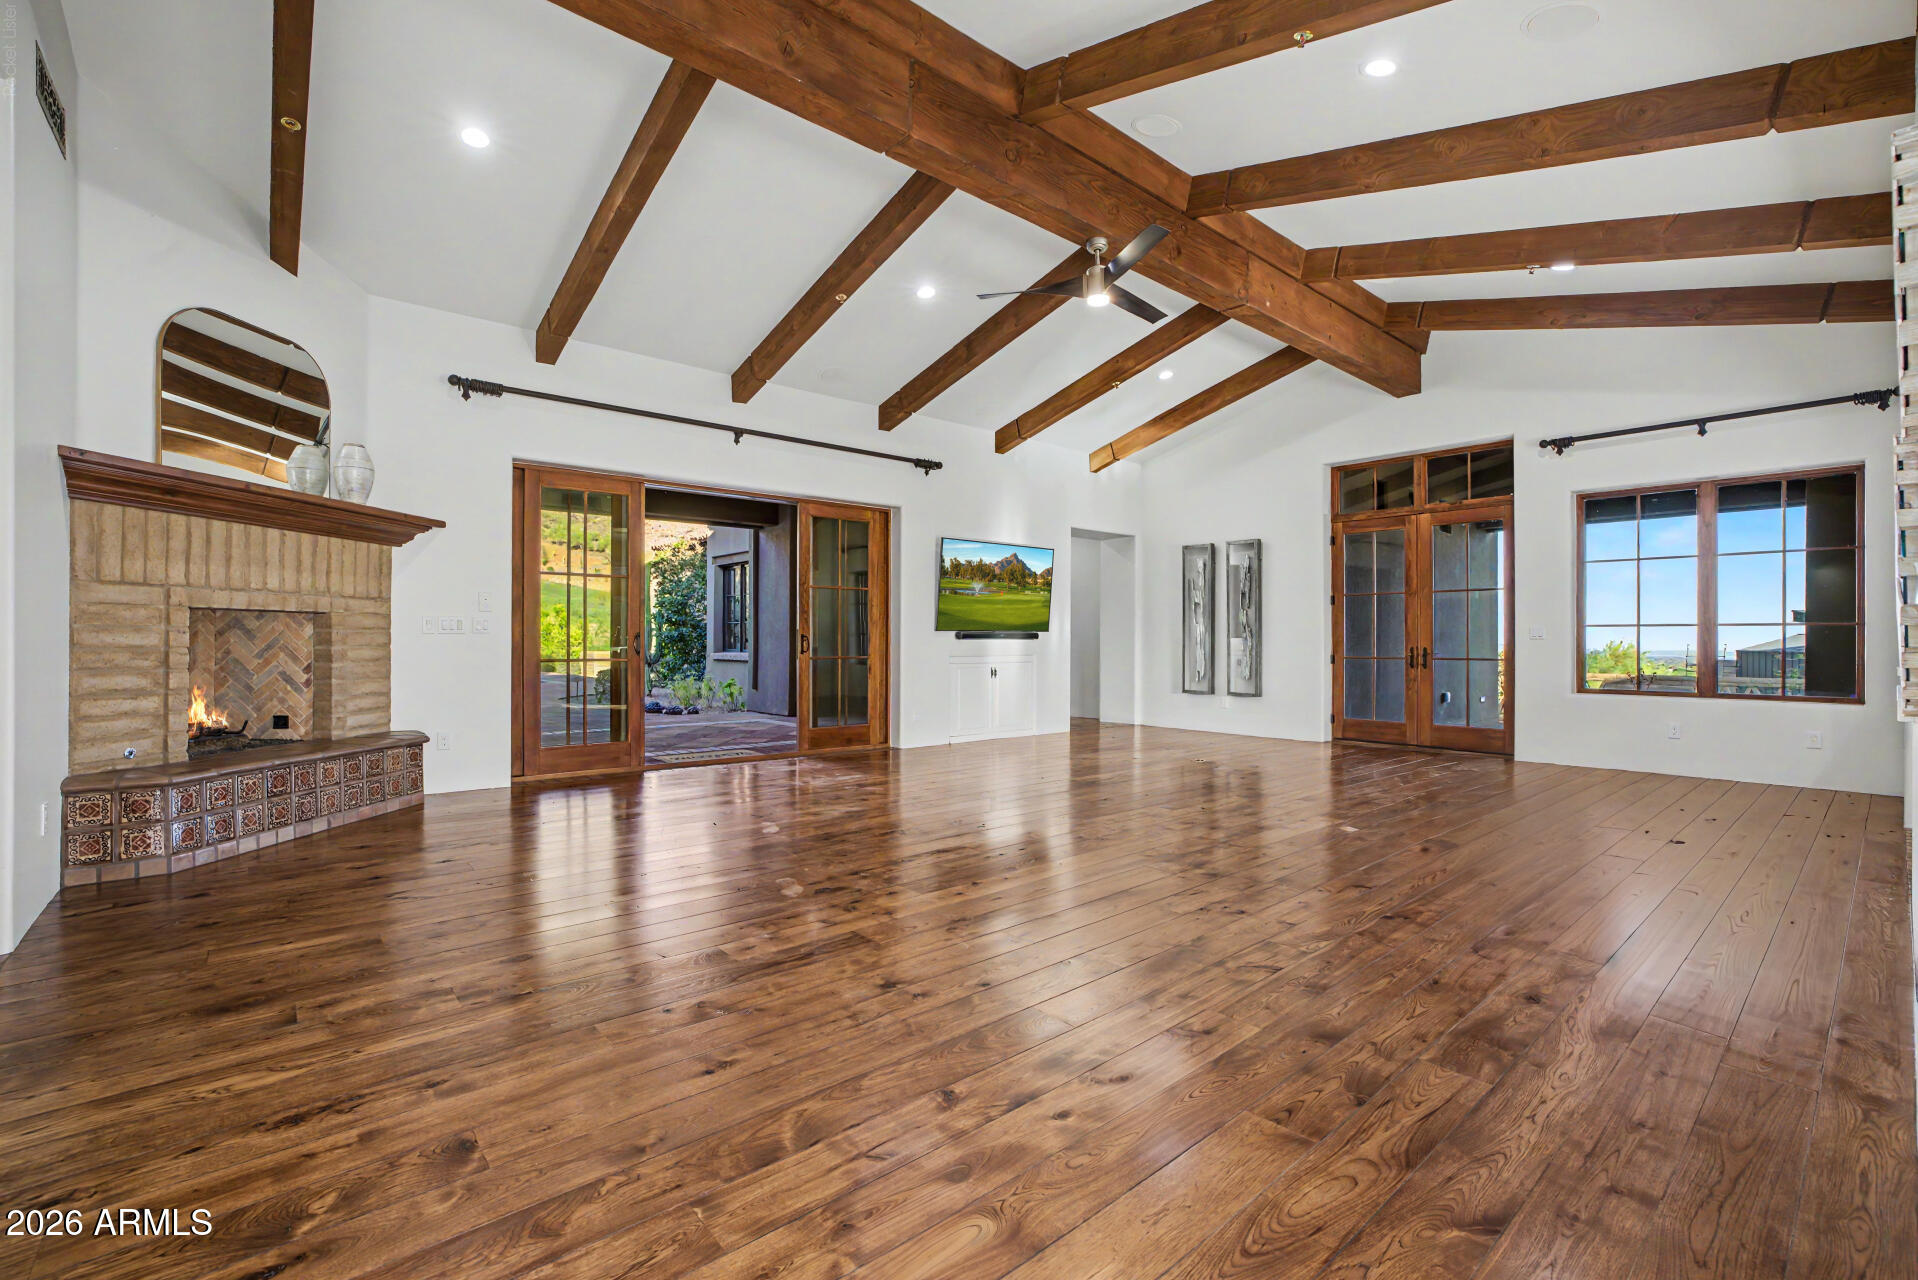
Vacant living room with exposed timber beams, wide-plank floors, and a stone fireplace.
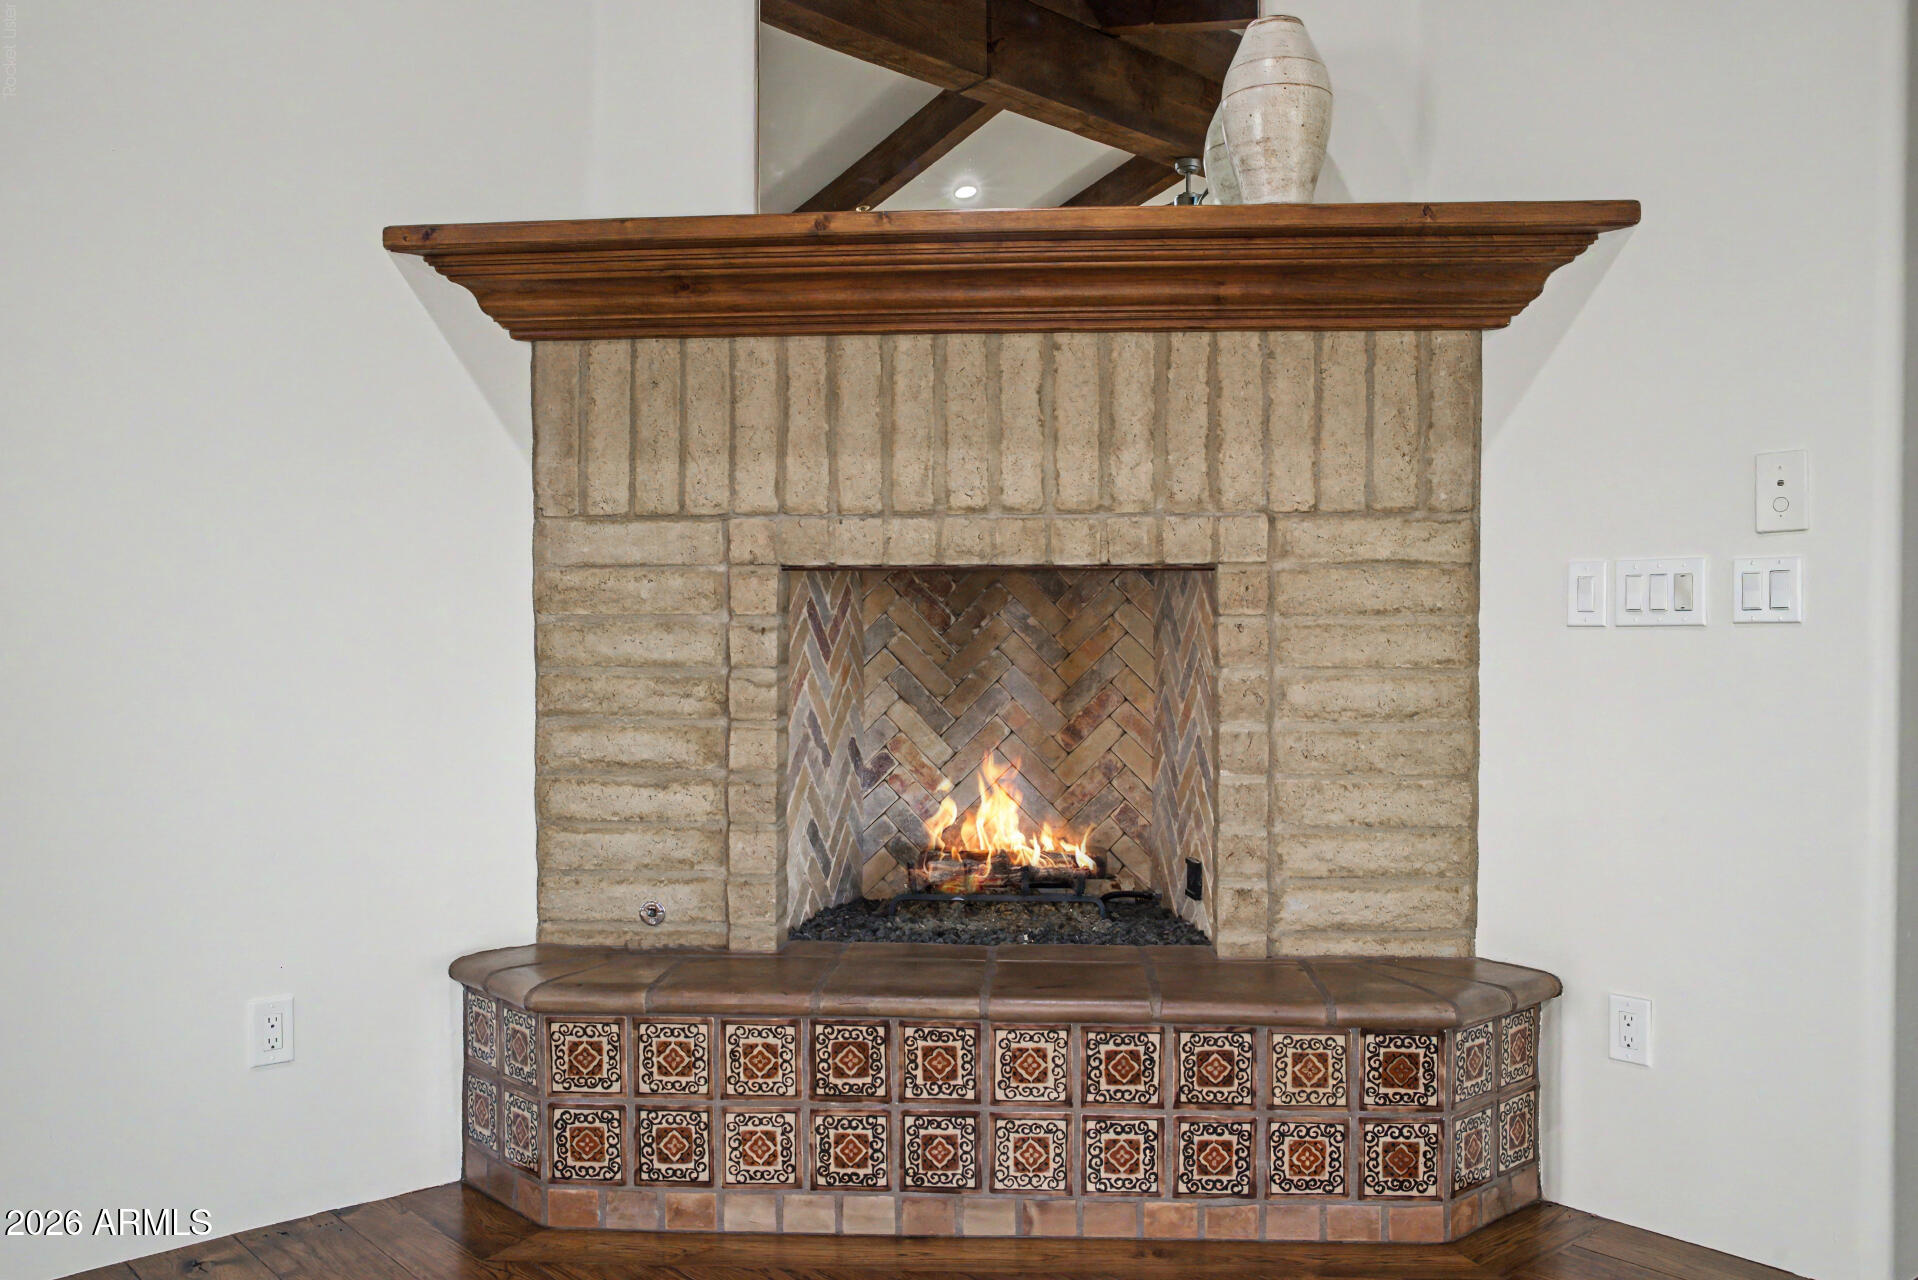
Lit stone fireplace with a dark wood mantel and curved patterned-tile hearth.
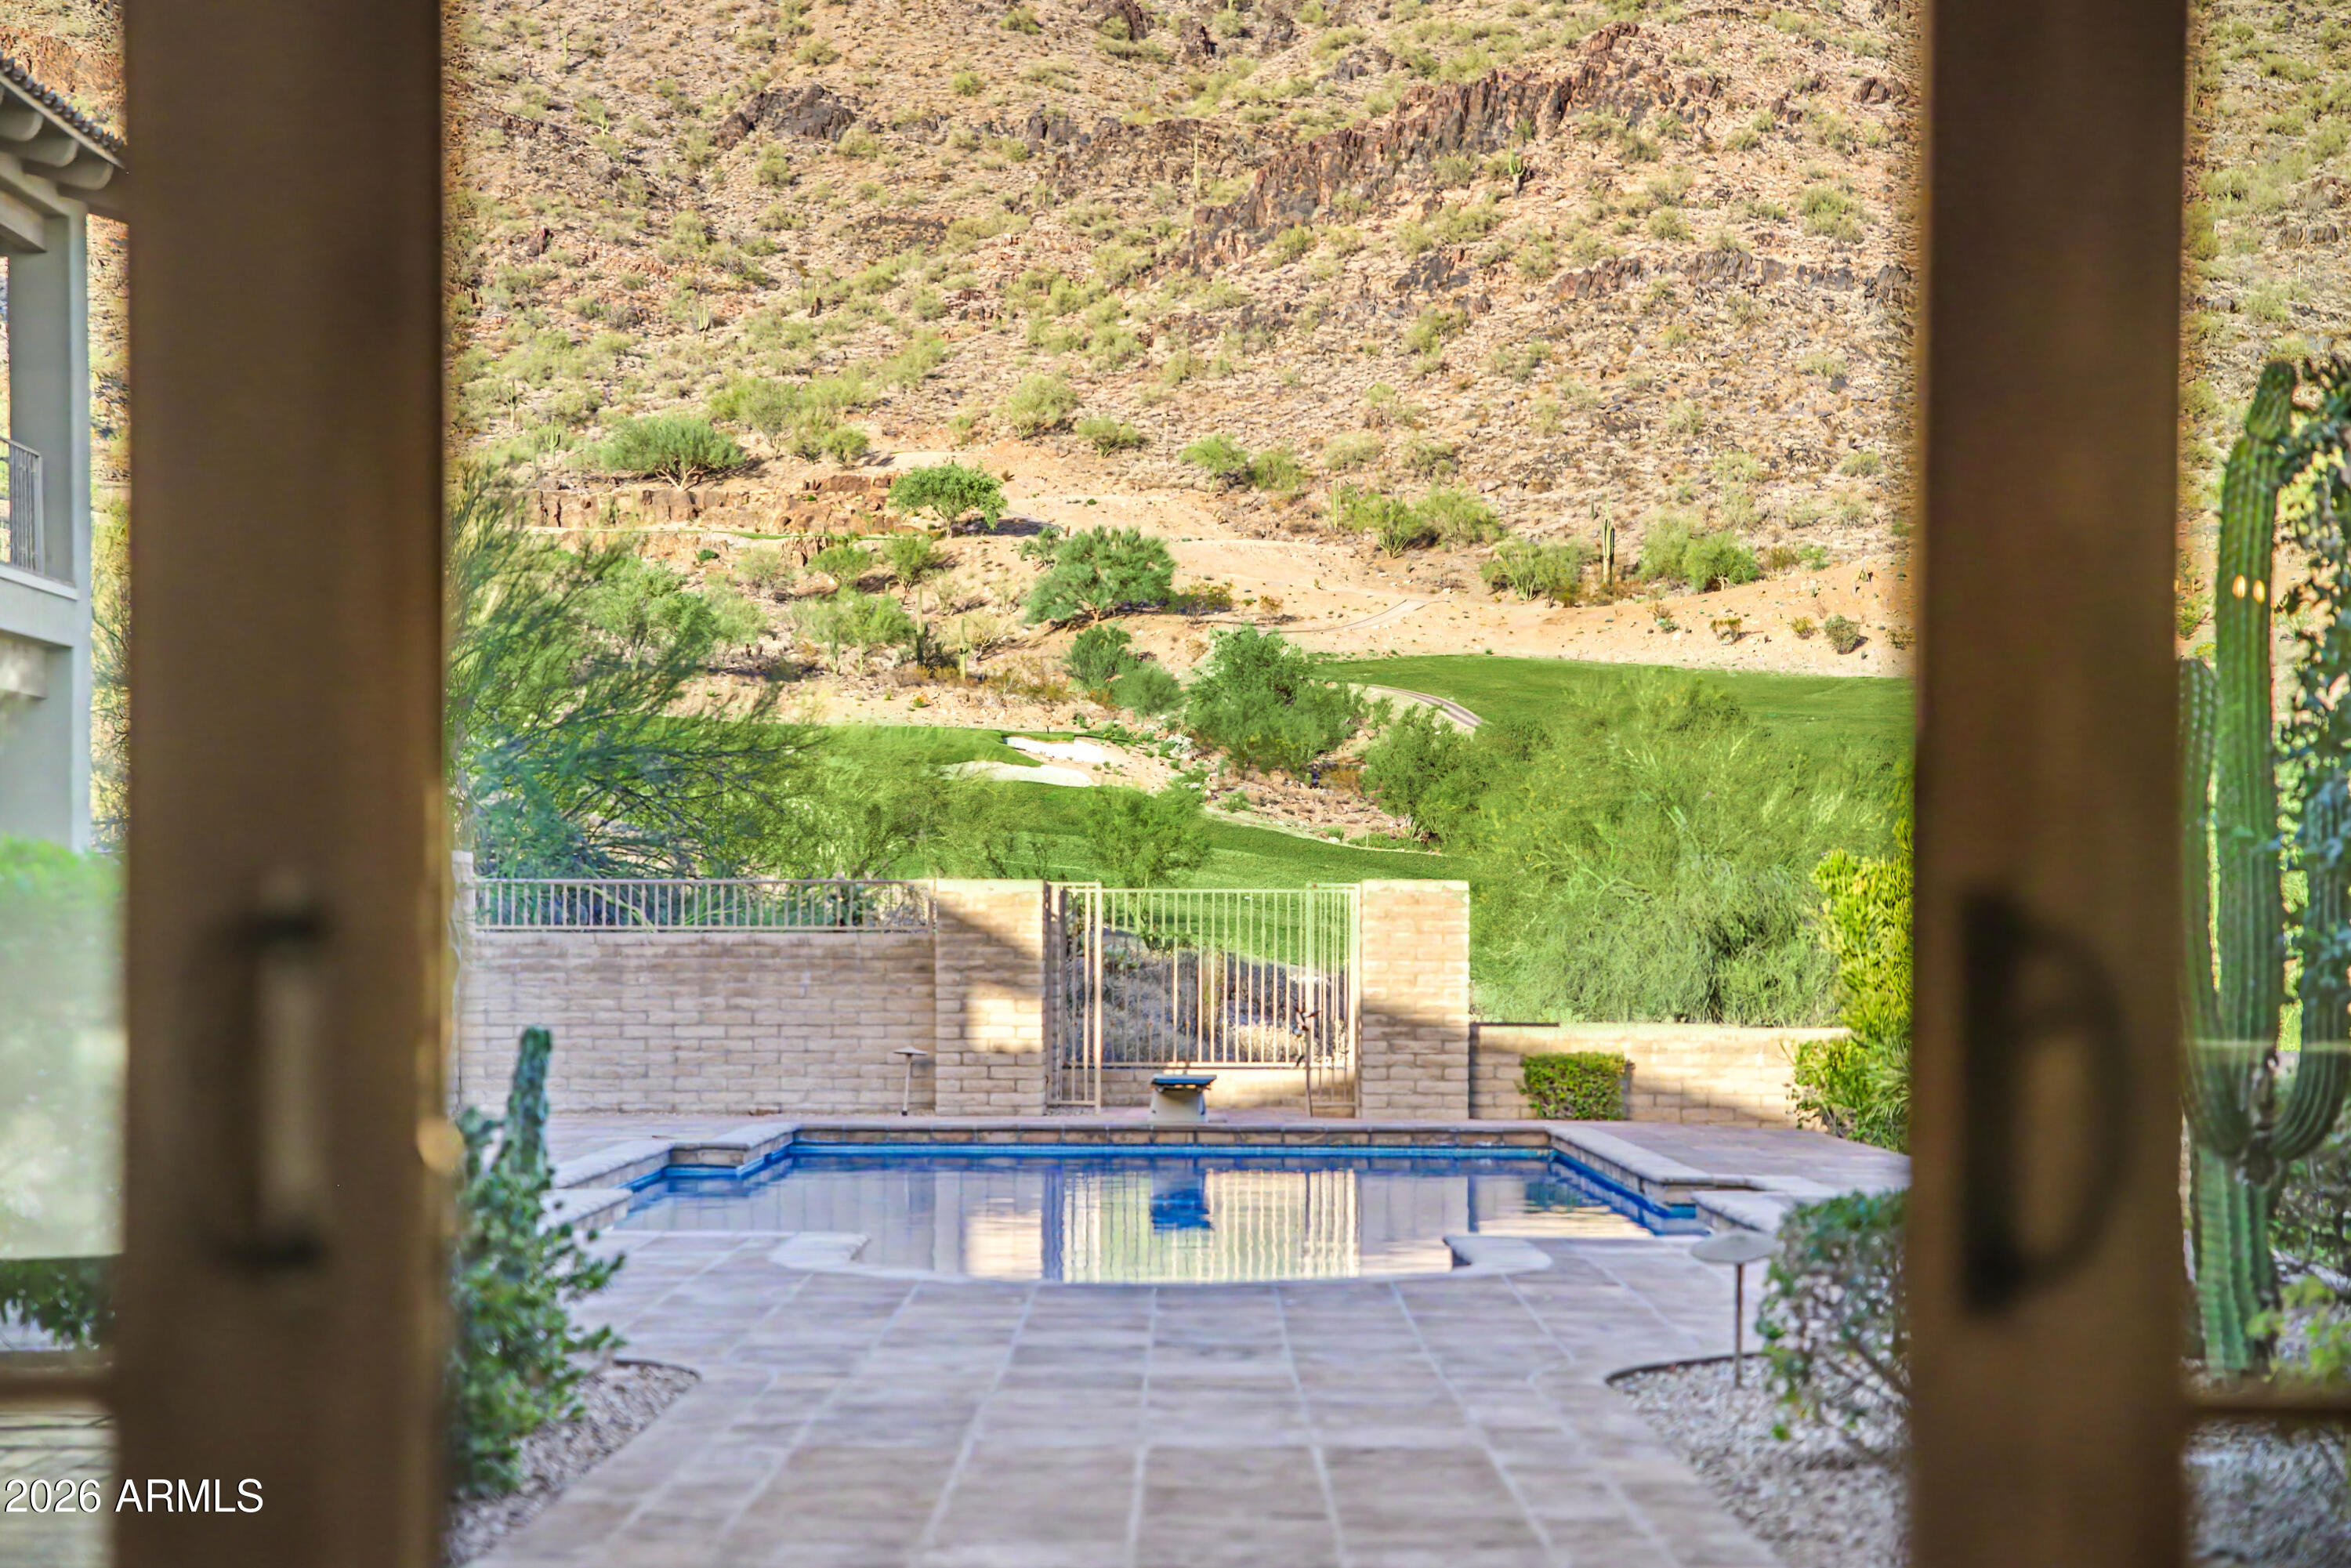
Backyard pool and patio overlooking a golf course and rocky desert mountain slope.
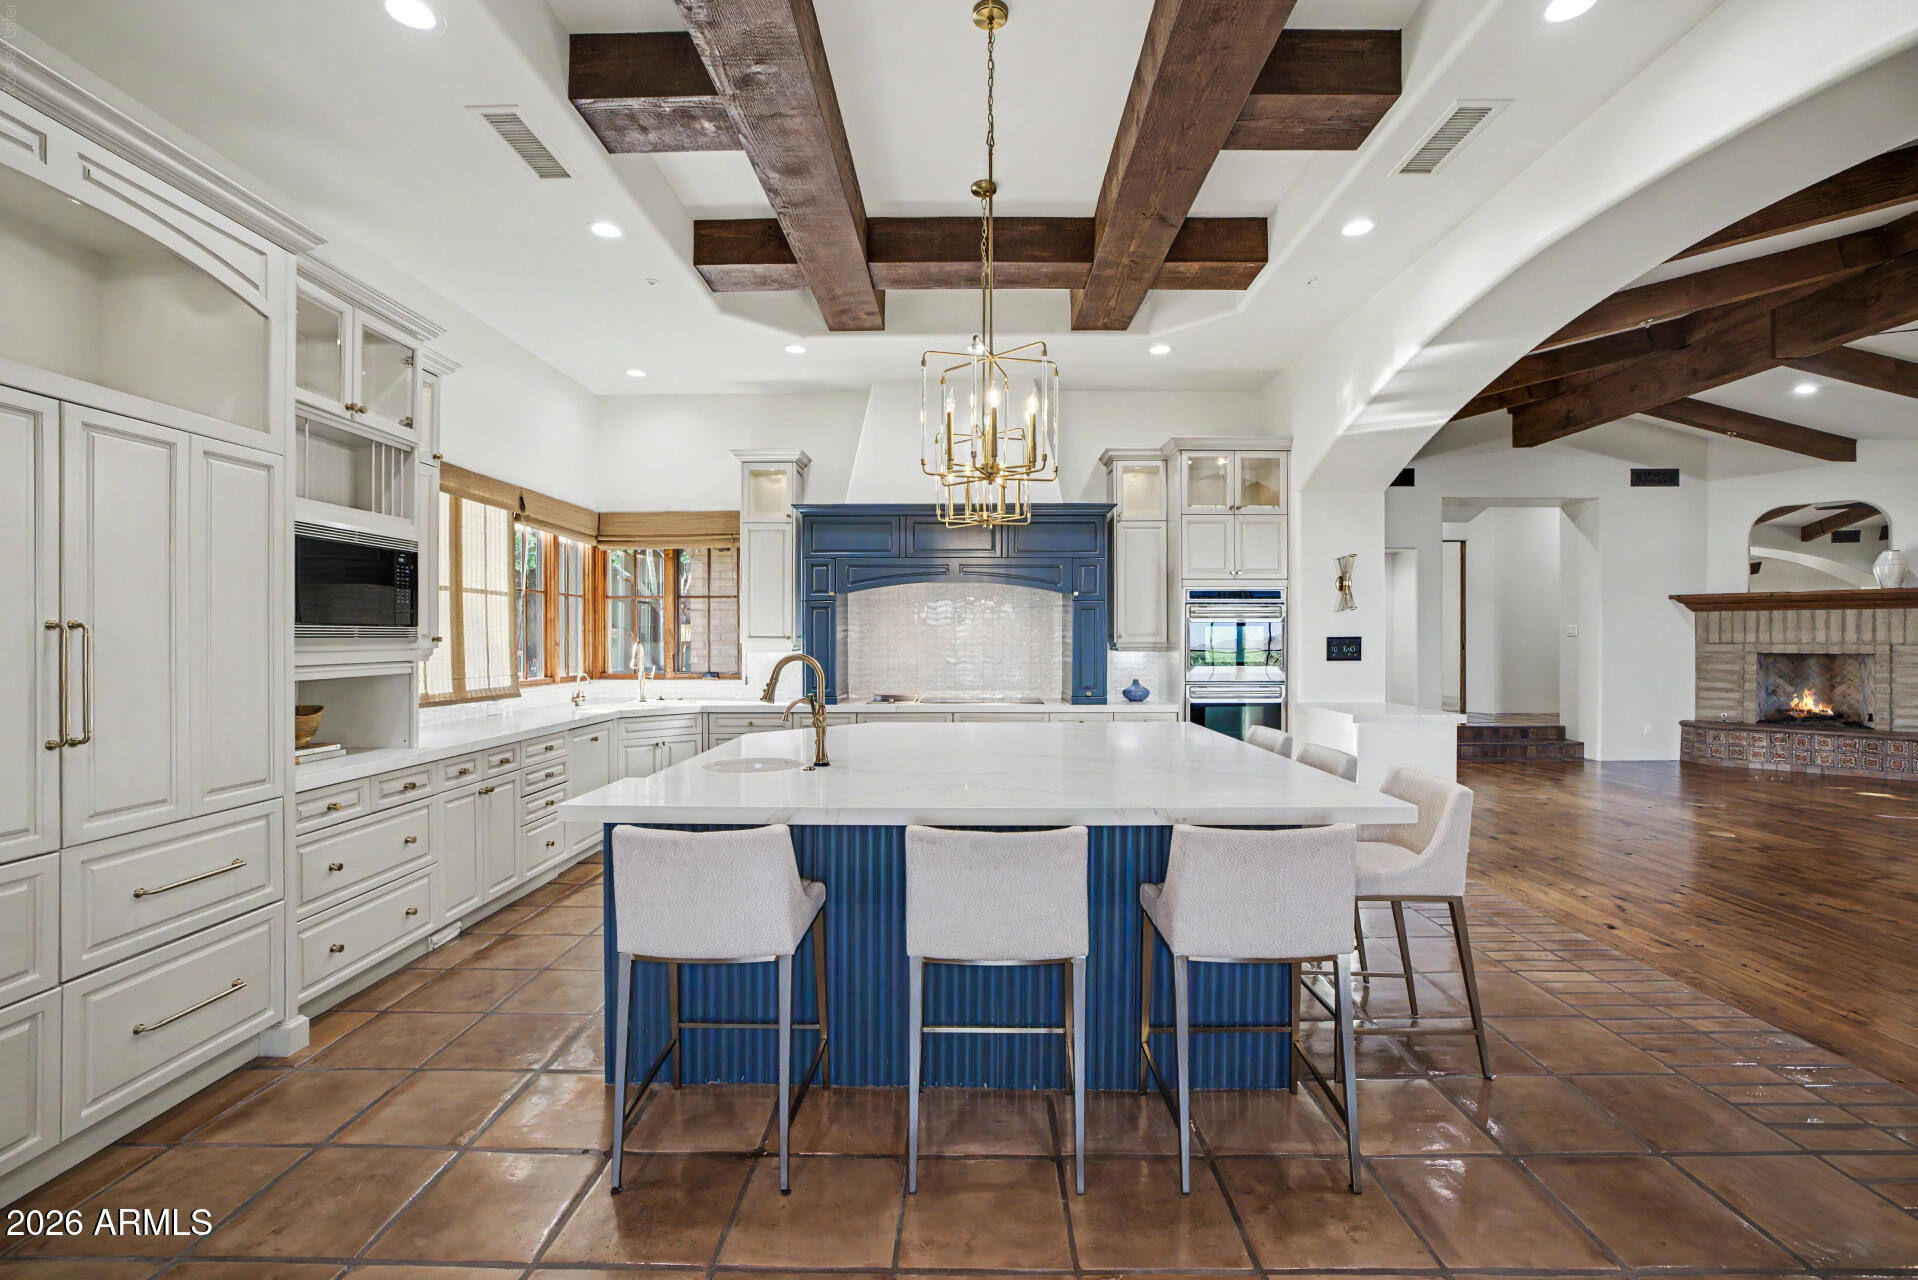
Kitchen with a blue island, white cabinetry, and exposed wood ceiling beams.
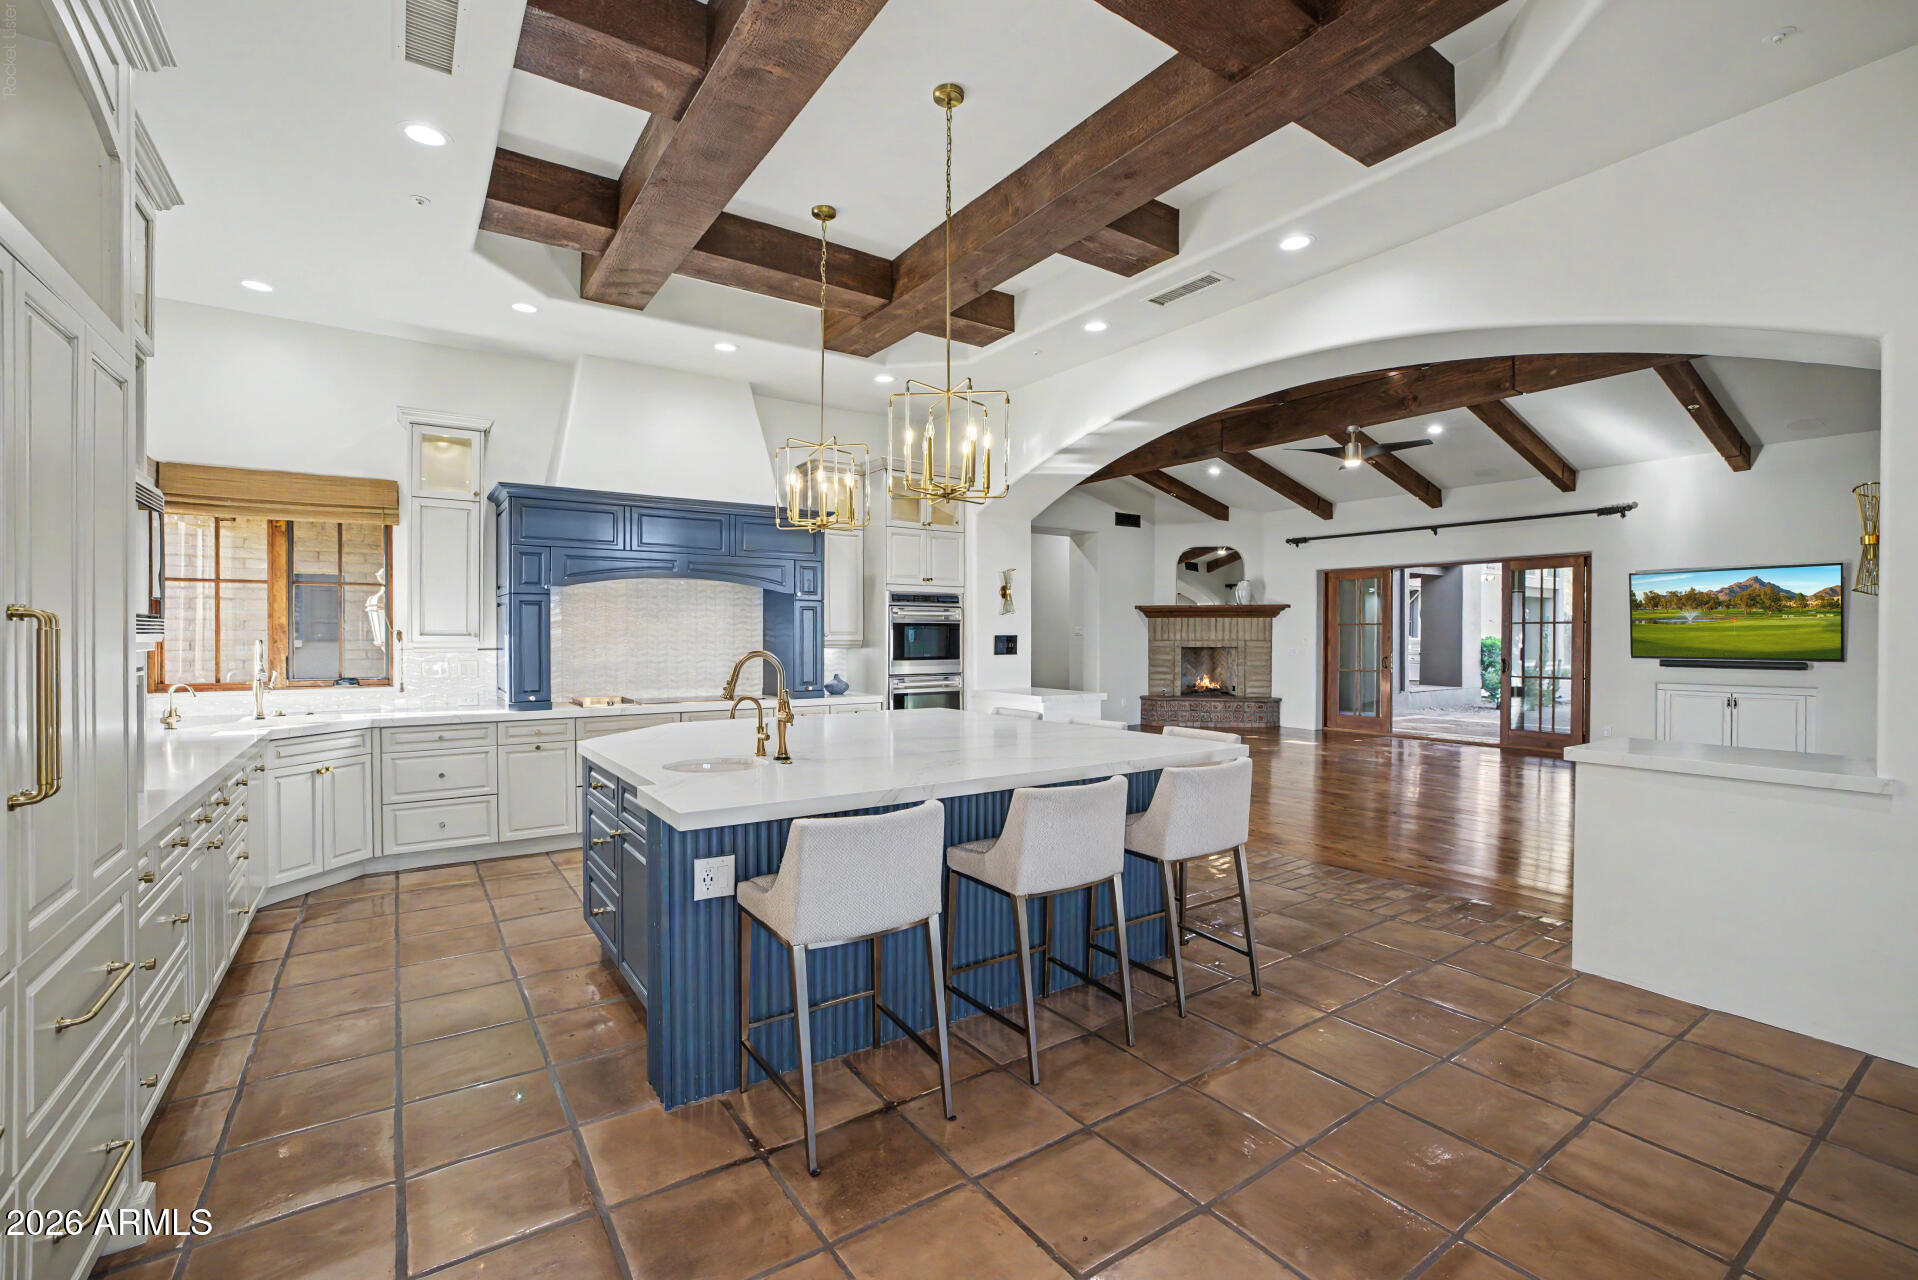
Open kitchen with a blue island, terracotta tile floors, wood ceiling beams, and a stone fireplace.
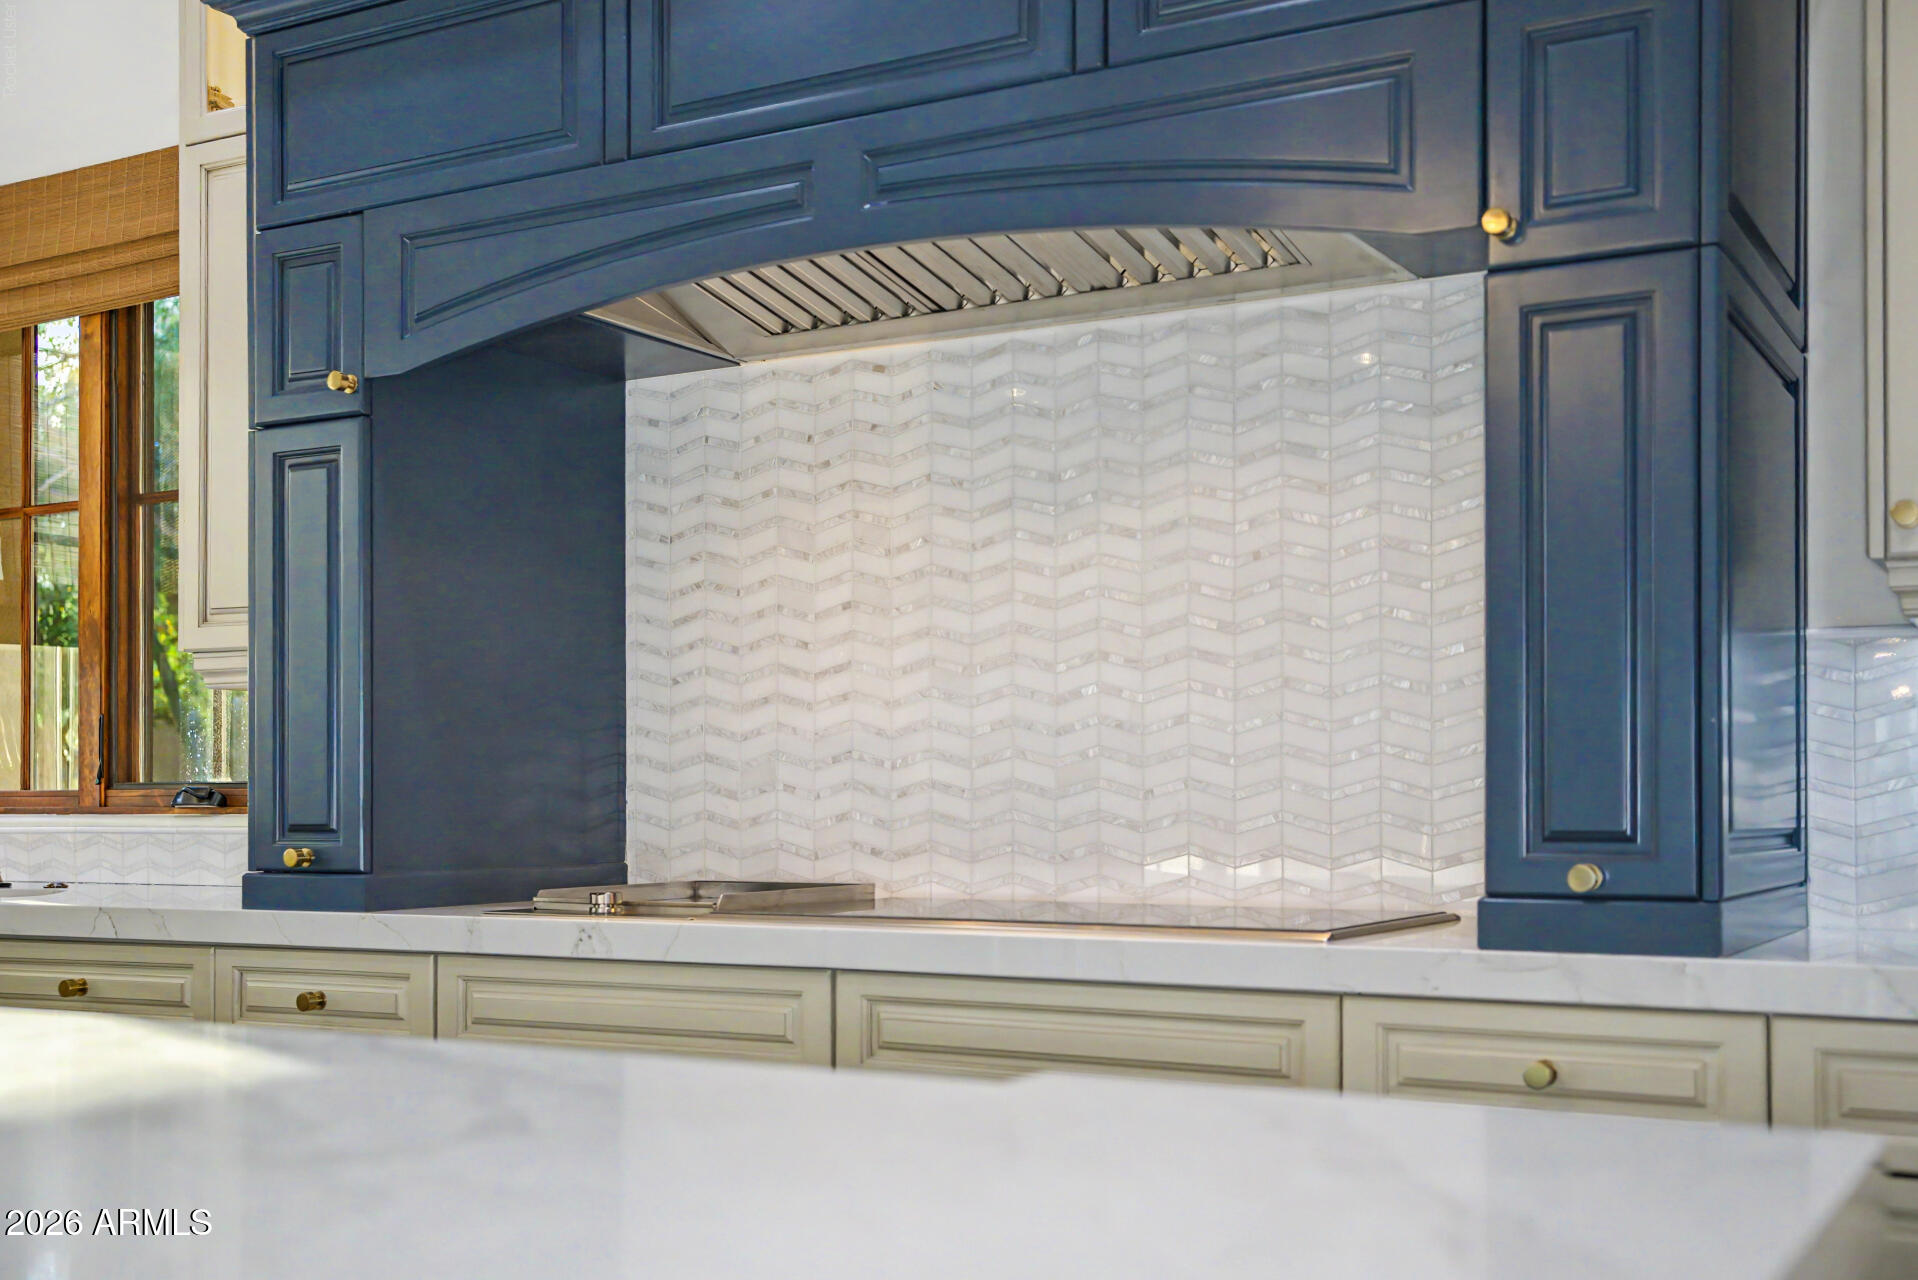
Kitchen range beneath a stainless hood, framed by deep blue cabinets and a white geometric tile backsplash.
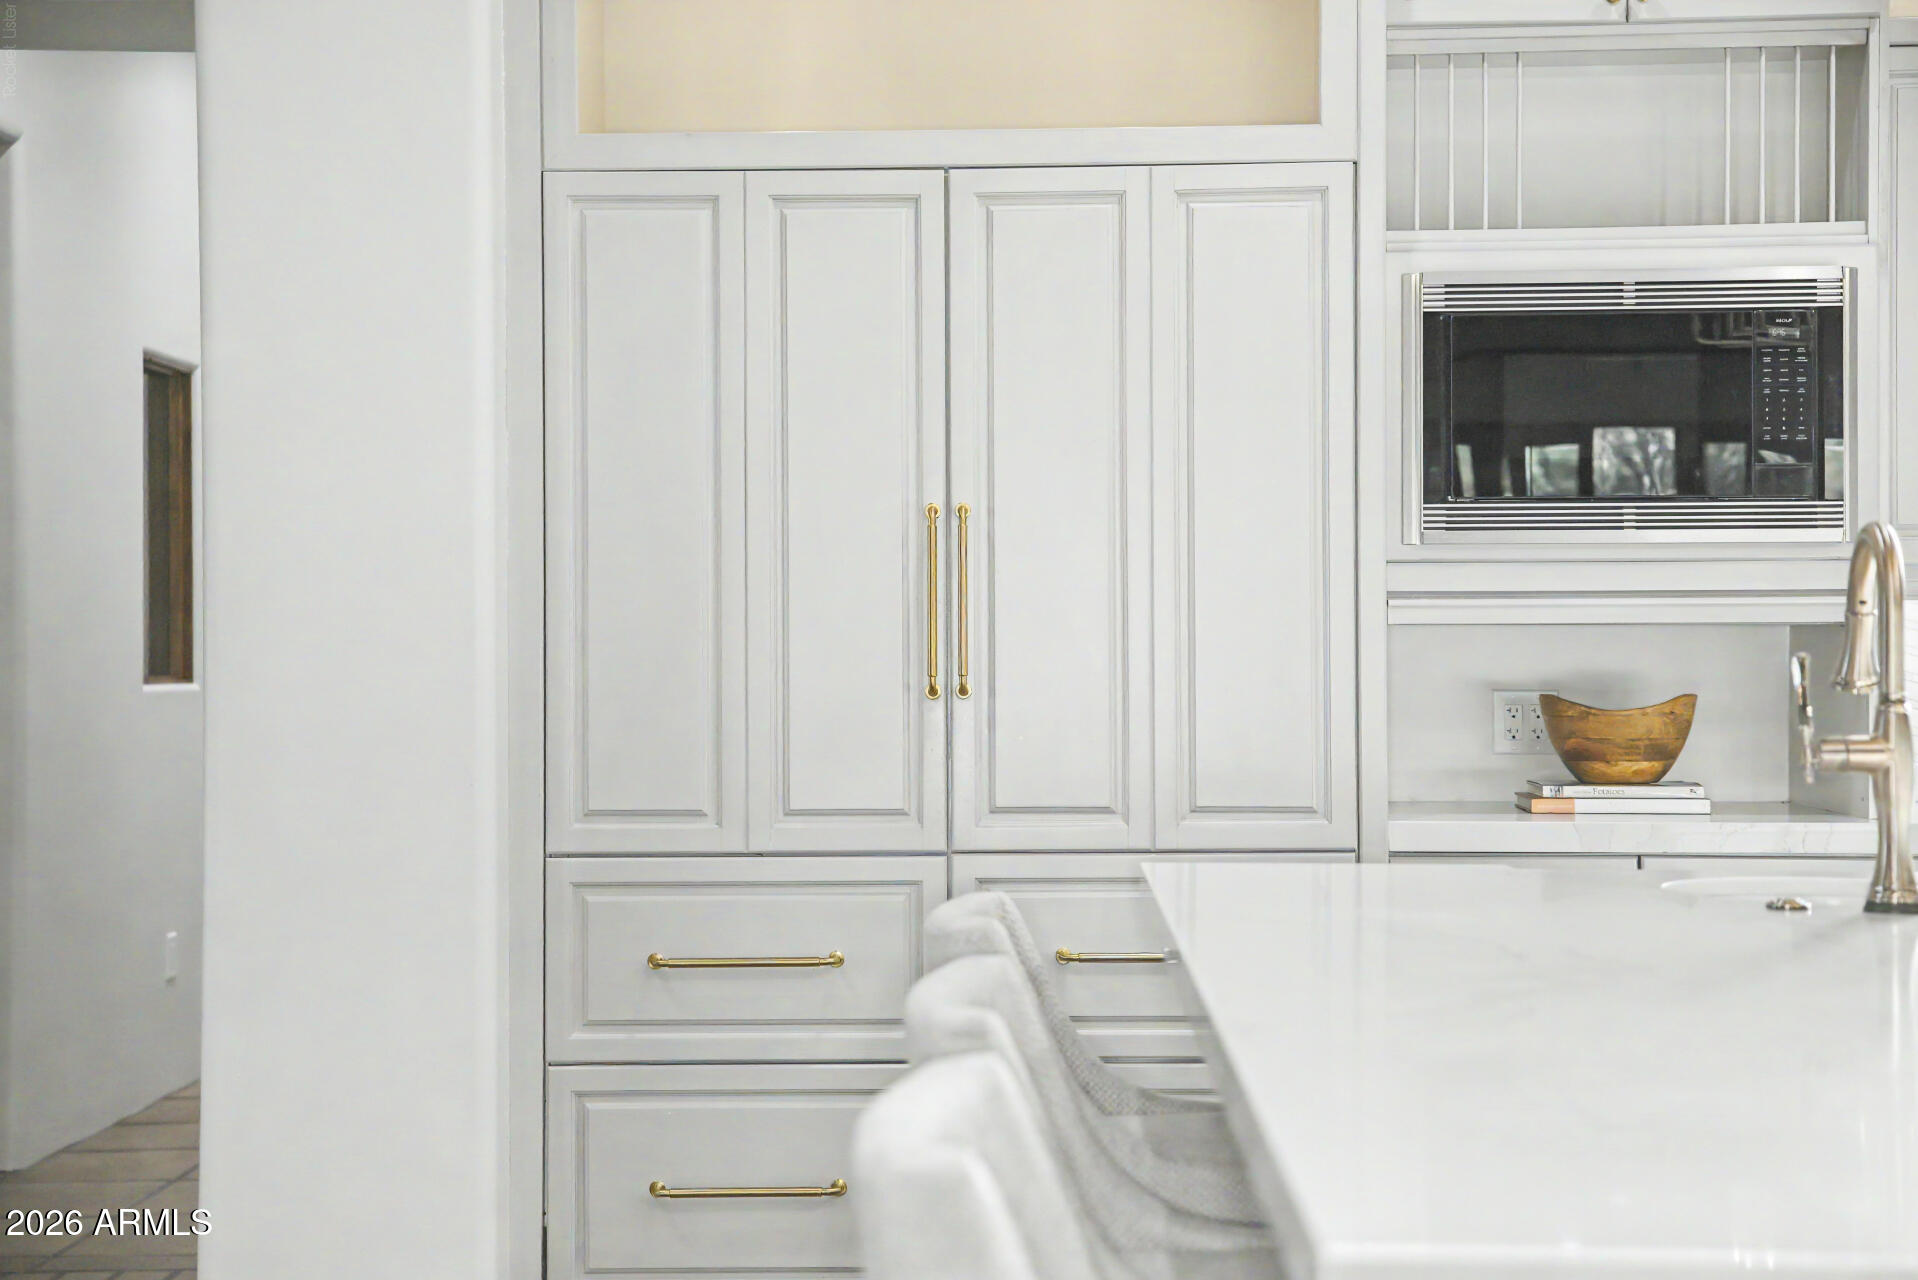
White kitchen cabinetry with brass handles, built-in microwave, marble counter, and tall sink faucet.
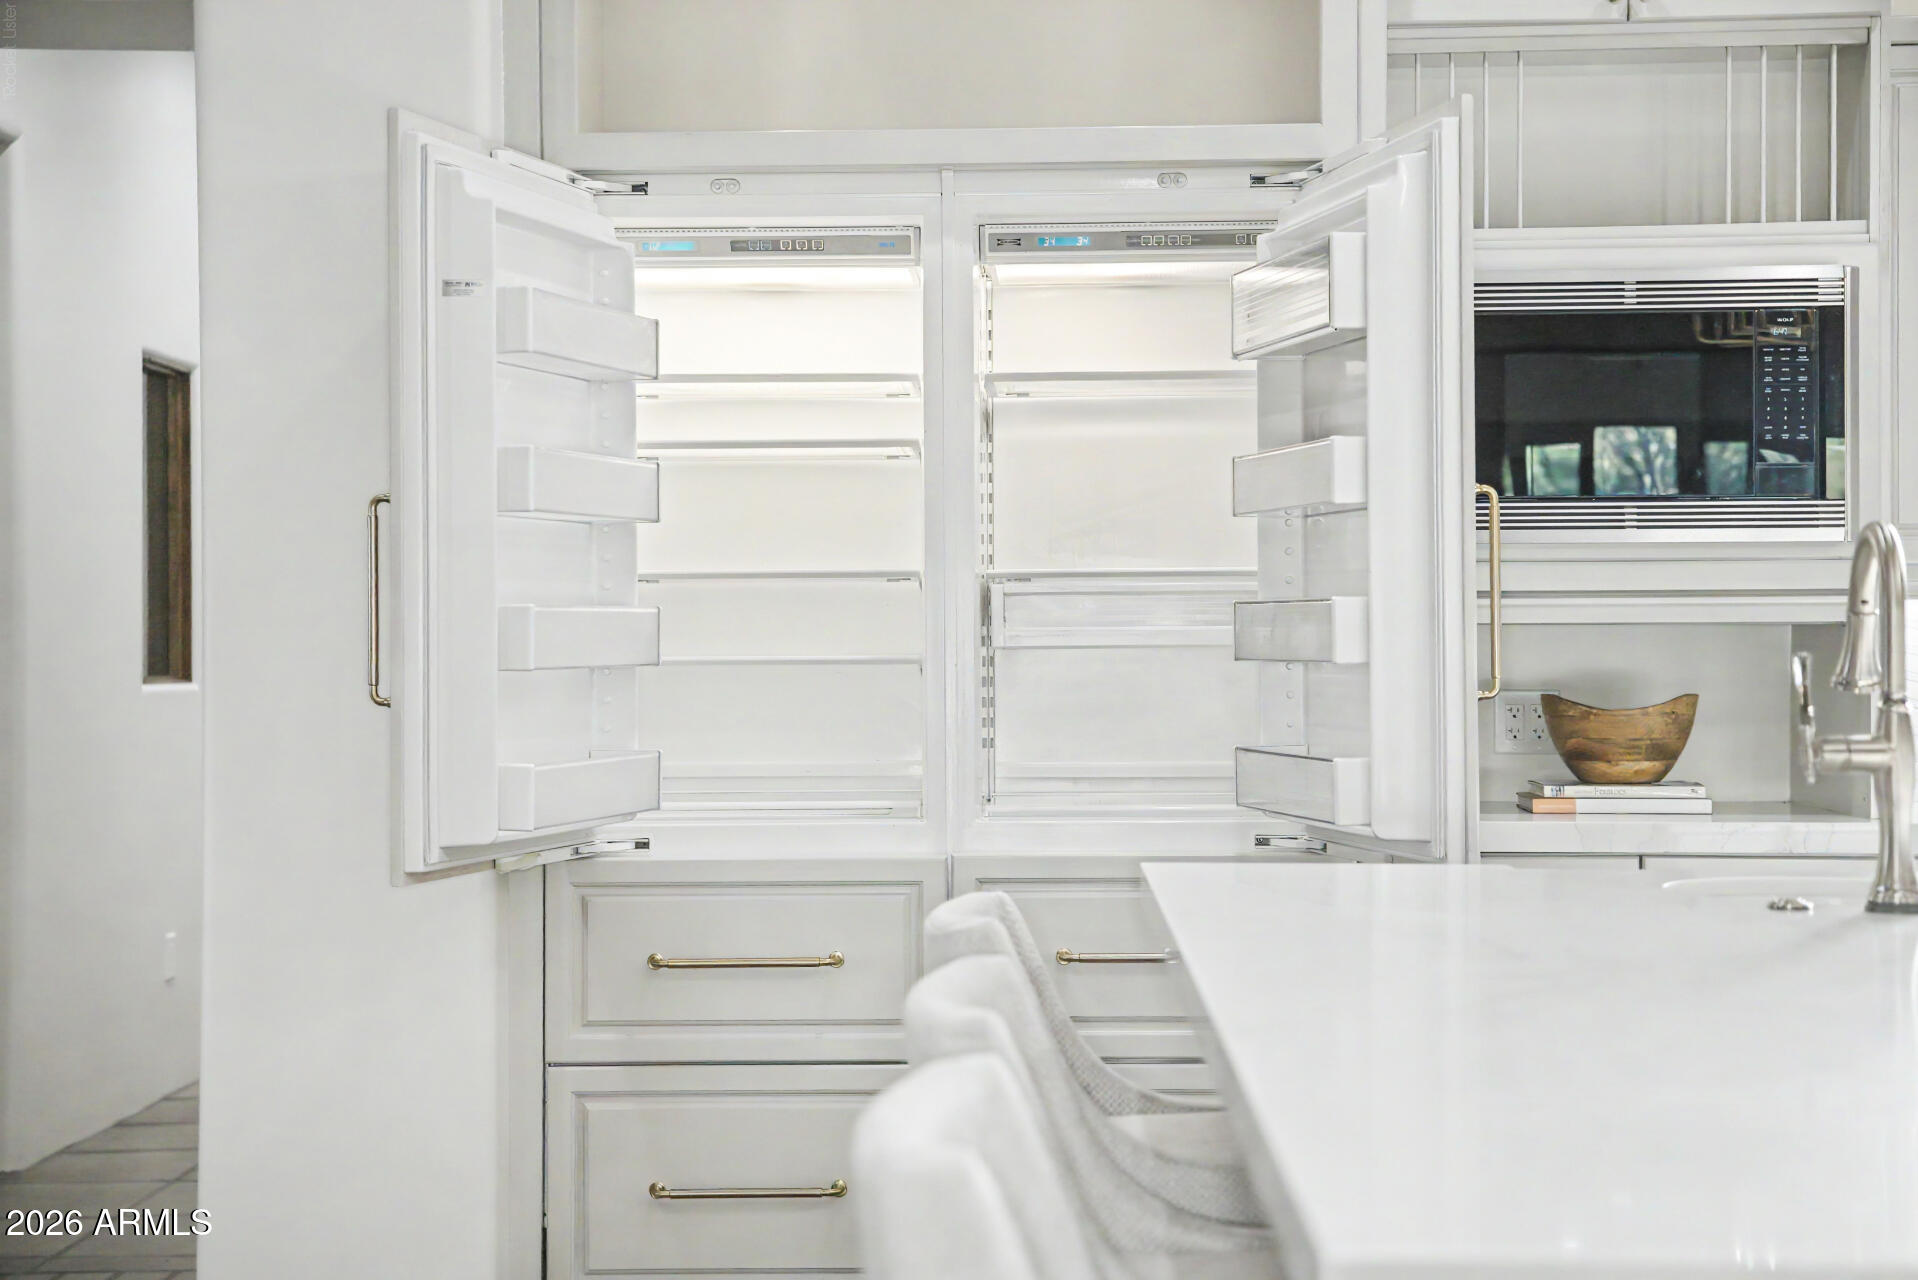
White kitchen with open built-in double refrigerator, brass cabinet pulls, and a built-in microwave.
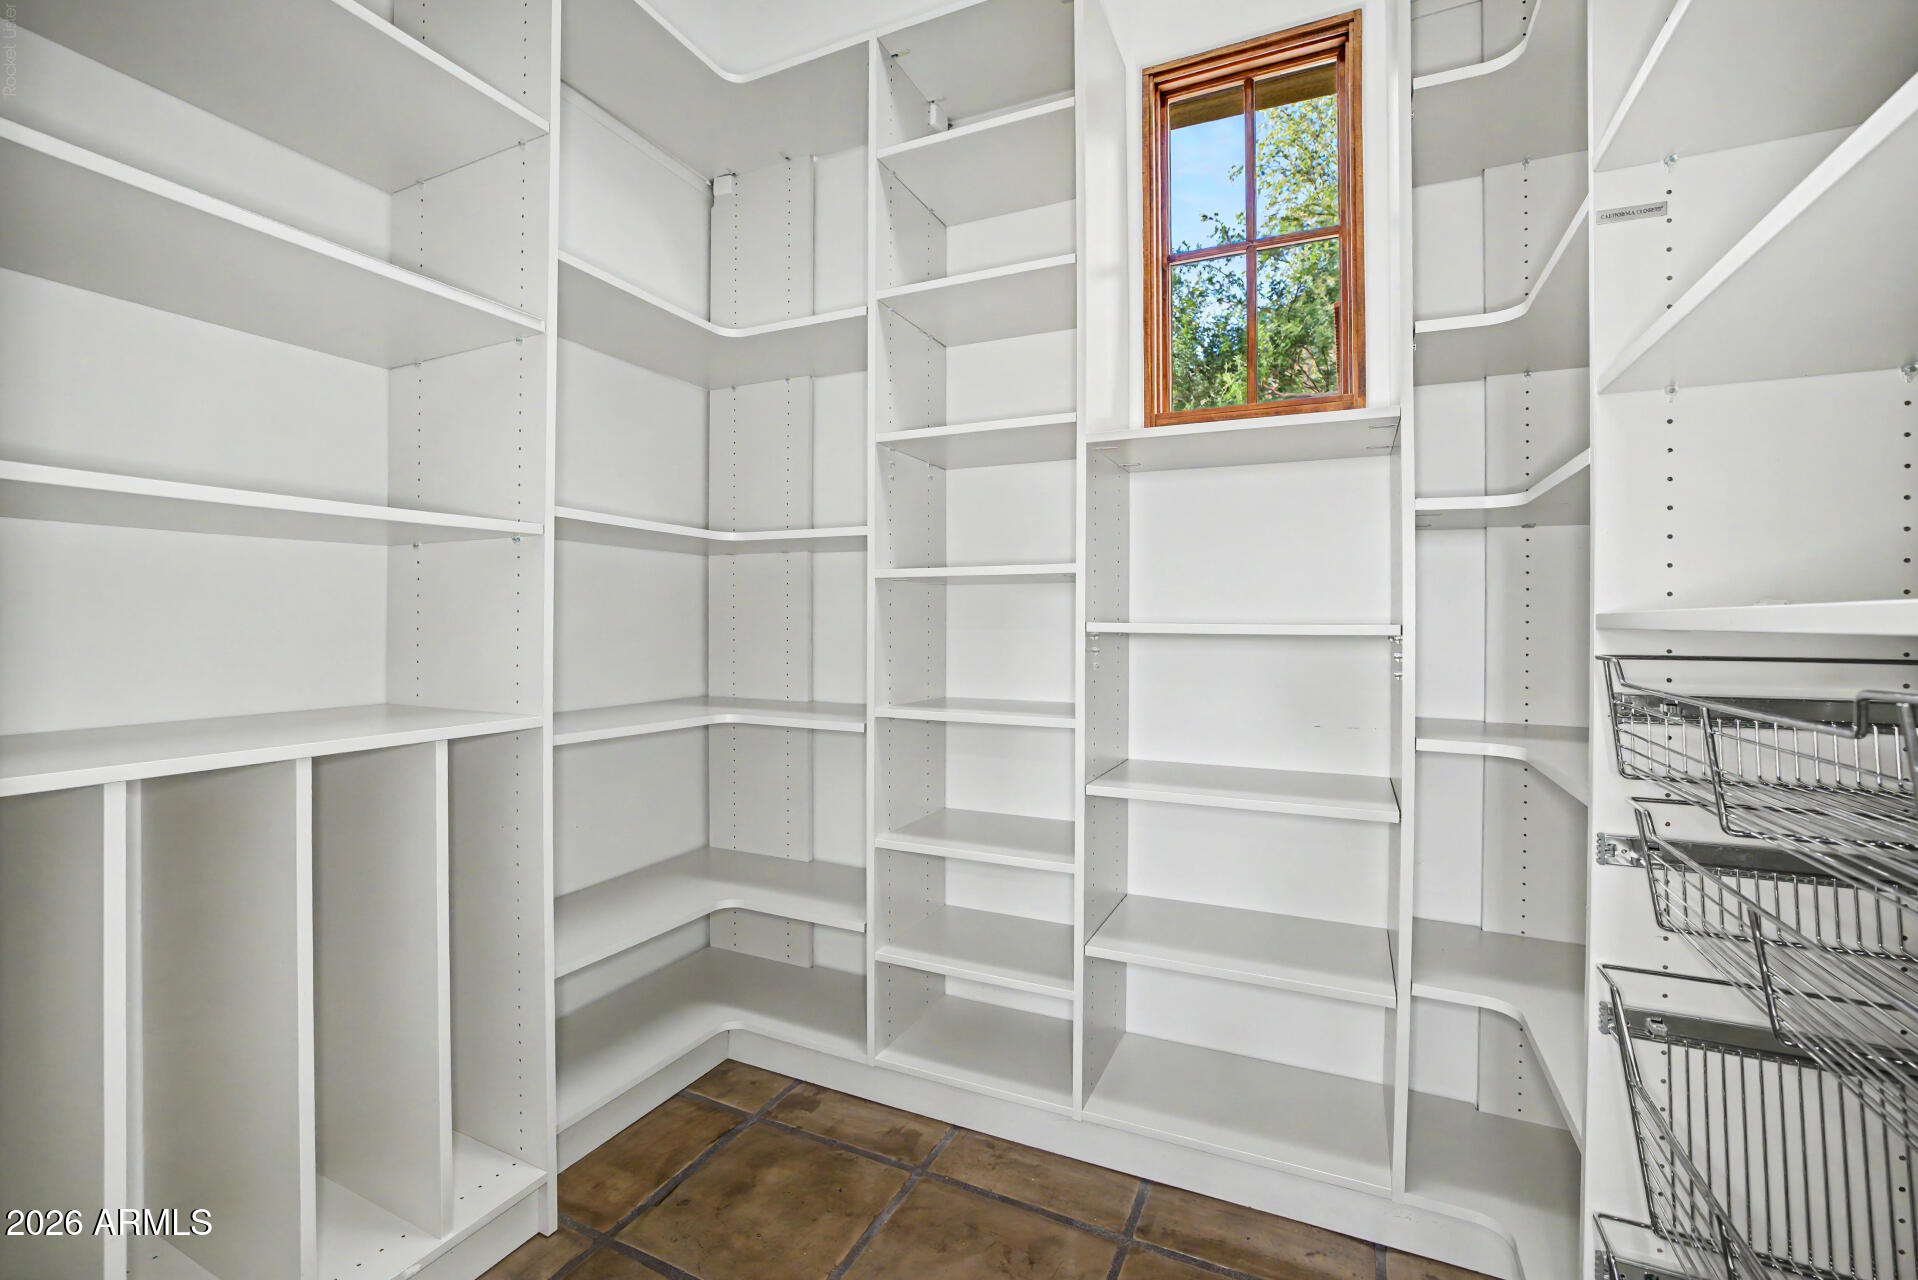
Walk-in pantry with wraparound white shelving, pull-out wire baskets, and a wood-trimmed window.
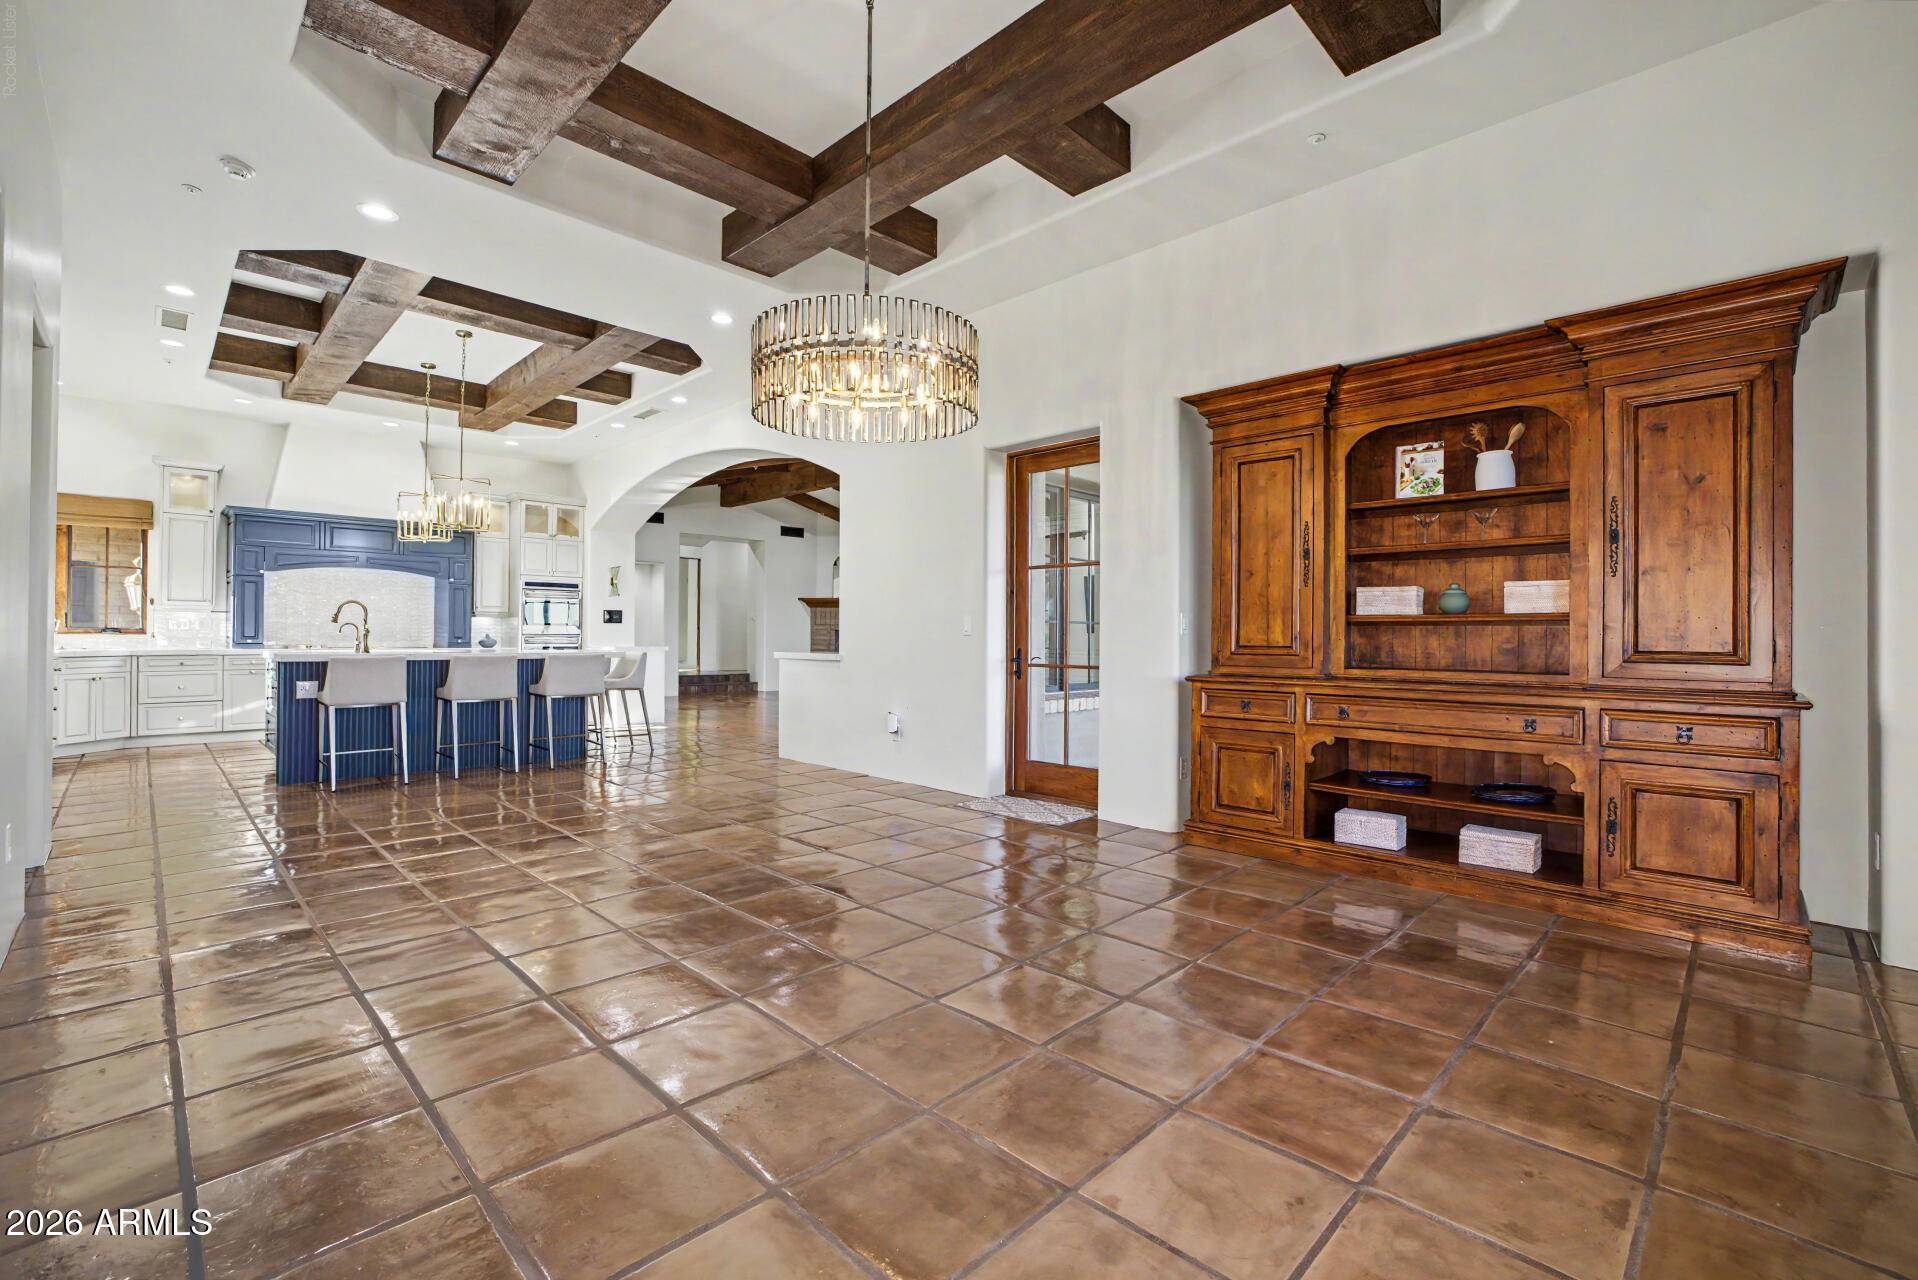
Open kitchen with a blue island, exposed wood ceiling beams, tiled floors, and a large wooden hutch.
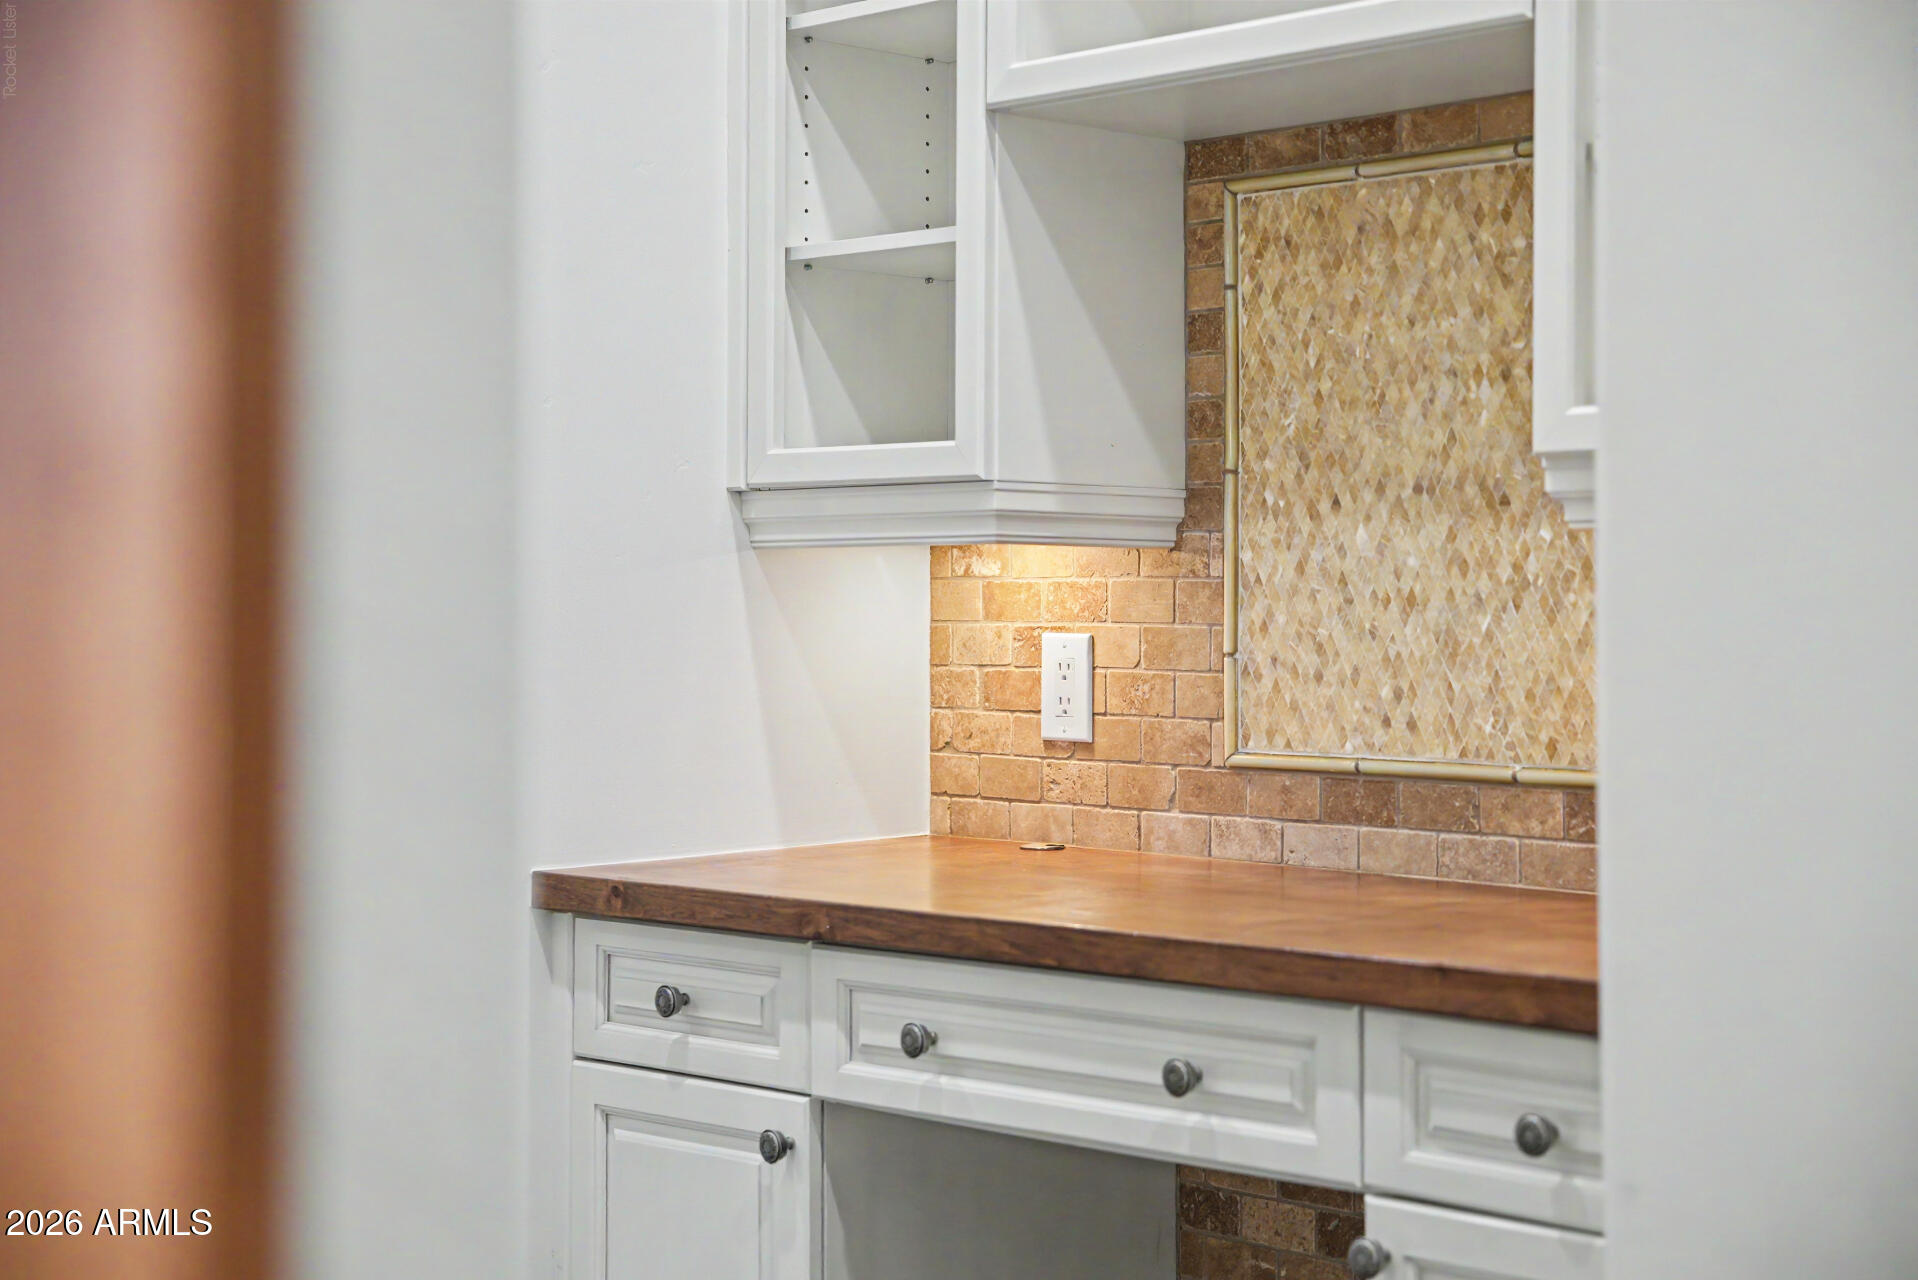
Kitchen counter with white cabinetry, a wood countertop, and a decorative tan tile backsplash.
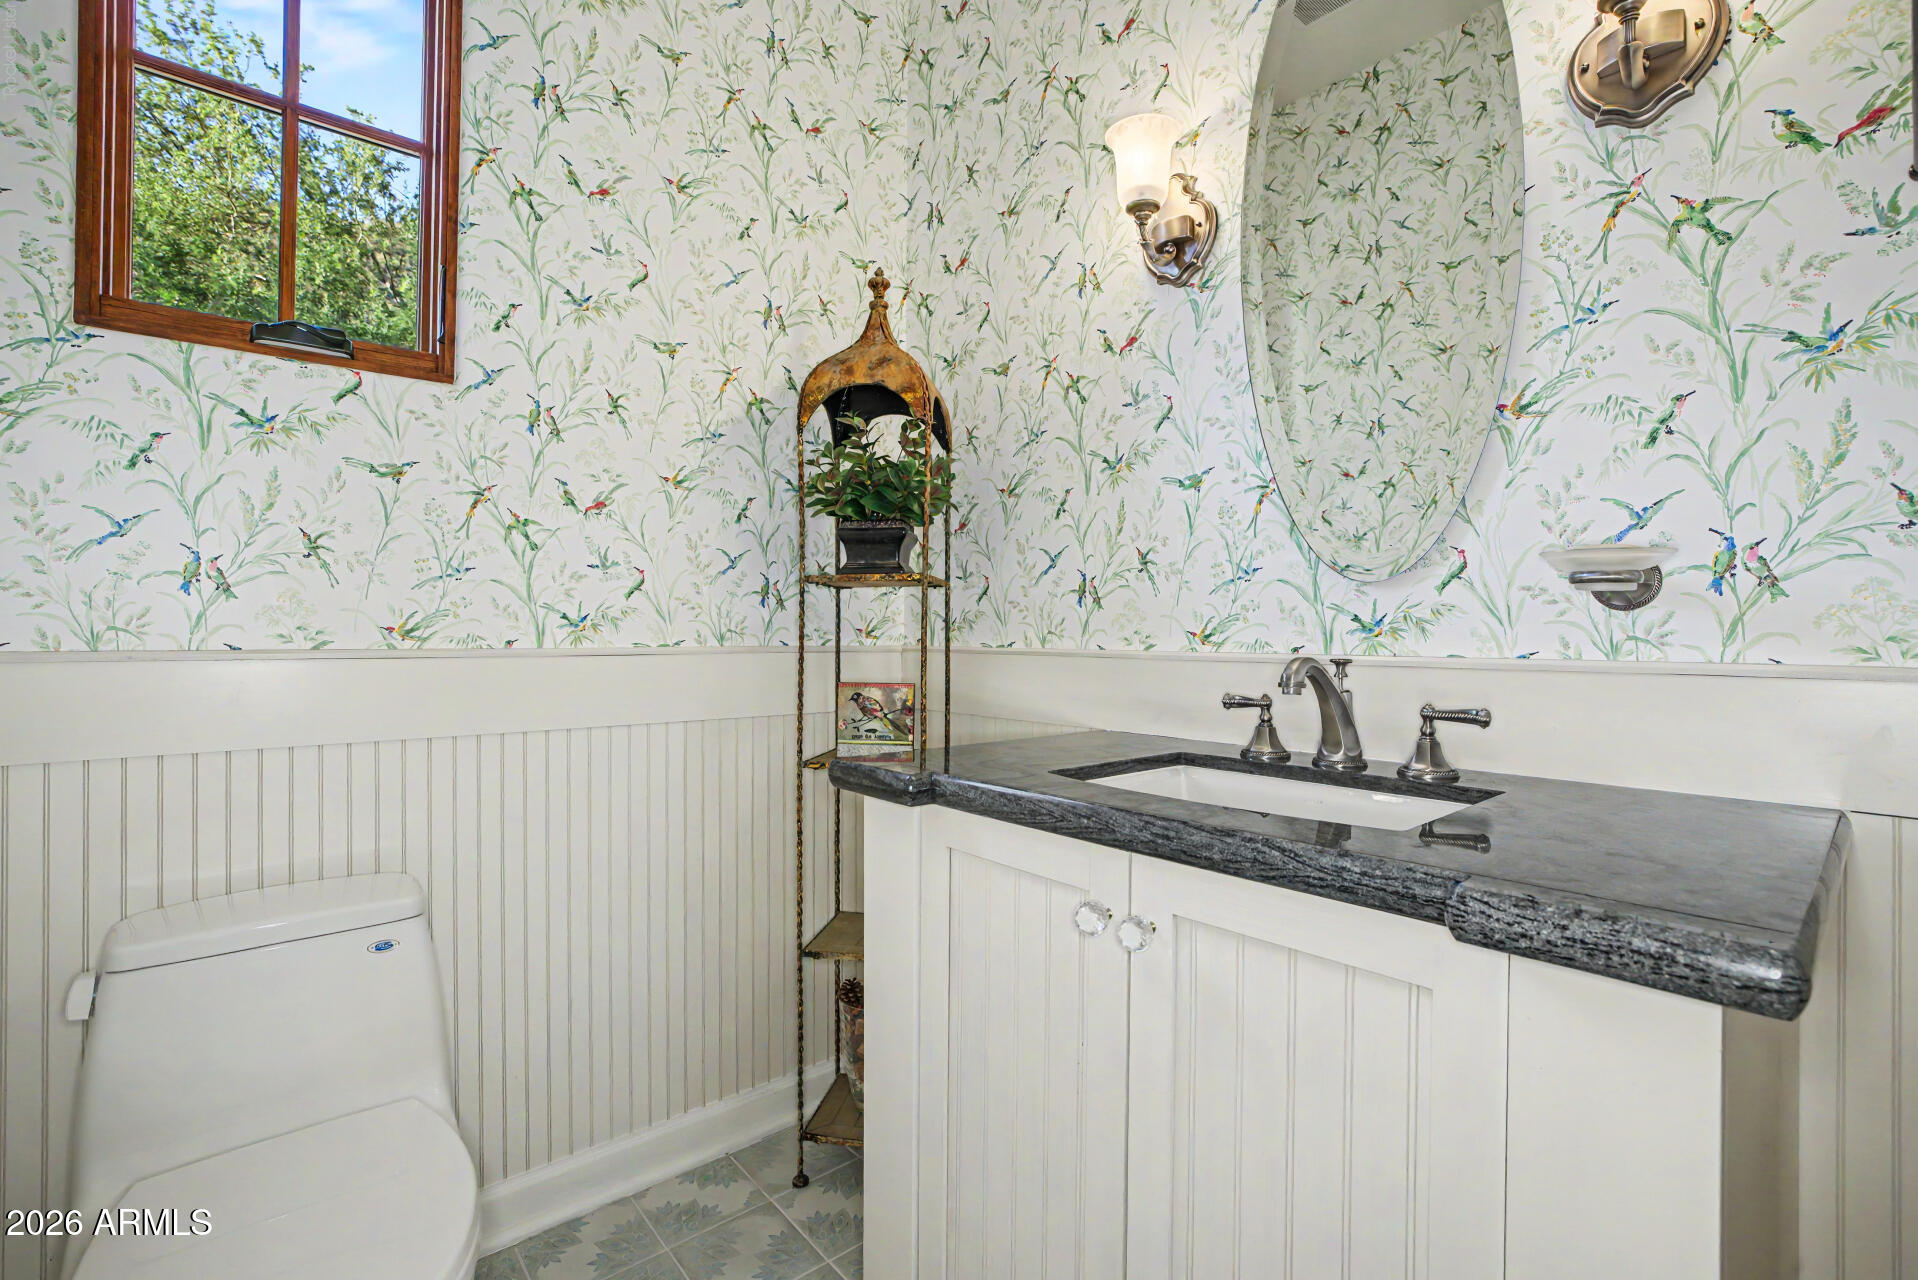
Bathroom vanity with a dark stone counter, bird-patterned wallpaper, and wood-framed window.
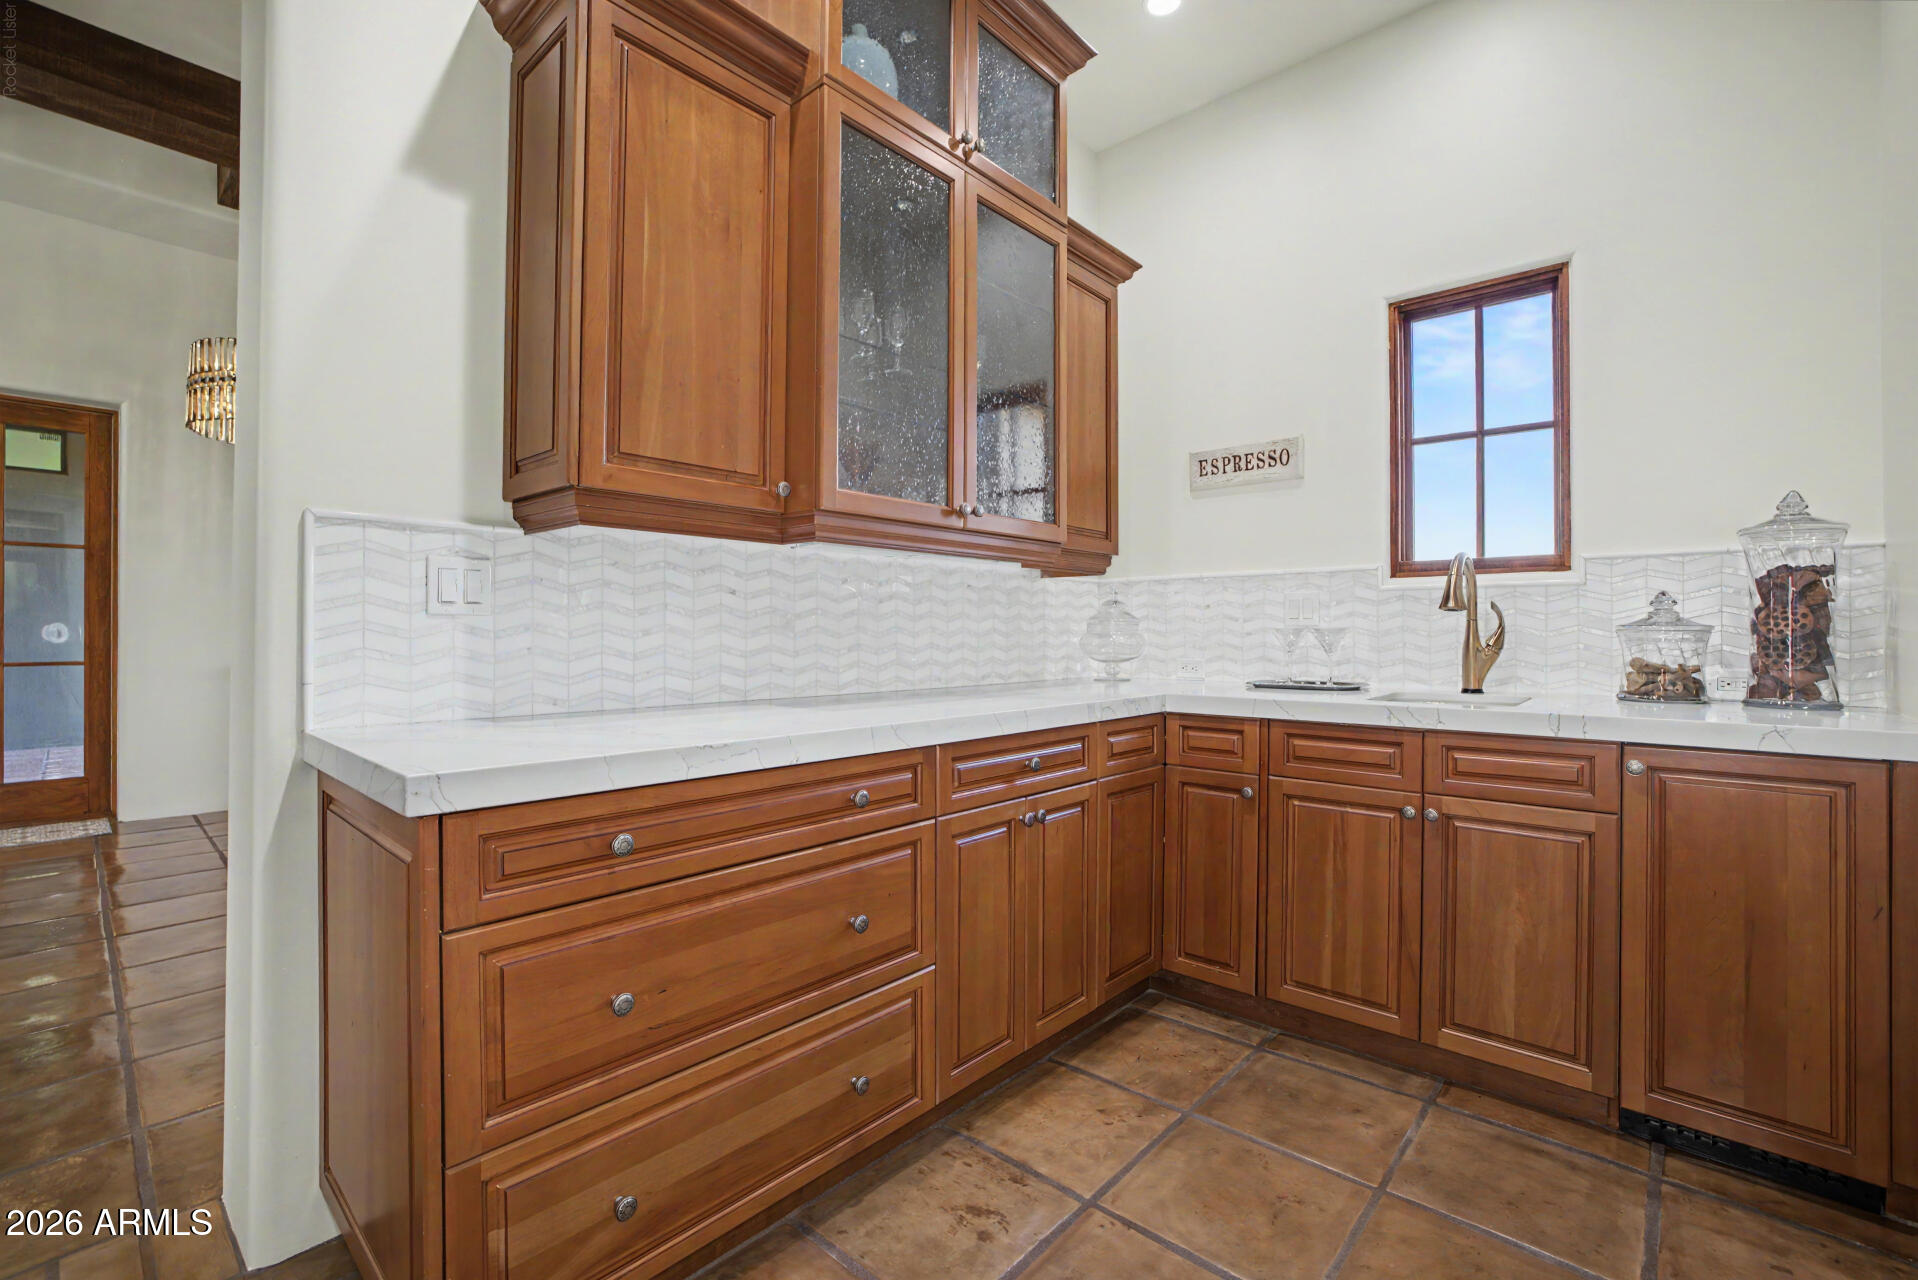
Kitchen with rich wood cabinets, white stone counters, patterned tile backsplash, and terracotta floors.
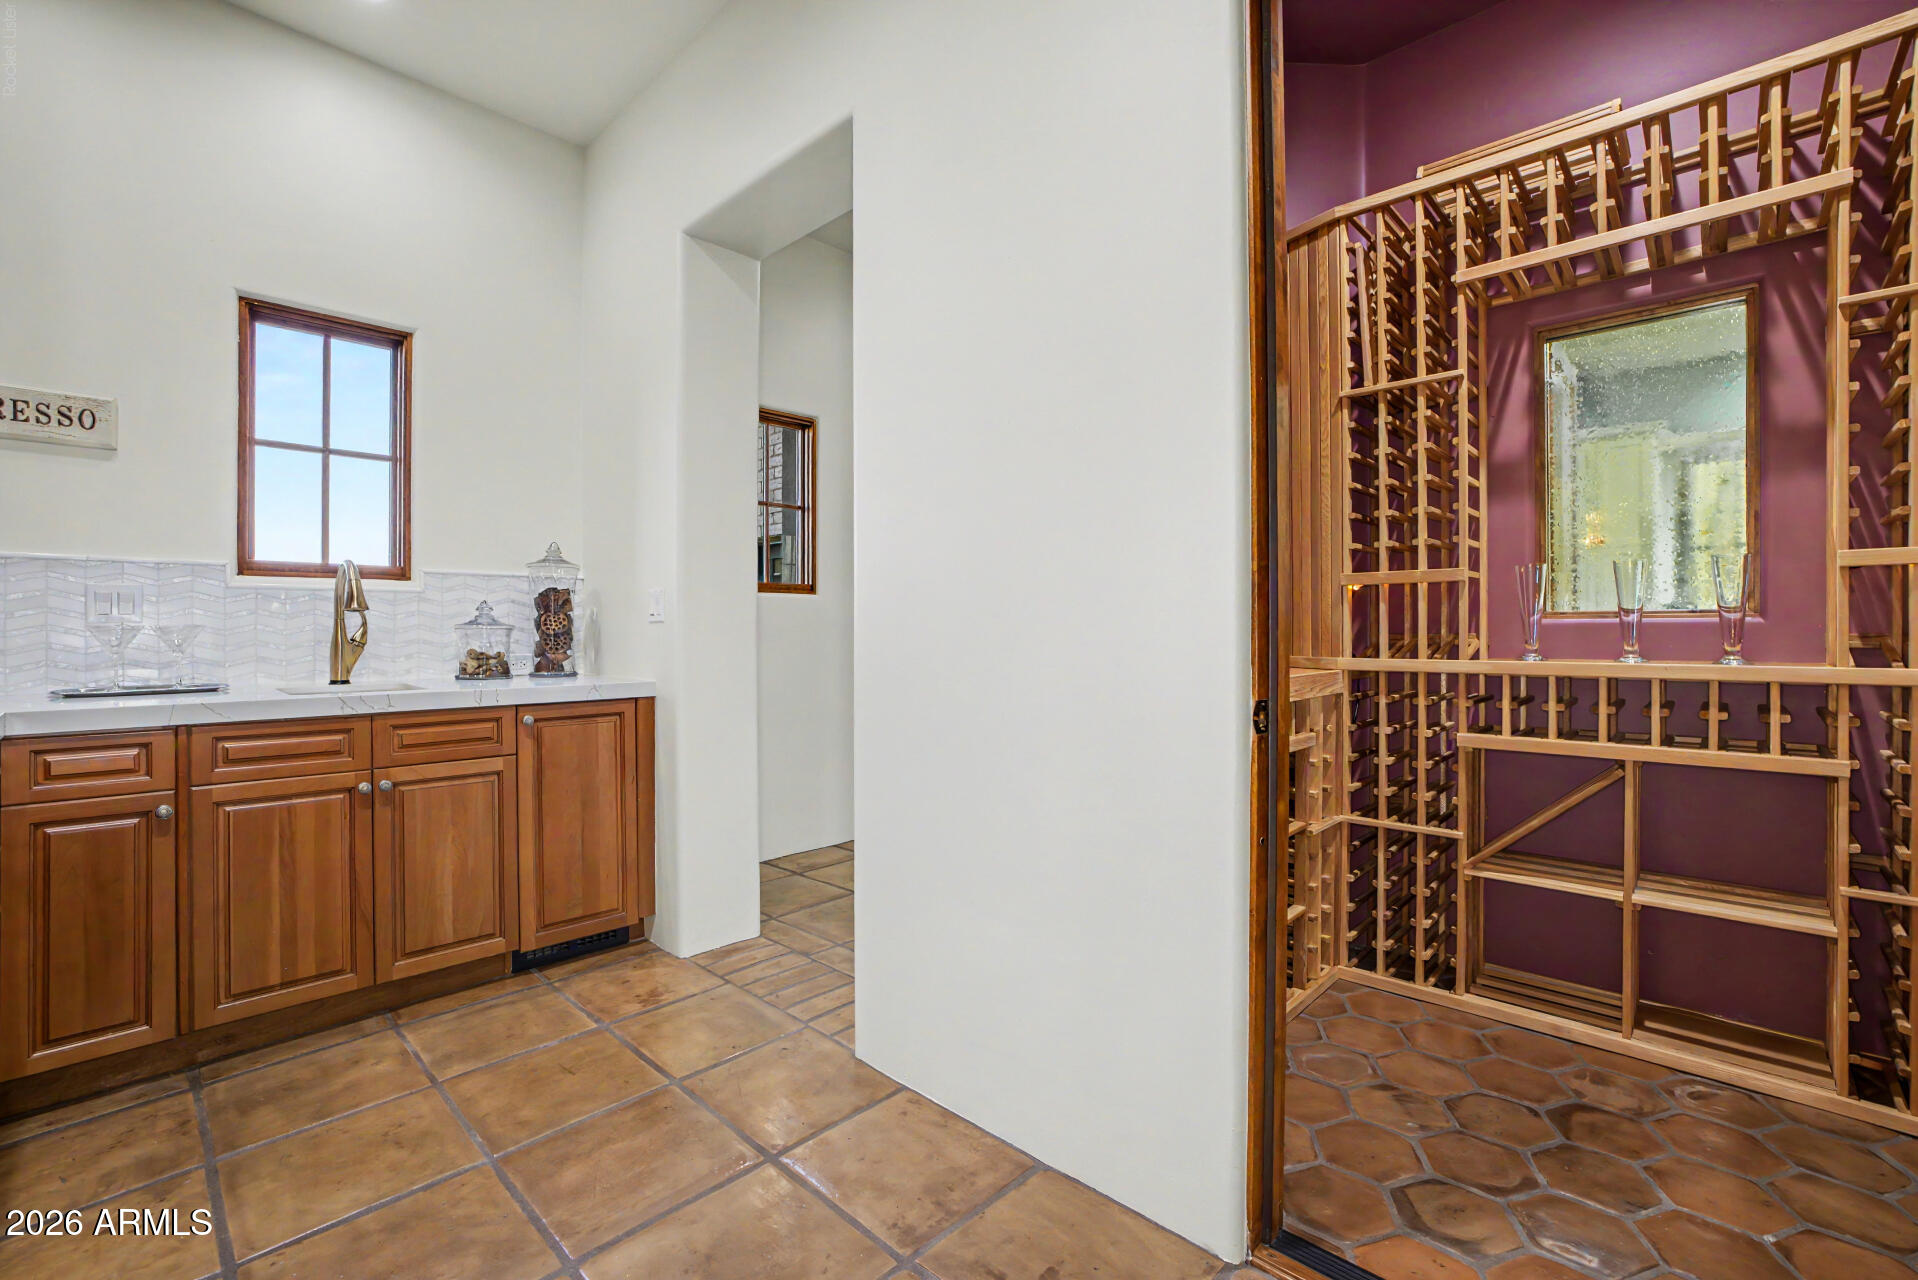
Wine cellar with floor-to-ceiling wooden racks, deep purple walls, and adjacent built-in cabinetry.
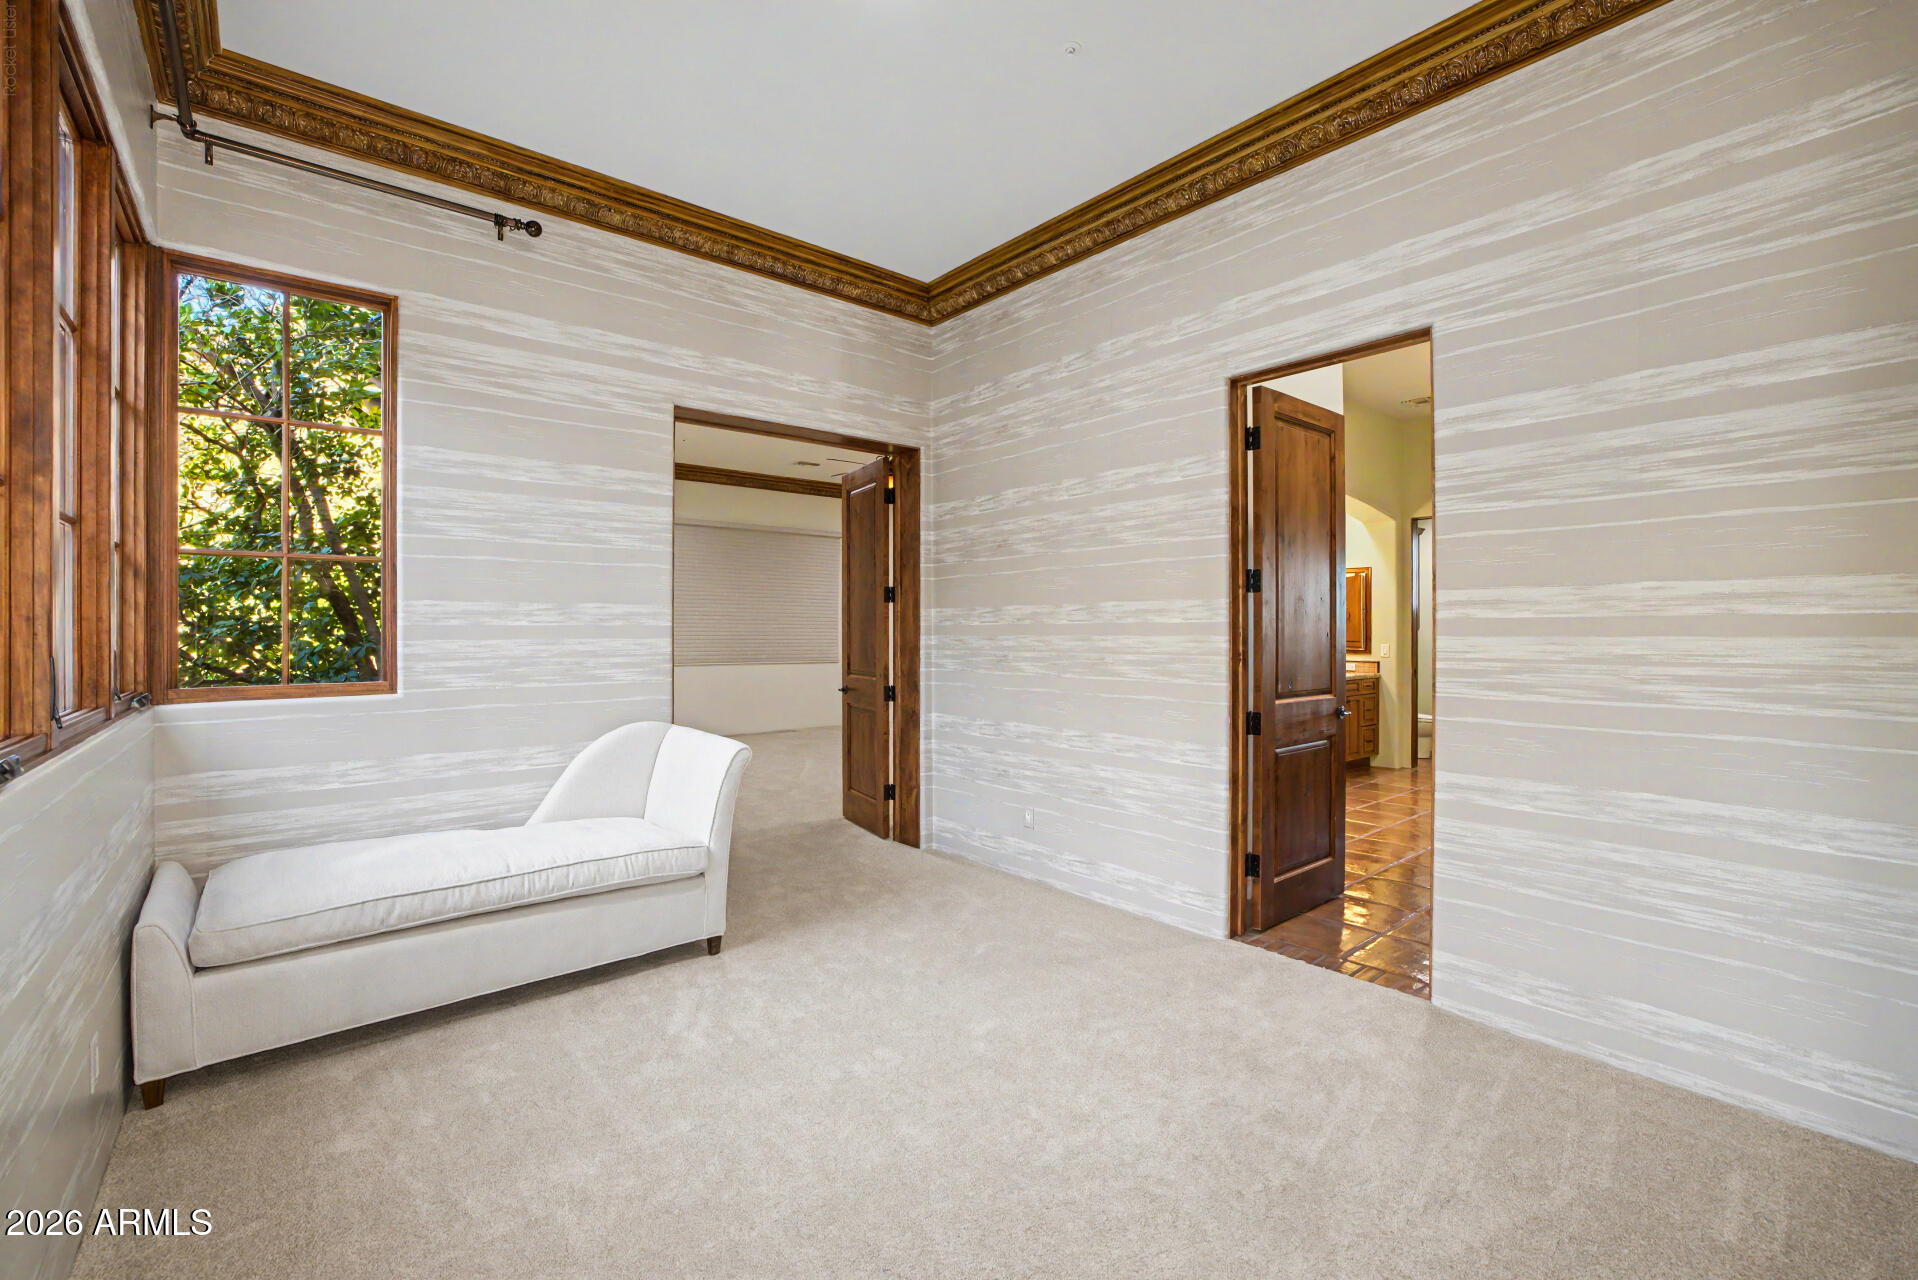
Carpeted room with a white chaise lounge, ornate wood crown molding, and a leafy view through the window.
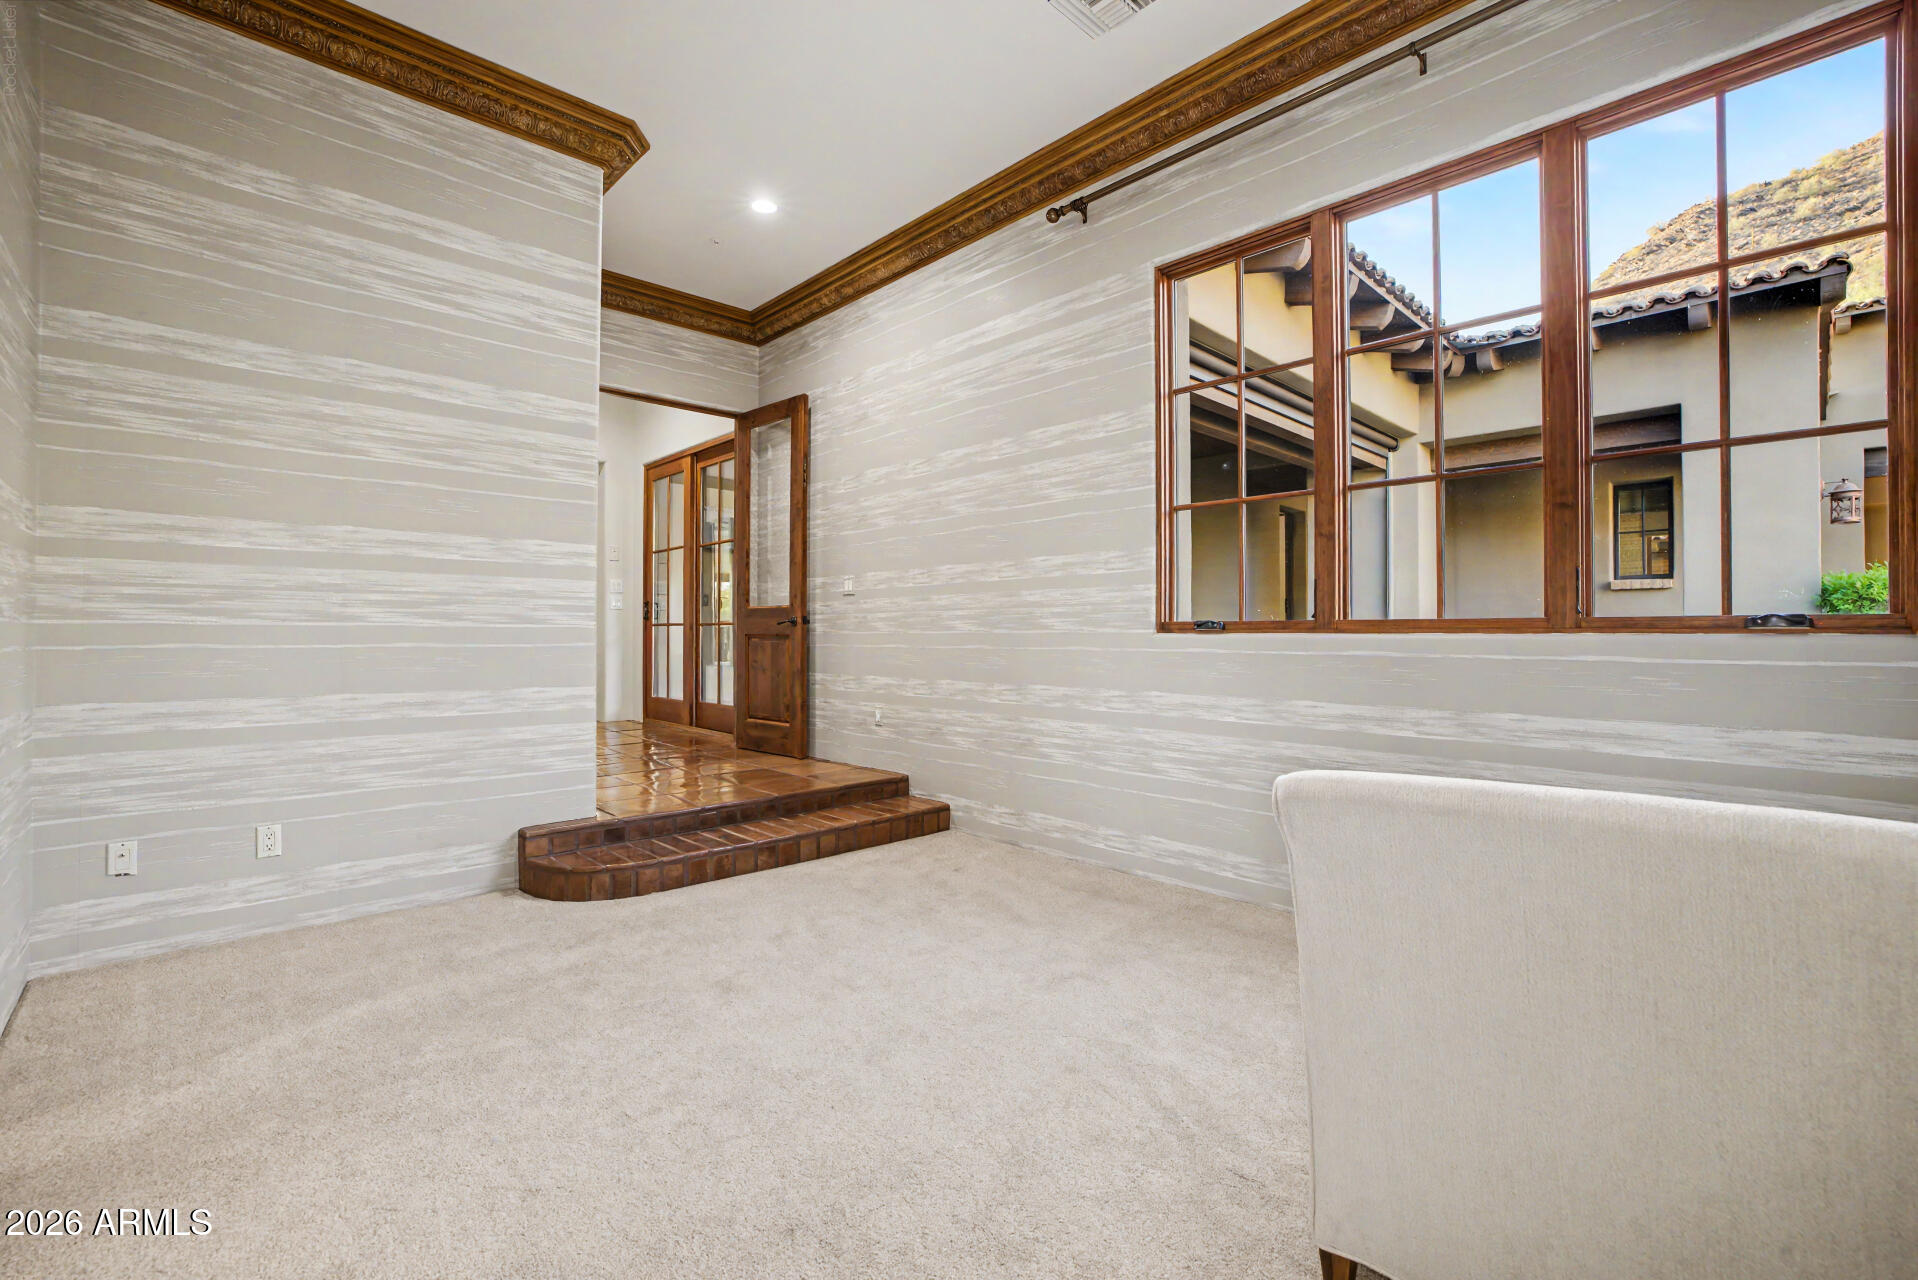
Carpeted room with ornate wood trim, French doors, and large windows overlooking a courtyard and rocky hillside.
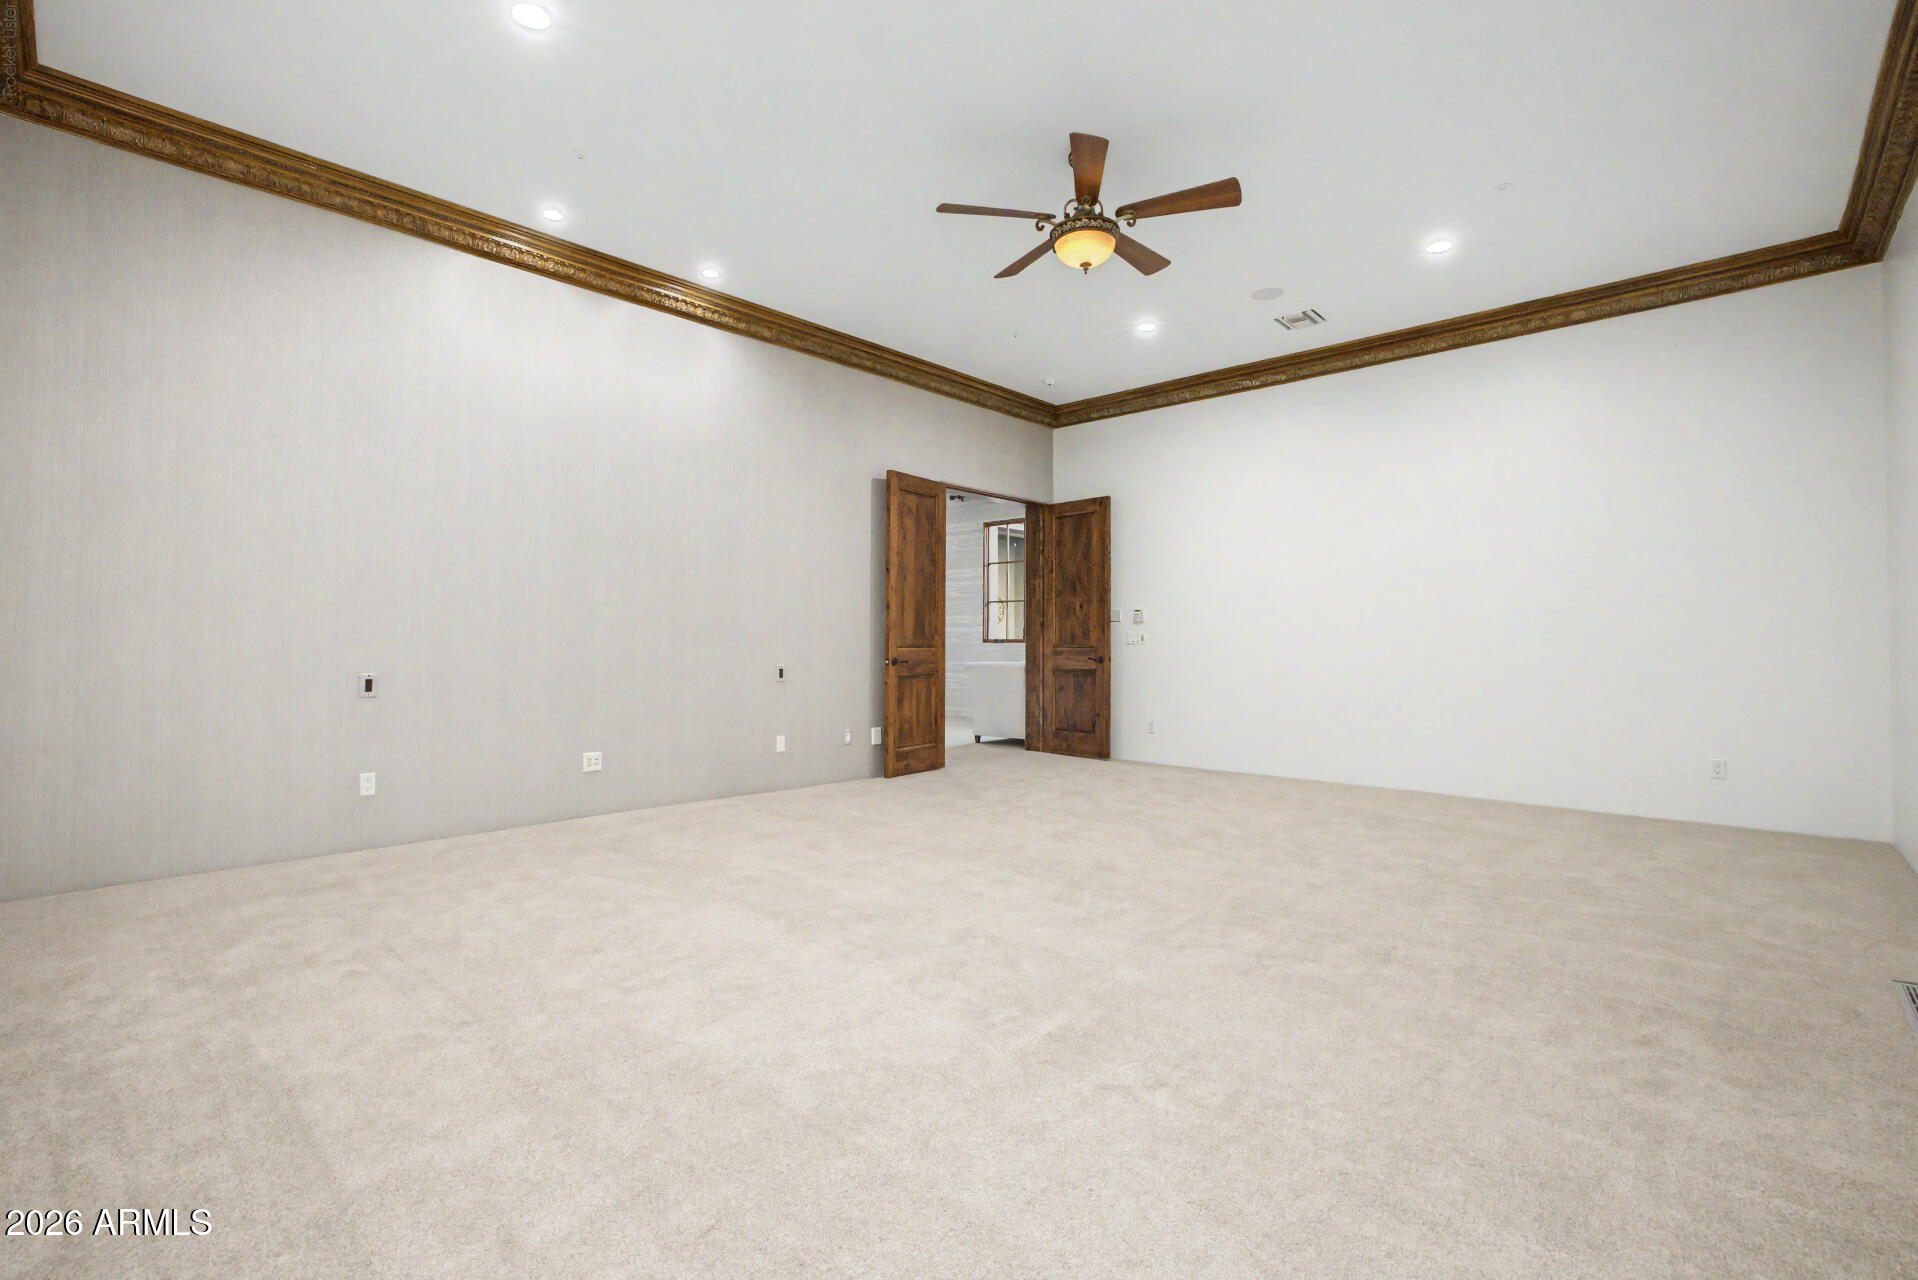
Empty carpeted bedroom with ornate wood crown molding, a ceiling fan, and open double doors to a bathroom.
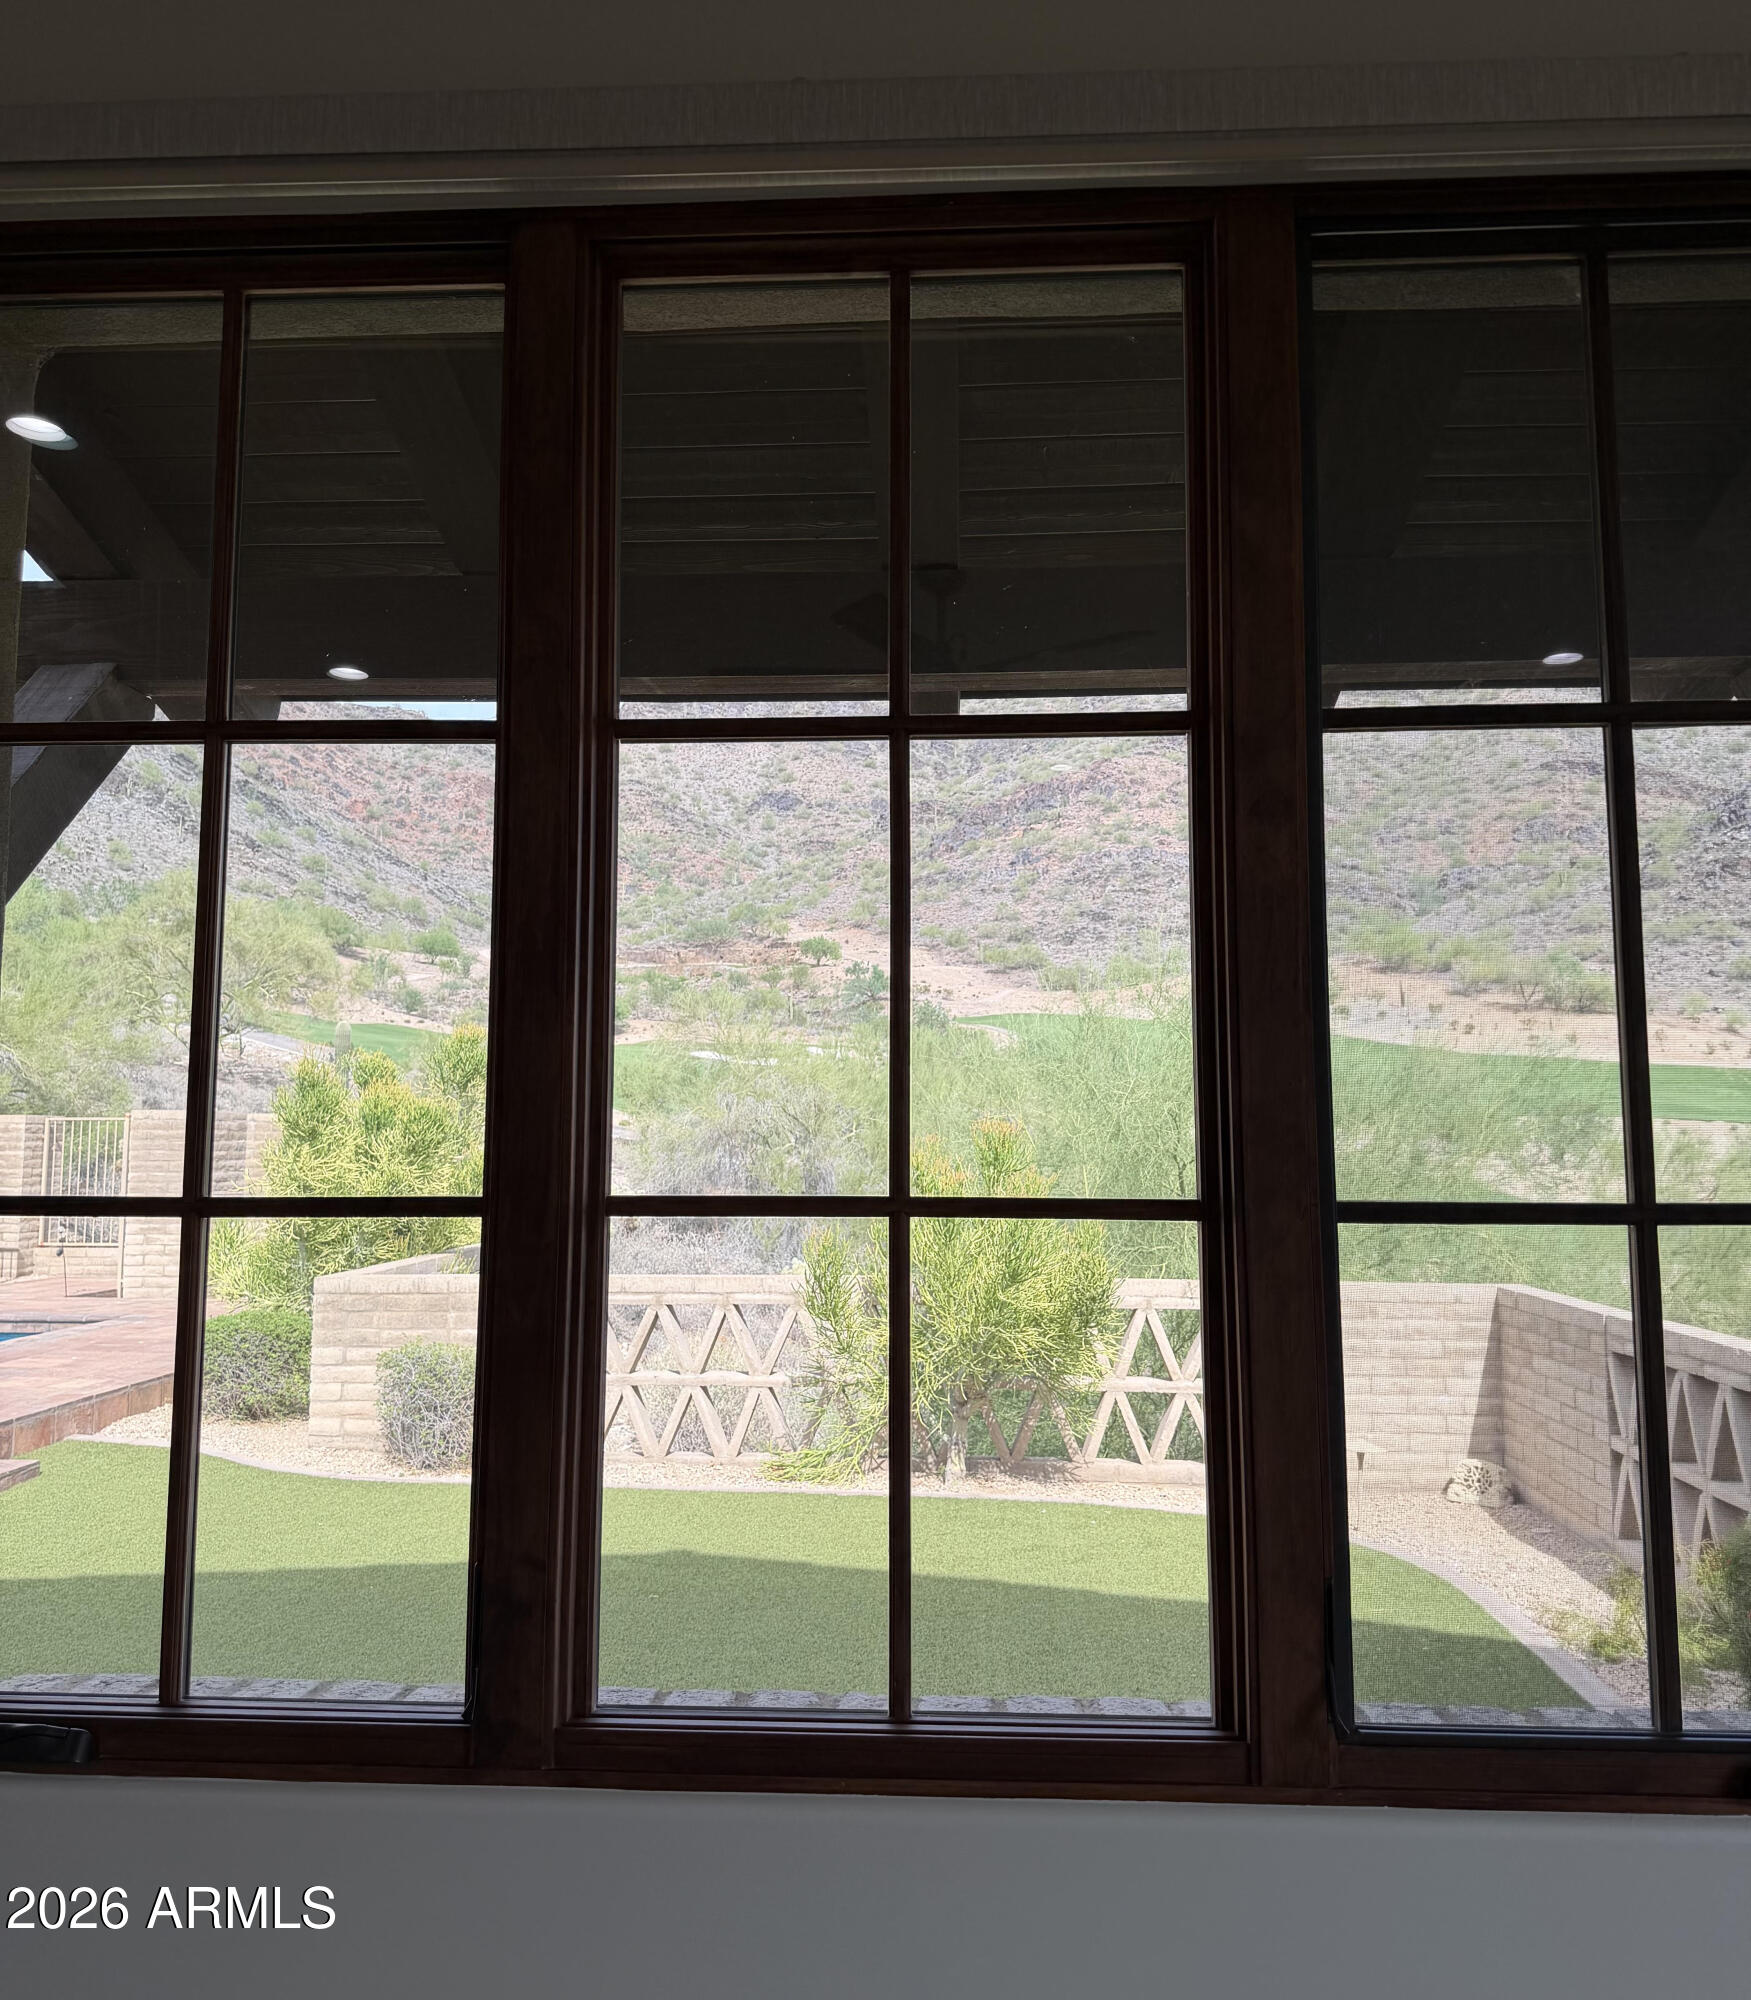
Dark wood-framed windows overlook a landscaped yard and rocky desert hills.
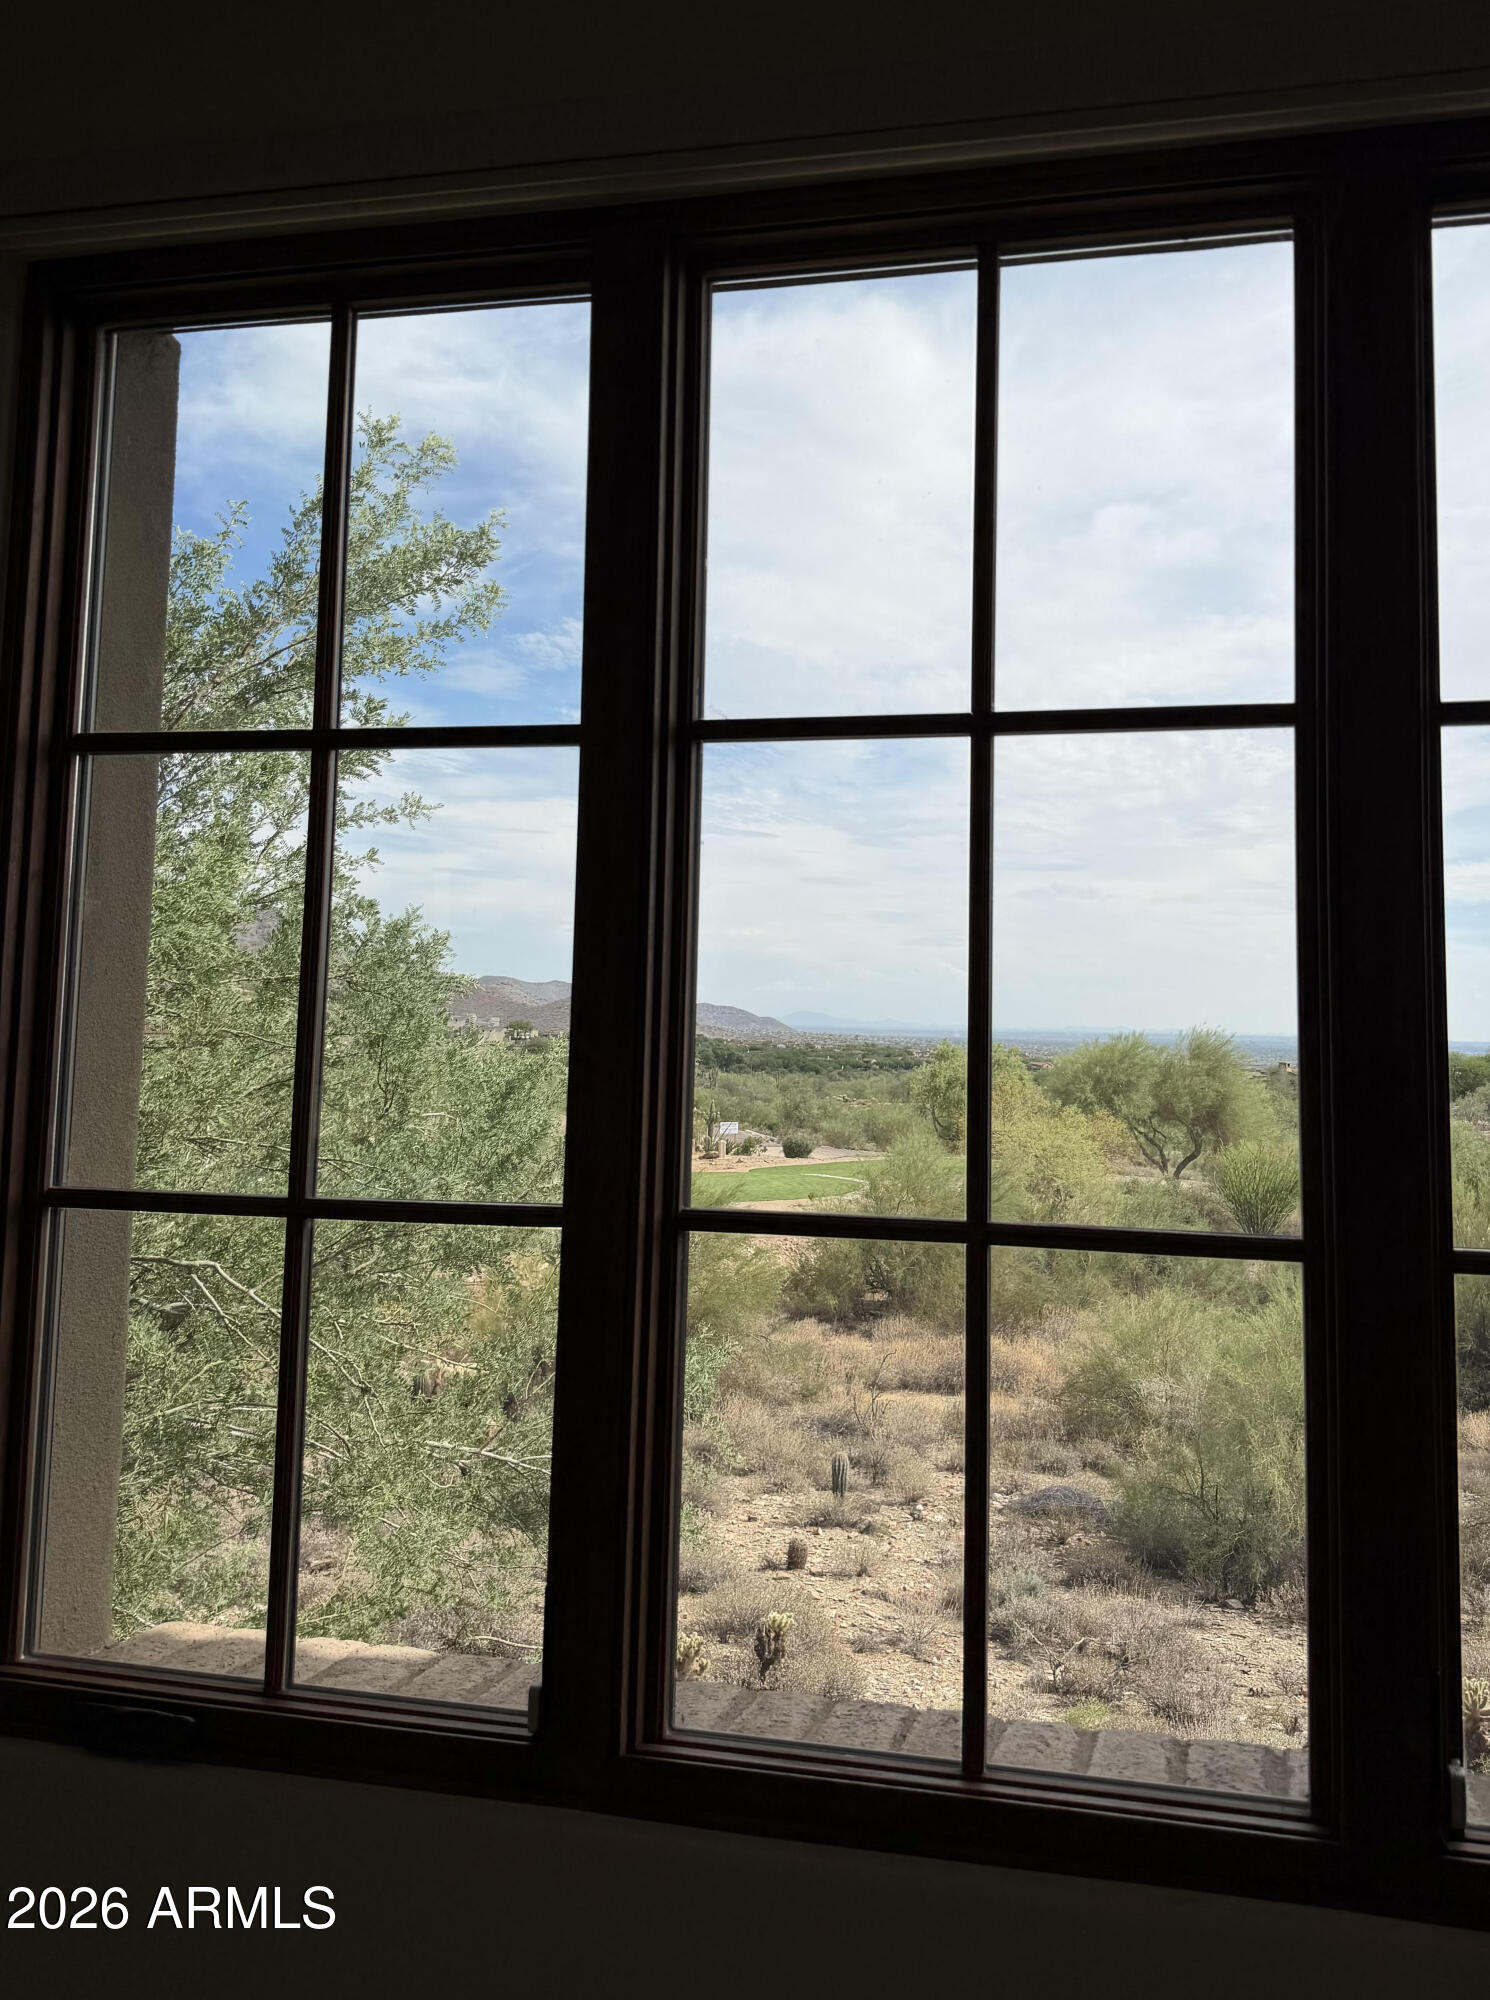
Desert shrubs and distant mountains viewed through large, dark-framed windows.
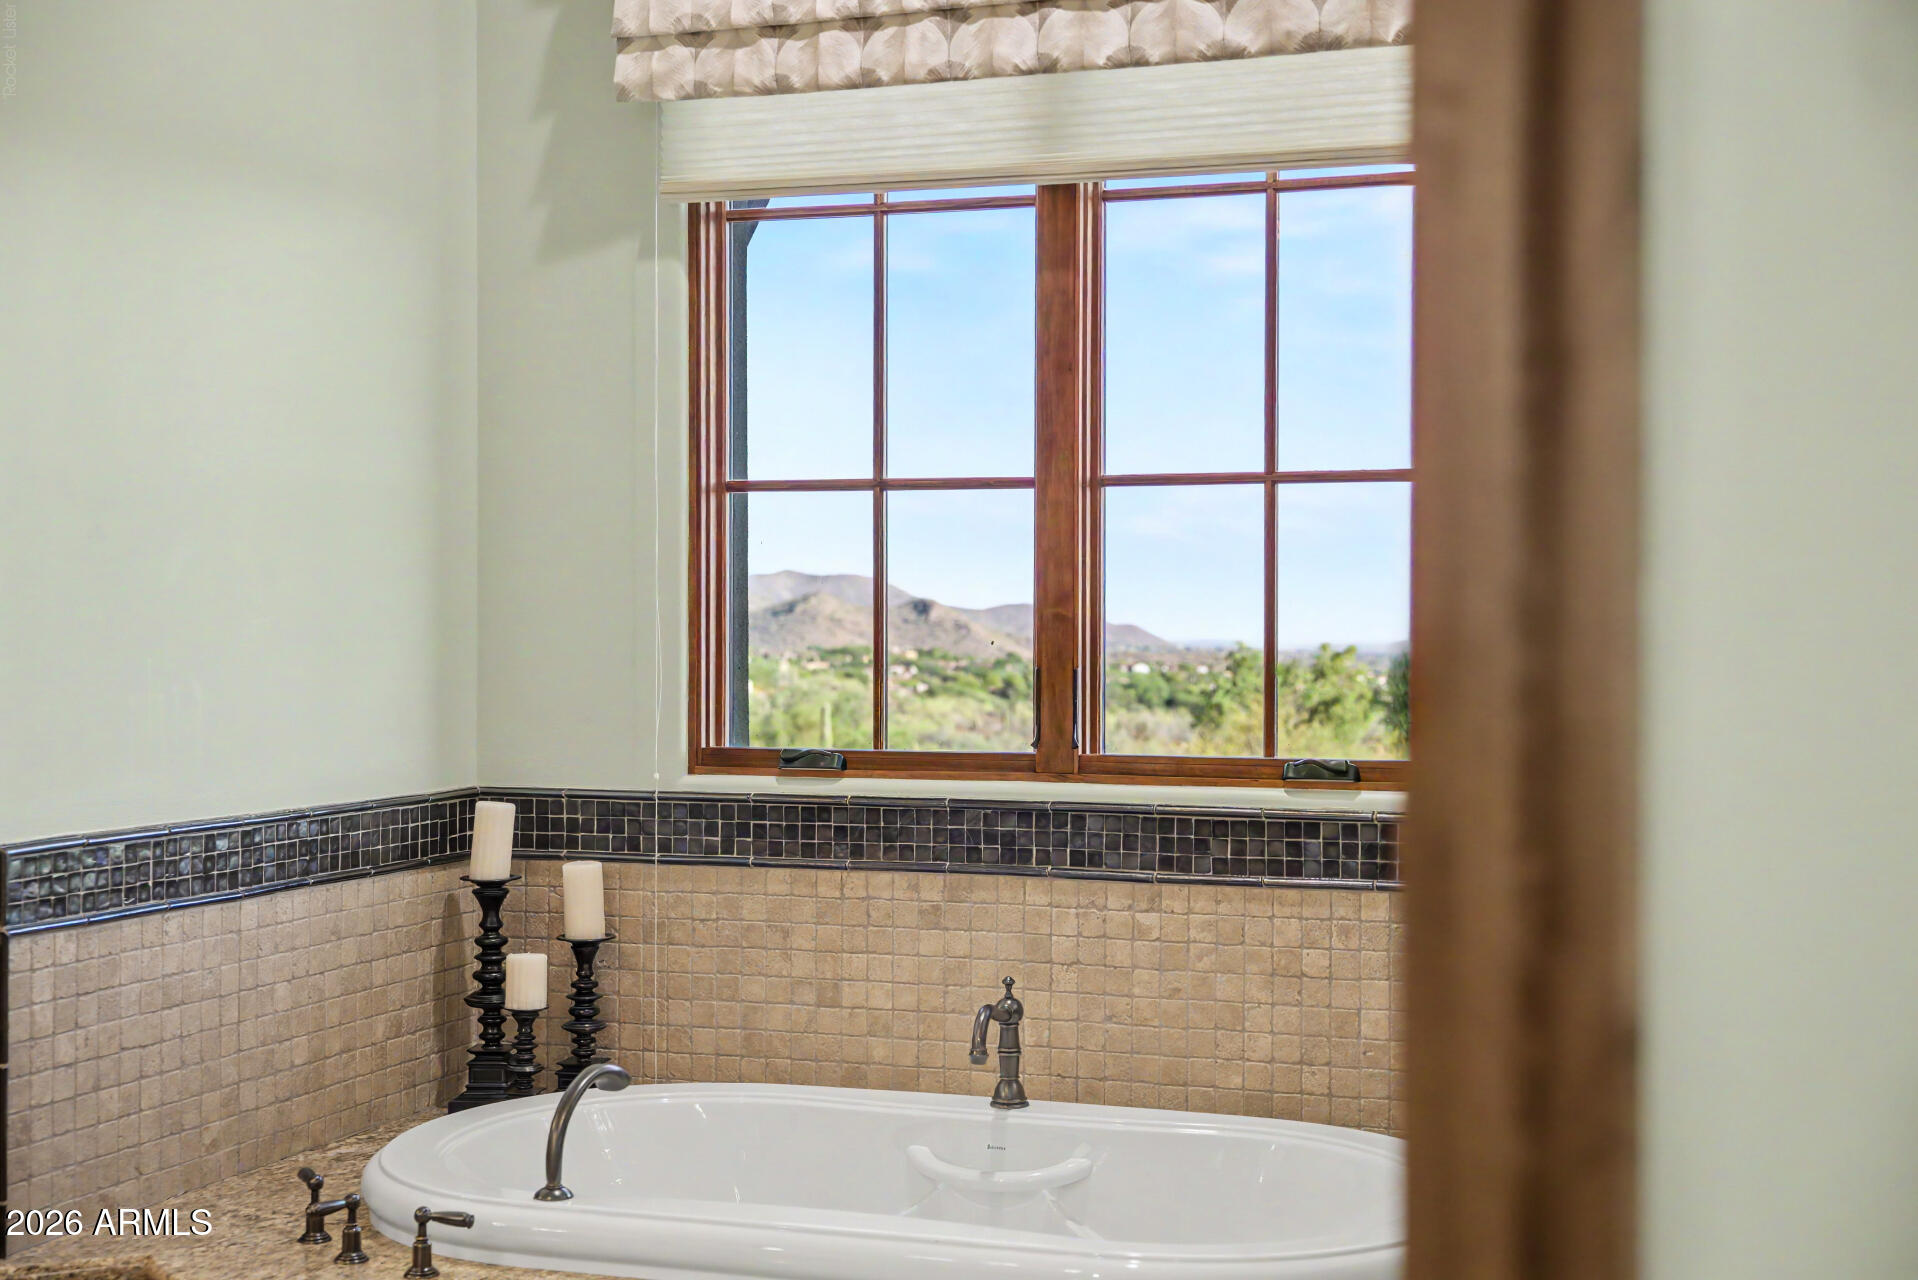
Soaking tub beneath a large window overlooking desert greenery and mountains.
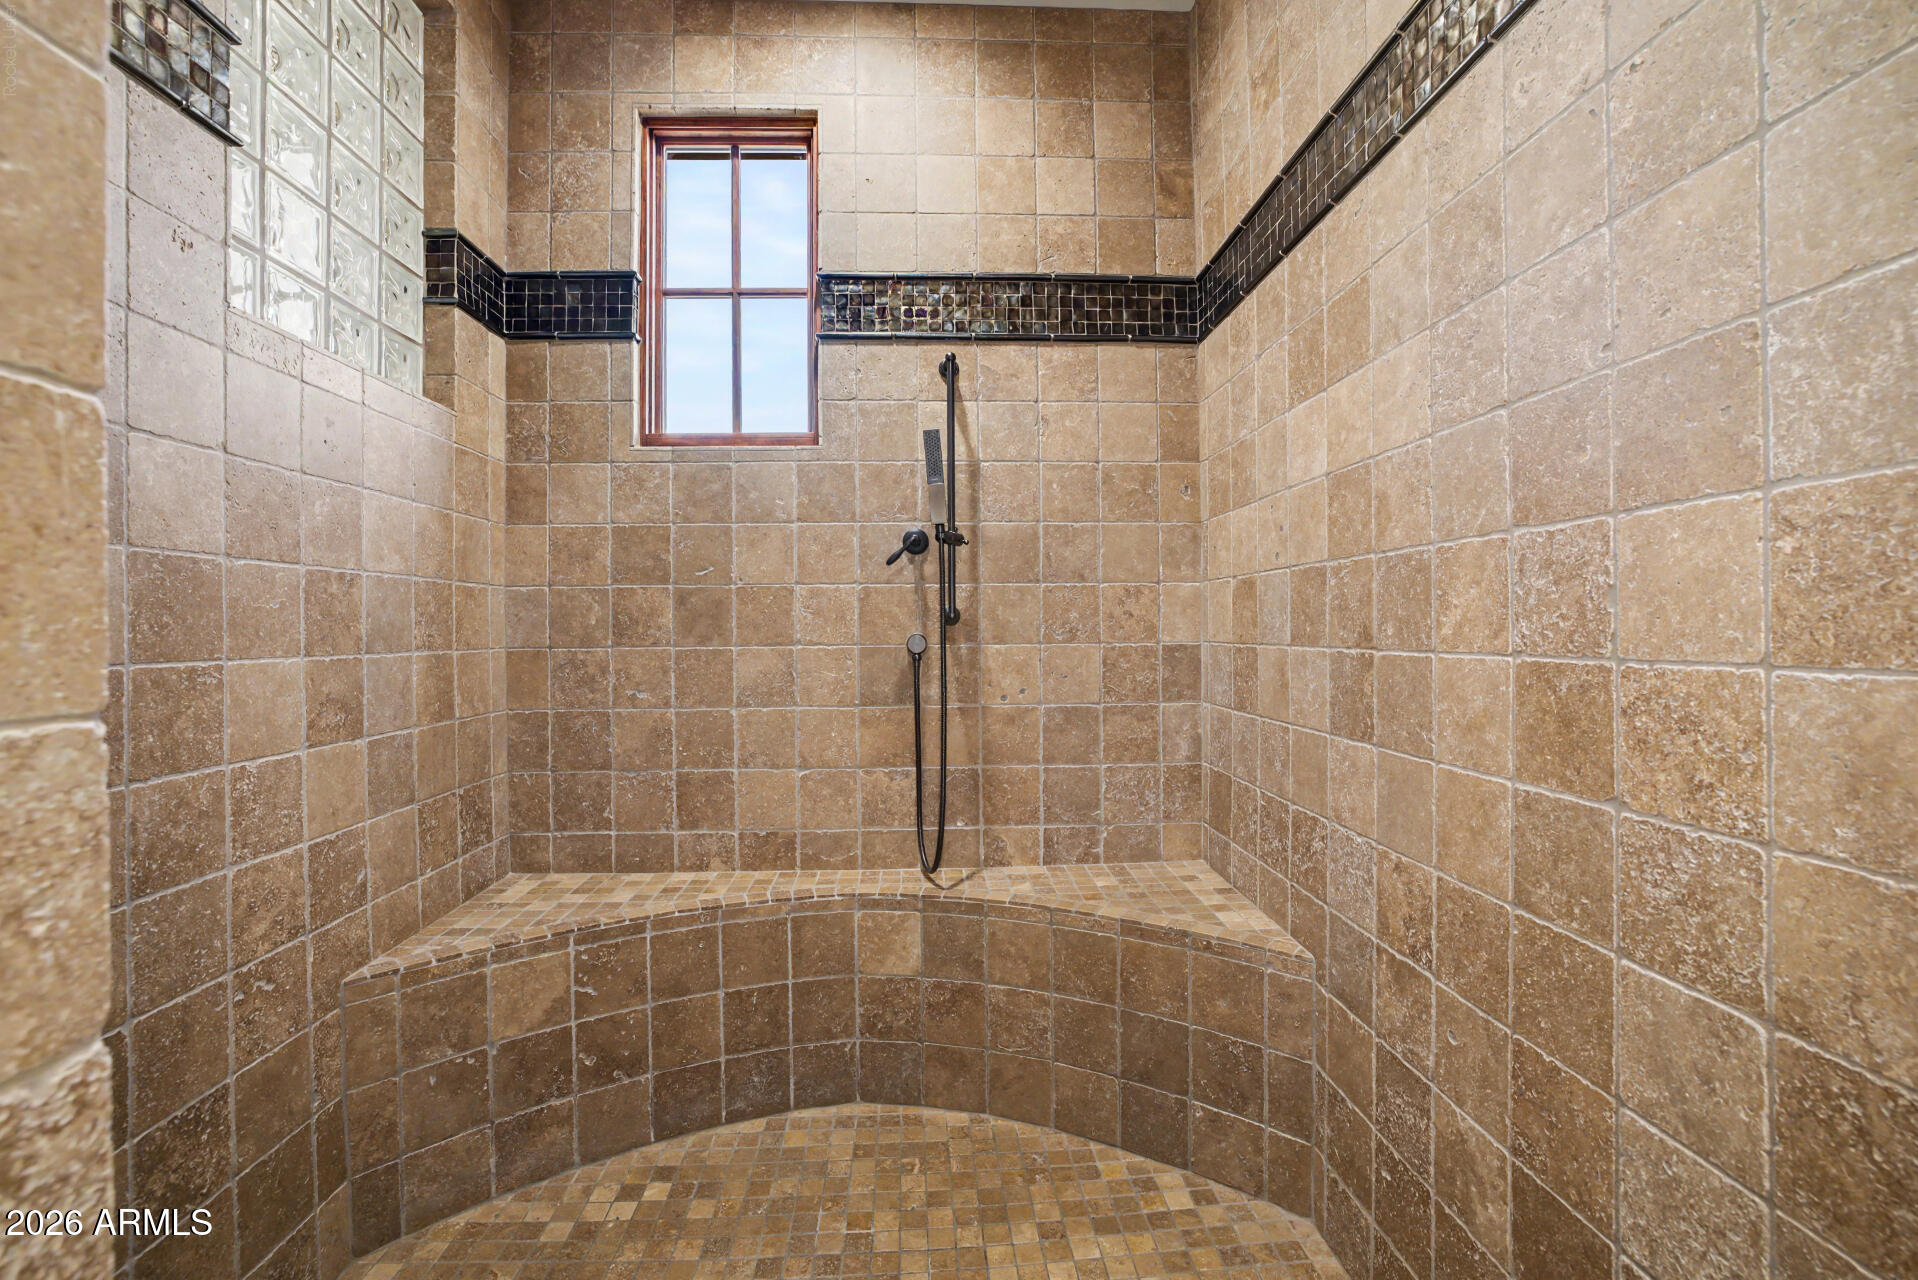
Walk-in shower with tan stone tile, curved bench, black handheld fixture and tall window.
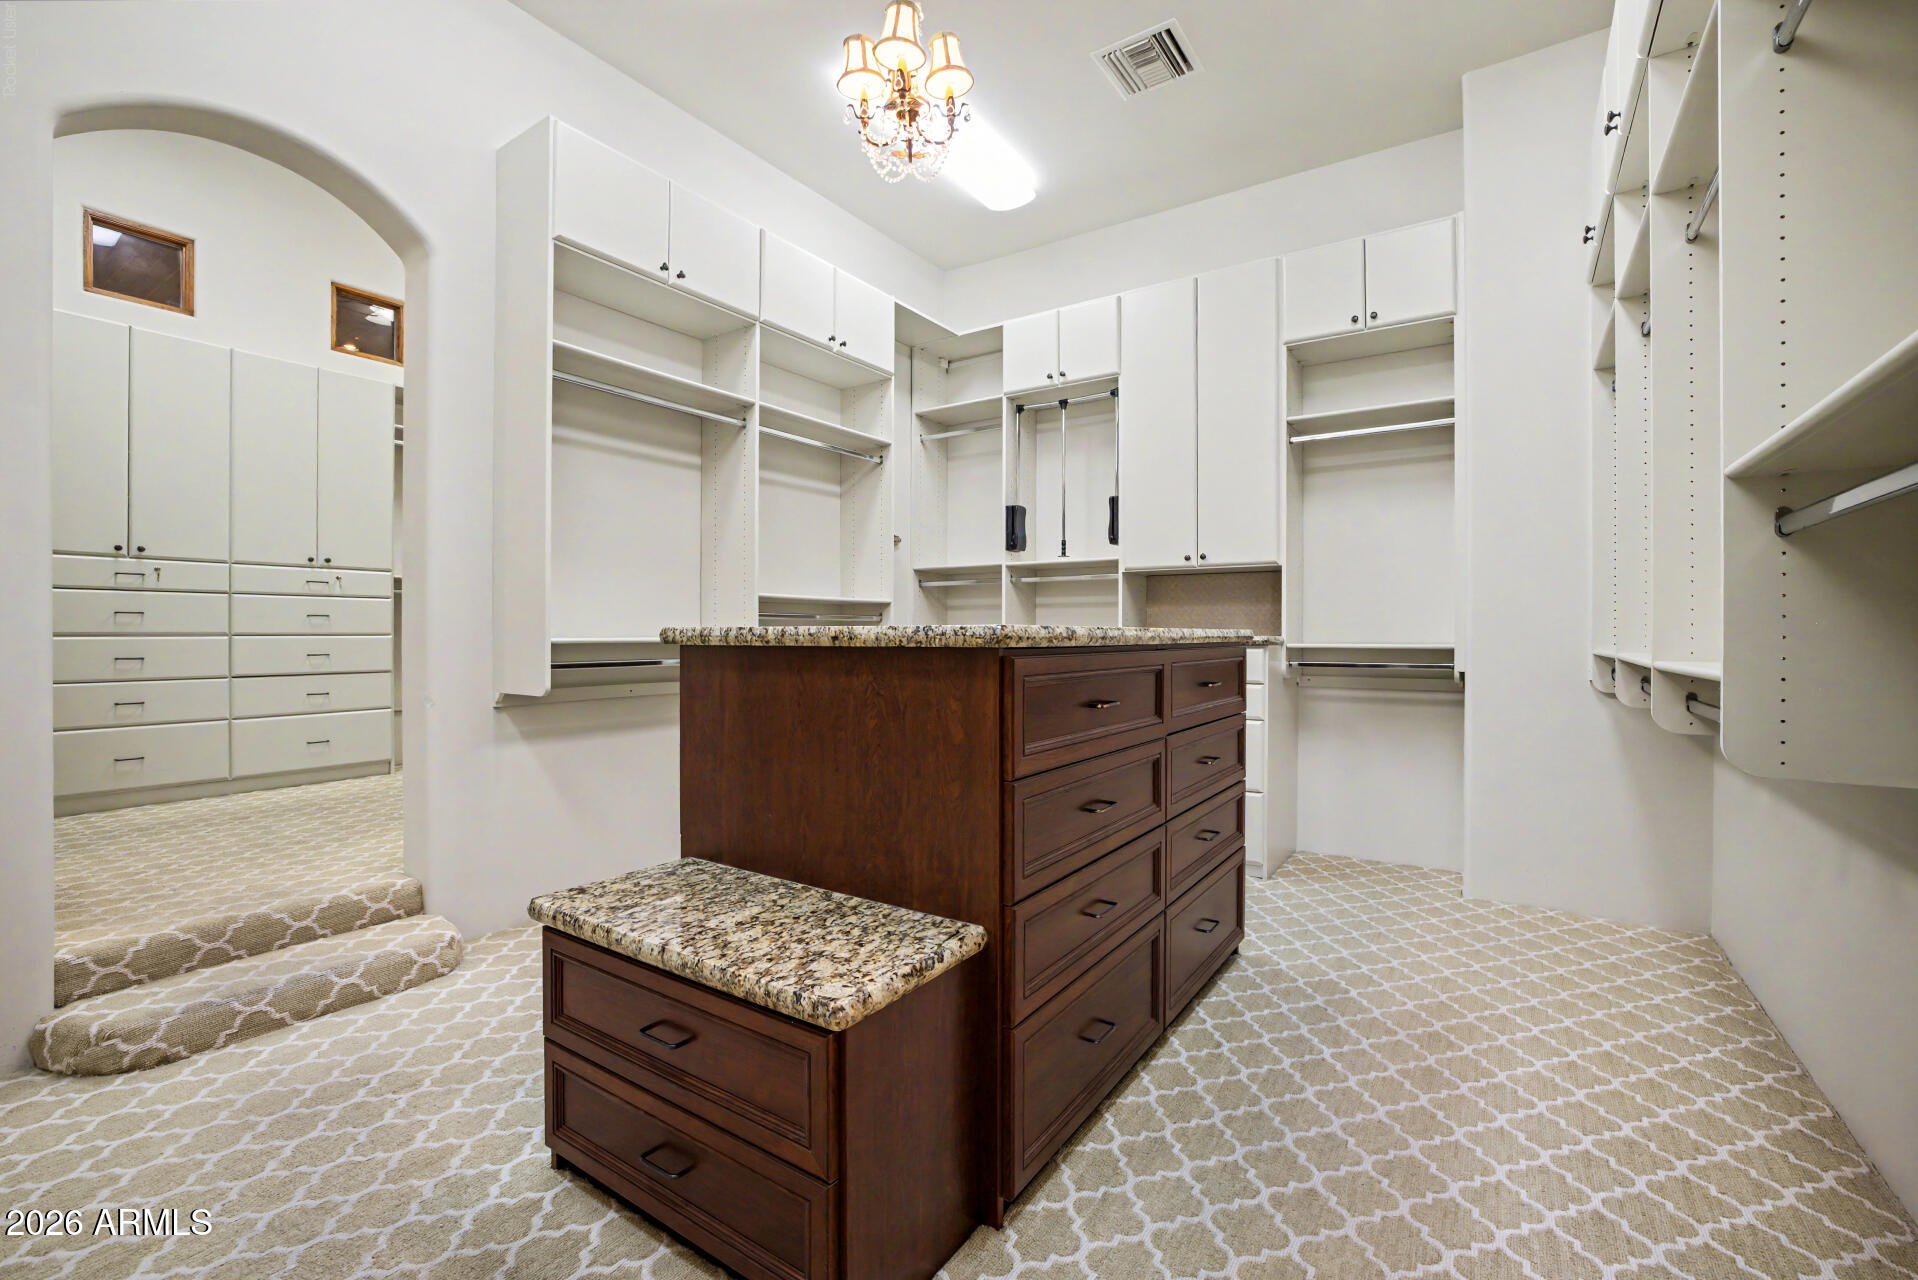
Walk-in closet with extensive white built-ins and a dark wood island with granite countertops.
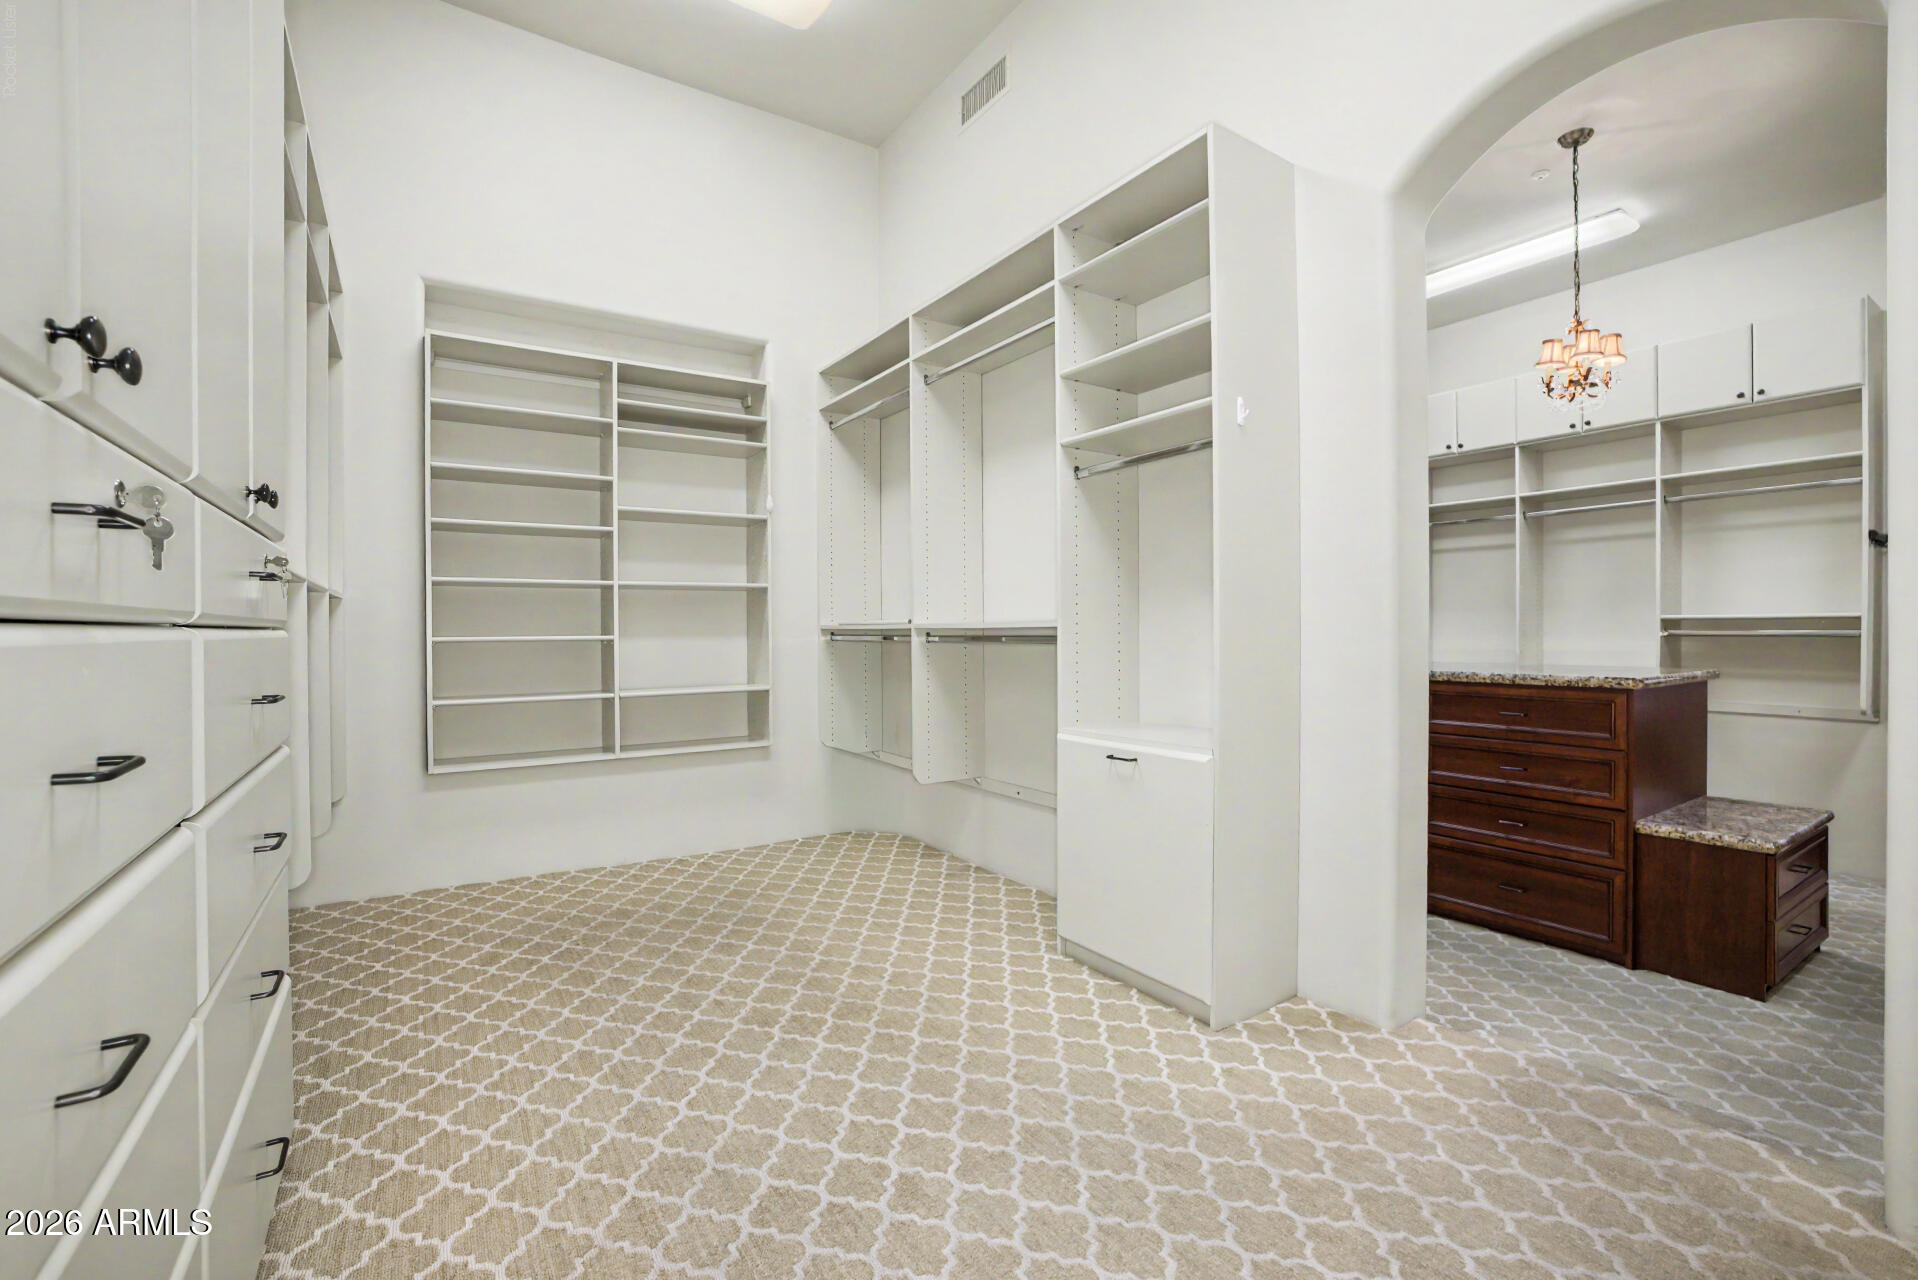
Walk-in closet with extensive white built-in shelving and an adjoining dressing area with a wood drawer island.
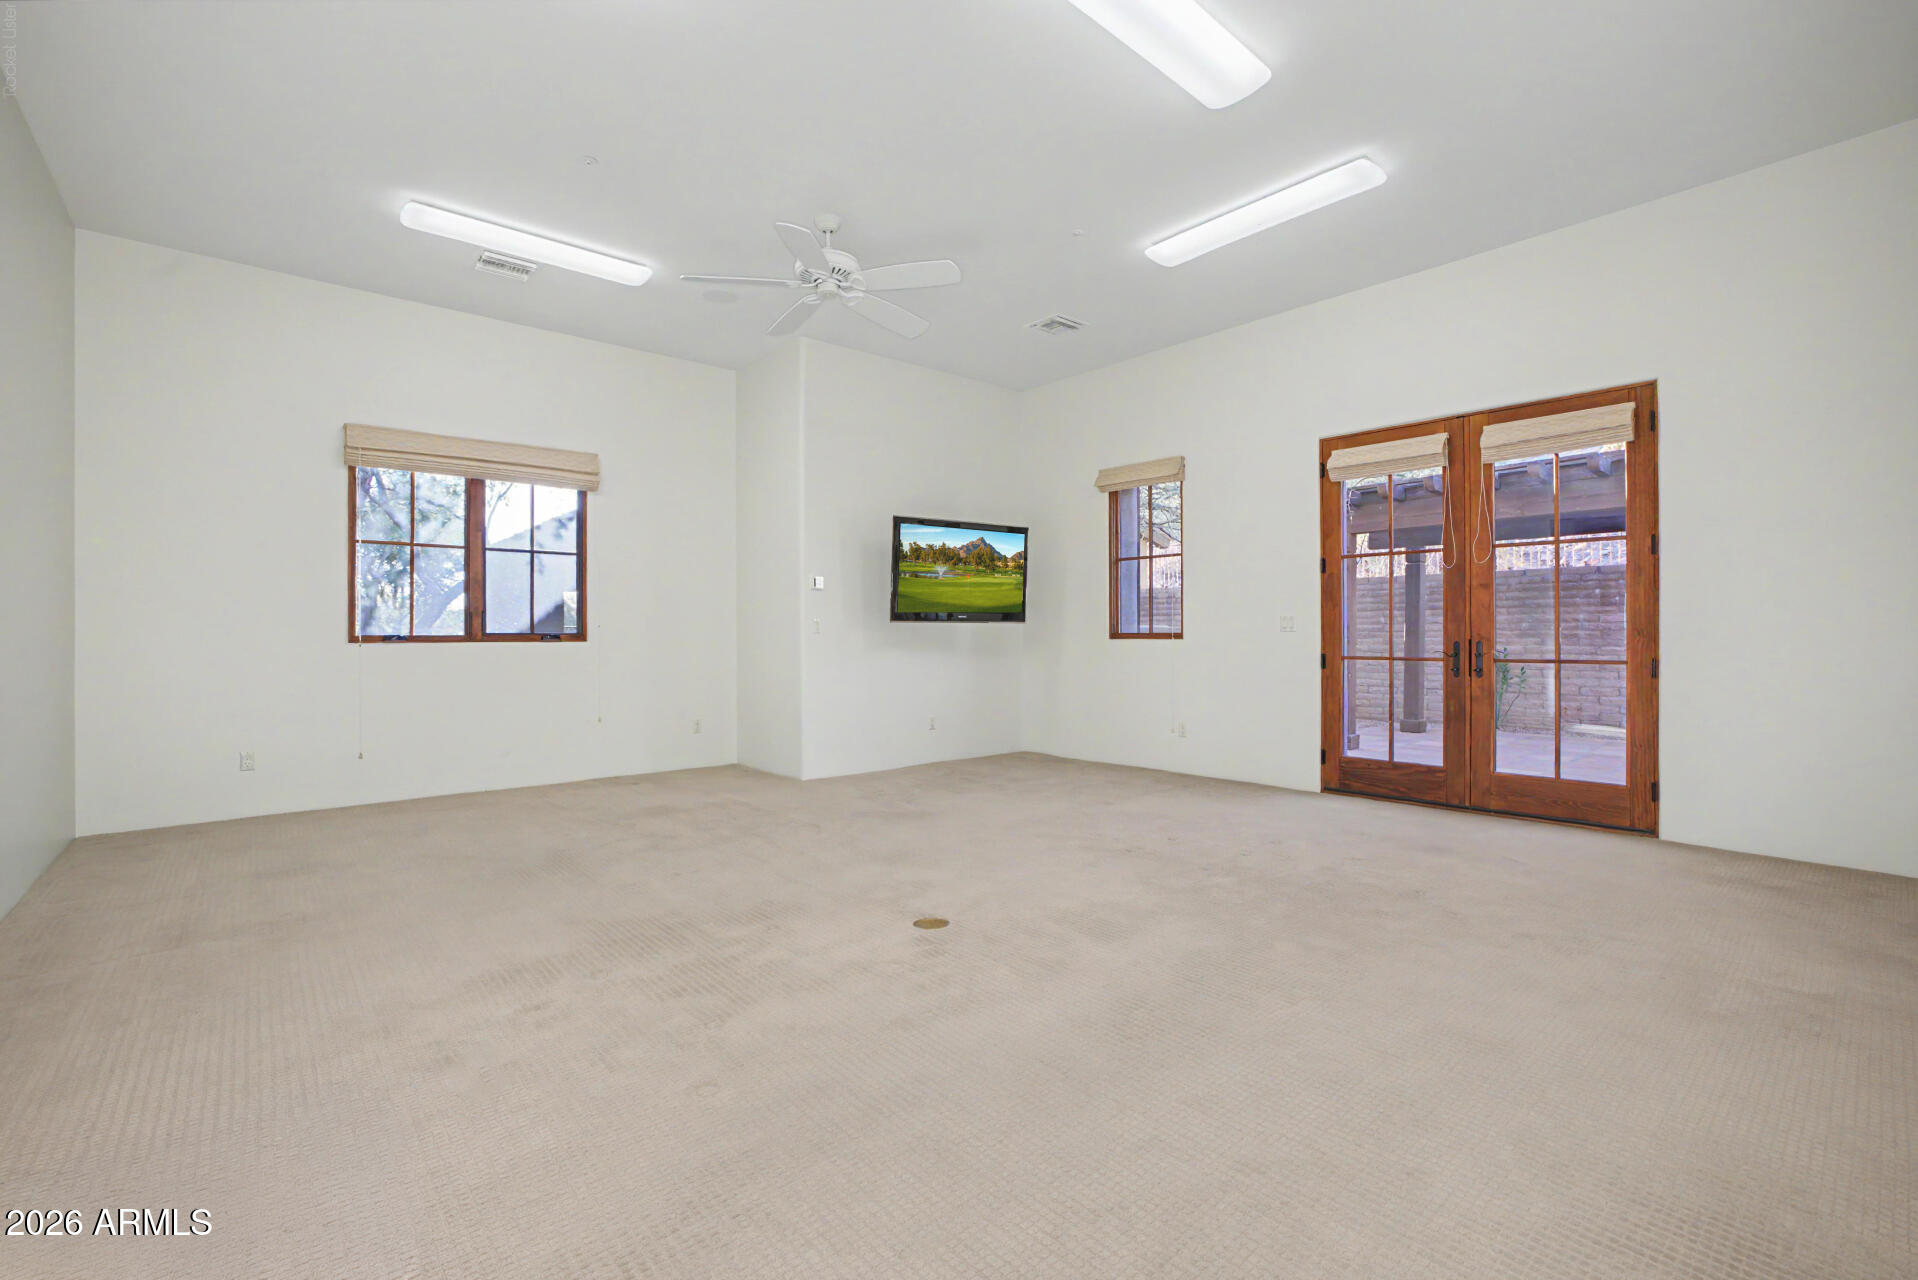
Mostly empty carpeted room with a wall-mounted television and wood-framed French doors.
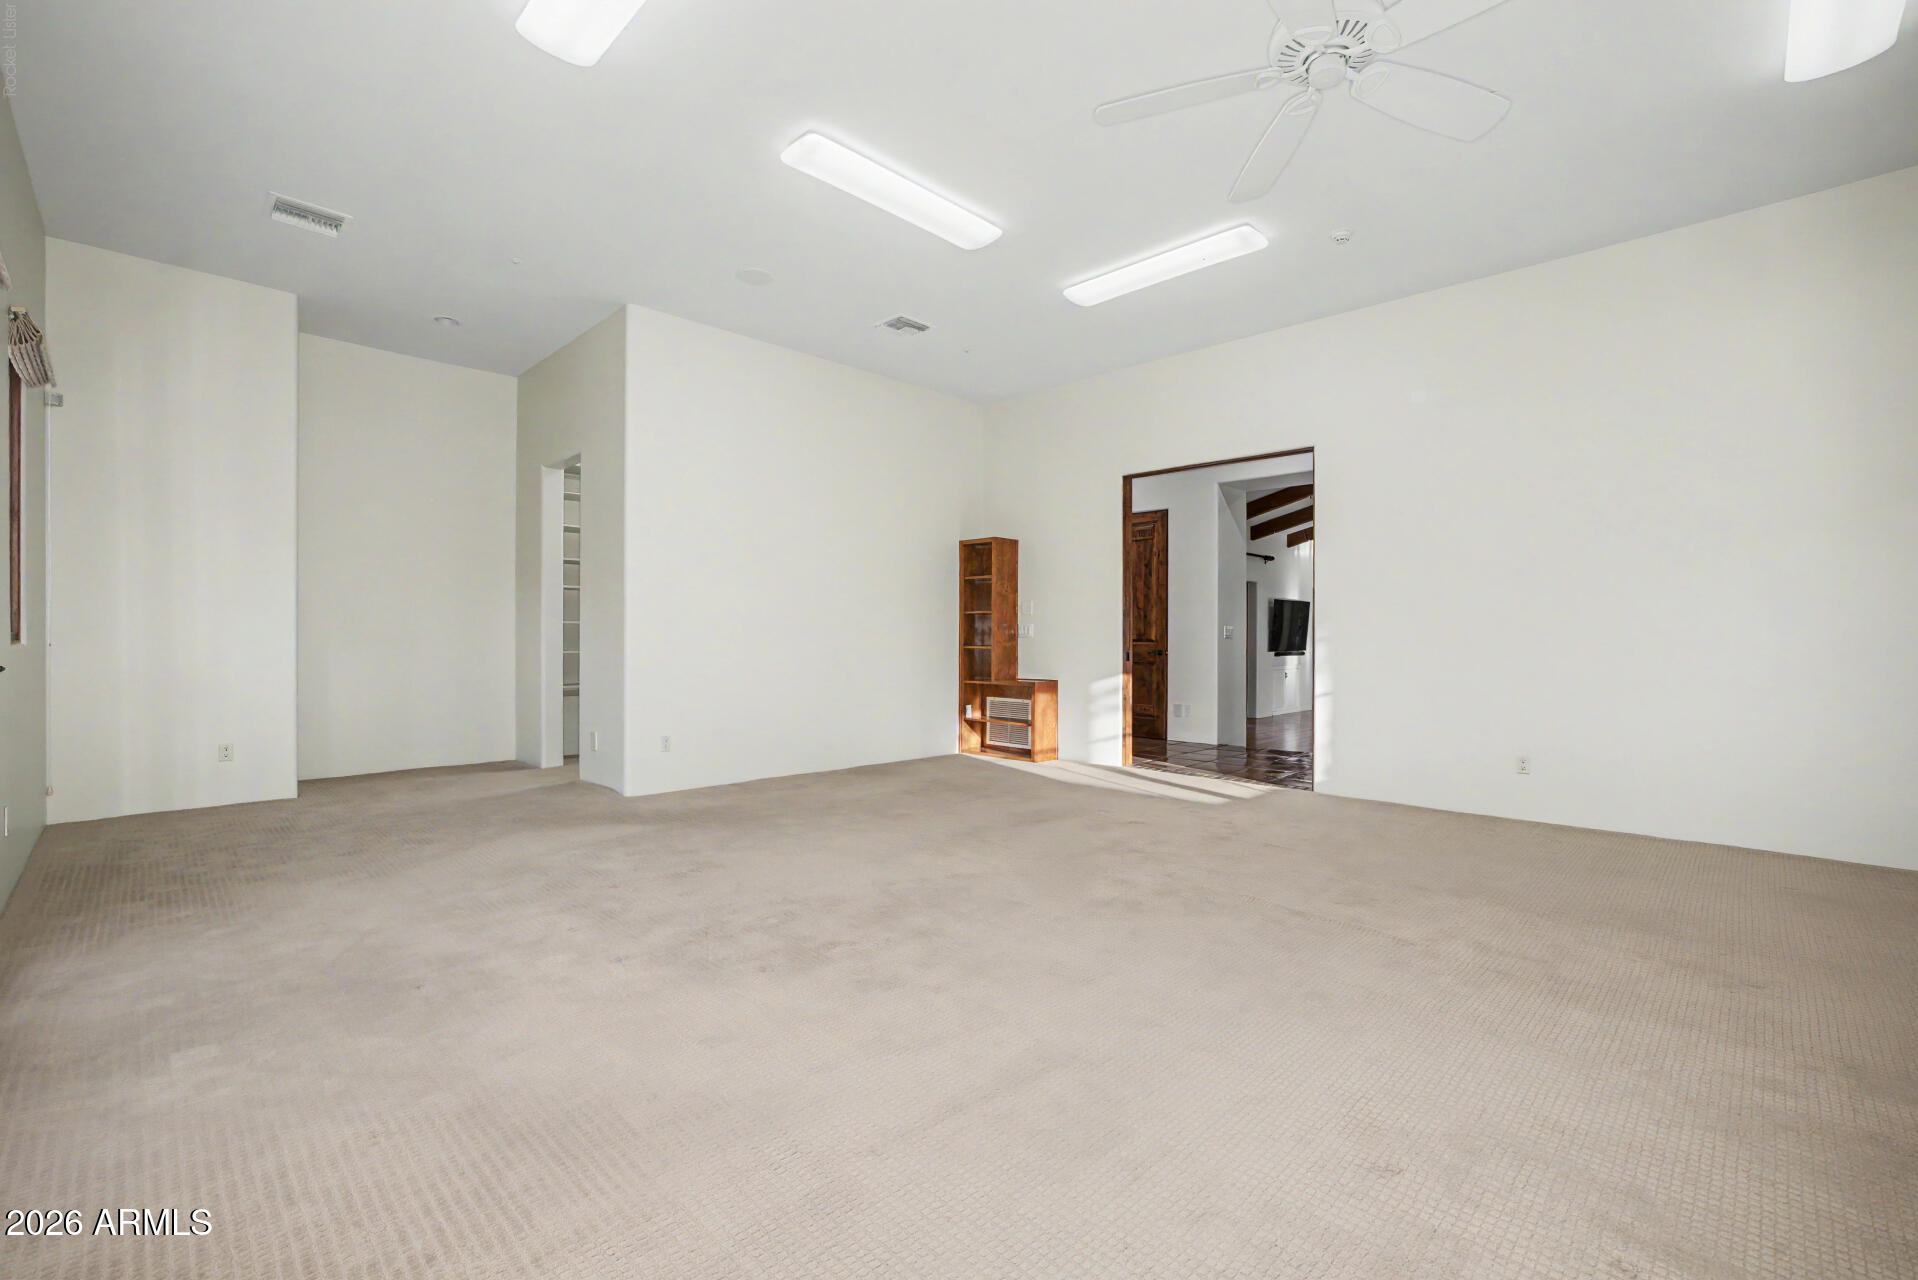
Empty carpeted room with a ceiling fan and built-in wooden cabinet beside an open doorway.
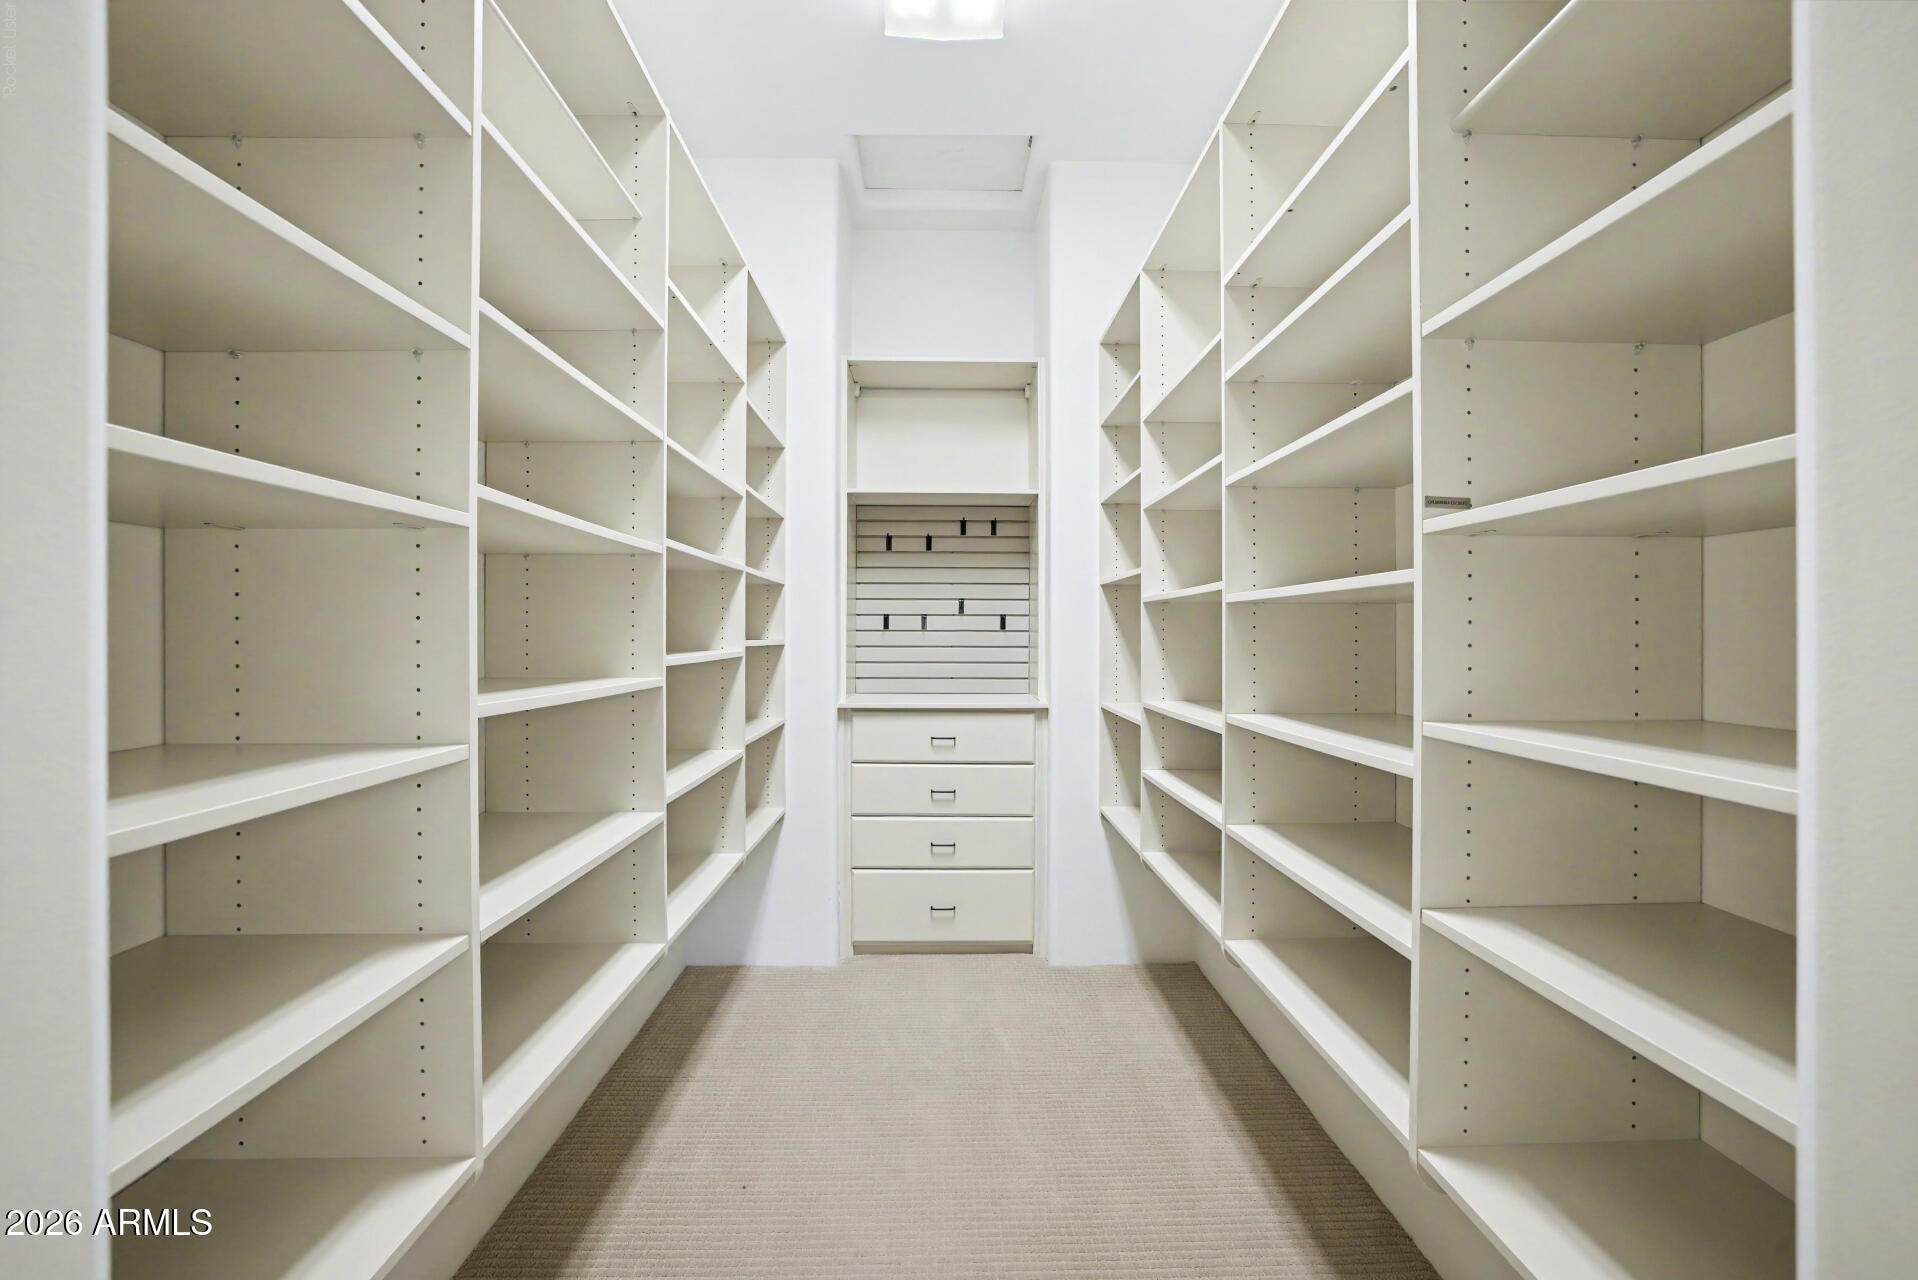
Walk-in closet with white built-in shelving on both sides and drawers at the far end.
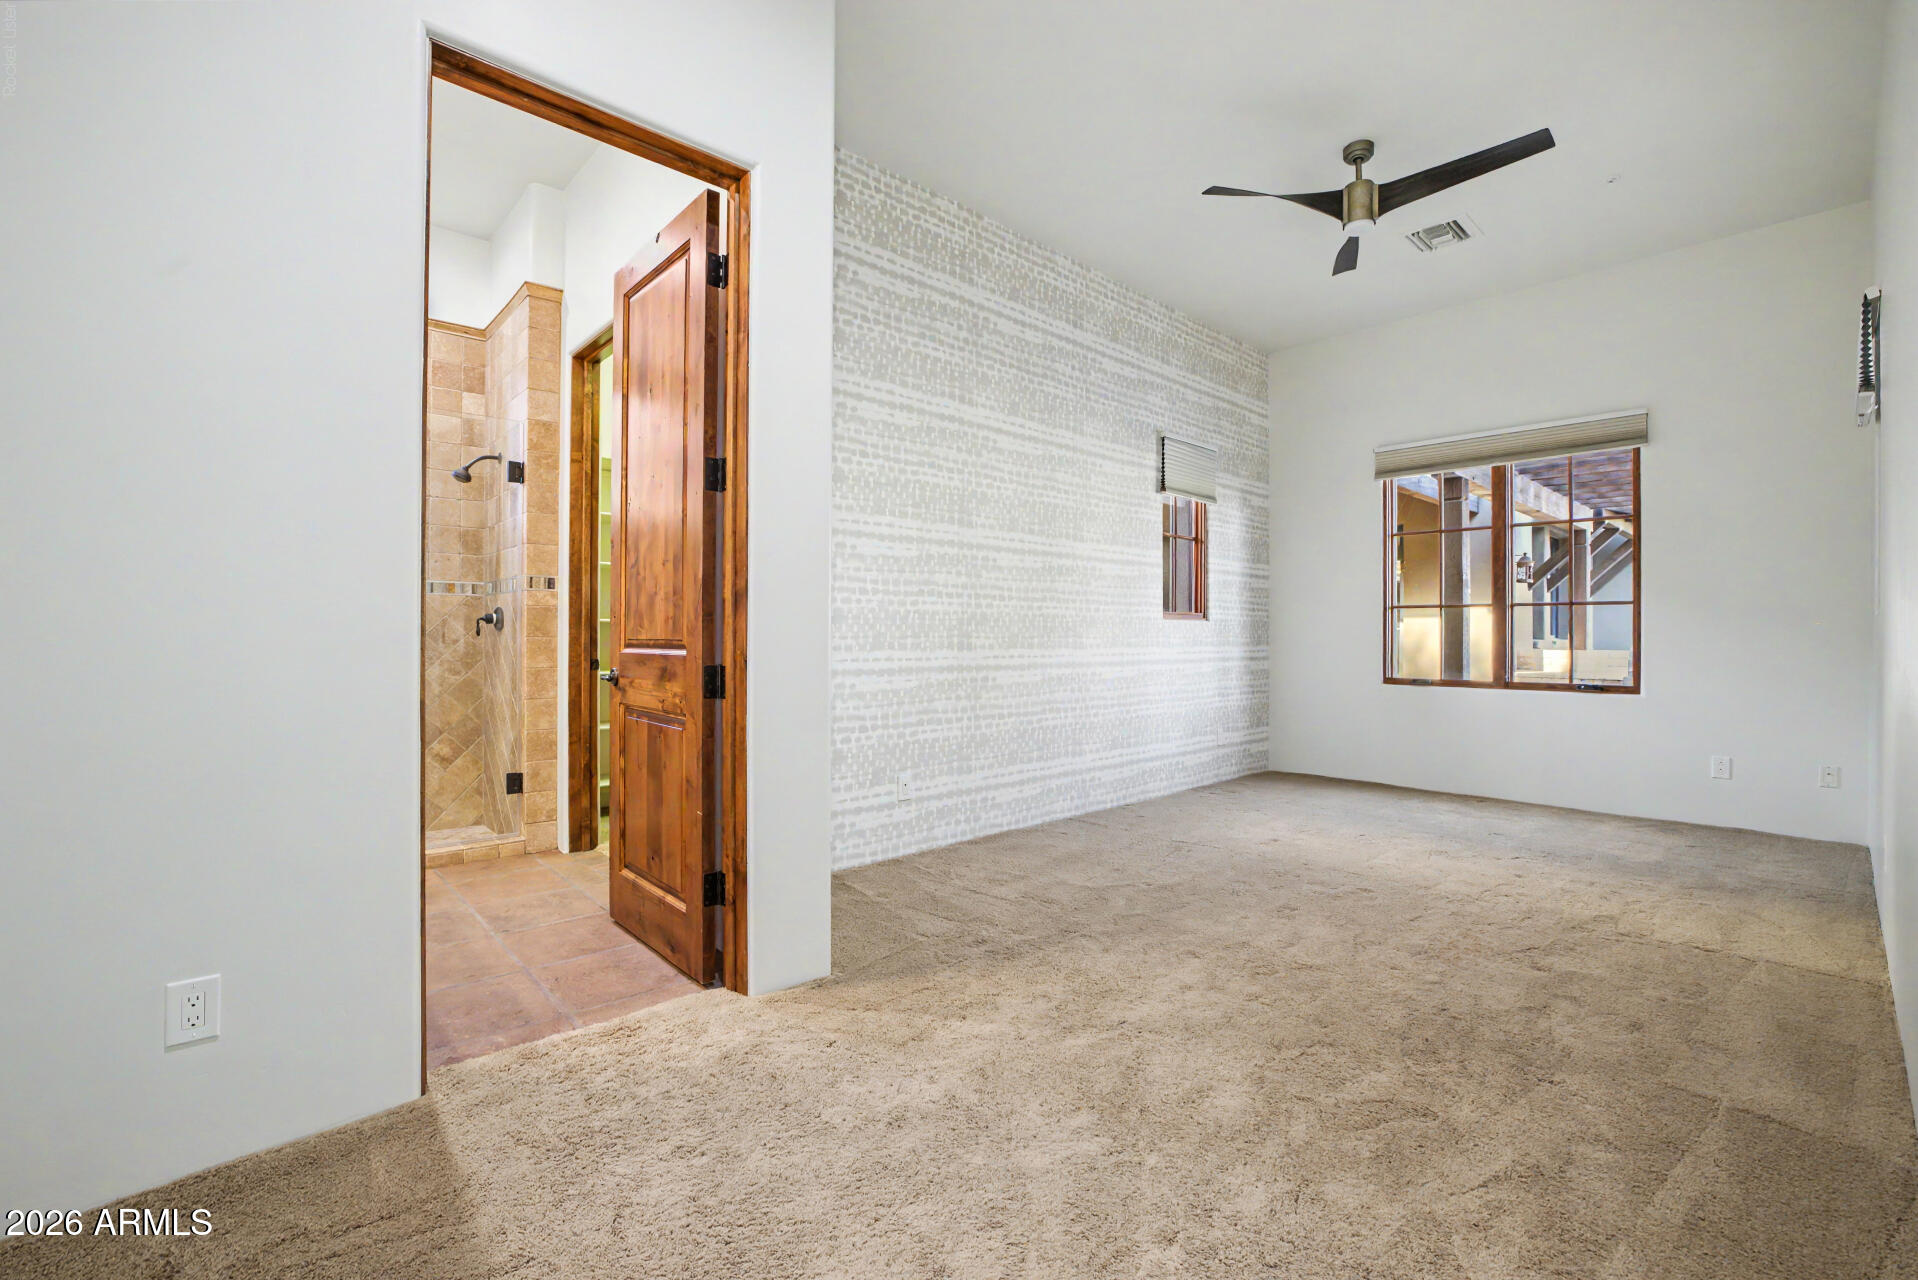
Vacant bedroom with beige carpet, a dark ceiling fan, and an open doorway to a tiled bathroom.
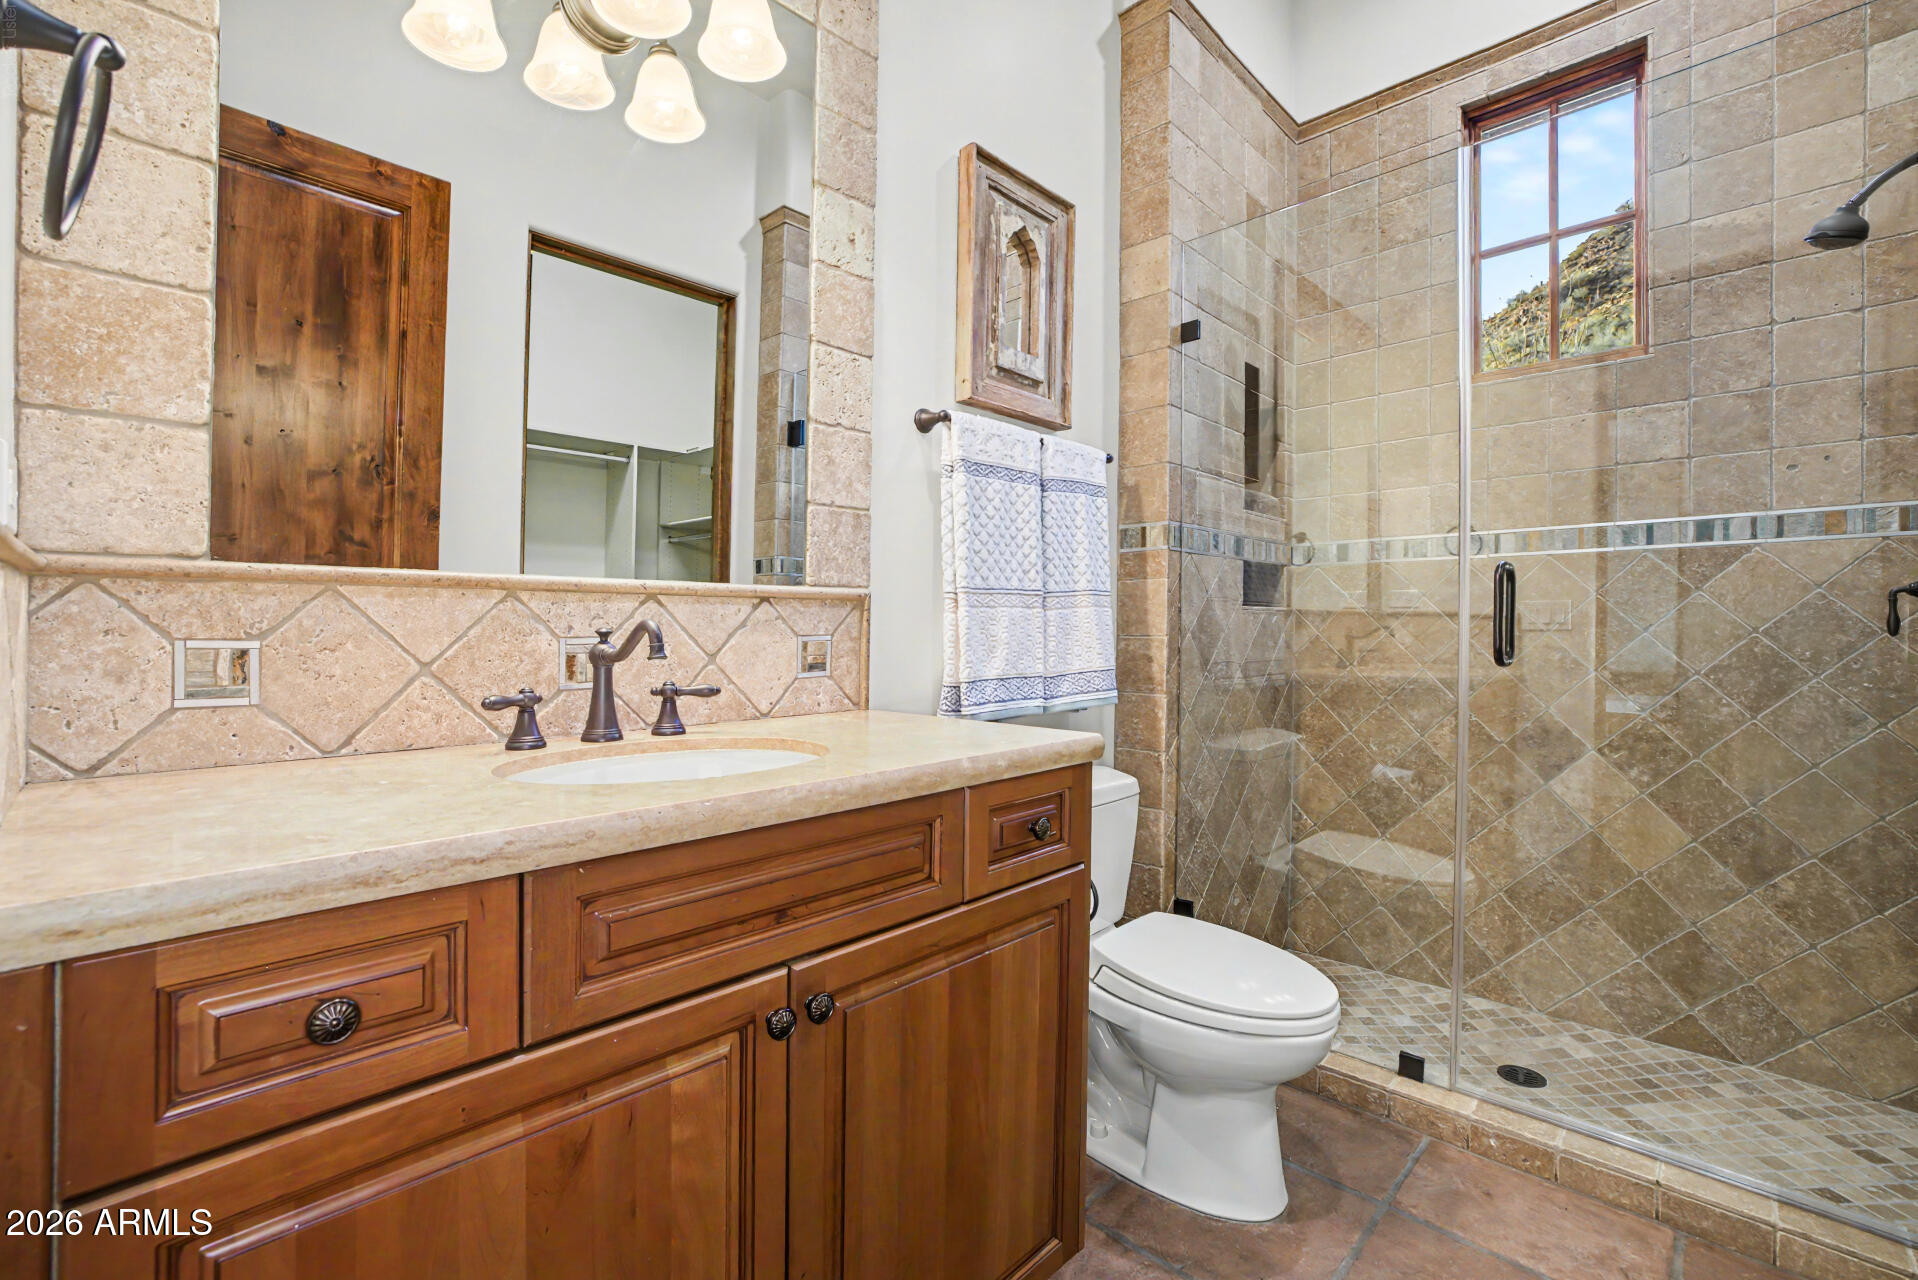
Bathroom with a large wood vanity, tan stone tile, and a glass-enclosed shower beneath a hillside-facing window.
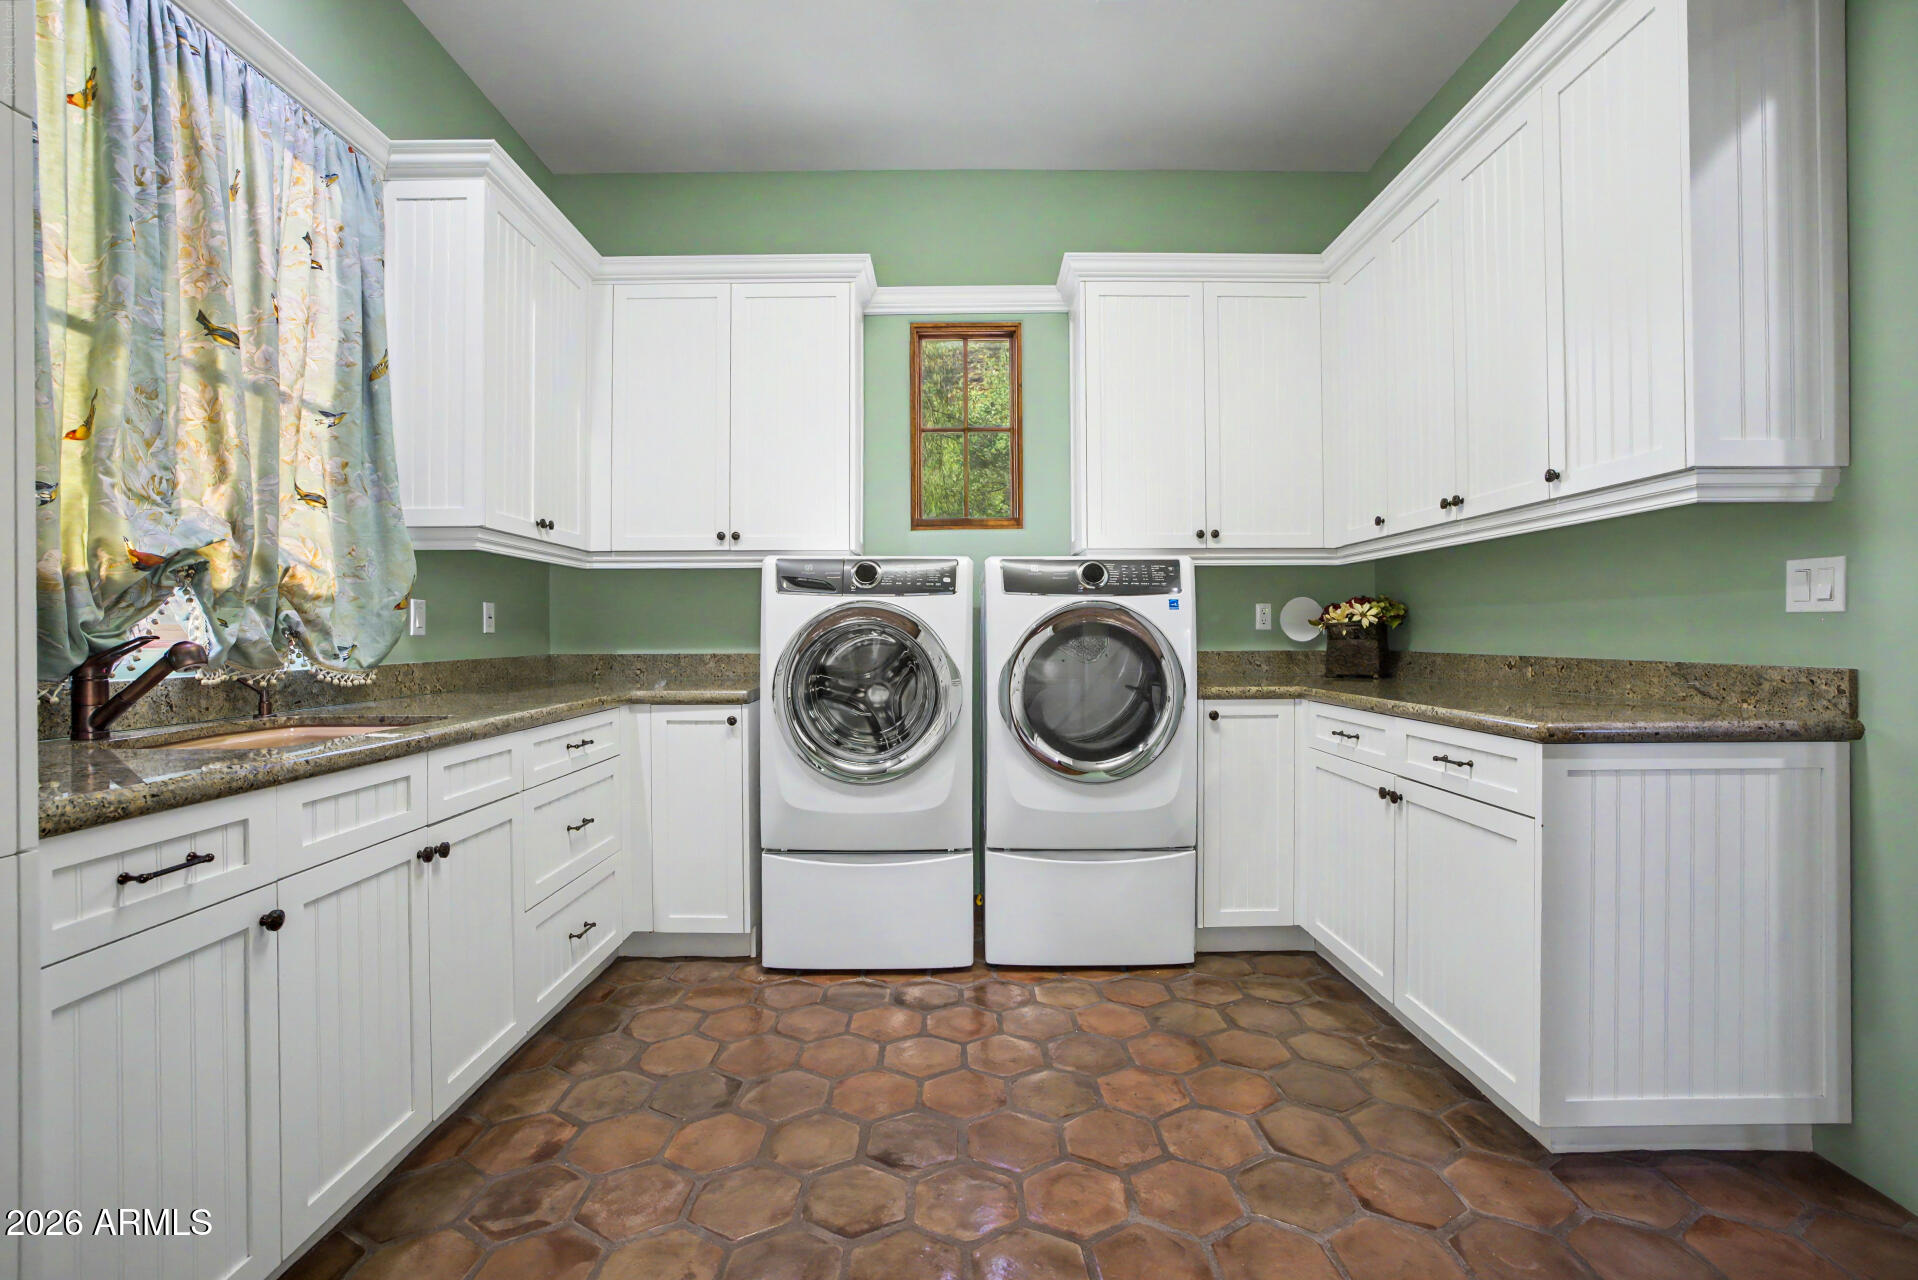
Laundry room with white cabinetry, a utility sink, and front-loading washer and dryer.
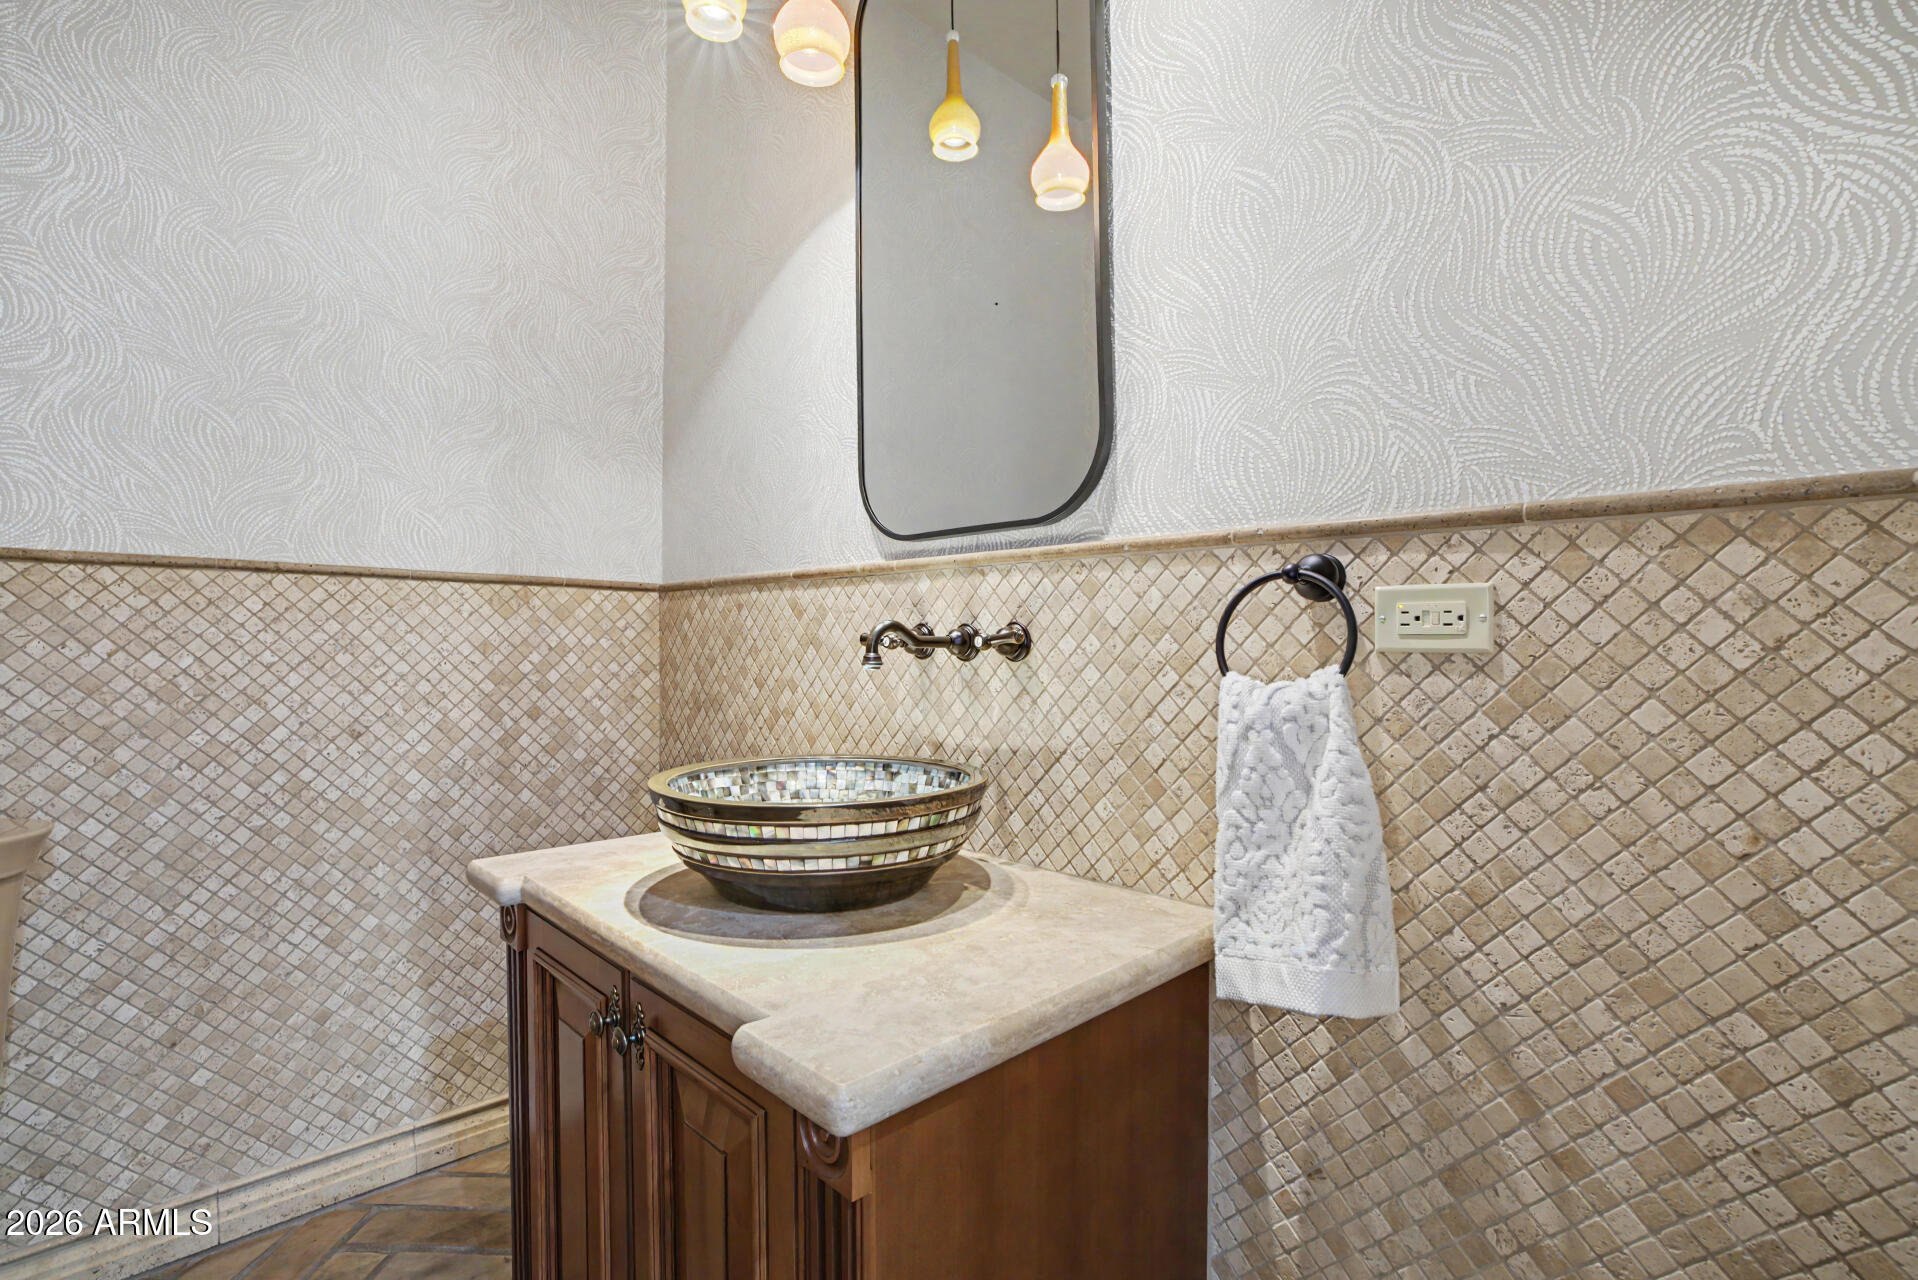
Bathroom vanity with an iridescent mosaic vessel sink, patterned tile, and pendant lights.
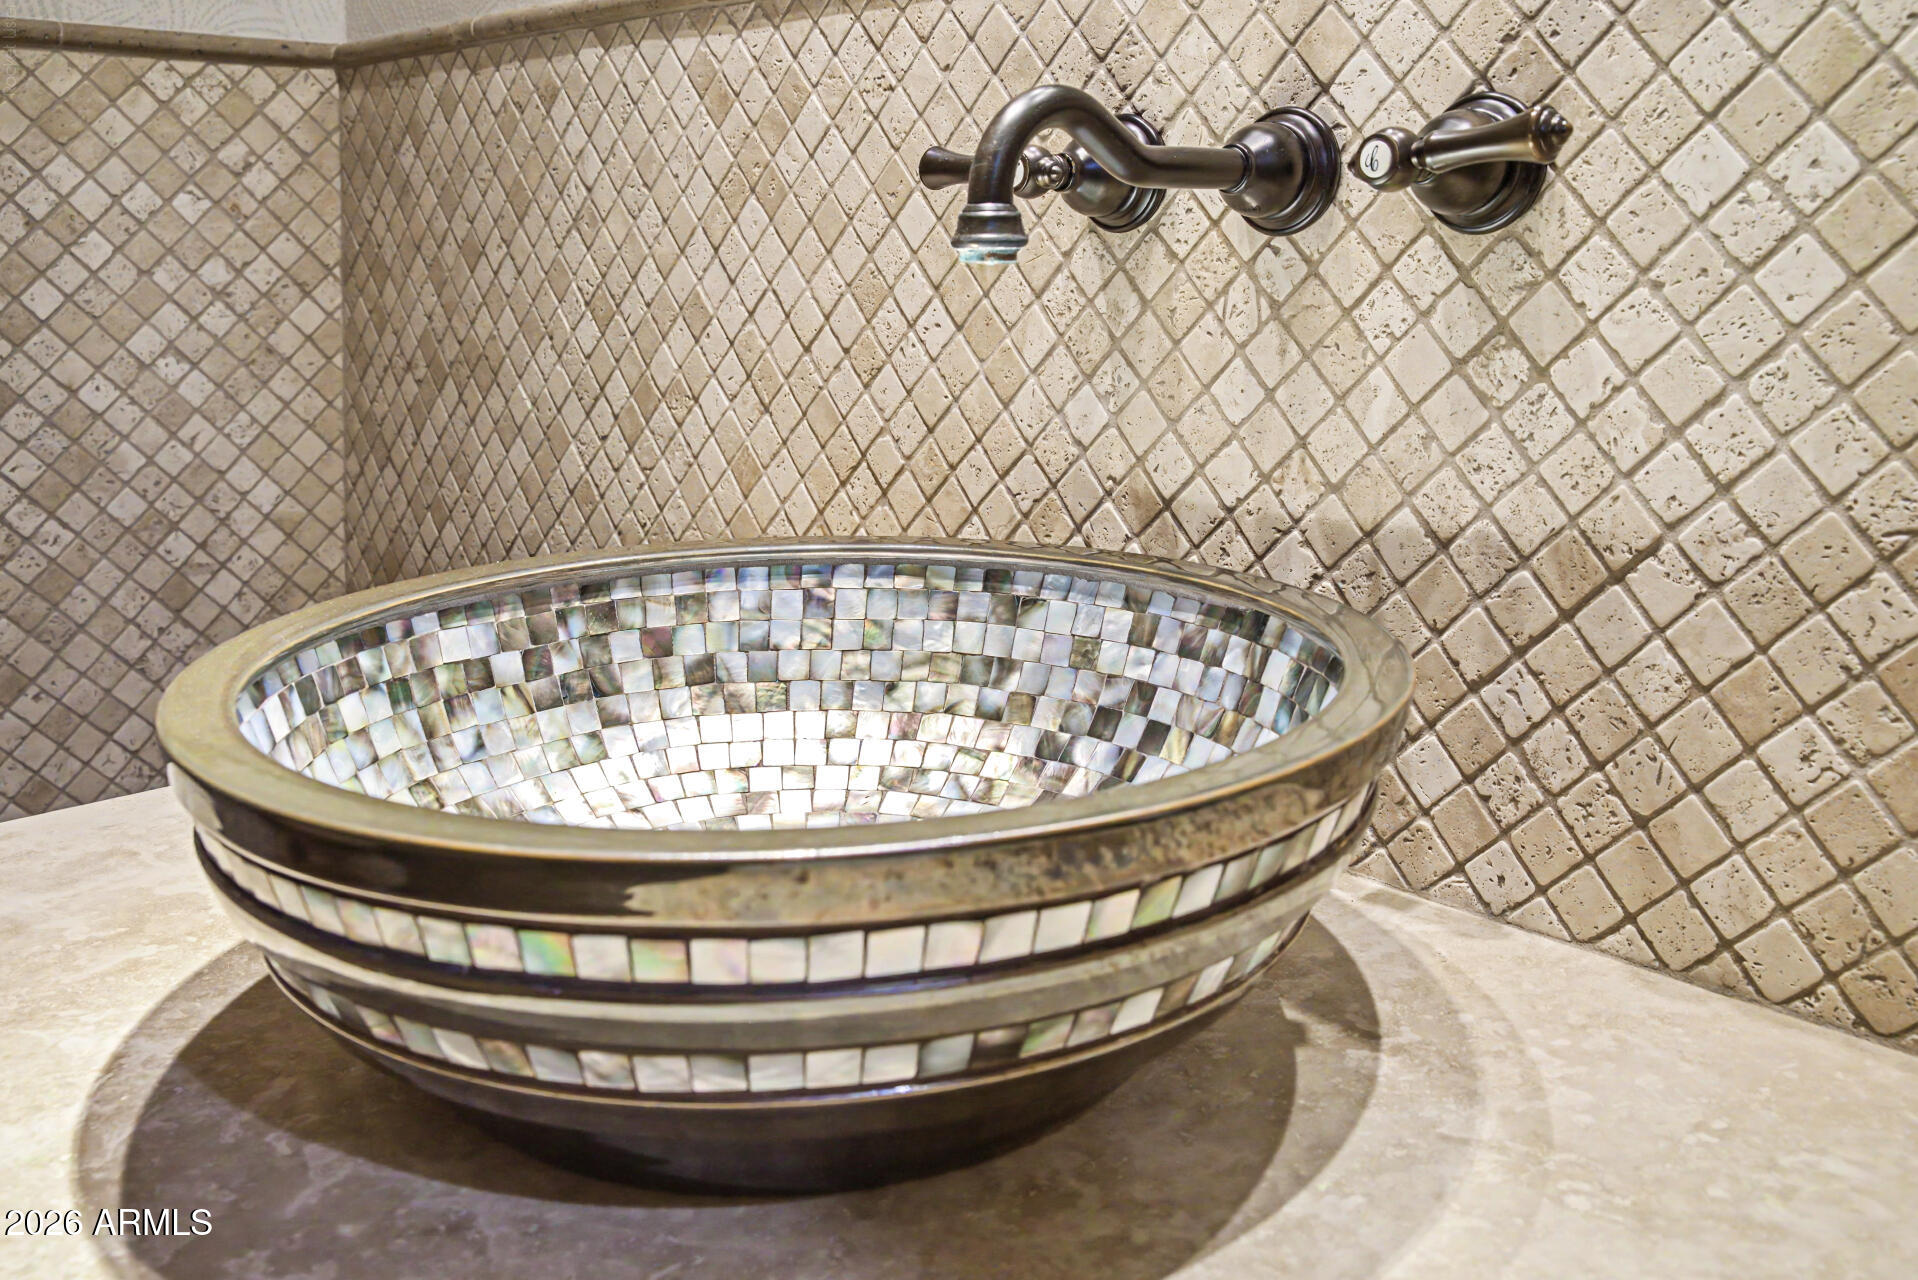
Iridescent mosaic vessel sink beneath a wall-mounted faucet against beige diamond-patterned tile.
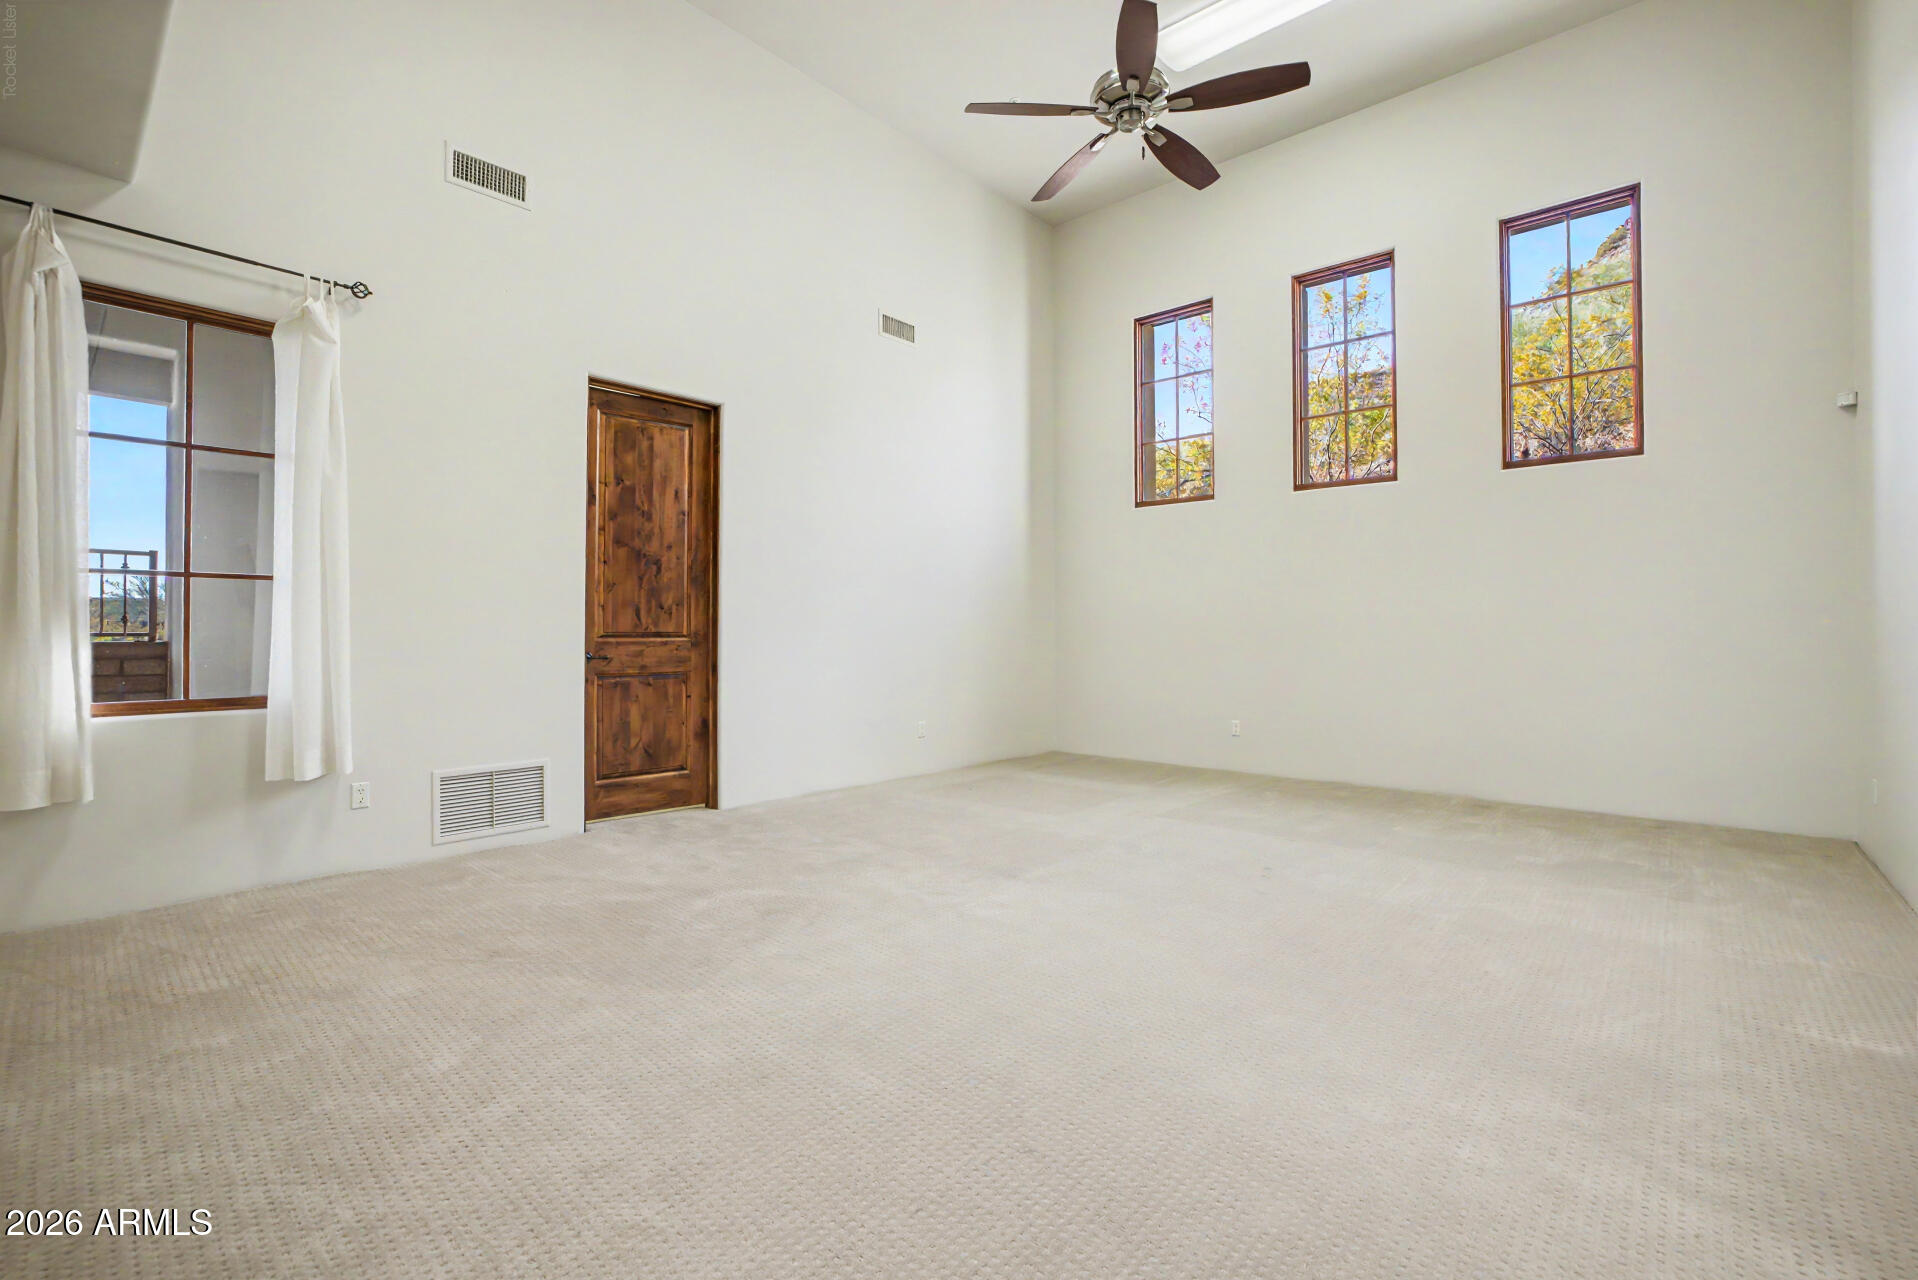
Empty carpeted bedroom with a dark wood door, ceiling fan, and three high windows.
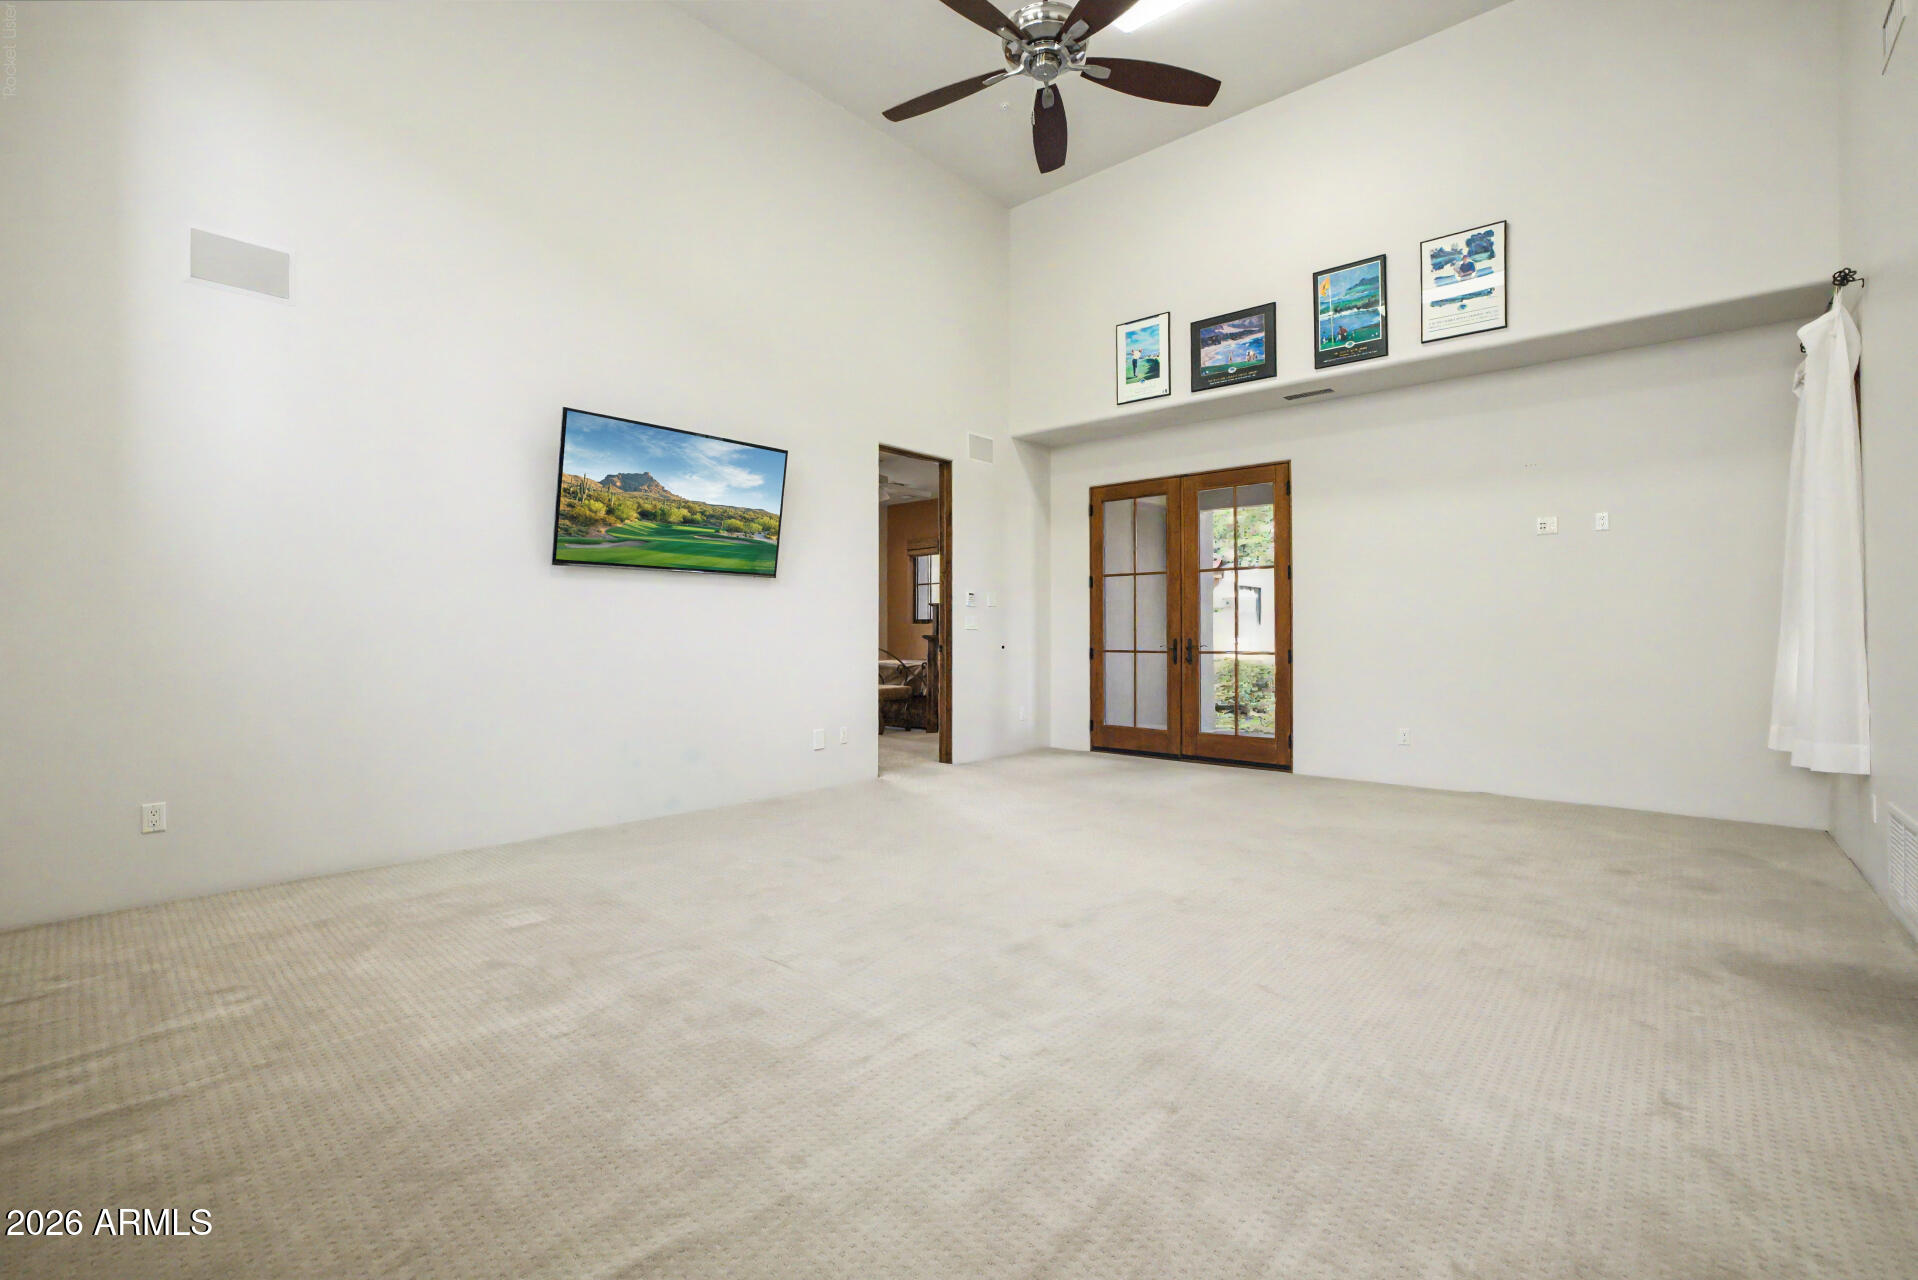
Spacious carpeted room with wood-framed glass doors, a ceiling fan, and a wall-mounted television.
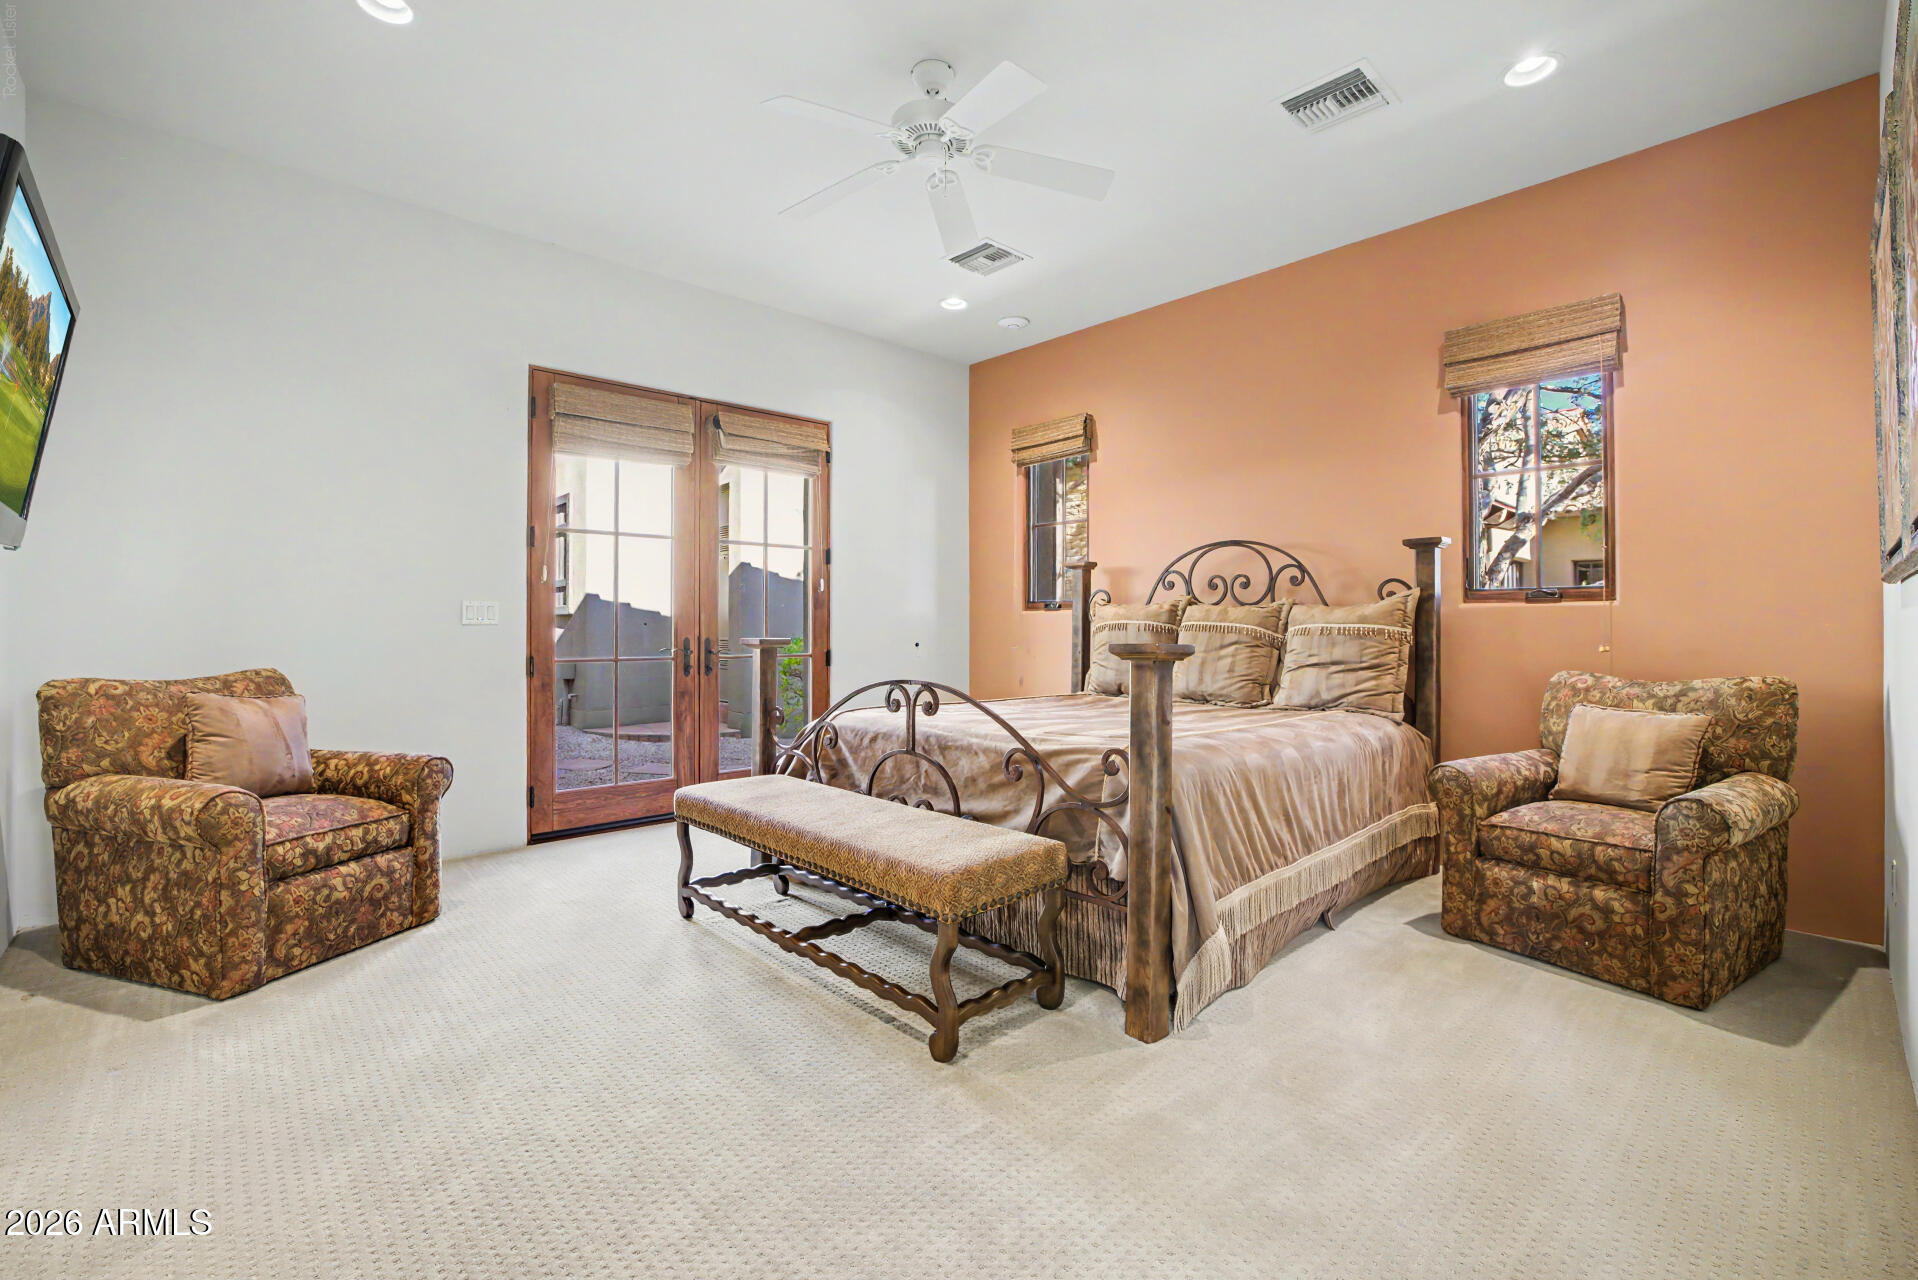
Furnished bedroom with an iron bed, patterned armchairs, terracotta accent wall, and French doors.
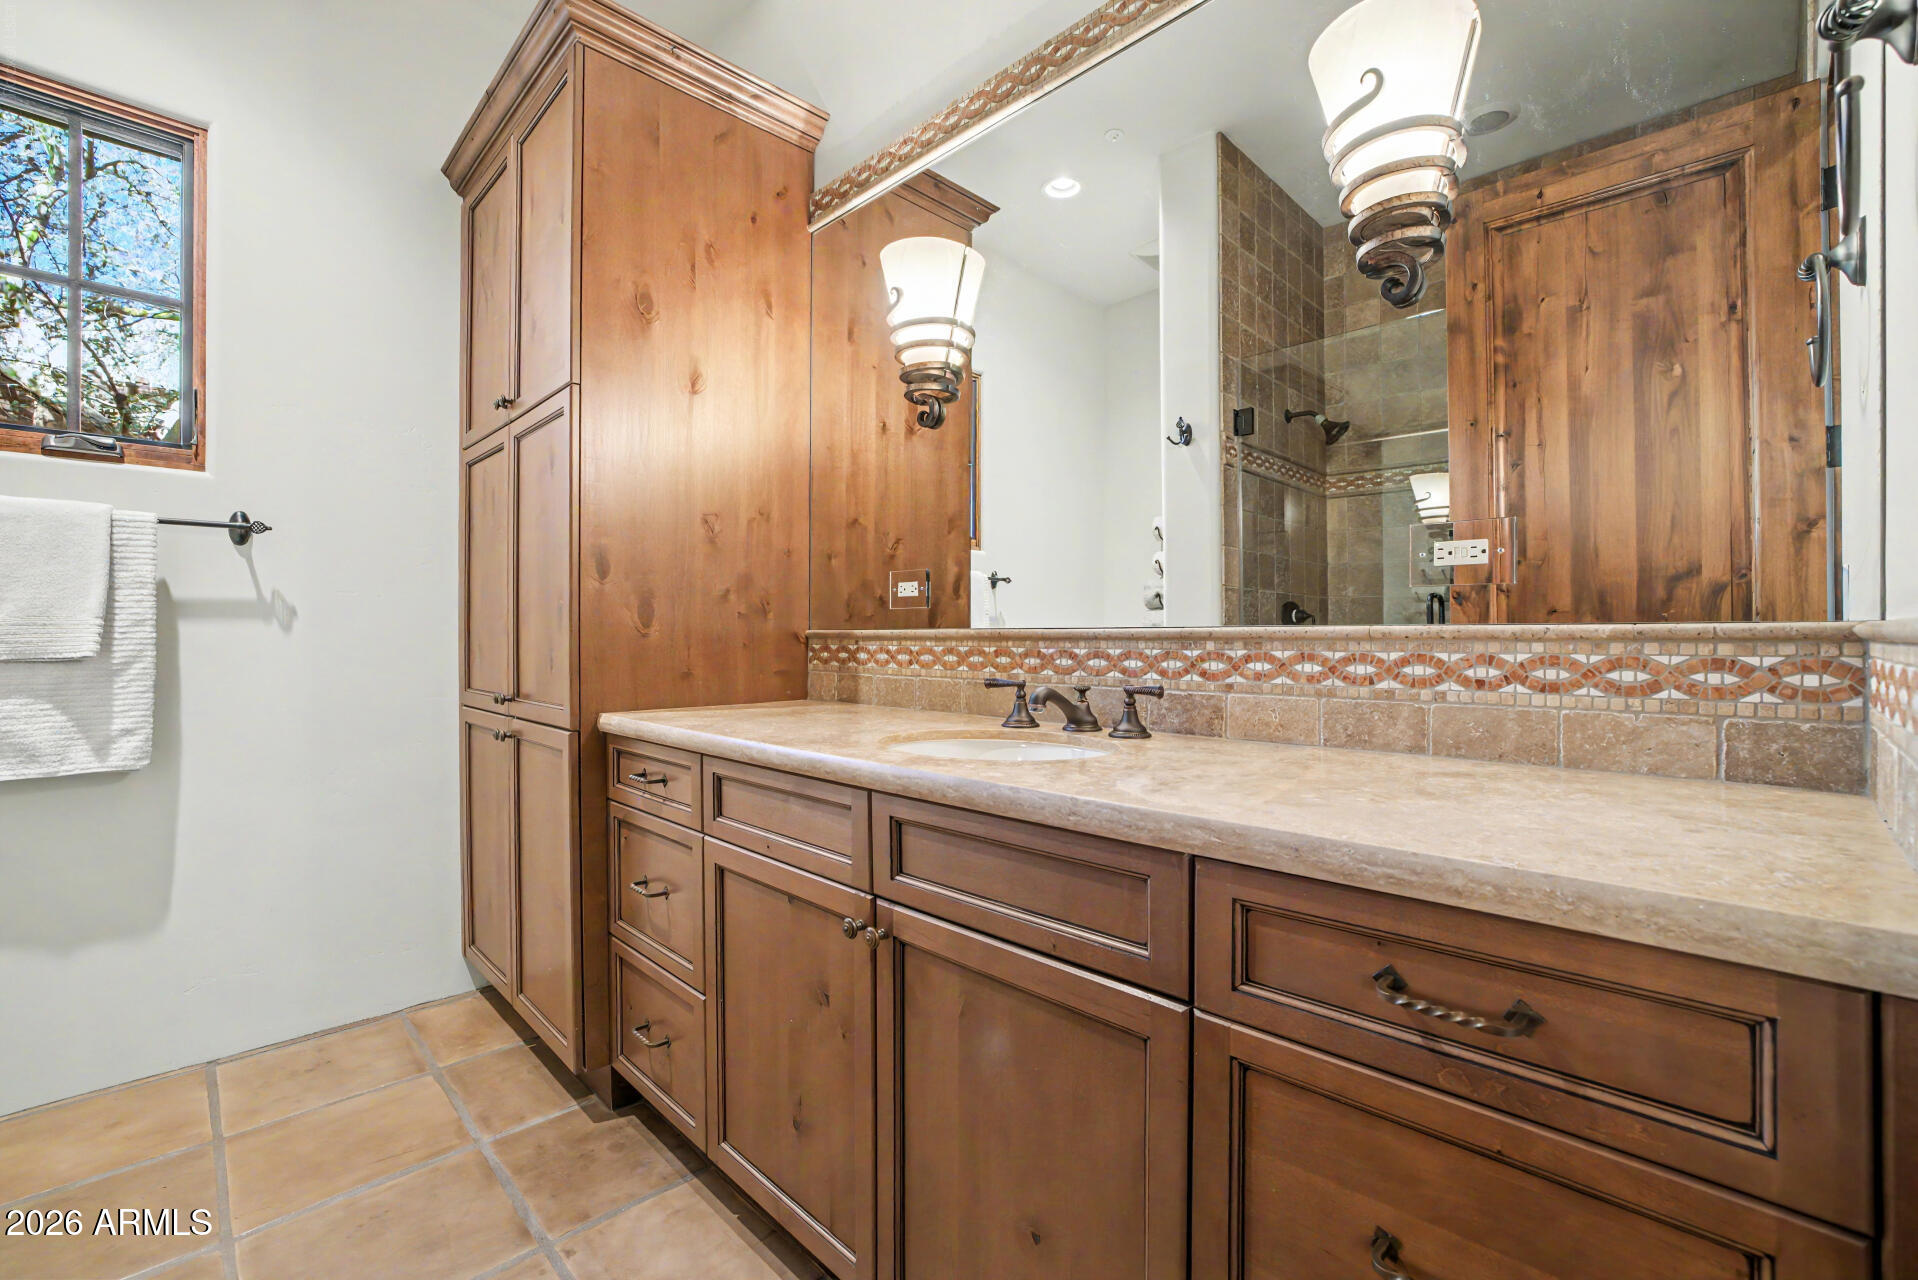
Bathroom with a long wood vanity, tan stone counter, decorative tile backsplash, and tiled glass shower.
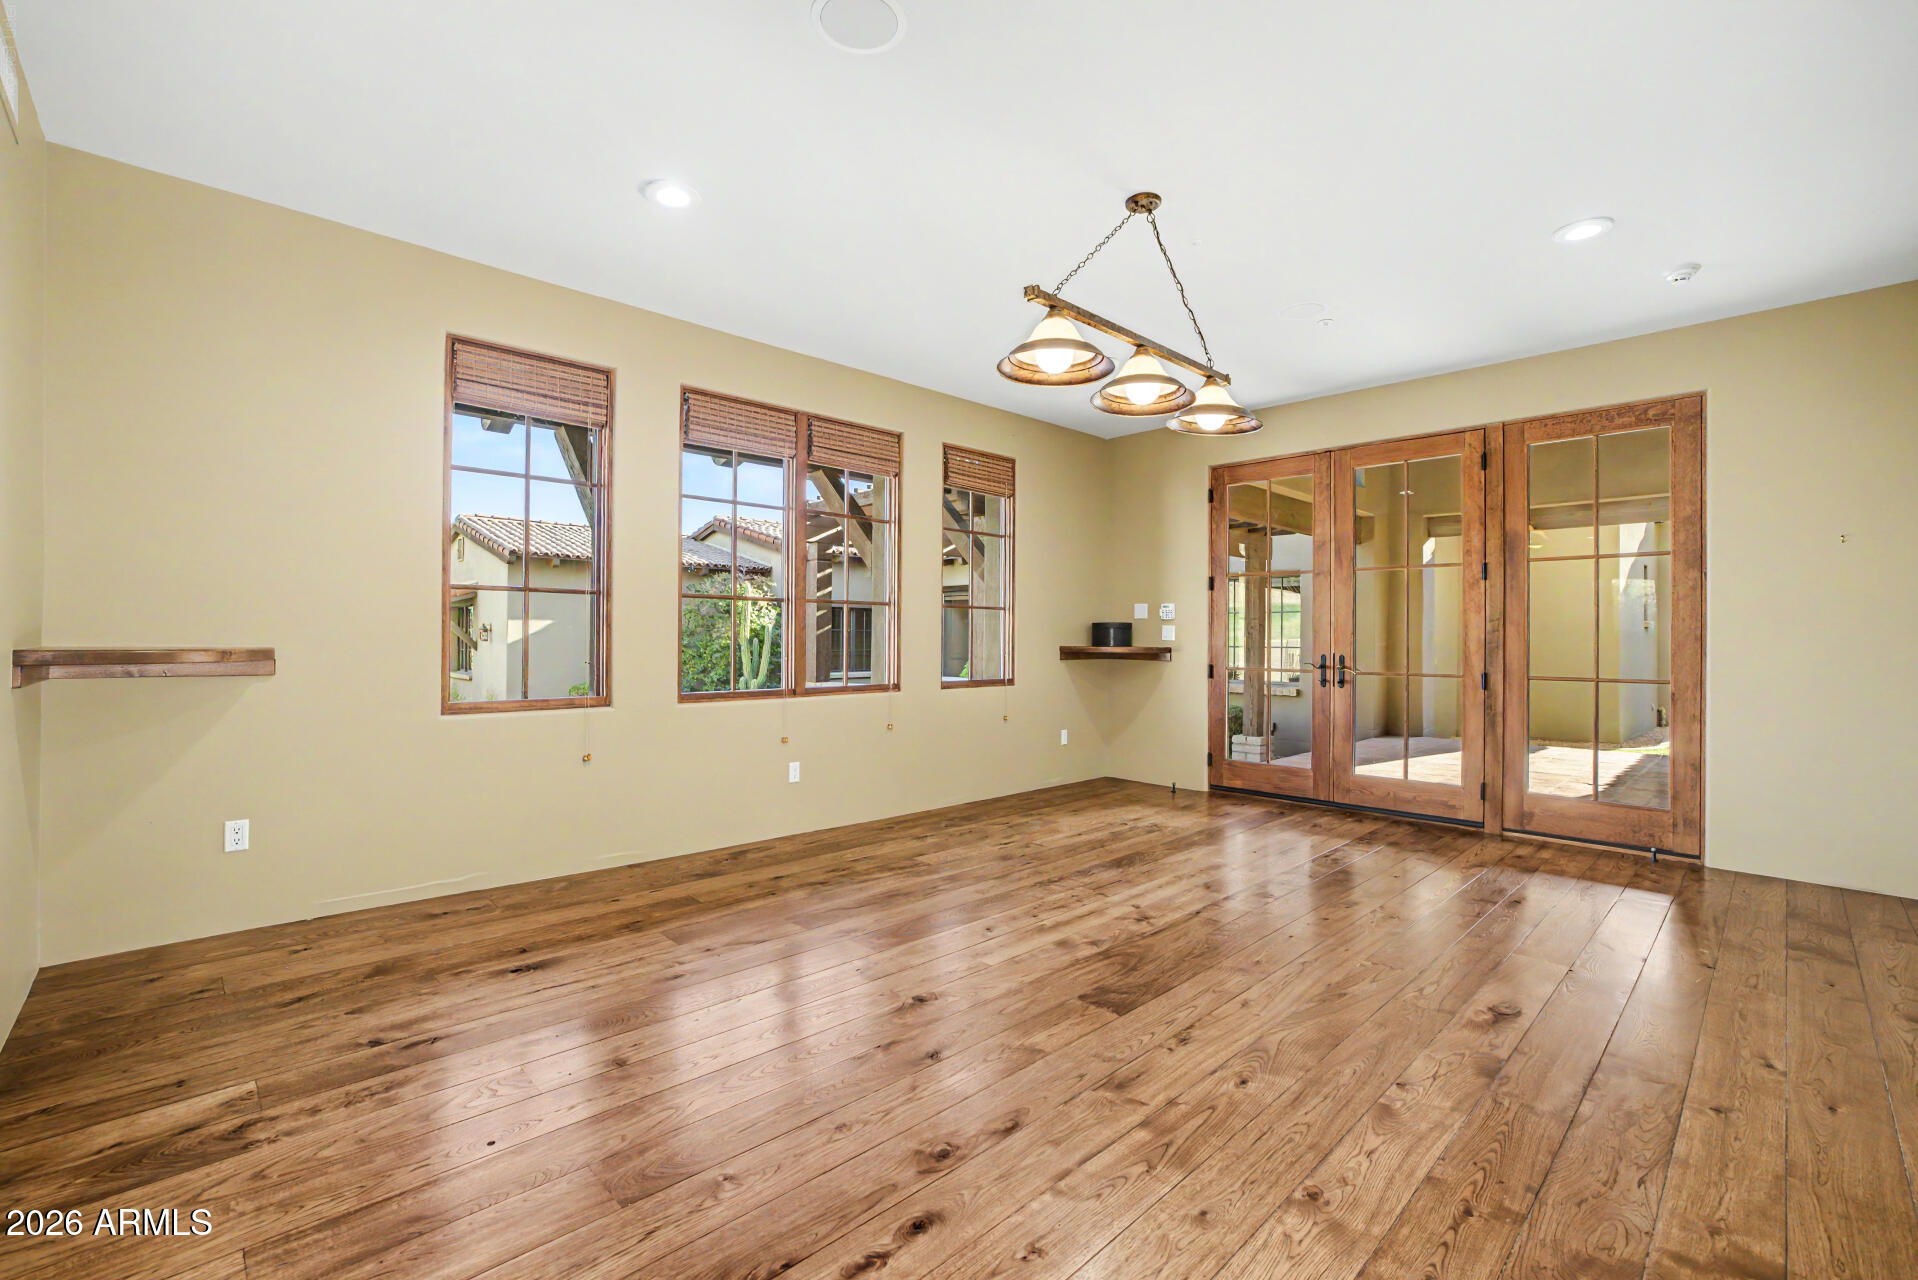
Empty room with wide-plank wood floors, wood-trimmed windows, and glass doors opening to a patio.
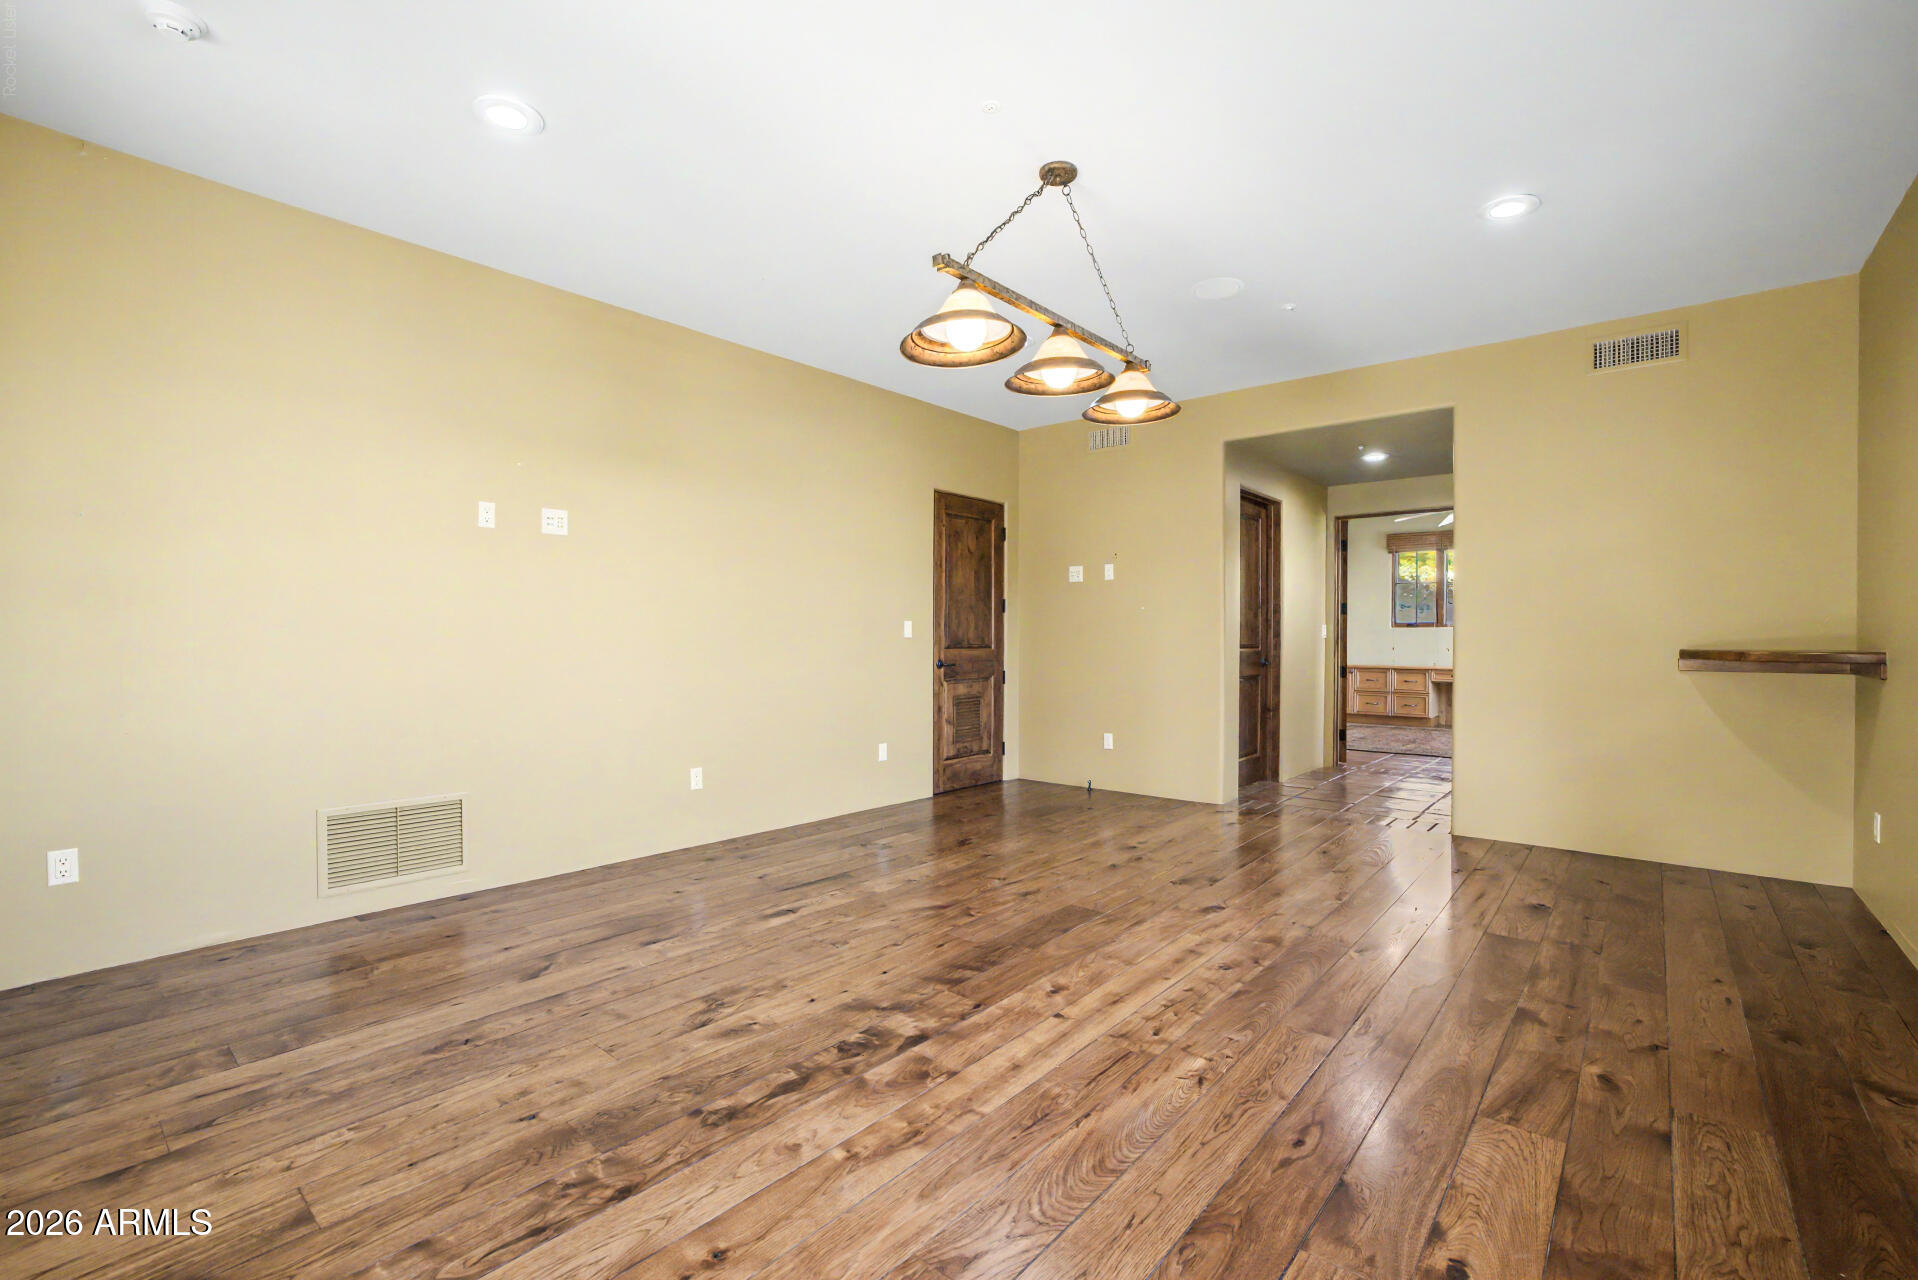
Empty room with wide-plank wood floors, beige walls, and a three-light hanging fixture.
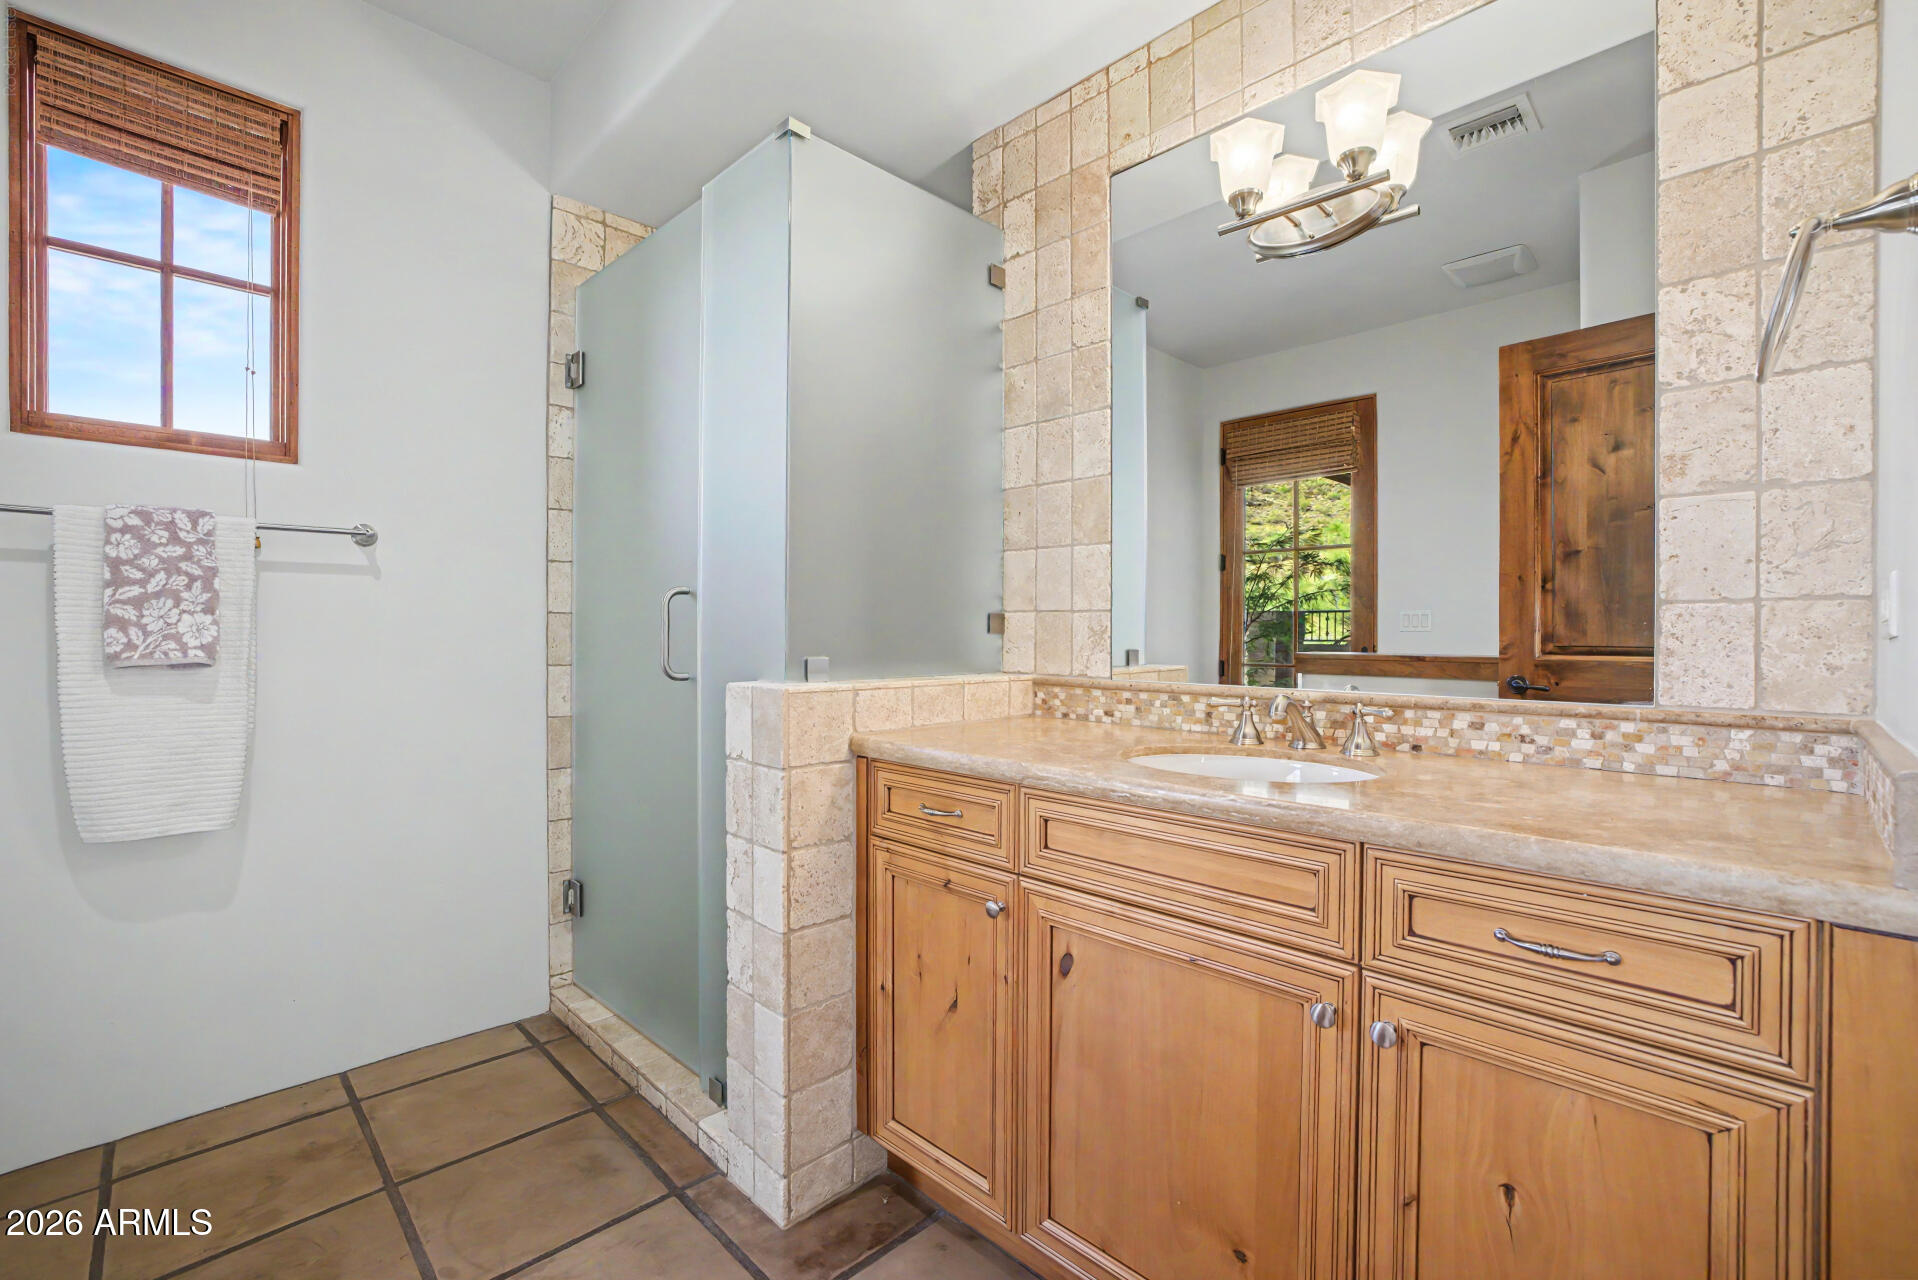
Bathroom with a wood vanity, stone counter, large mirror, and frosted-glass shower.
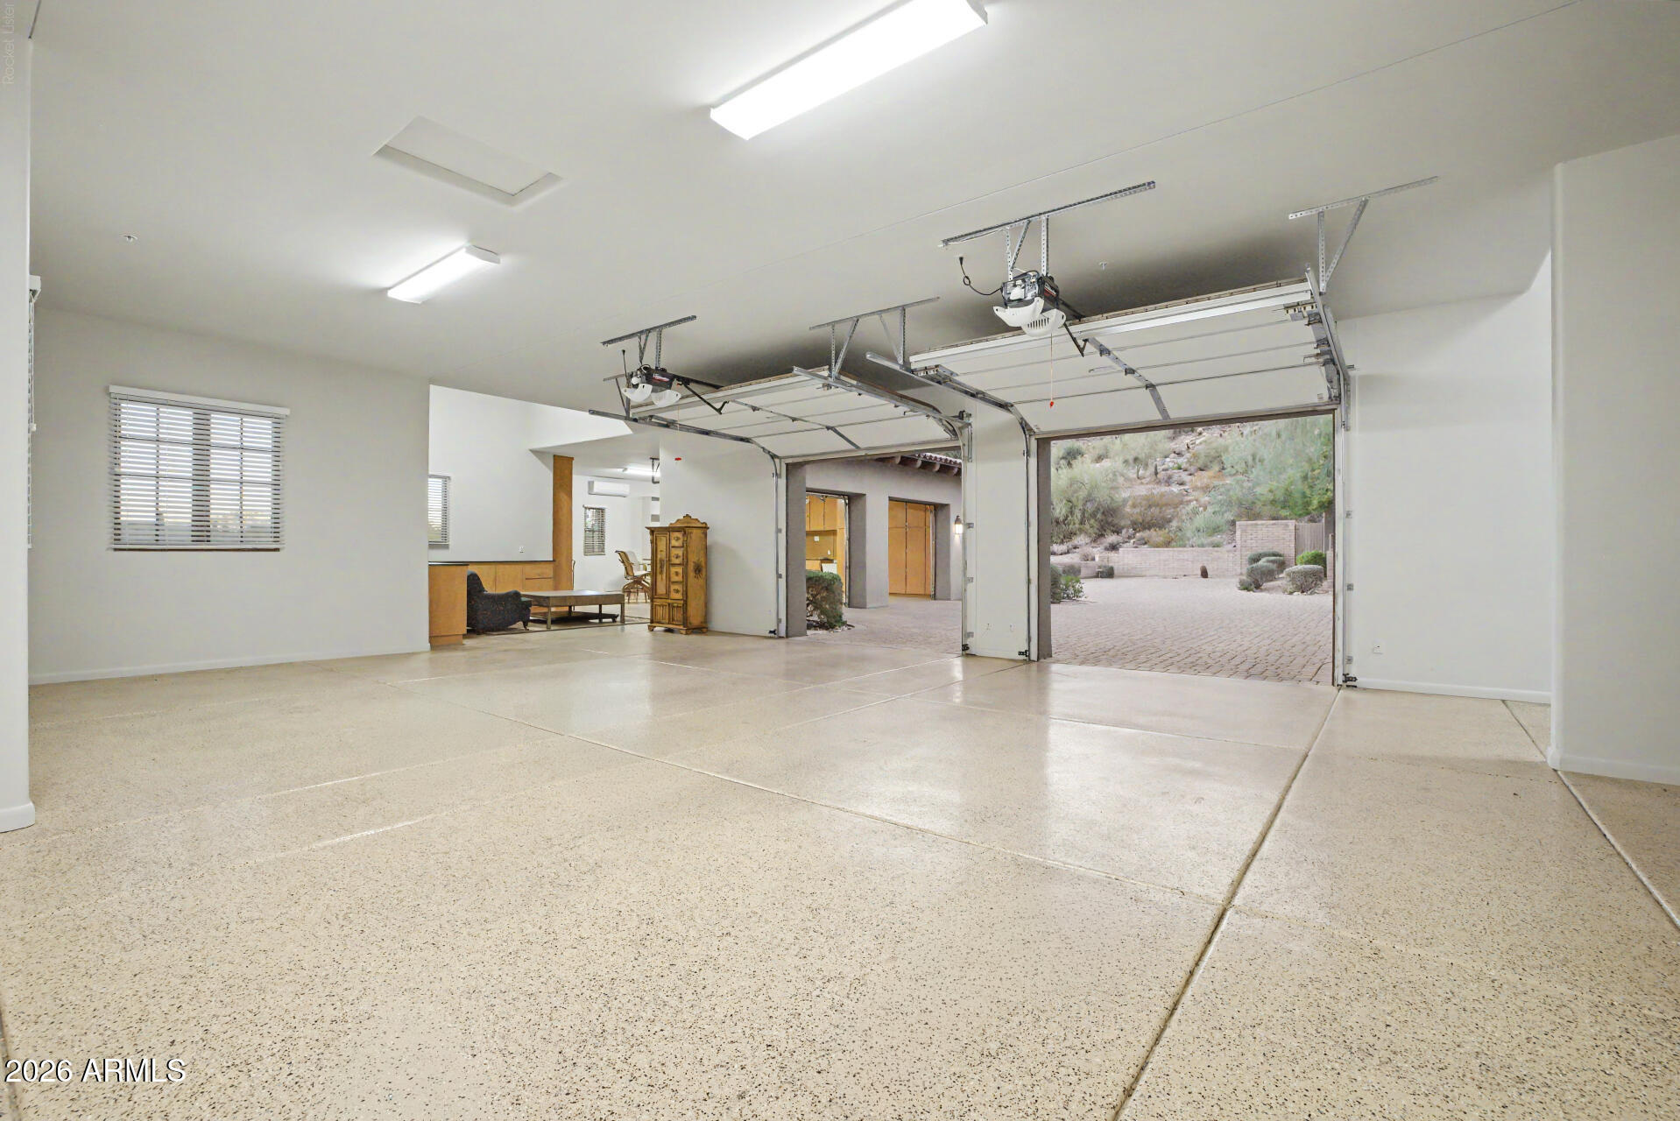
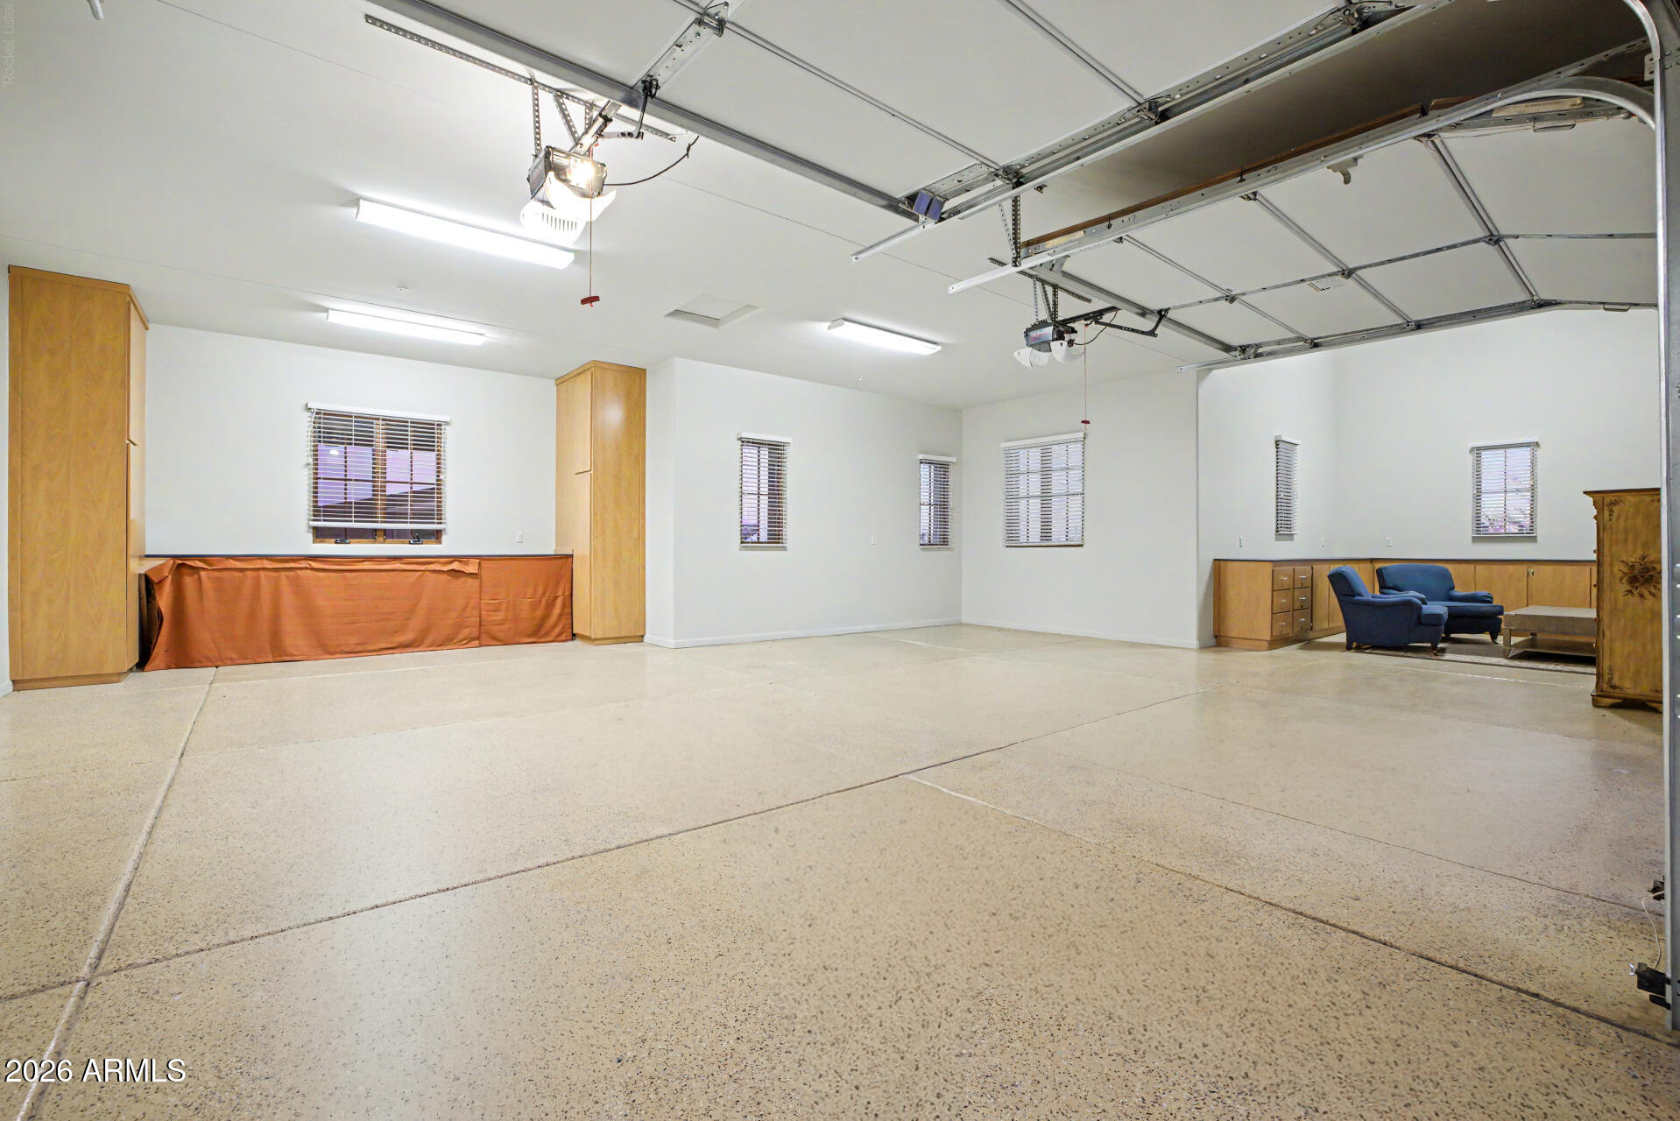
Spacious garage with raised doors, a speckled concrete floor, and a desert courtyard beyond.
Spacious garage with wood cabinetry, a speckled concrete floor, overhead doors, and a small seating area.
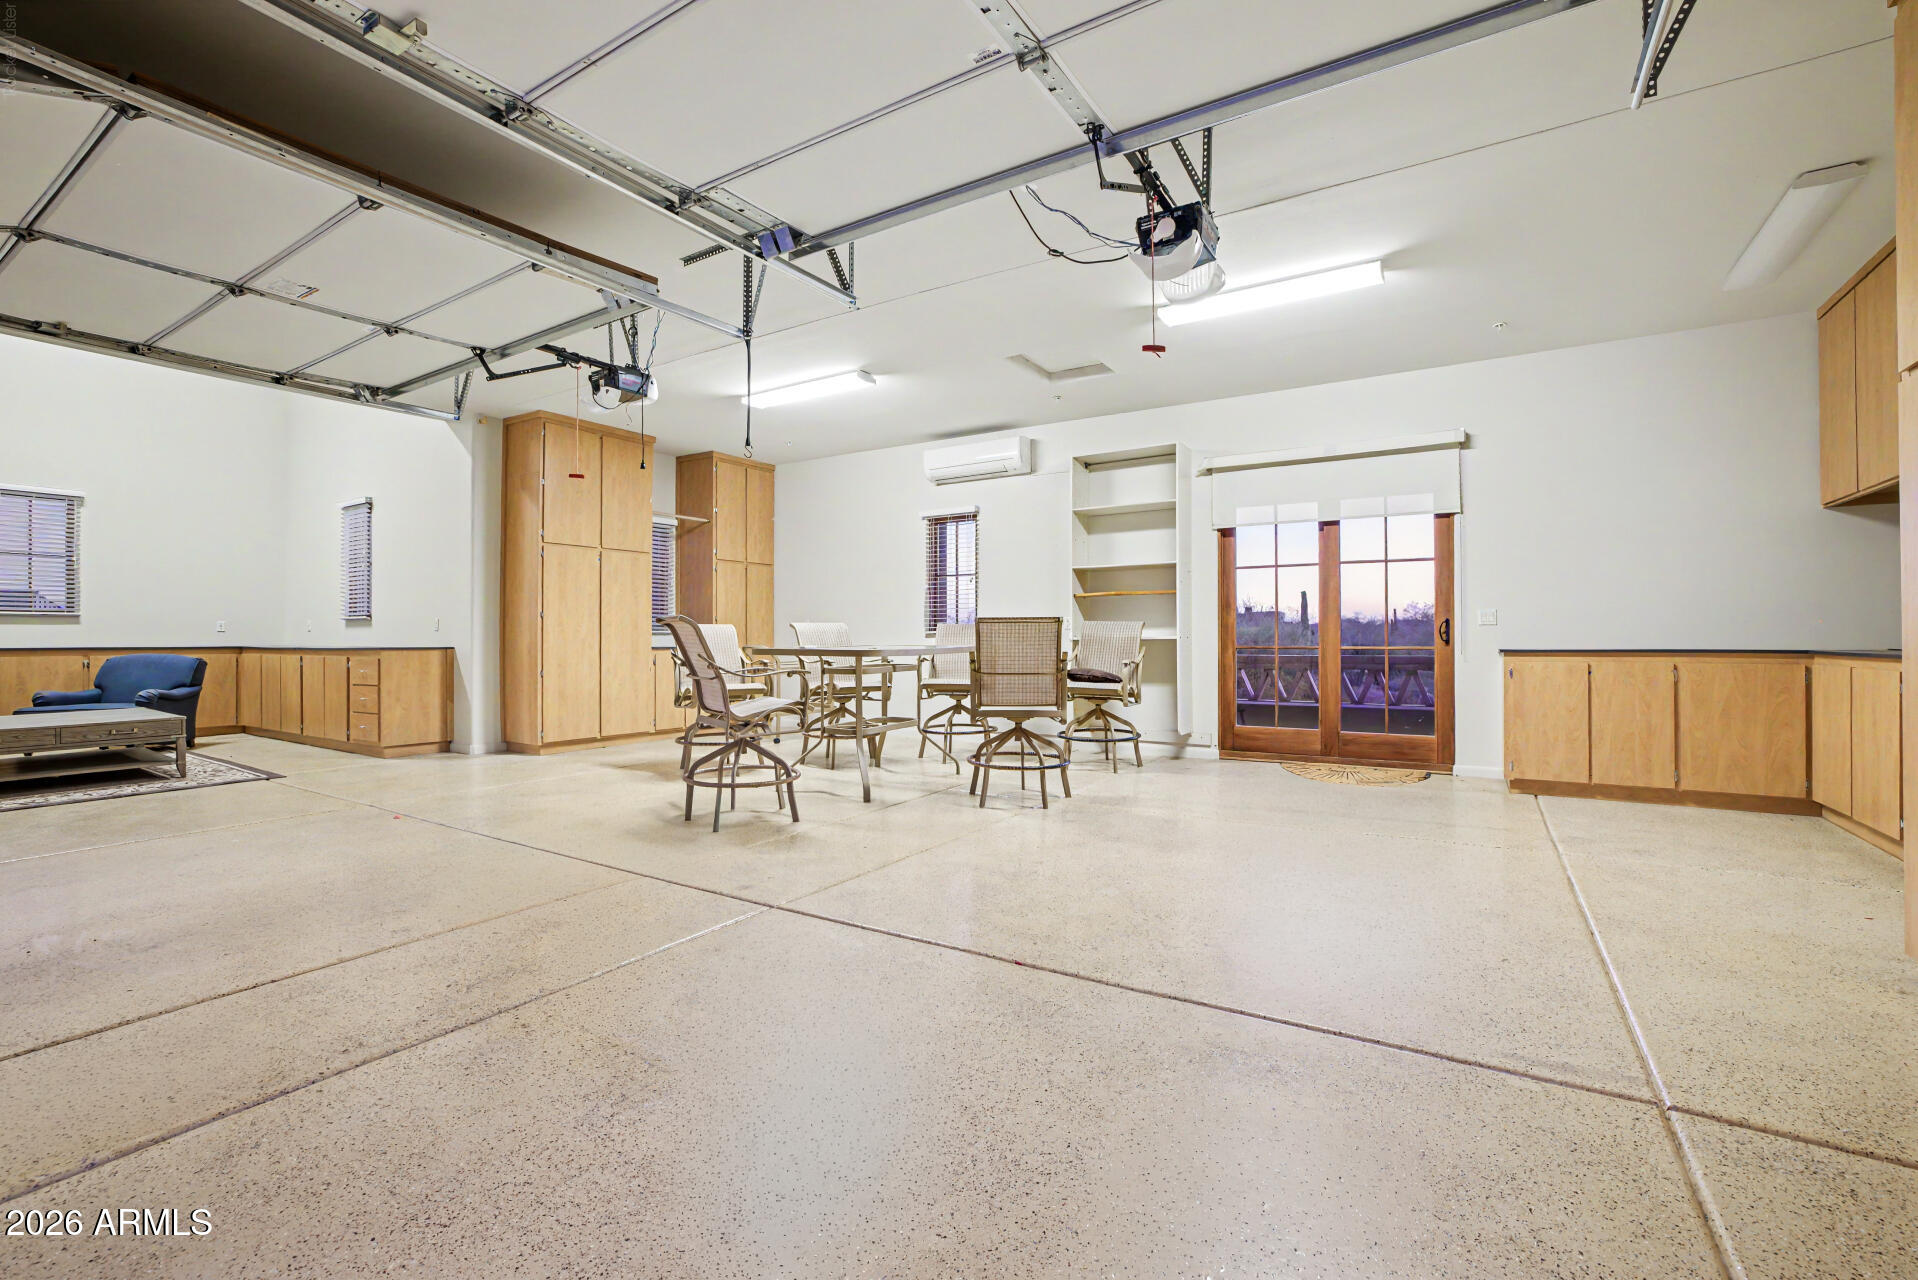
Spacious garage with wood cabinetry, dining table, and glass doors to a balcony.
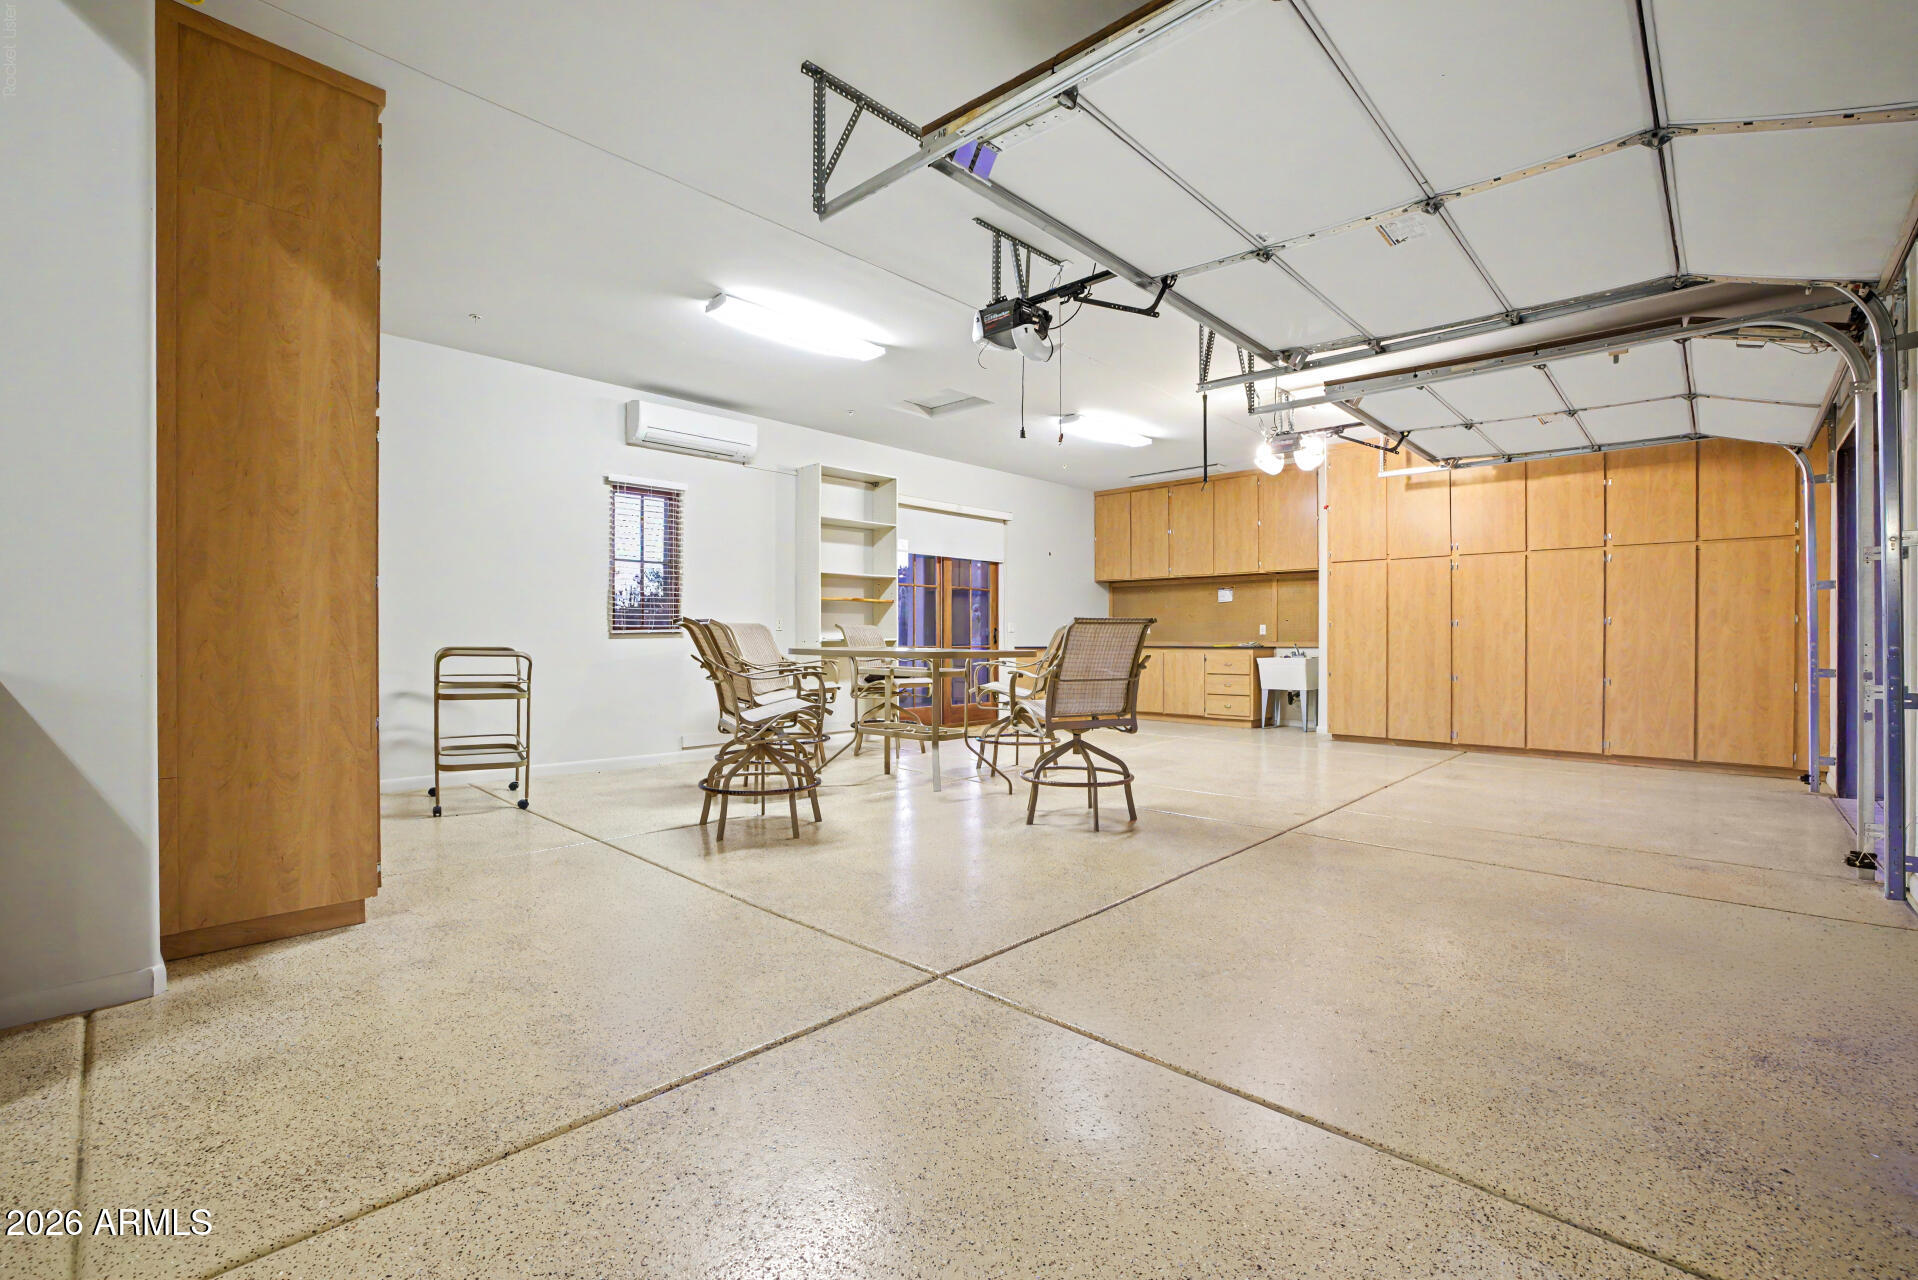
Garage with extensive wood cabinetry, overhead doors, and a table with chairs.
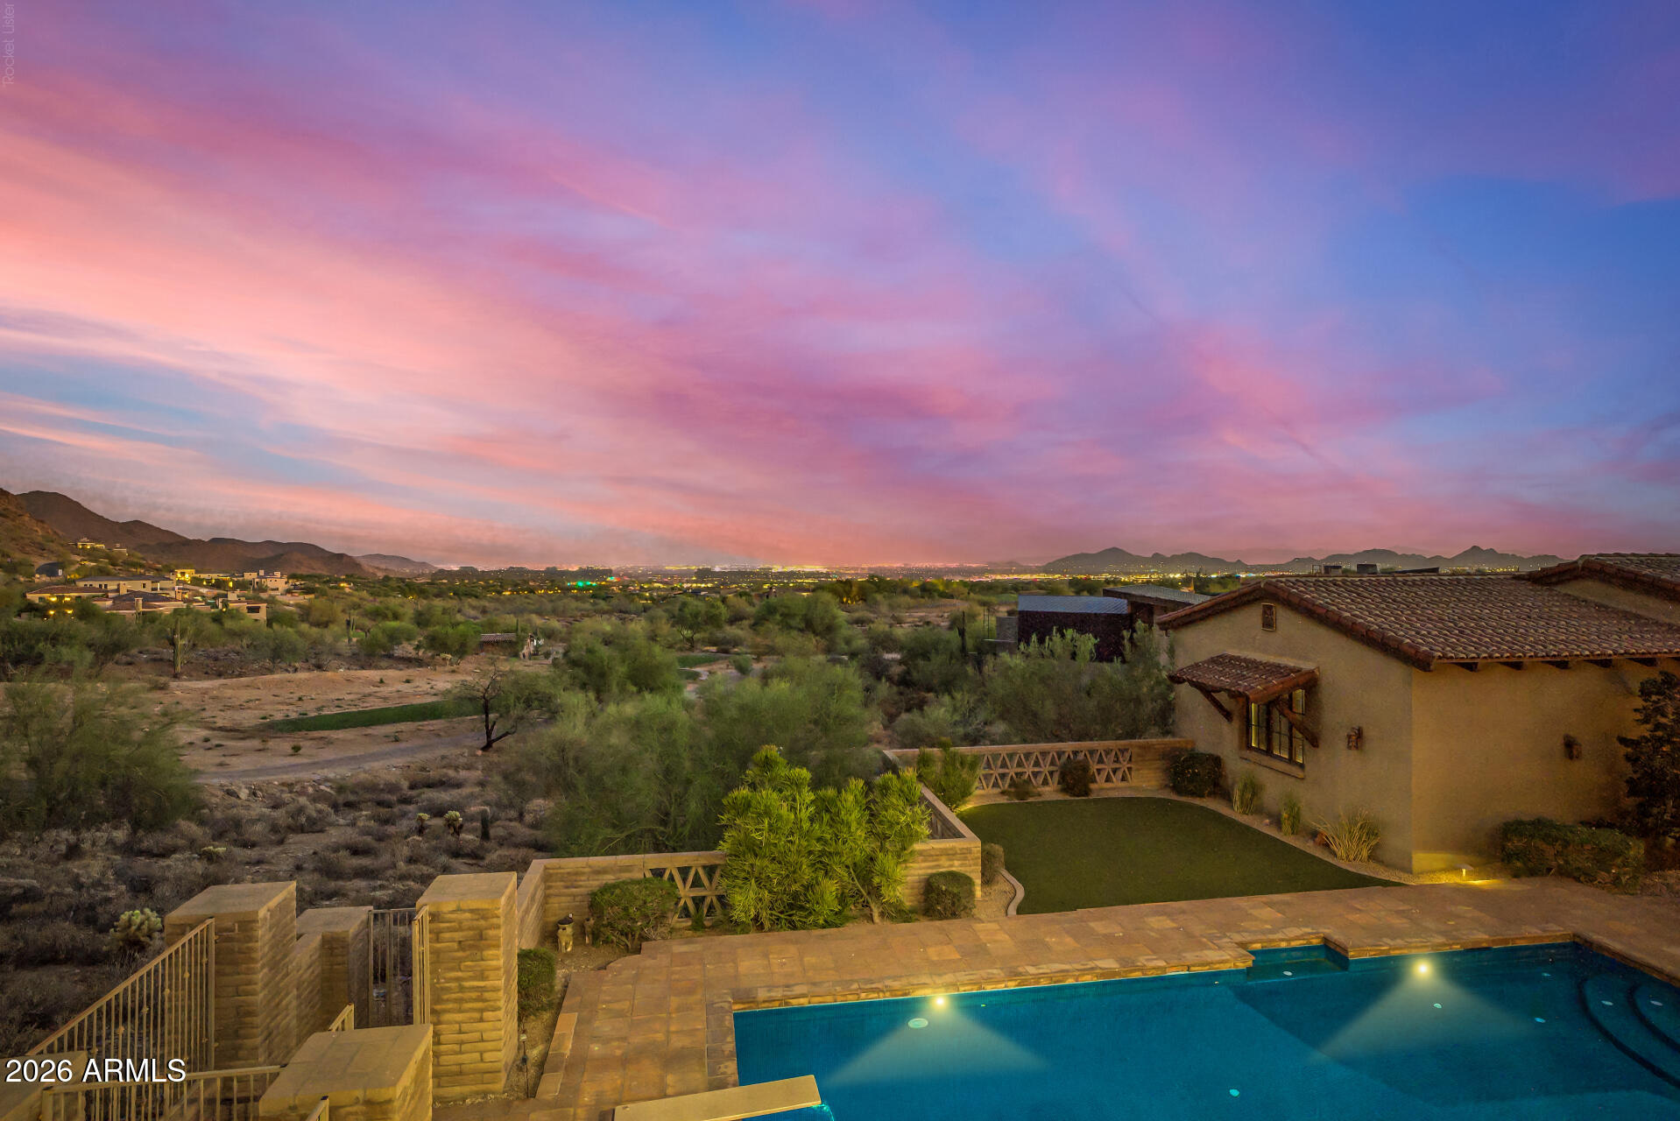
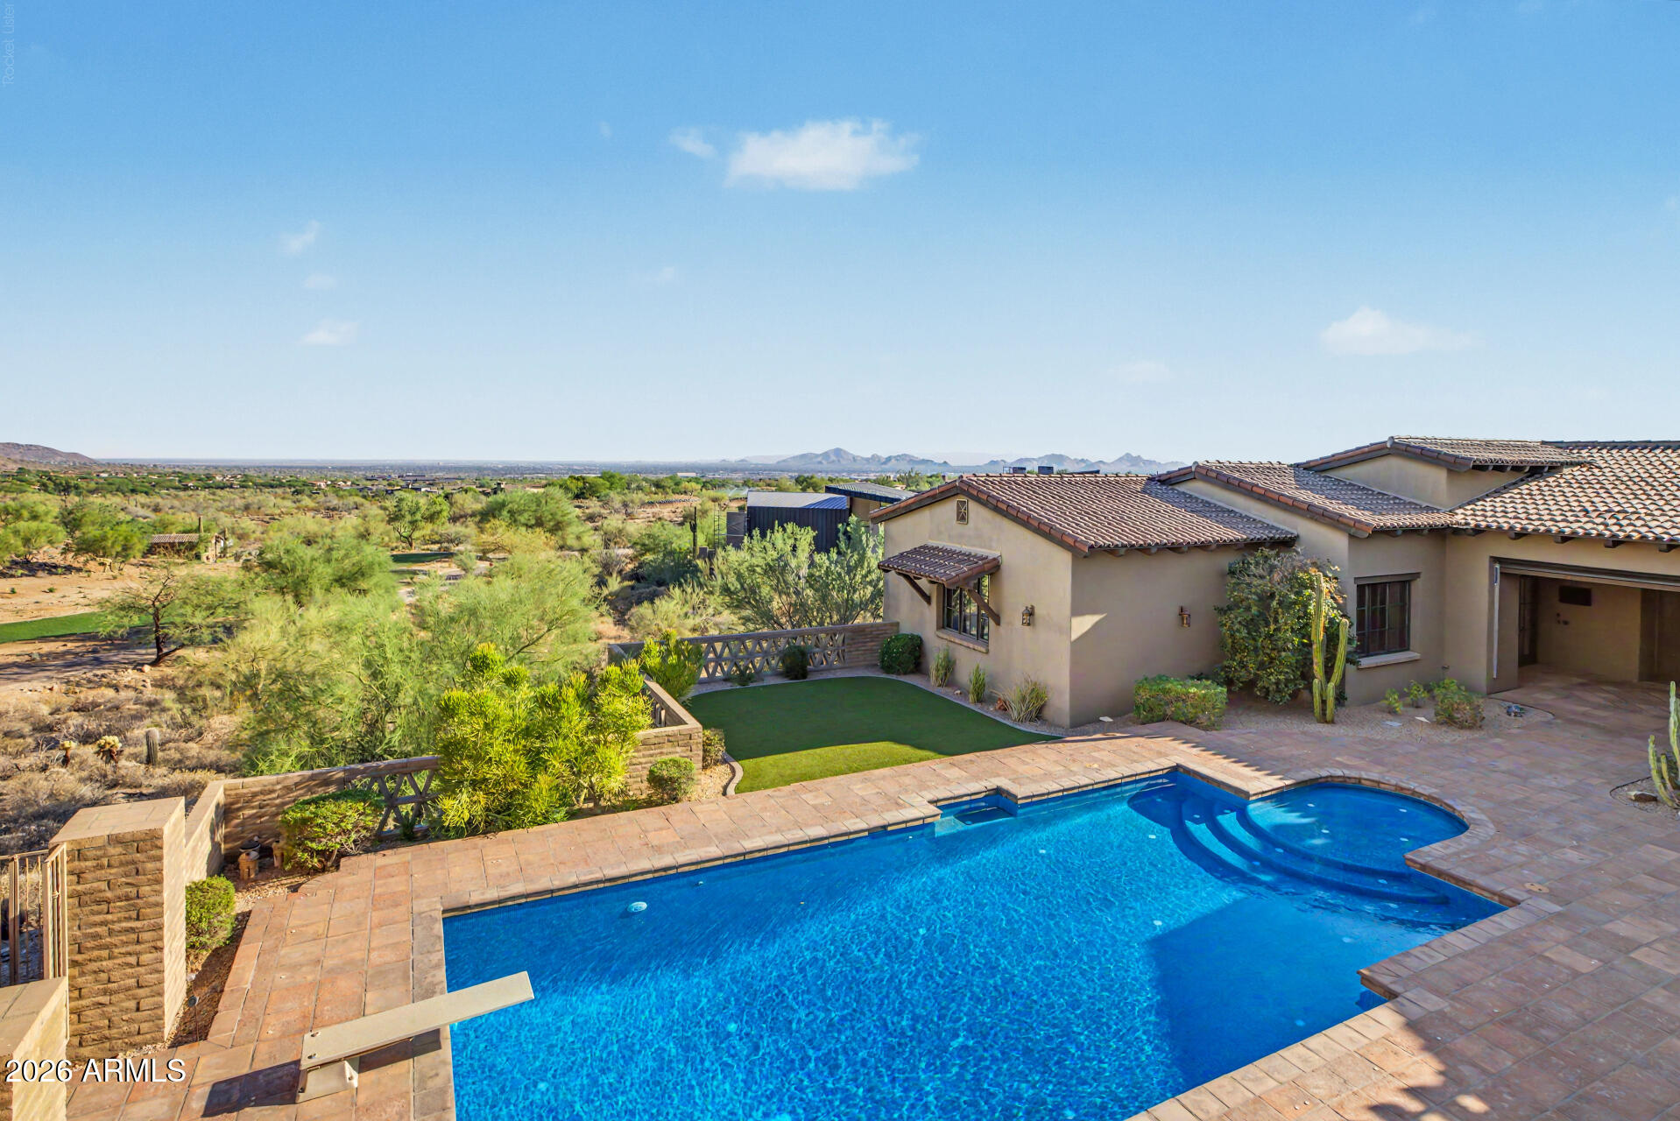
Backyard pool overlooking desert landscaping, city lights, and mountains beneath a colorful dusk sky.
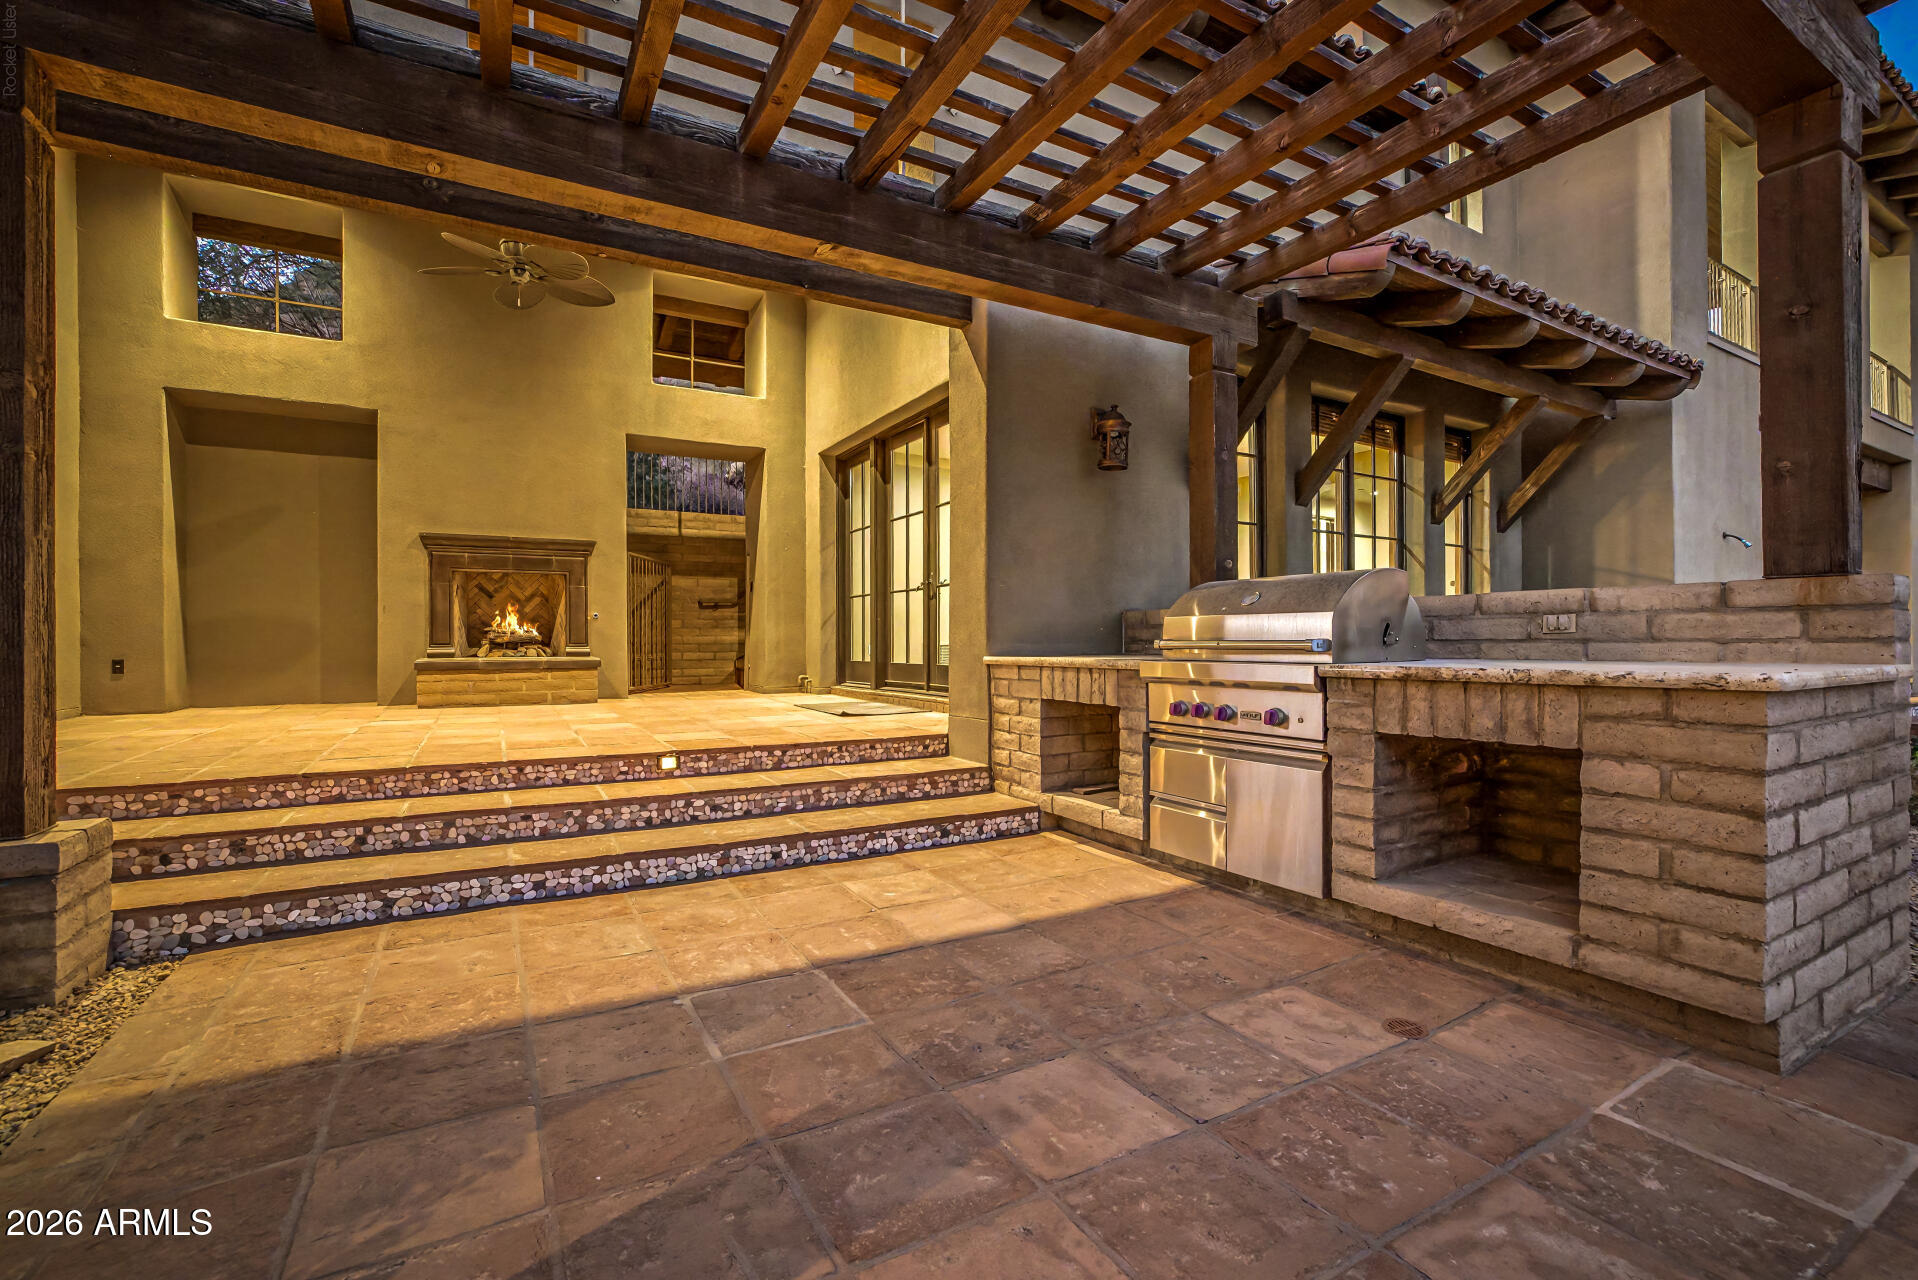
Covered patio with timber pergola, outdoor fireplace, and built-in stone grill counter.
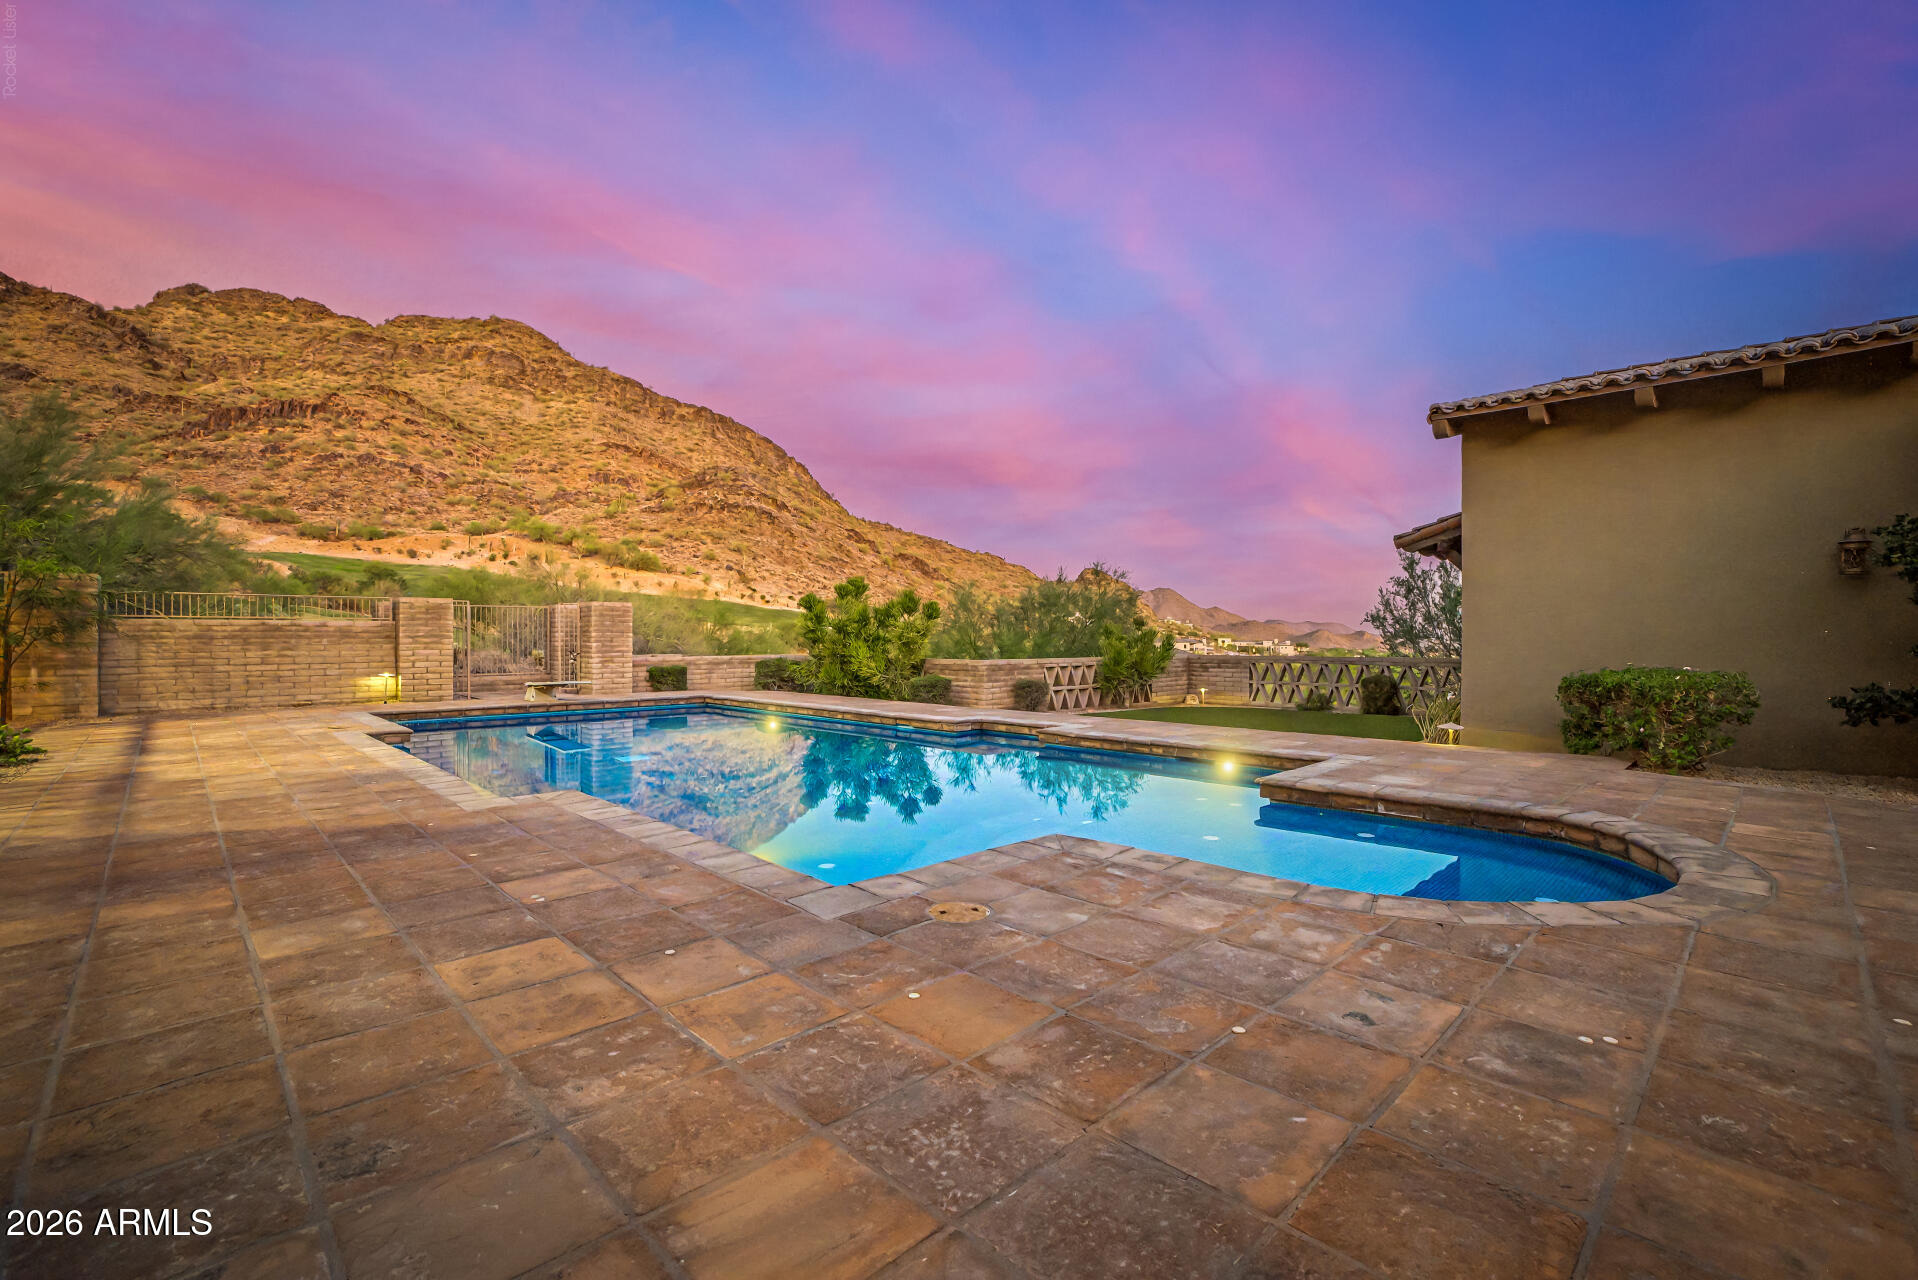
Backyard pool and stone patio with desert mountain views beneath a colorful dusk sky.
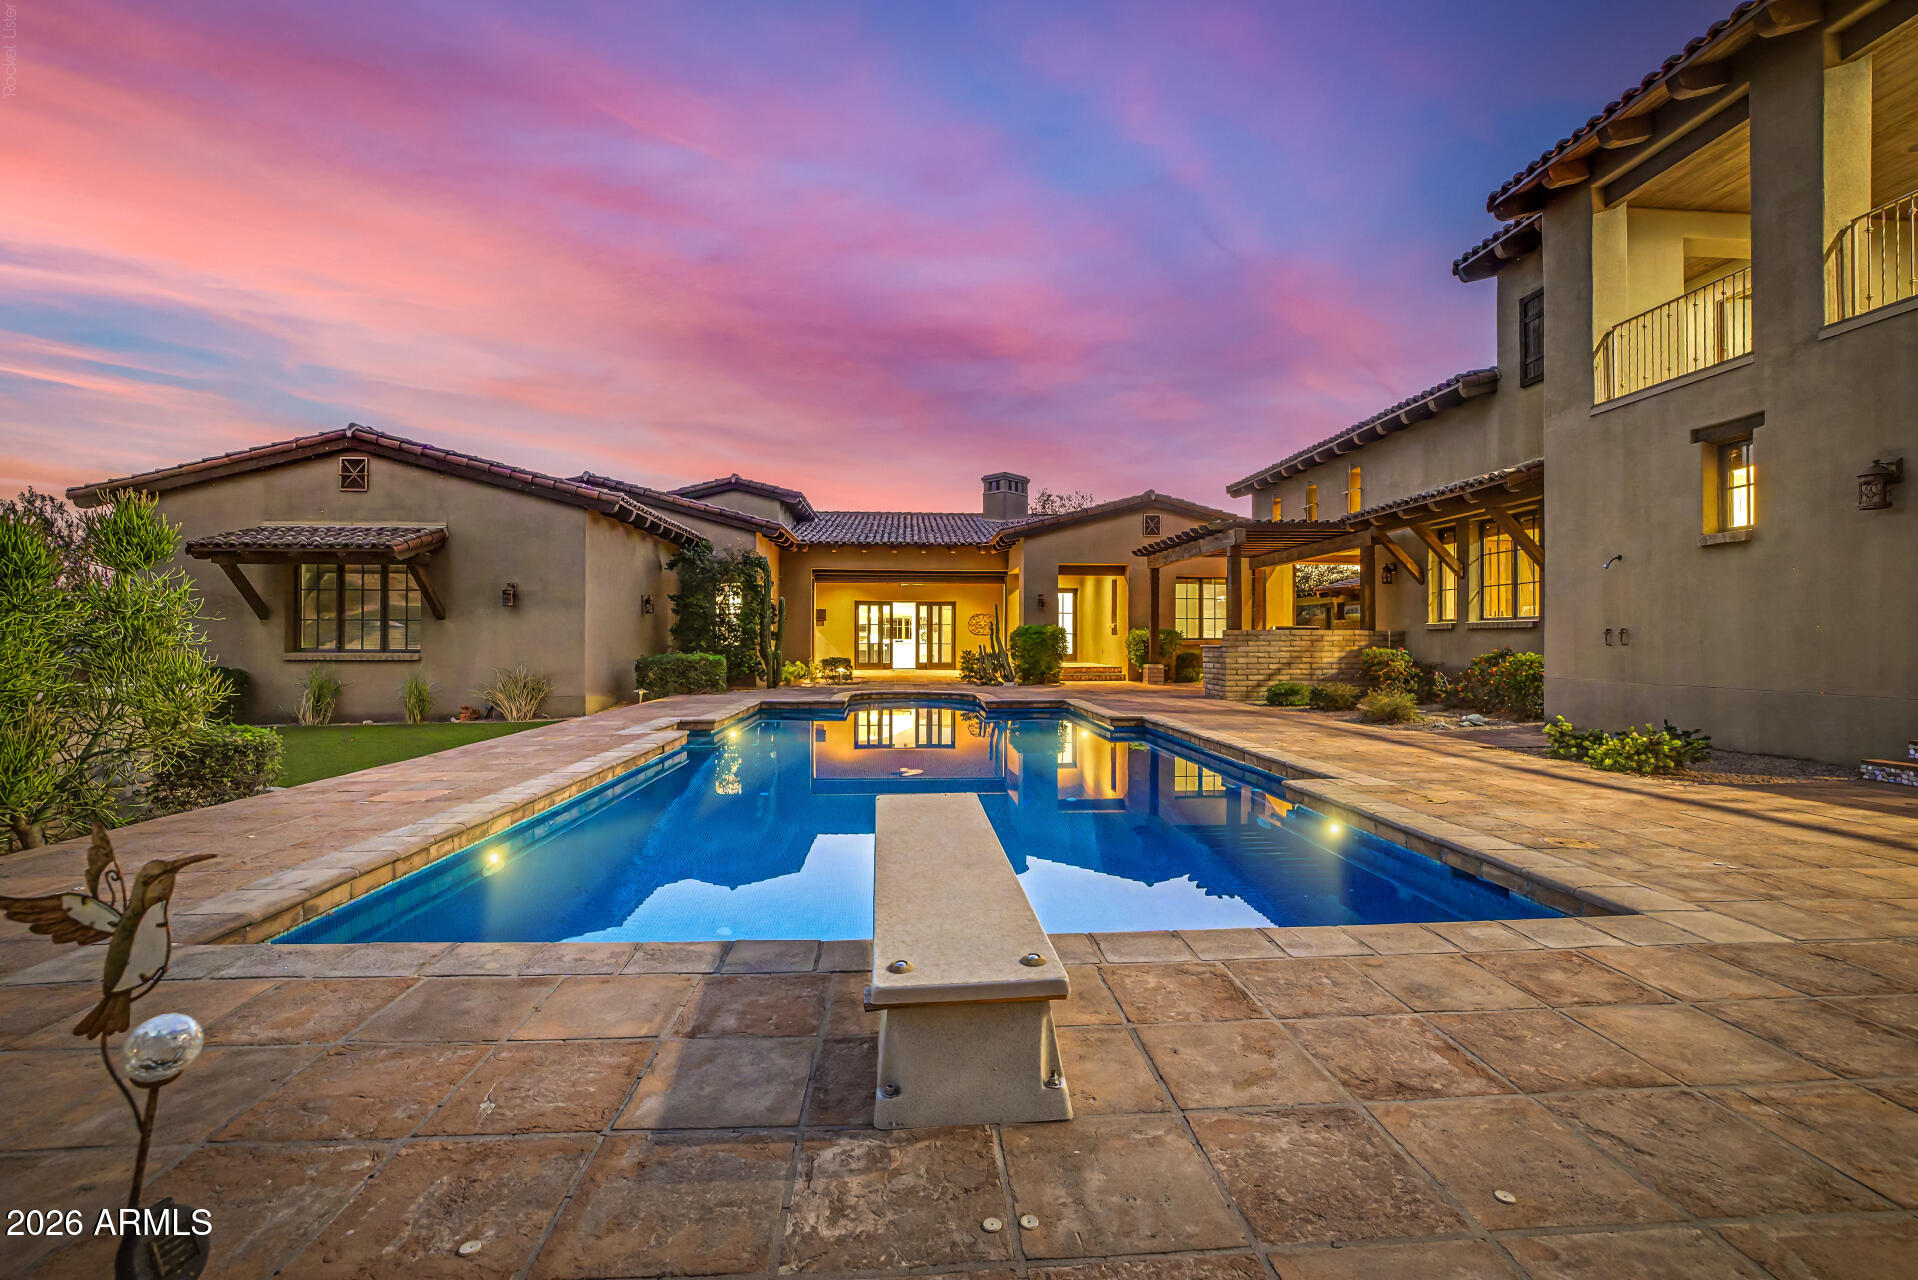
Home courtyard with a reflecting swimming pool, stone patio, and balconies at dusk.
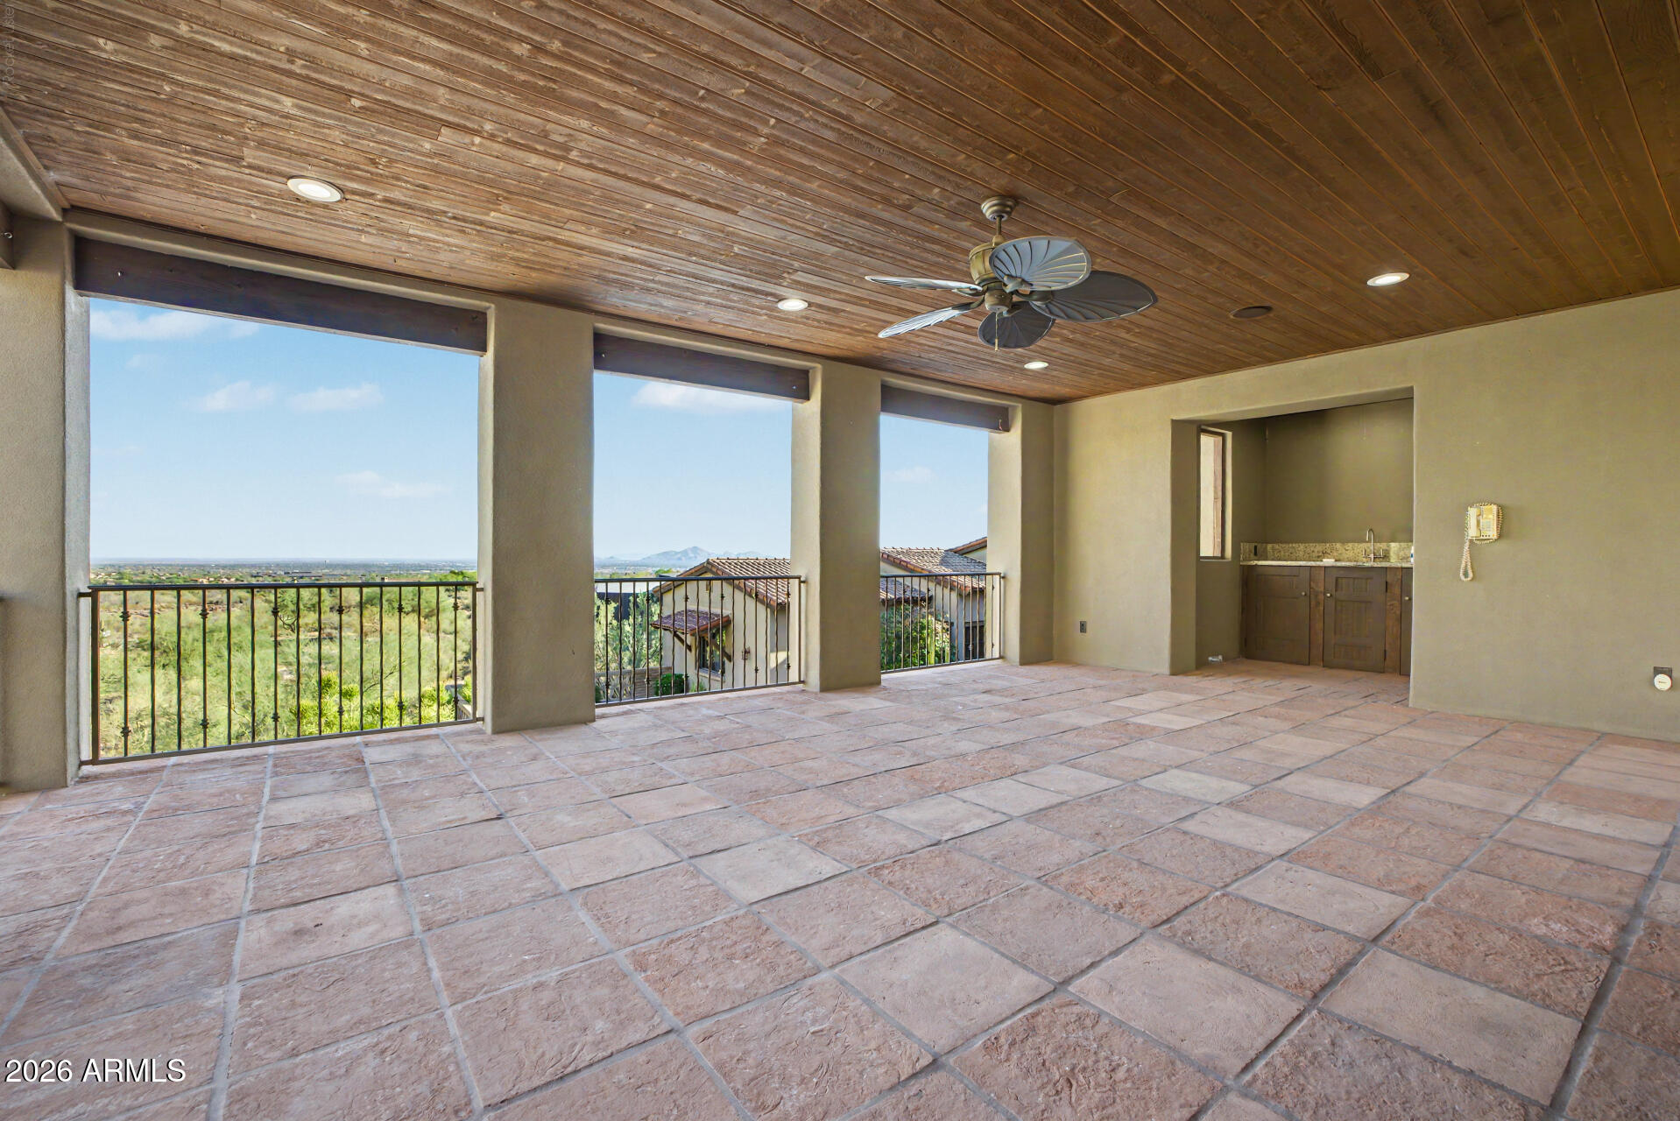
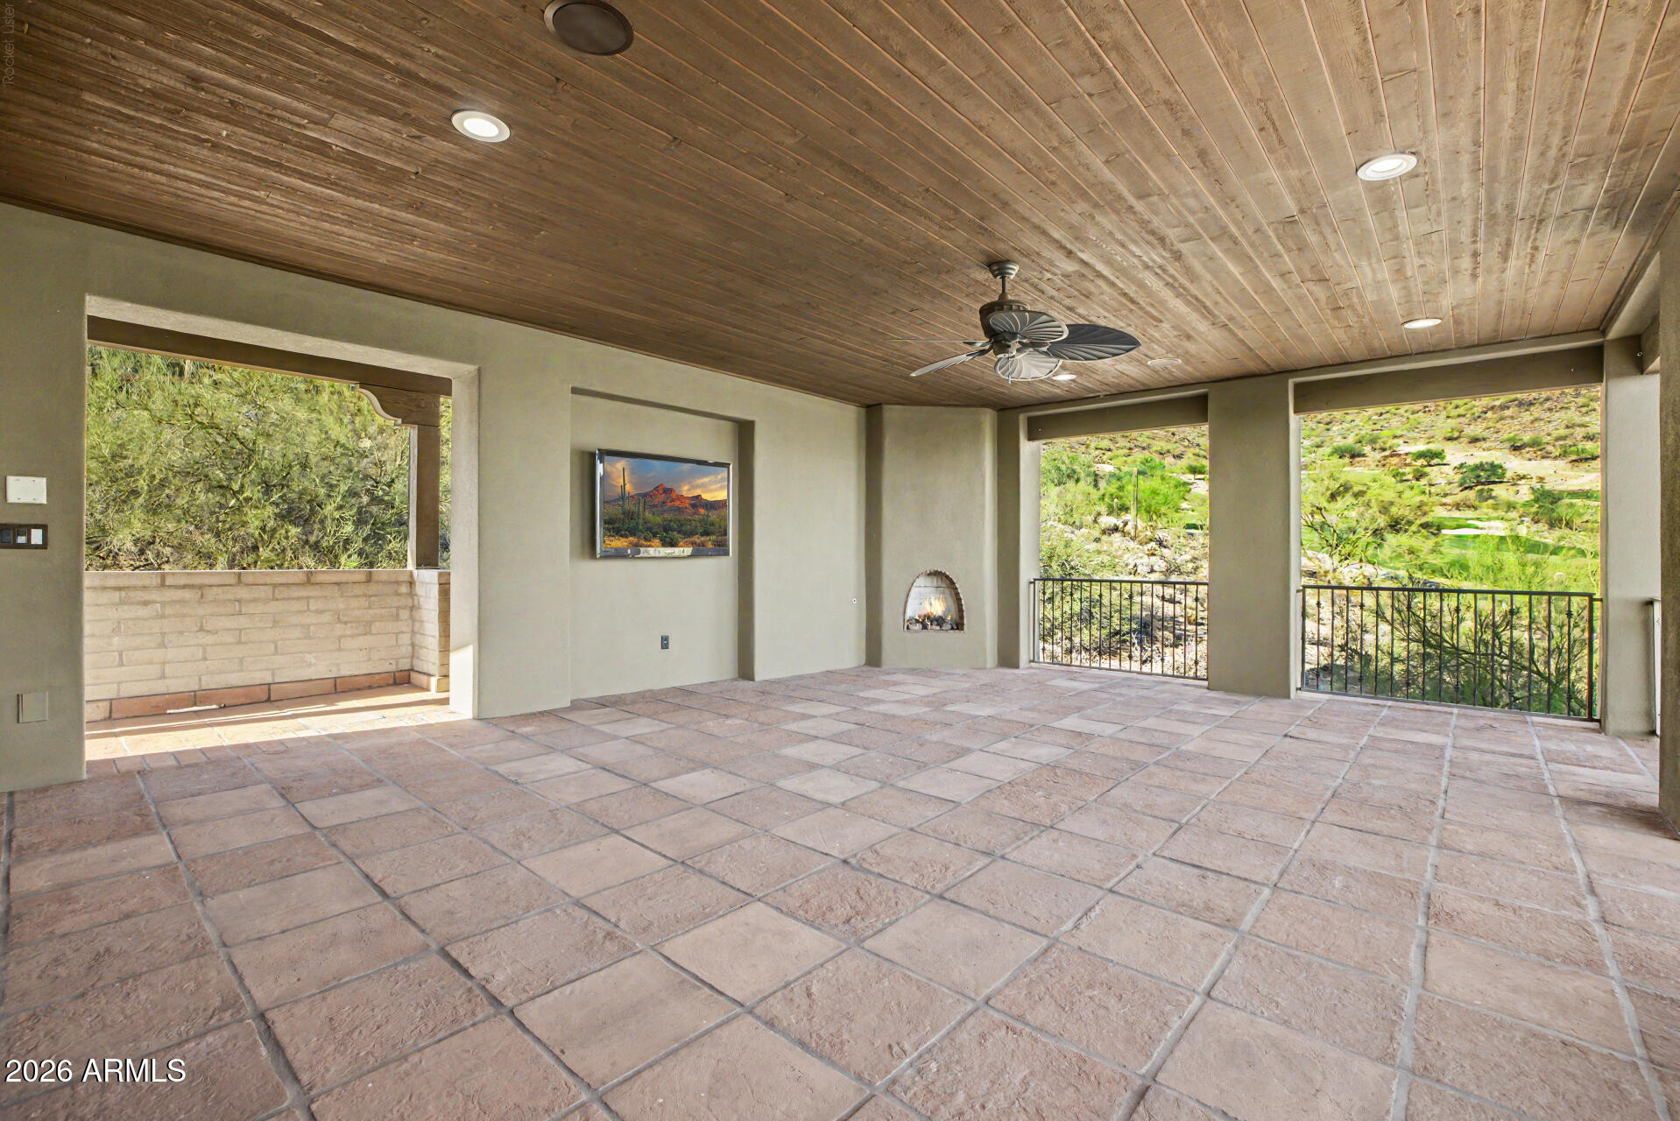
Covered patio with terracotta tiles, a wood ceiling, and open views toward distant mountains.
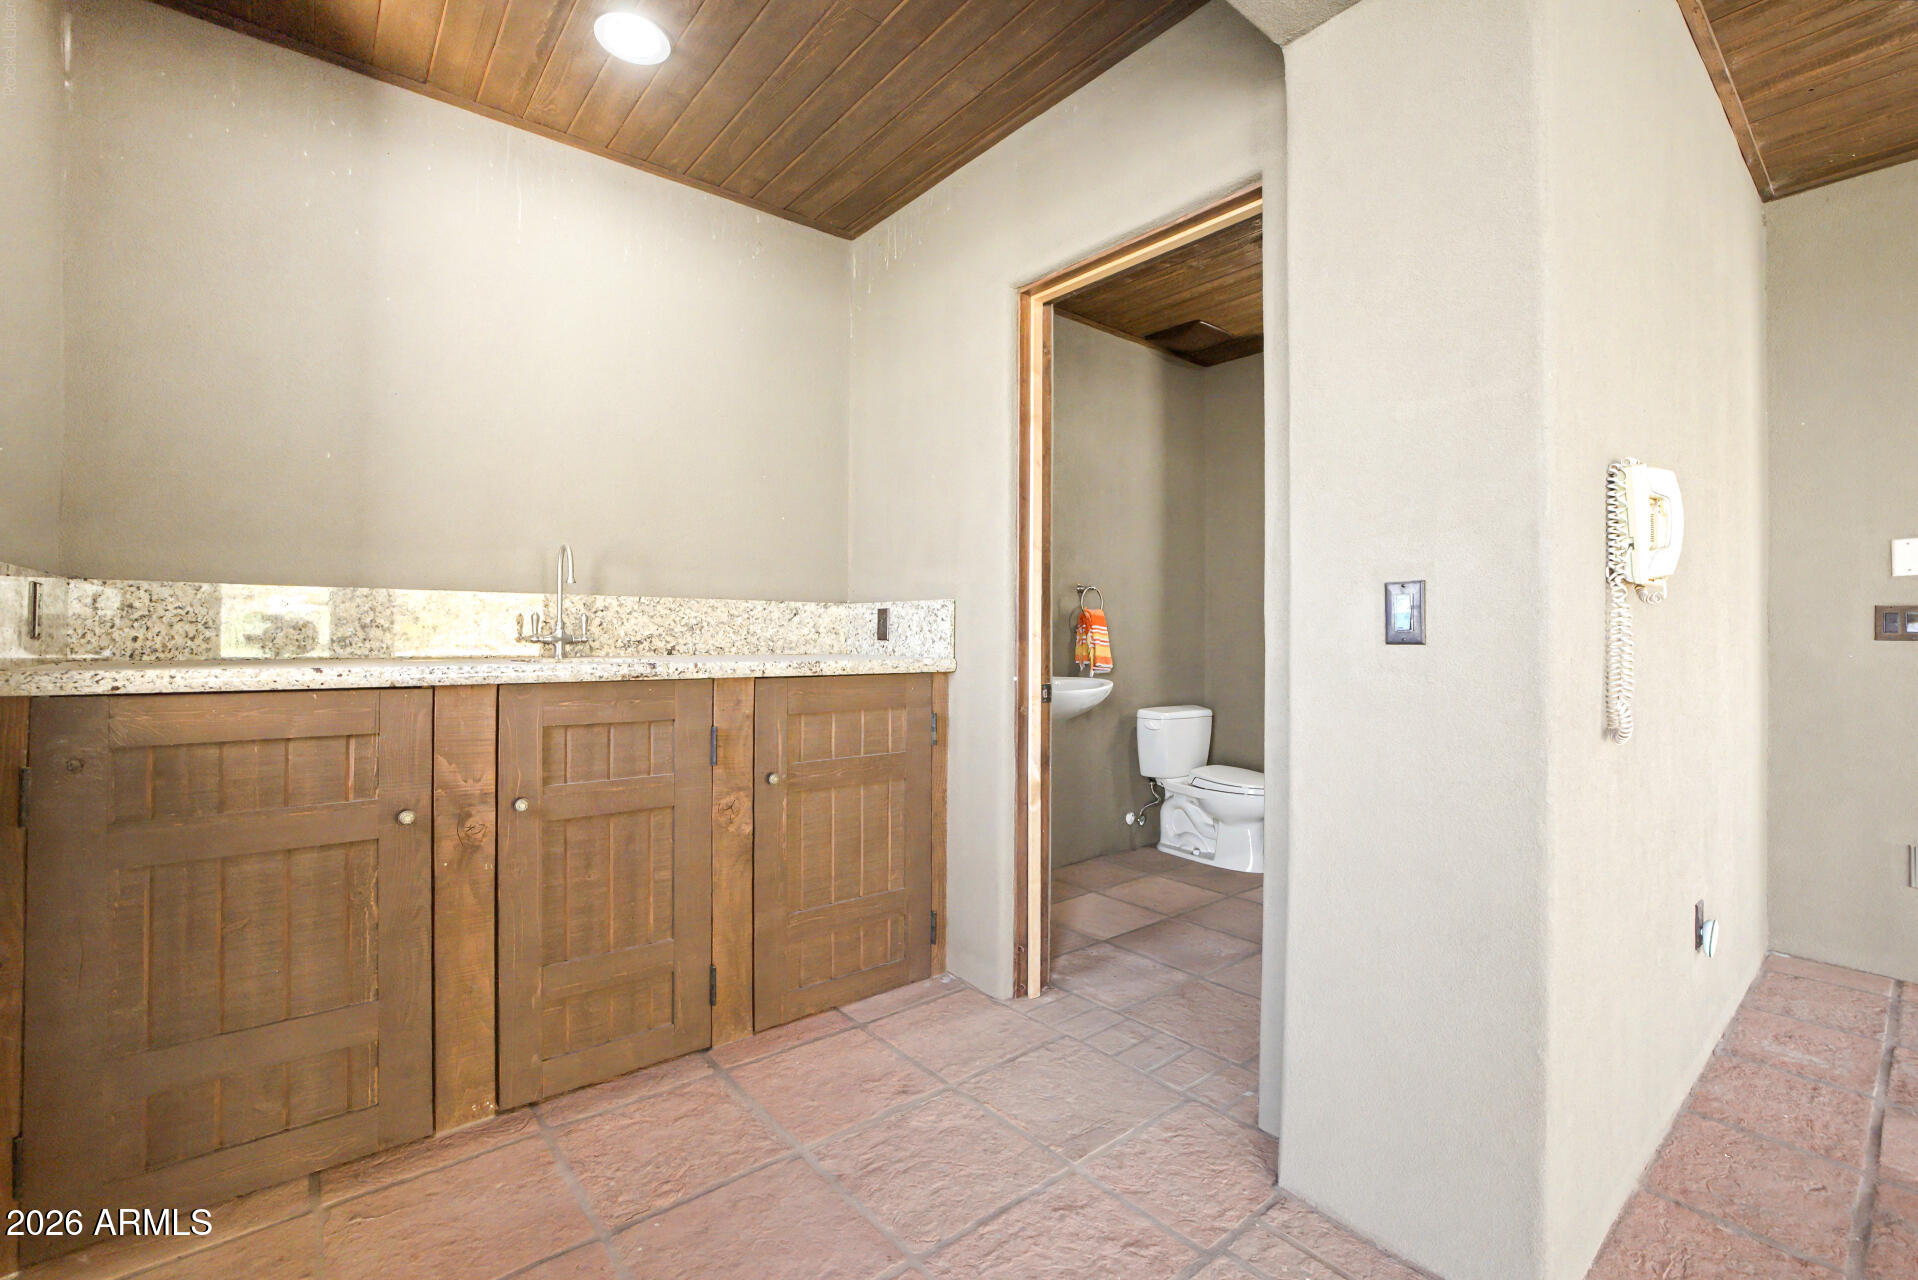
Bathroom with a long wooden vanity, stone countertop, terracotta tile, and separate toilet alcove.
Covered patio with a tiled floor, wood ceiling, ceiling fan, and built-in fireplace.
Scottsdale home with a swimming pool, tiled patio, desert landscaping, and distant mountain views
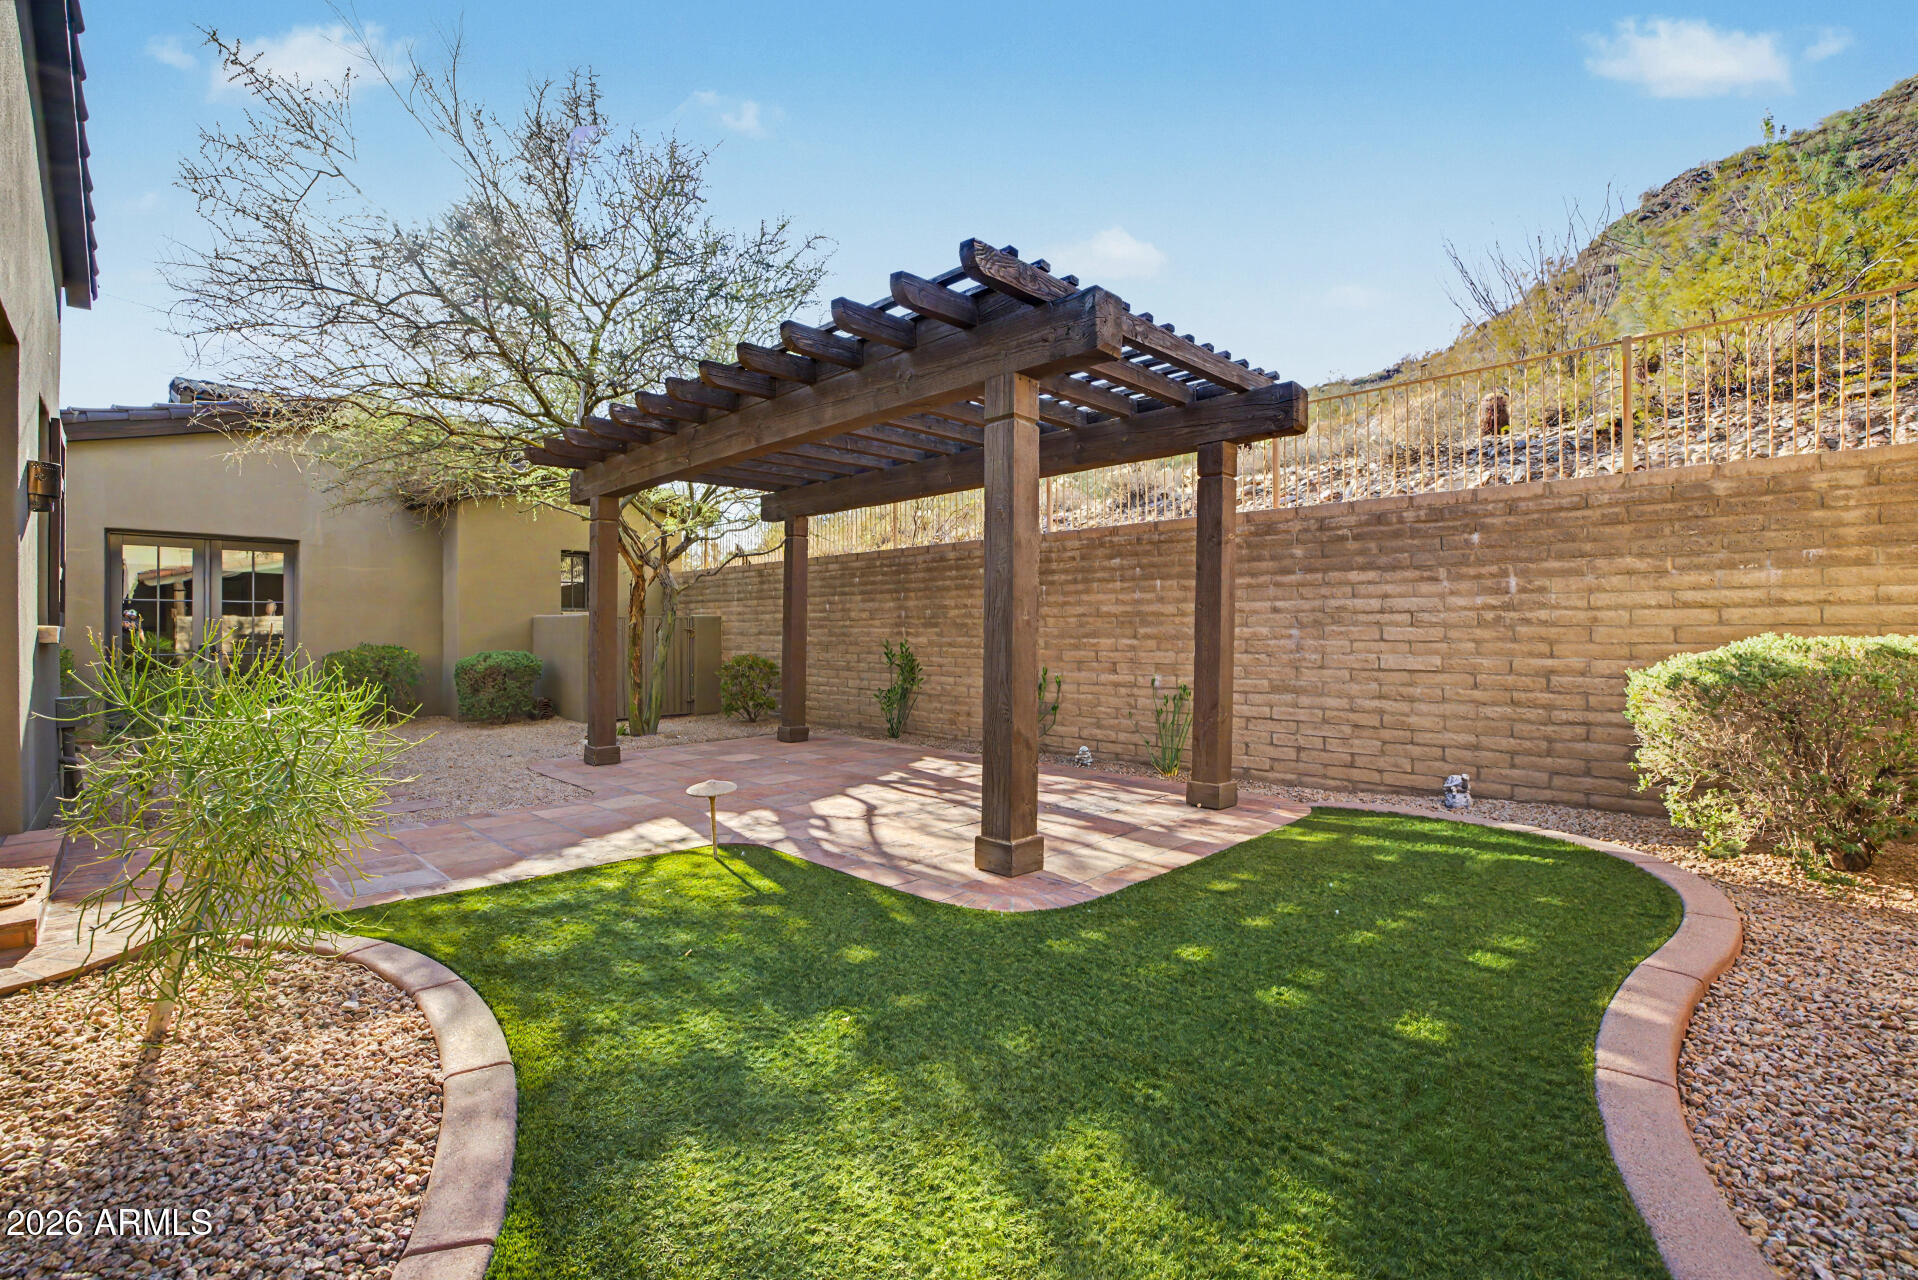
Backyard patio with a wooden pergola, curved lawn, and desert landscaping.
Two-story home and illuminated pool at dusk, with a covered balcony and broad stone patio.
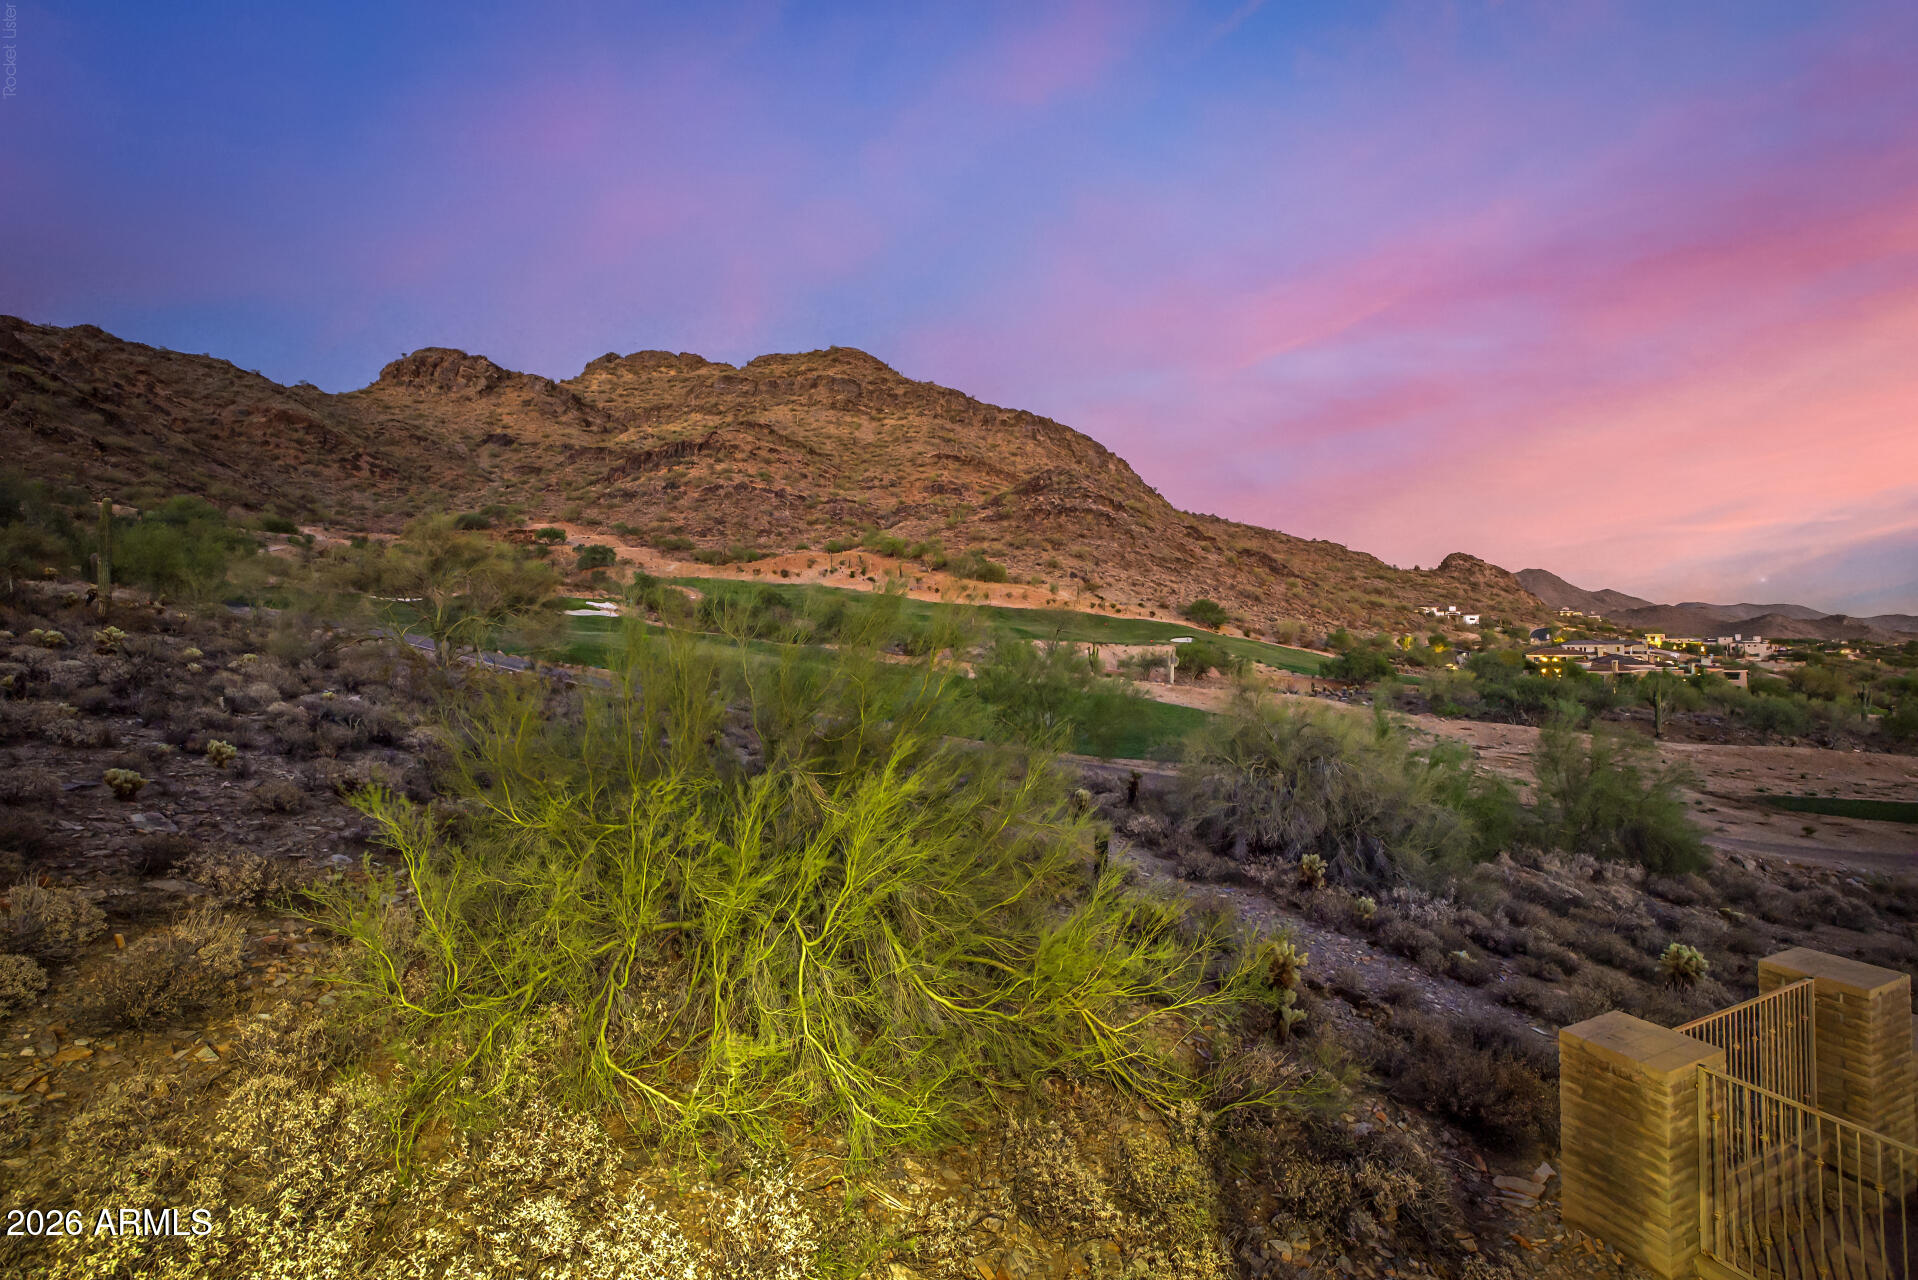
Desert golf course and rocky mountains beneath a pink dusk sky, viewed over desert shrubs.
SEE ALL PHOTOS
Luxury Southwestern home and illuminated pool overlooking desert mountains beneath a vivid pink and purple dusk sky.
Desert home at dusk with a paver driveway, illuminated landscaping, and a rocky mountain backdrop.
Tan stucco homes around a paved courtyard, with desert landscaping and rocky mountains at dusk.
Spanish-style home with a broad paver driveway, gated entry, and two garages beneath a vivid dusk sky.
Entry foyer with a dark-framed glass front door, rustic wood doors, and wood-plank and tile flooring.
Vacant living room with exposed timber beams, wide-plank floors, and a stone fireplace.
Lit stone fireplace with a dark wood mantel and curved patterned-tile hearth.
Backyard pool and patio overlooking a golf course and rocky desert mountain slope.
Kitchen with a blue island, white cabinetry, and exposed wood ceiling beams.
Open kitchen with a blue island, terracotta tile floors, wood ceiling beams, and a stone fireplace.
Kitchen range beneath a stainless hood, framed by deep blue cabinets and a white geometric tile backsplash.
White kitchen cabinetry with brass handles, built-in microwave, marble counter, and tall sink faucet.
White kitchen with open built-in double refrigerator, brass cabinet pulls, and a built-in microwave.
Walk-in pantry with wraparound white shelving, pull-out wire baskets, and a wood-trimmed window.
Open kitchen with a blue island, exposed wood ceiling beams, tiled floors, and a large wooden hutch.
Kitchen counter with white cabinetry, a wood countertop, and a decorative tan tile backsplash.
Bathroom vanity with a dark stone counter, bird-patterned wallpaper, and wood-framed window.
Kitchen with rich wood cabinets, white stone counters, patterned tile backsplash, and terracotta floors.
Wine cellar with floor-to-ceiling wooden racks, deep purple walls, and adjacent built-in cabinetry.
Carpeted room with a white chaise lounge, ornate wood crown molding, and a leafy view through the window.
Carpeted room with ornate wood trim, French doors, and large windows overlooking a courtyard and rocky hillside.
Empty carpeted bedroom with ornate wood crown molding, a ceiling fan, and open double doors to a bathroom.
Dark wood-framed windows overlook a landscaped yard and rocky desert hills.
Desert shrubs and distant mountains viewed through large, dark-framed windows.
Soaking tub beneath a large window overlooking desert greenery and mountains.
Walk-in shower with tan stone tile, curved bench, black handheld fixture and tall window.
Walk-in closet with extensive white built-ins and a dark wood island with granite countertops.
Walk-in closet with extensive white built-in shelving and an adjoining dressing area with a wood drawer island.
Mostly empty carpeted room with a wall-mounted television and wood-framed French doors.
Empty carpeted room with a ceiling fan and built-in wooden cabinet beside an open doorway.
Walk-in closet with white built-in shelving on both sides and drawers at the far end.
Vacant bedroom with beige carpet, a dark ceiling fan, and an open doorway to a tiled bathroom.
Bathroom with a large wood vanity, tan stone tile, and a glass-enclosed shower beneath a hillside-facing window.
Laundry room with white cabinetry, a utility sink, and front-loading washer and dryer.
Bathroom vanity with an iridescent mosaic vessel sink, patterned tile, and pendant lights.
Iridescent mosaic vessel sink beneath a wall-mounted faucet against beige diamond-patterned tile.
Empty carpeted bedroom with a dark wood door, ceiling fan, and three high windows.
Spacious carpeted room with wood-framed glass doors, a ceiling fan, and a wall-mounted television.
Furnished bedroom with an iron bed, patterned armchairs, terracotta accent wall, and French doors.
Bathroom with a long wood vanity, tan stone counter, decorative tile backsplash, and tiled glass shower.
Empty room with wide-plank wood floors, wood-trimmed windows, and glass doors opening to a patio.
Empty room with wide-plank wood floors, beige walls, and a three-light hanging fixture.
Bathroom with a wood vanity, stone counter, large mirror, and frosted-glass shower.
Spacious garage with raised doors, a speckled concrete floor, and a desert courtyard beyond.
Spacious garage with wood cabinetry, a speckled concrete floor, overhead doors, and a small seating area.
Spacious garage with wood cabinetry, dining table, and glass doors to a balcony.
Garage with extensive wood cabinetry, overhead doors, and a table with chairs.
Backyard pool overlooking desert landscaping, city lights, and mountains beneath a colorful dusk sky.
Covered patio with timber pergola, outdoor fireplace, and built-in stone grill counter.
Backyard pool and stone patio with desert mountain views beneath a colorful dusk sky.
Home courtyard with a reflecting swimming pool, stone patio, and balconies at dusk.
Covered patio with terracotta tiles, a wood ceiling, and open views toward distant mountains.
Bathroom with a long wooden vanity, stone countertop, terracotta tile, and separate toilet alcove.
Covered patio with a tiled floor, wood ceiling, ceiling fan, and built-in fireplace.
Scottsdale home with a swimming pool, tiled patio, desert landscaping, and distant mountain views
Backyard patio with a wooden pergola, curved lawn, and desert landscaping.
Two-story home and illuminated pool at dusk, with a covered balcony and broad stone patio.
Desert golf course and rocky mountains beneath a pink dusk sky, viewed over desert shrubs.
Courtesy of The Agency, Chey Castro Listing Contact: 602-570-2516 
Pending

9820 E THOMPSON PEAK Parkway 628

9820 E THOMPSON PEAK Parkway 628, Scottsdale, AZ 85255

$5,900,000
SELLER FINANCING AVAILABLE. Experience the rare trifecta of breathtaking City Light, Mountain, and Golf Course Views from one of the most exceptional and private lots in DC Ranch Country Club. Perfectly positioned along the 12th hole, this remarkable estate is poised to showcase the exciting transformation of the newly redesigned DC Ranch Country Club golf course, offering an extraordinary front-row setting for the club's next chapter. Privately nestled within the exclusive ''The Ridge'' enclave, this 2.3-acre estate captures sweeping vistas across the 12th, 13th, and 14th fairways, the McDowell Mountains, and sparkling city lights. Custom Built by Fisher Custom Homes, the residence offers a thoughtfully designed main home complemented by two private two-room guest houses creating exceptional accommodations for family and guests. The heart of the home features a beautifully remodeled kitchen that opens seamlessly to the family room, dining area, butler's pantry, wine room, and expansive outdoor living spaces--all designed to maximize the spectacular views. Resort-inspired amenities include multiple covered patios, a diving pool with Baja shelf, built-in BBQ, outdoor fireplace, lush turf, and an elevated balcony (which is the only thing upstairs in the home as the entire home lives completely on one level) complete with a fireplace, wet bar, and private bath and boasting unforgettable Arizona Sunset, City Light, Golf Course, and Mountain Views.

An oversized, air-conditioned four-car garage with additional space for up to two more vehicles completes this extraordinary offering. Combining a premier golf course location, unmatched panoramic views, and timeless architecture, this is a rare opportunity to own one of DC Ranch Country Club's most coveted estates.

5
beds

7
baths

7,200 Sq.Ft. LIVING AREA

2.3 Acres lot

Chey & Sabrina Castro

Chey & Sabrina Castro

Features & Amenities

Interior

  • total bedrooms5
  • Total bathrooms7
  • full bathrooms4
  • half bathrooms3
  • Laundry room Inside, Wshr/Dry Hook Up Only
  • Flooring Carpet, Stone, Tile, Wood
  • APPLIANCES Water Softener Owned, Reverse Osmosis, Refrigerator, Built-in Microwave, Dishwasher, Disposal, Gas Range, Gas Oven, Electric Cooktop, Water Purifier
  • other interior Features Walk-in Pantry, Non-laminate Counter, High Speed Internet, Double Vanity, Master Downstairs, Eat-in Kitchen, Central Vacuum, Wet Bar, Kitchen Island, Pantry, Full Bth Master Bdrm, Separate Shwr Tub

Area & Lot

  • Status Pending
  • Living Area7,200 Sq.Ft.
  • Total Area7,200 Sq.Ft.
  • Lot Area2.3 Acres
  • MLS® ID7053364
  • TypeResidential
  • YEAR BUILT2009
  • View DescriptionCity, Golf Course, City Lights, Mountain(s)
  • Elementary SchoolCopper Ridge School
  • Middle SchoolCopper Ridge School
  • High SchoolChaparral High School
  • School DistrictScottsdale Unified District

Exterior

  • STORIES2
  • Garage Space6.0
  • water SourcePublic
  • PoolDiving Pool, Heated
  • roofTile
  • lot featuresAdjacent to Wash, Borders Preserve/Public Land, Sprinklers In Rear, Sprinklers In Front, Desert Front, On Golf Course, Synthetic Grass Back
  • parkingGarage Door Opener, Extended Length Garage, Attchd Gar Cabinets, Temp Controlled, Electric Vehicle Charging Station(s)
  • HEAT TYPENatural Gas
  • AIR CONDITIONINGCentral Air, Ceiling Fan(s), Ductless
  • sewerPublic Sewer
  • security FeaturesFire Sprinkler System, Security System Owned, Security Guard
  • other exterior FeaturesBalcony, Private Street(s), Built-in Barbecue

Financial

  • Sales Price$5,900,000
  • Real Estate Tax $26,789/yr
  • HOA $429/mo
Desert home at dusk with a paver driveway, illuminated landscaping, and a rocky mountain backdrop.

Schedule a Showing

We would love to show you our beautiful property. Please select your preferred date and time below. An agent will be in touch shortly to confirm your appointment.

Schedule a Showing

We would love to show you our beautiful property. Please select your preferred date and time below. An agent will be in touch shortly to confirm your appointment.

Thank you for your interest in 9820 E THOMPSON PEAK Parkway 628, Scottsdale, AZ 85255. We are reviewing your request and will be in touch shortly!

Mortgage Calculator

Estimate your monthly mortgage payment, including the principal and interest, property taxes, and HOA. Adjust the values to generate a more accurate rate.

All estimates are provided for informational purposes only. Actual amounts may vary.
$0,000 Your Payment 20 15 65
$0,000 Your Payment

Let’s Find Your Perfect Home Together

From finding the perfect Scottsdale neighborhood to negotiating the best sale price, we are with you from start to finish. We combine deep knowledge of the local market with unwavering commitment. Let us make your buying or selling experience a complete success.

Follow Us on Instagram