Leave a Message

By providing your contact information to Sabrina Castro, your personal information will be processed in accordance with Sabrina Castro's Privacy Policy. By checking the box(es) below, you expressly consent to receive marketing or promotional real estate communication from Sabrina Castro in the manner selected by you. For SMS text messages, message frequency varies. Message and data rates may apply. Consent is not a condition of purchase of any goods or services. You may opt out of receiving further communications from Sabrina Castro at any time. To opt out of receiving SMS text messages, reply STOP to unsubscribe. SMS text messaging is subject to our Terms of Use.

Thank you for your message. We will be in touch with you shortly.

28901 N 114TH STREET
Sold

28901 N 114TH STREET

28901 N 114th ST, Scottsdale, AZ 85262

$3,400,000

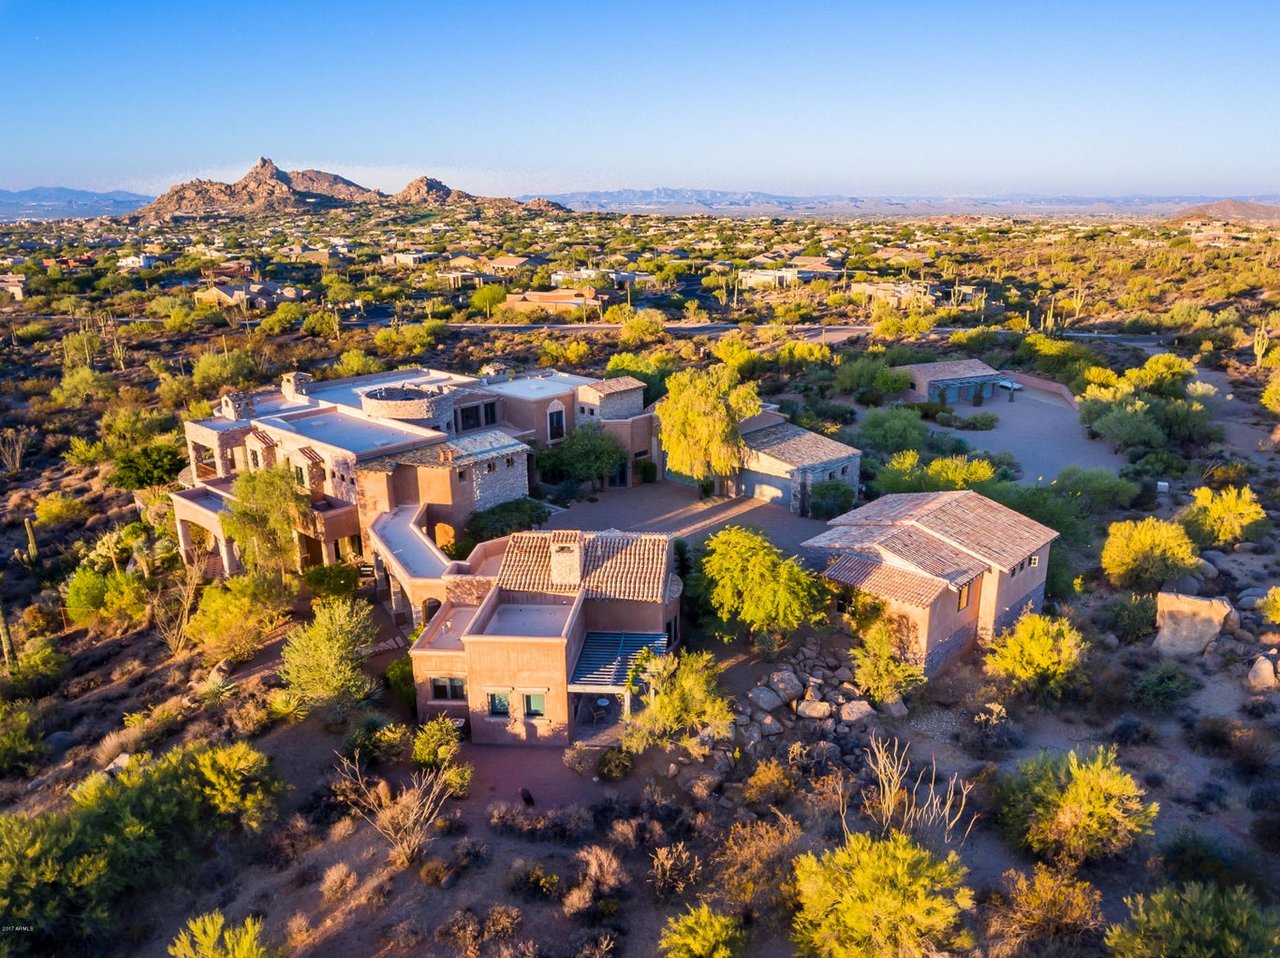
Privately Gated Estate right by Scottsdale National Golf Club, Car Collector 11 vehicle capacity garage within 2 climate controlled carriage homes all on a elevated lot with 360 degree panoramic views of sunsets, mountains and city lights. Multiple outdoor living and covered patios, separate 1,378 SF casita with living room and full kitchen; his and her offices, exercise room, elevator to master bedroom, climate controlled 2,000 bottle capacity wine/cigar room. Venetian plaster accents, mesquite planks, travertine and mosaic tile flooring, Granite counters, heated negative edge, pebble-tec spa and pool with waterfall, multiple gas fireplaces, Viking and SubZero appliances, full theater w/stadium seating, Crestron automation system. SEE VIDEO Additional Available 5 acres just to the South.

9
beds

7
baths

9,819 Sq.Ft. LIVING AREA

Chey & Sabrina Castro

Chey & Sabrina Castro

Features & Amenities

Interior

  • total bedrooms9
  • Total bathrooms7
  • full bathrooms7
  • KITCHEN Gas Oven, Gas Range, Gas Cooktop, Disposal, Dishwasher, Refrigerator, Built-in Microwave, Wall Oven(s), Pantry, Granite Counters, Kitchen Island
  • Laundry room Washer Included, Dryer Included
  • Flooring Carpet, Stone, Wood
  • Fireplace Fireplace Family Room, Fireplace Living Room, Gas Fireplace, Exterior Fireplace, Fire Pit
  • other interior Features Vaulted Ceiling(s), 9+ Flat Ceilings, Central Vacuum, Wet Bar, Intercom, Fire Sprinkler System, Elevator, Water Softener Owned, Water Purifier

Area & Lot

  • Status Sold
  • Date Sold August 22, 2018
  • Living Area9,819 Sq.Ft.
  • MLS® ID5752166
  • TypeResidential
  • YEAR BUILT2002
  • Architecture StylesTuscan

Exterior

  • STORIES2
  • Garage Space11
  • water SourceCity Water
  • utilitiesAPS, SW Gas
  • PoolHeated
  • roofBuilt-Up, Tile, Foam
  • parking11 Spaces, Circular Driveway, Attached Garage Cabinets, Garage Door Opener, RV Access/Parking, Separate Storage Area, Tandem Garage, Temp Controlled
  • HEAT TYPENatural Gas
  • AIR CONDITIONINGCentral Air, Ceiling Fan(s)

Financial

  • Sales Price$3,400,000

Let’s Find Your Perfect Home Together

From finding the perfect Scottsdale neighborhood to negotiating the best sale price, we are with you from start to finish. We combine deep knowledge of the local market with unwavering commitment. Let us make your buying or selling experience a complete success.

Follow Us on Instagram