Leave a Message

By providing your contact information to Sabrina Castro, your personal information will be processed in accordance with Sabrina Castro's Privacy Policy. By checking the box(es) below, you expressly consent to receive marketing or promotional real estate communication from Sabrina Castro in the manner selected by you. For SMS text messages, message frequency varies. Message and data rates may apply. Consent is not a condition of purchase of any goods or services. You may opt out of receiving further communications from Sabrina Castro at any time. To opt out of receiving SMS text messages, reply STOP to unsubscribe. SMS text messaging is subject to our Terms of Use.

Thank you for your message. We will be in touch with you shortly.

2310 E SUNNYSIDE Drive
SEE ALL PHOTOS
2310 E SUNNYSIDE Drive
Sold

2310 E SUNNYSIDE Drive

2310 E SUNNYSIDE Drive, Phoenix, AZ 85028

$748,000
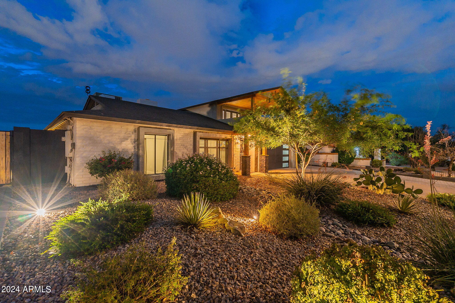
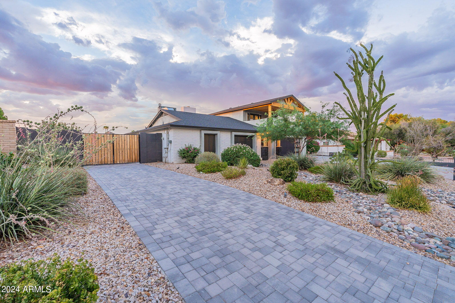
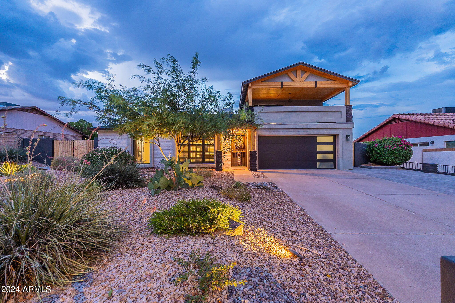
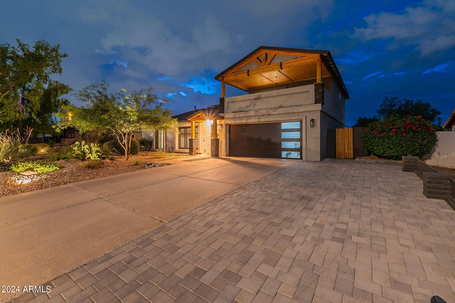
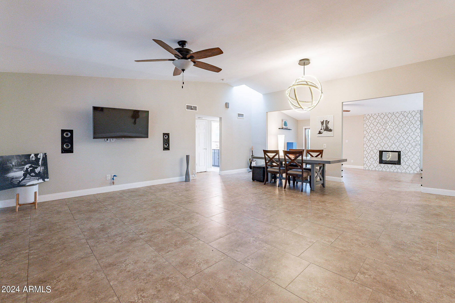
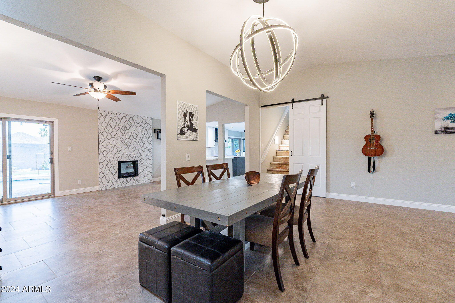
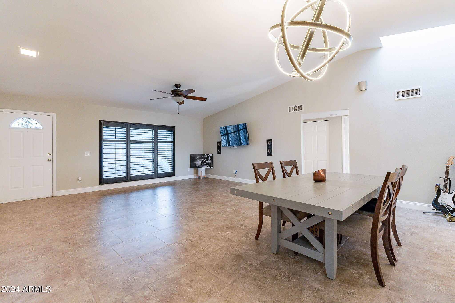
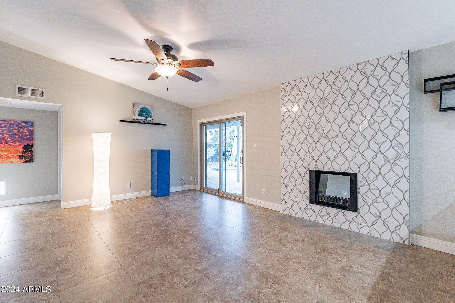
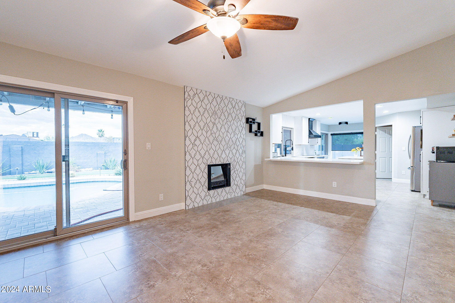
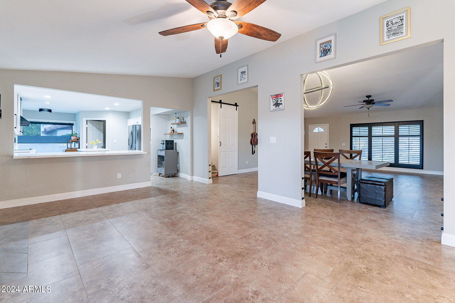
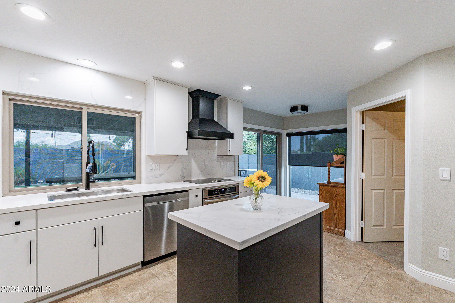
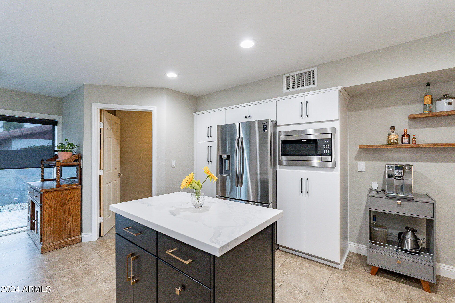
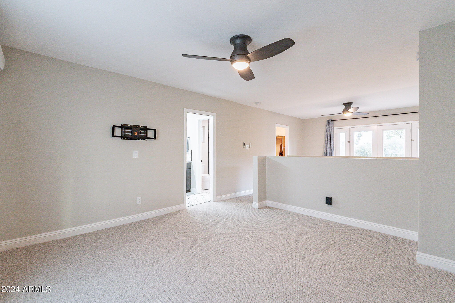
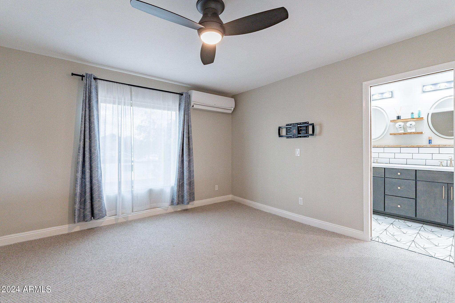
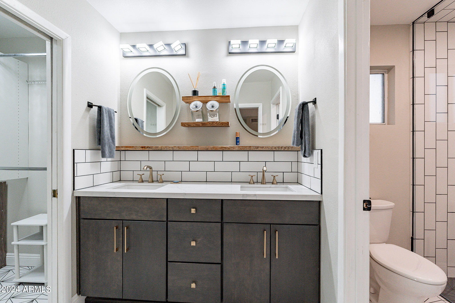
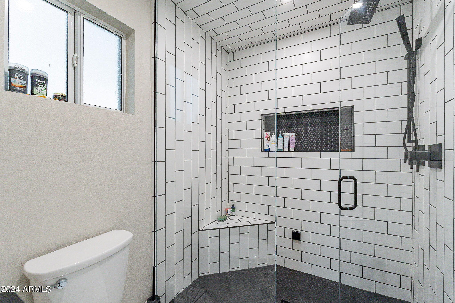
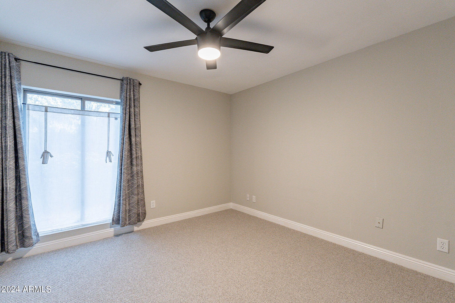
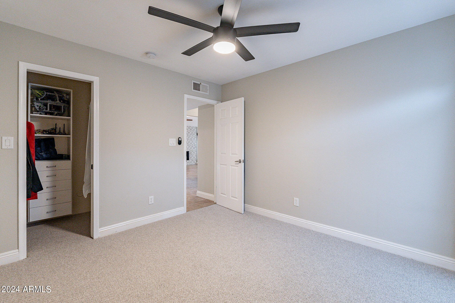
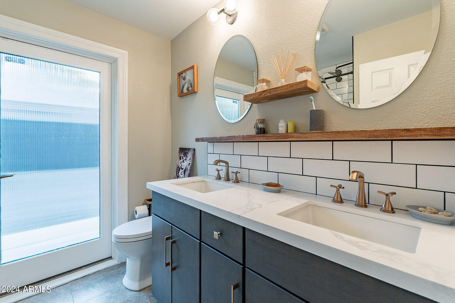
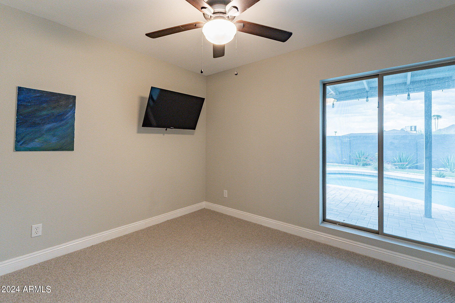
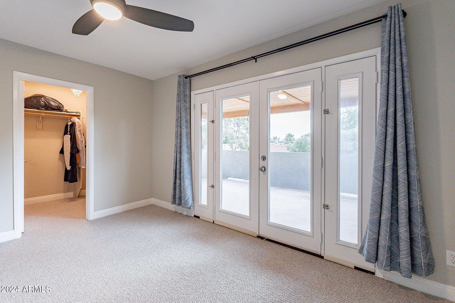
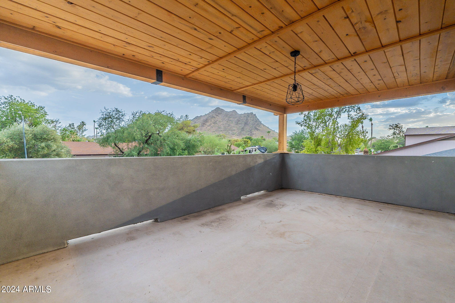
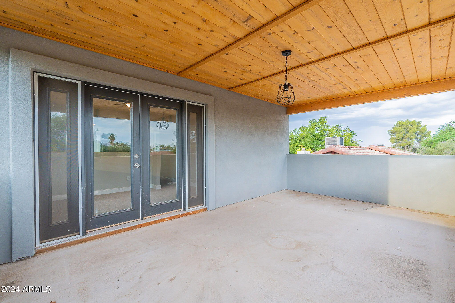
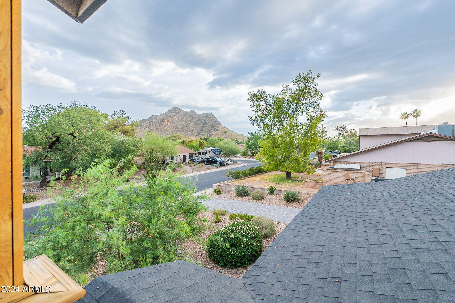
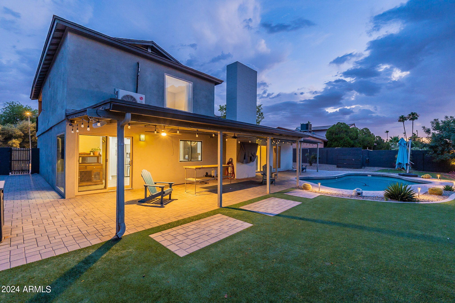
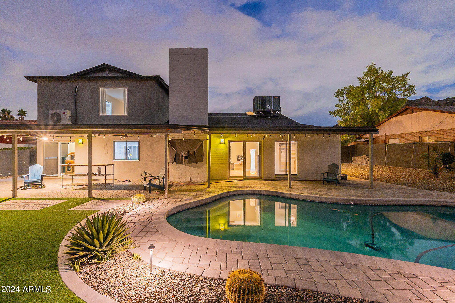
Discover this peaceful 3-bedroom family home that offers luxurious mountain views from both the front and back of the property. Step inside to brand new carpet and fresh paint throughout, enhancing the spacious feel of the vaulted ceilings. The completely redone backyard is ideal for hosting or a quiet evening decompressing outdoors. Indulge your morning coffee or a nightcap on the spacious second-story deck, soaking in the views. Enjoy the convenience of a two-car garage and two driveways. The updated upstairs master bath features a steam shower that makes relaxing an ease. Located within walking distance to a mountain preserve, great for those who appreciate the outdoors. This home is a hidden treasure in 85028. Come see it in person to truly appreciate the detail and charm.

3
beds

2
baths

2,148 Sq.Ft. LIVING AREA

9,467 Sq.Ft. lot

Chey & Sabrina Castro

Chey & Sabrina Castro

Features & Amenities

Interior

  • total bedrooms3
  • Total bathrooms2
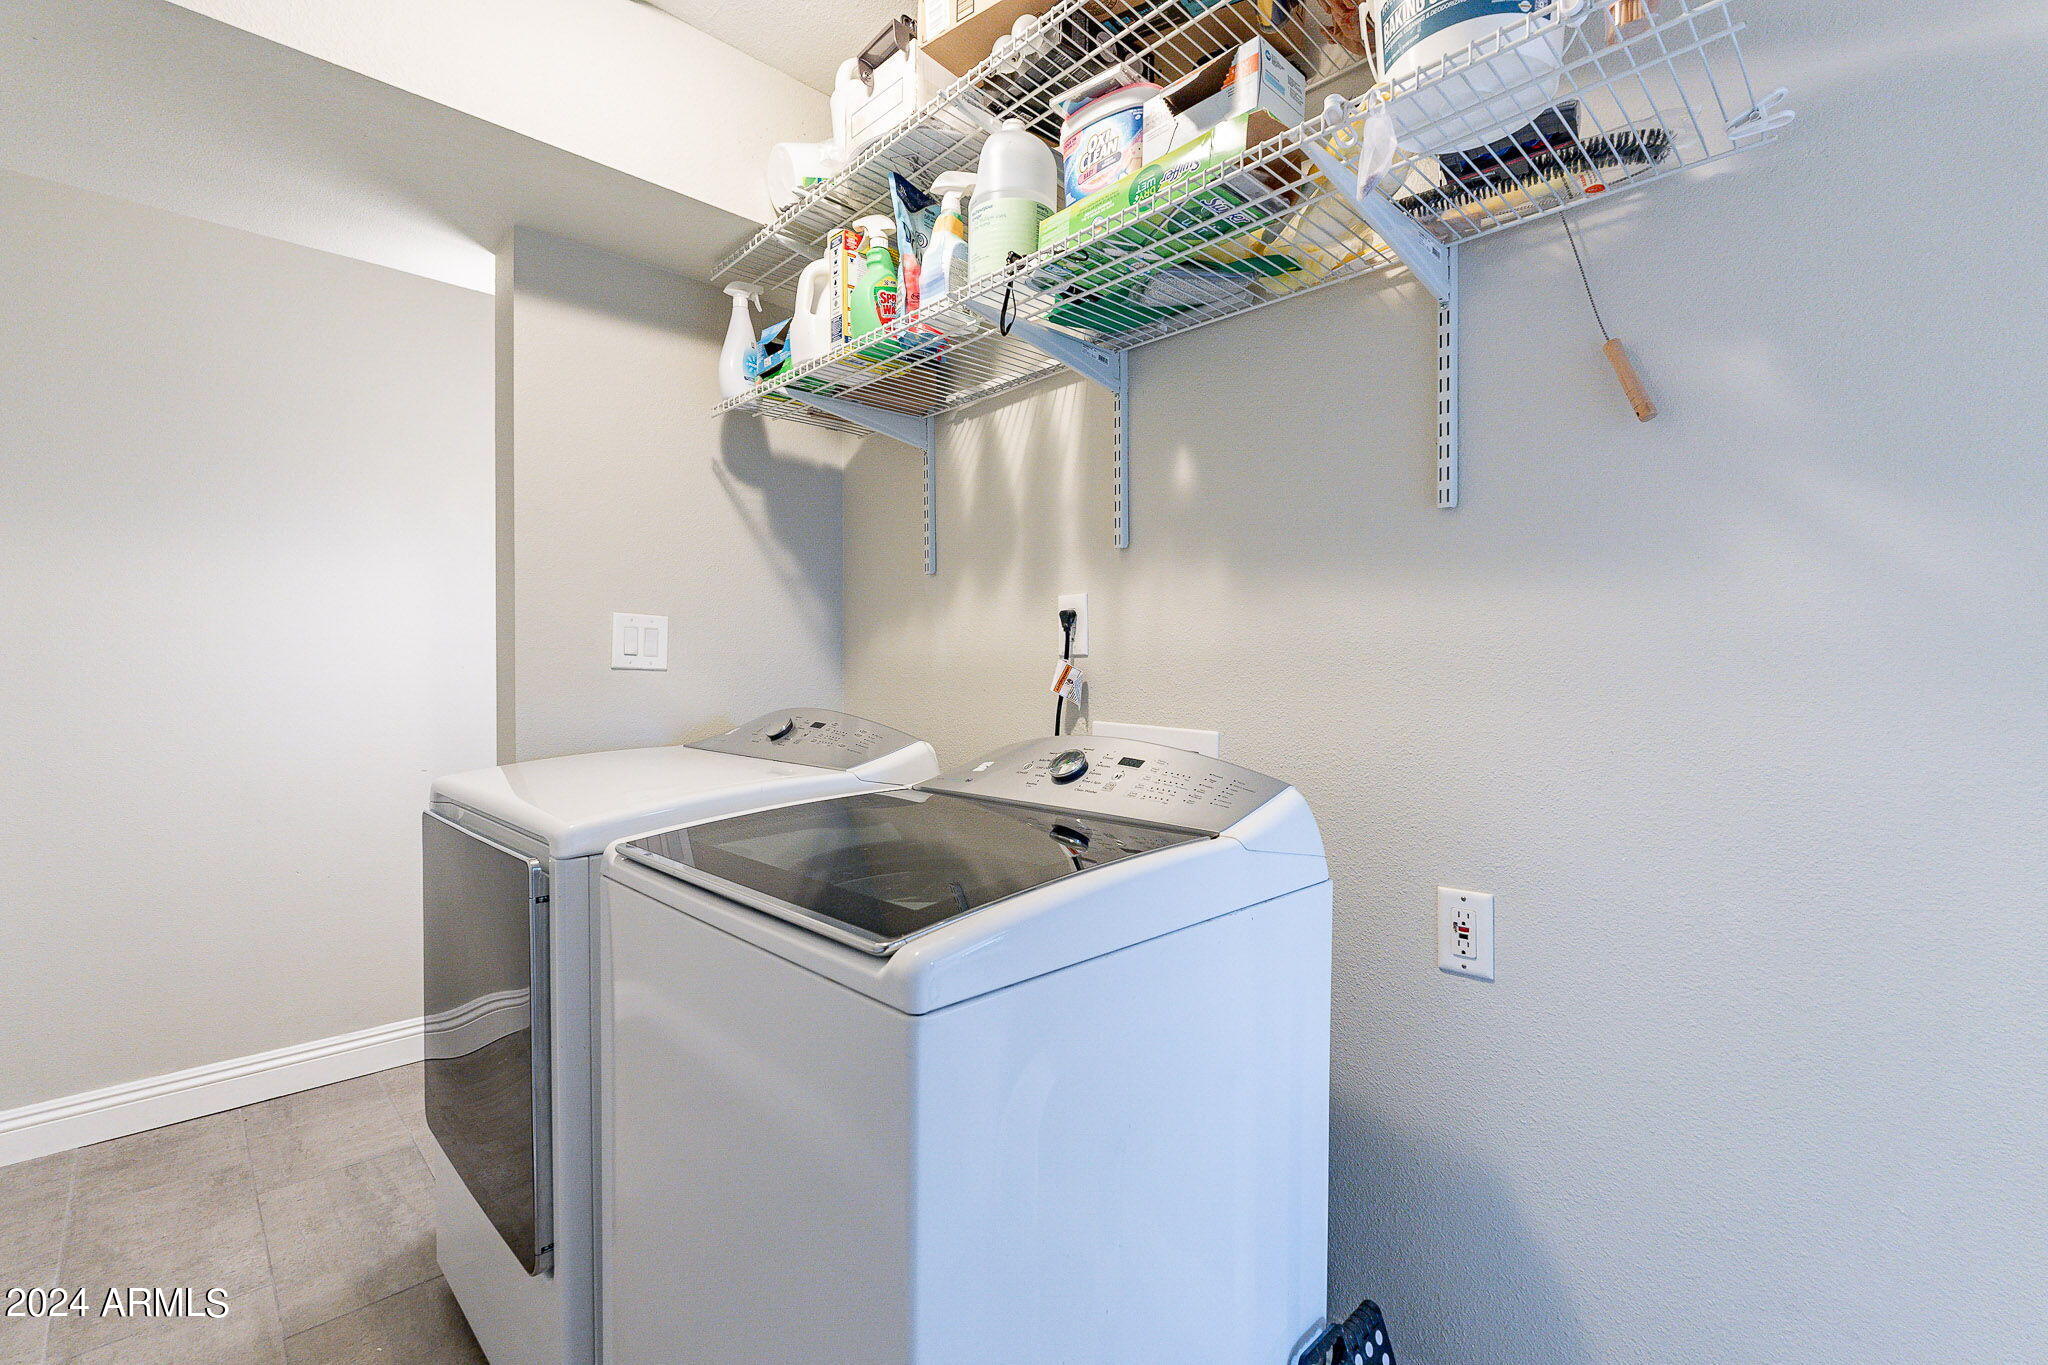
  • Laundry room Inside
  • Flooring Carpet, Tile
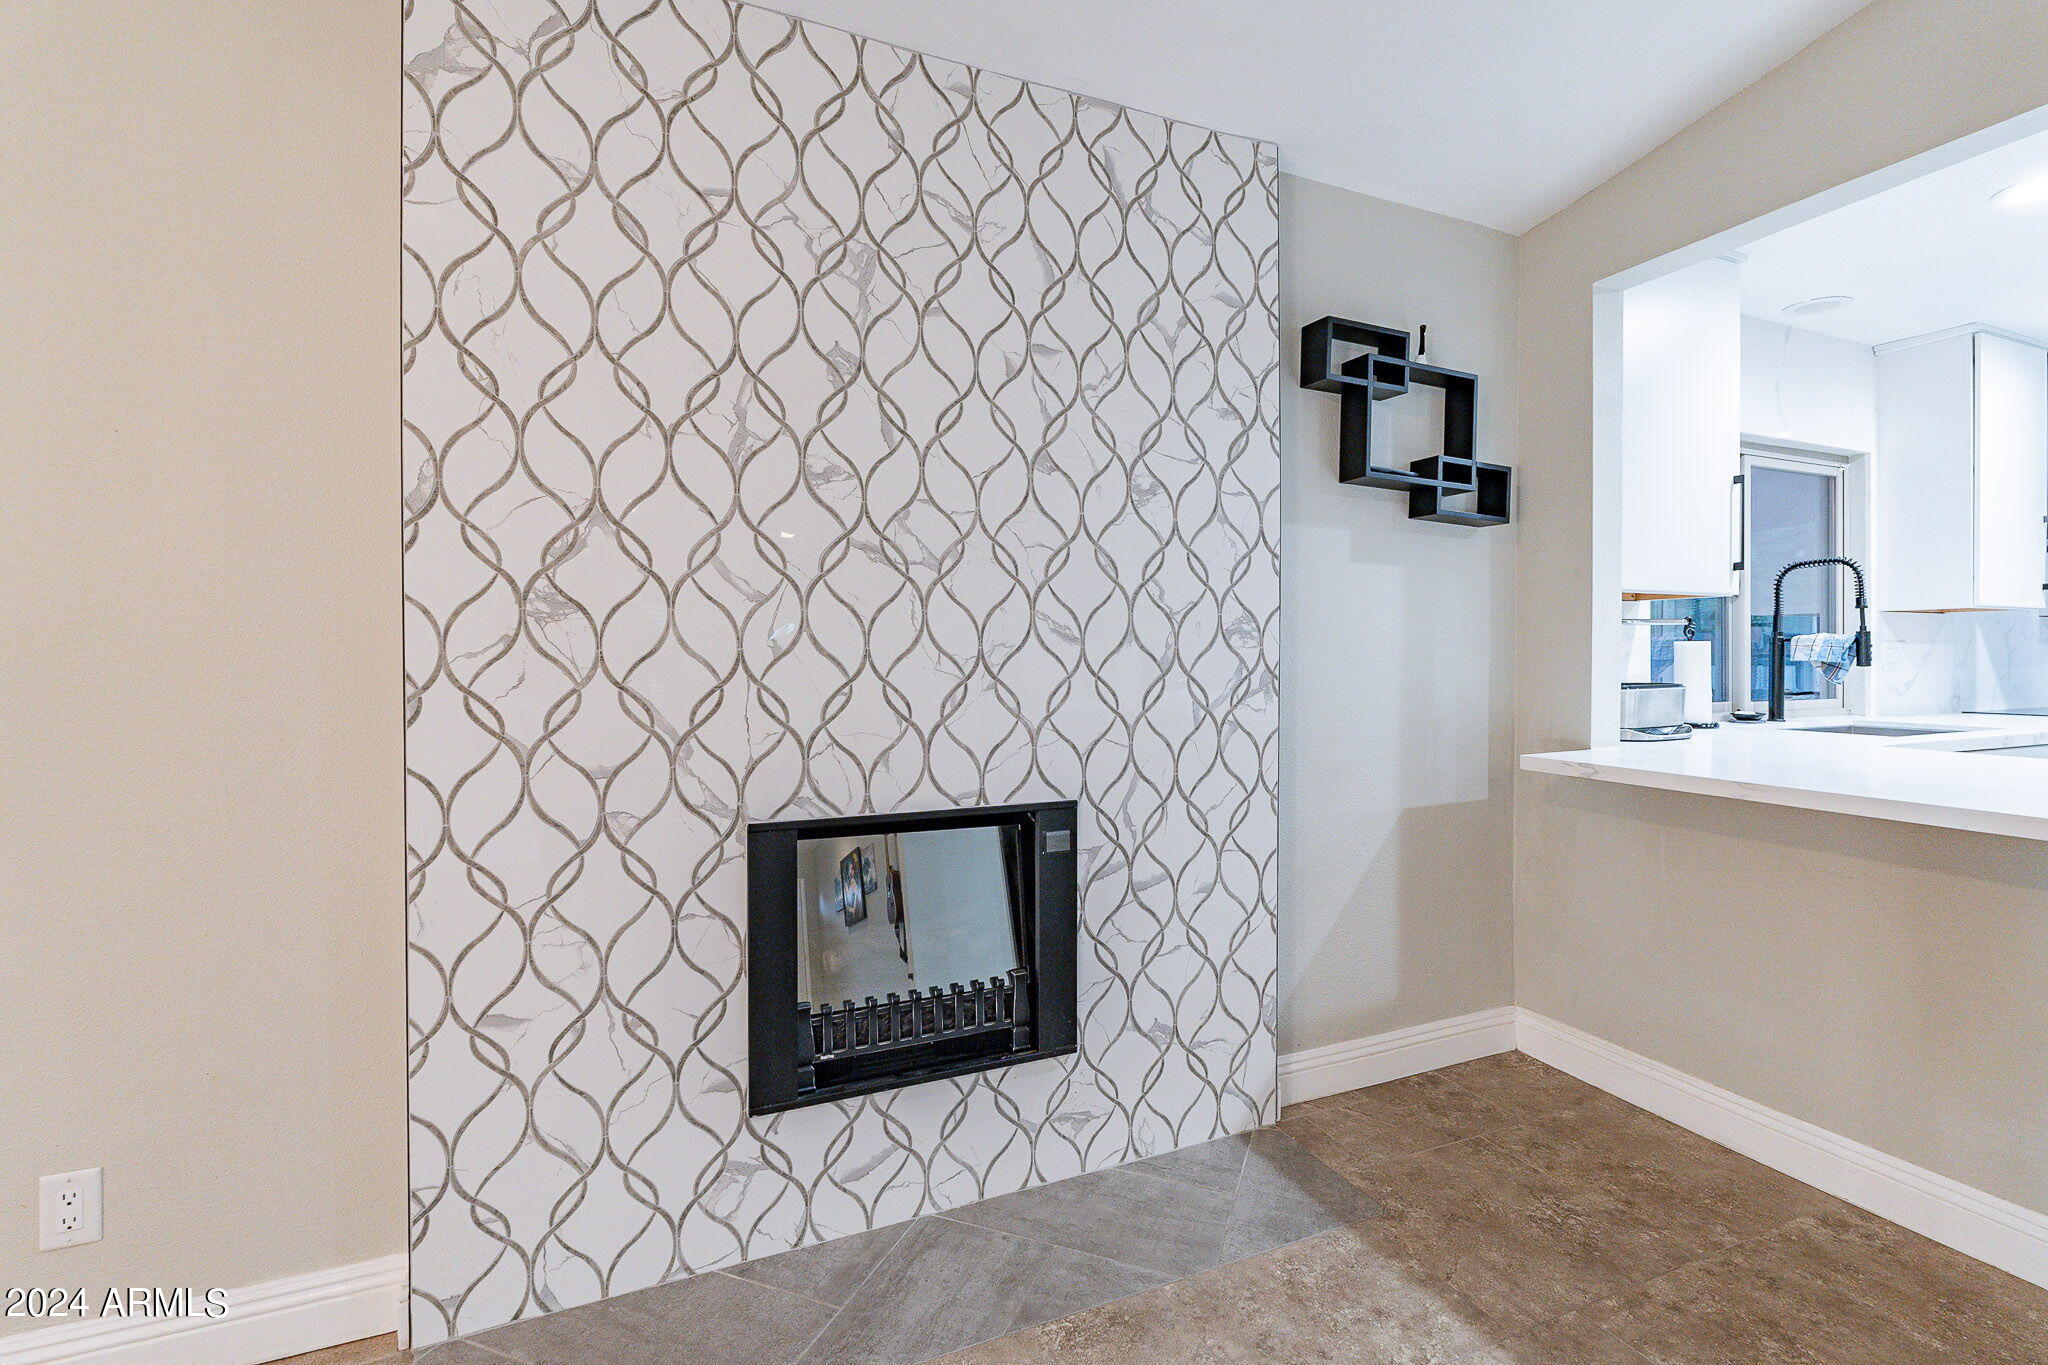
  • Fireplace Family Room
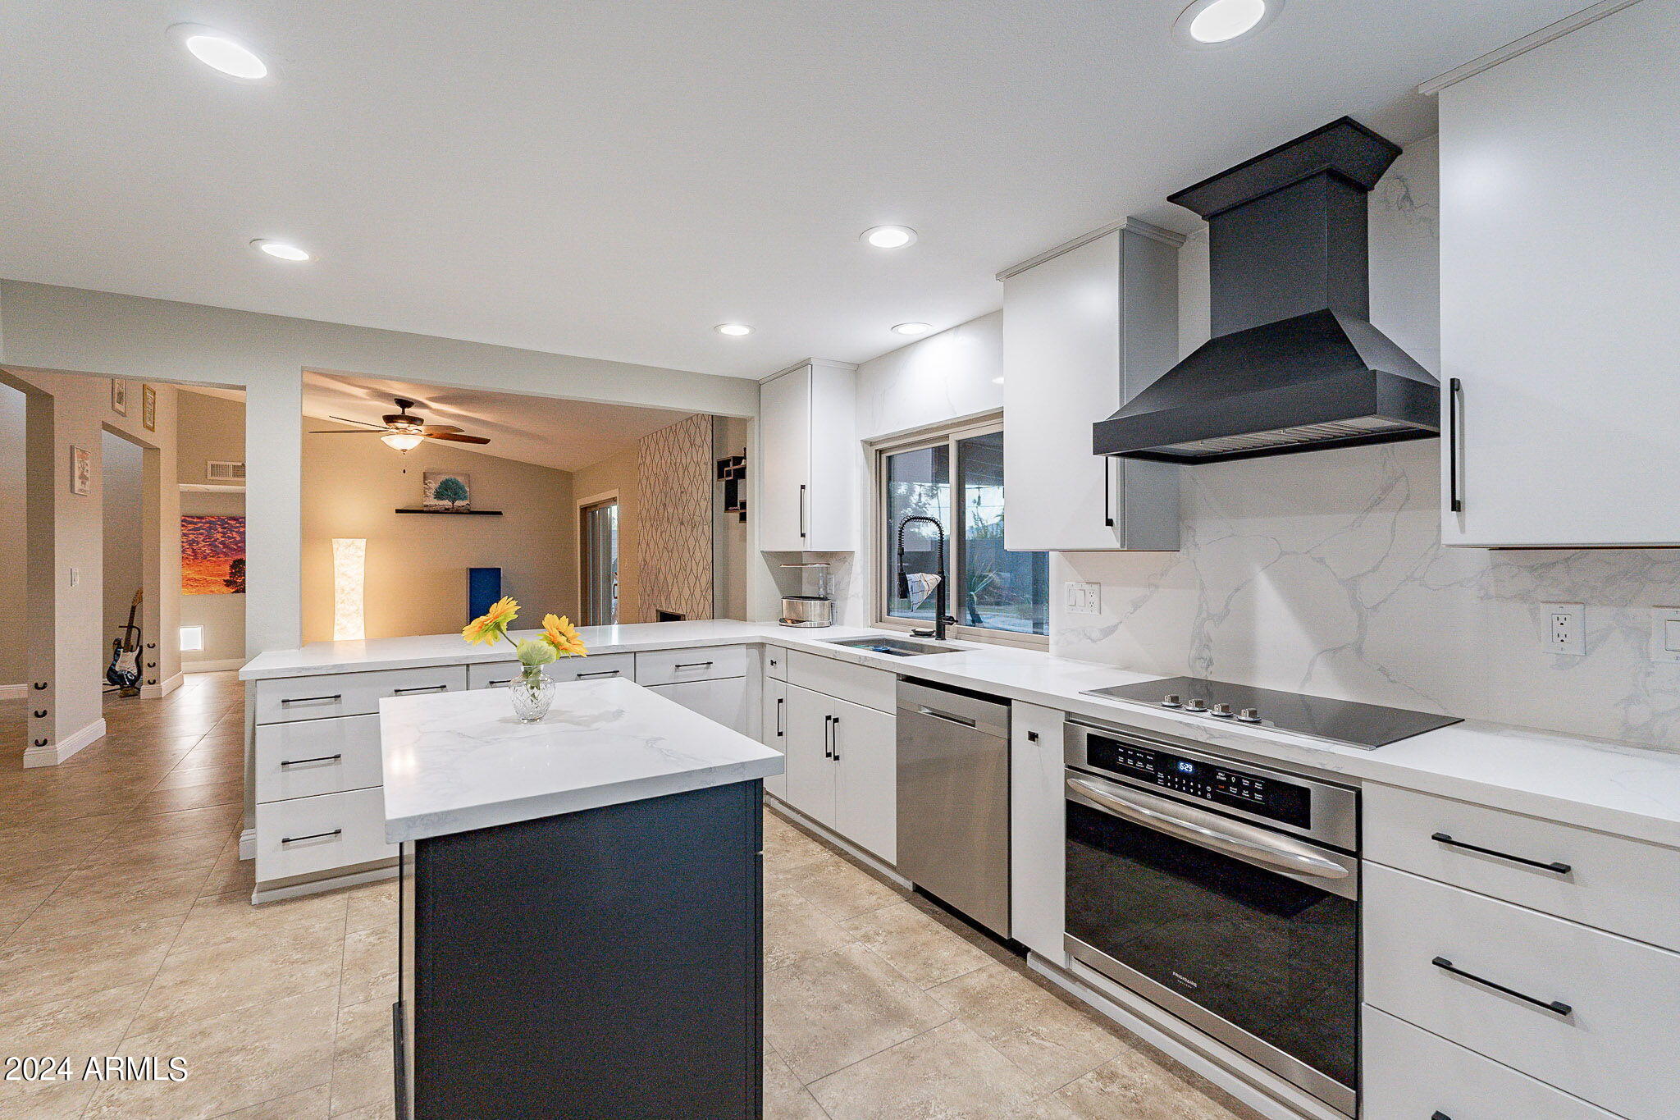
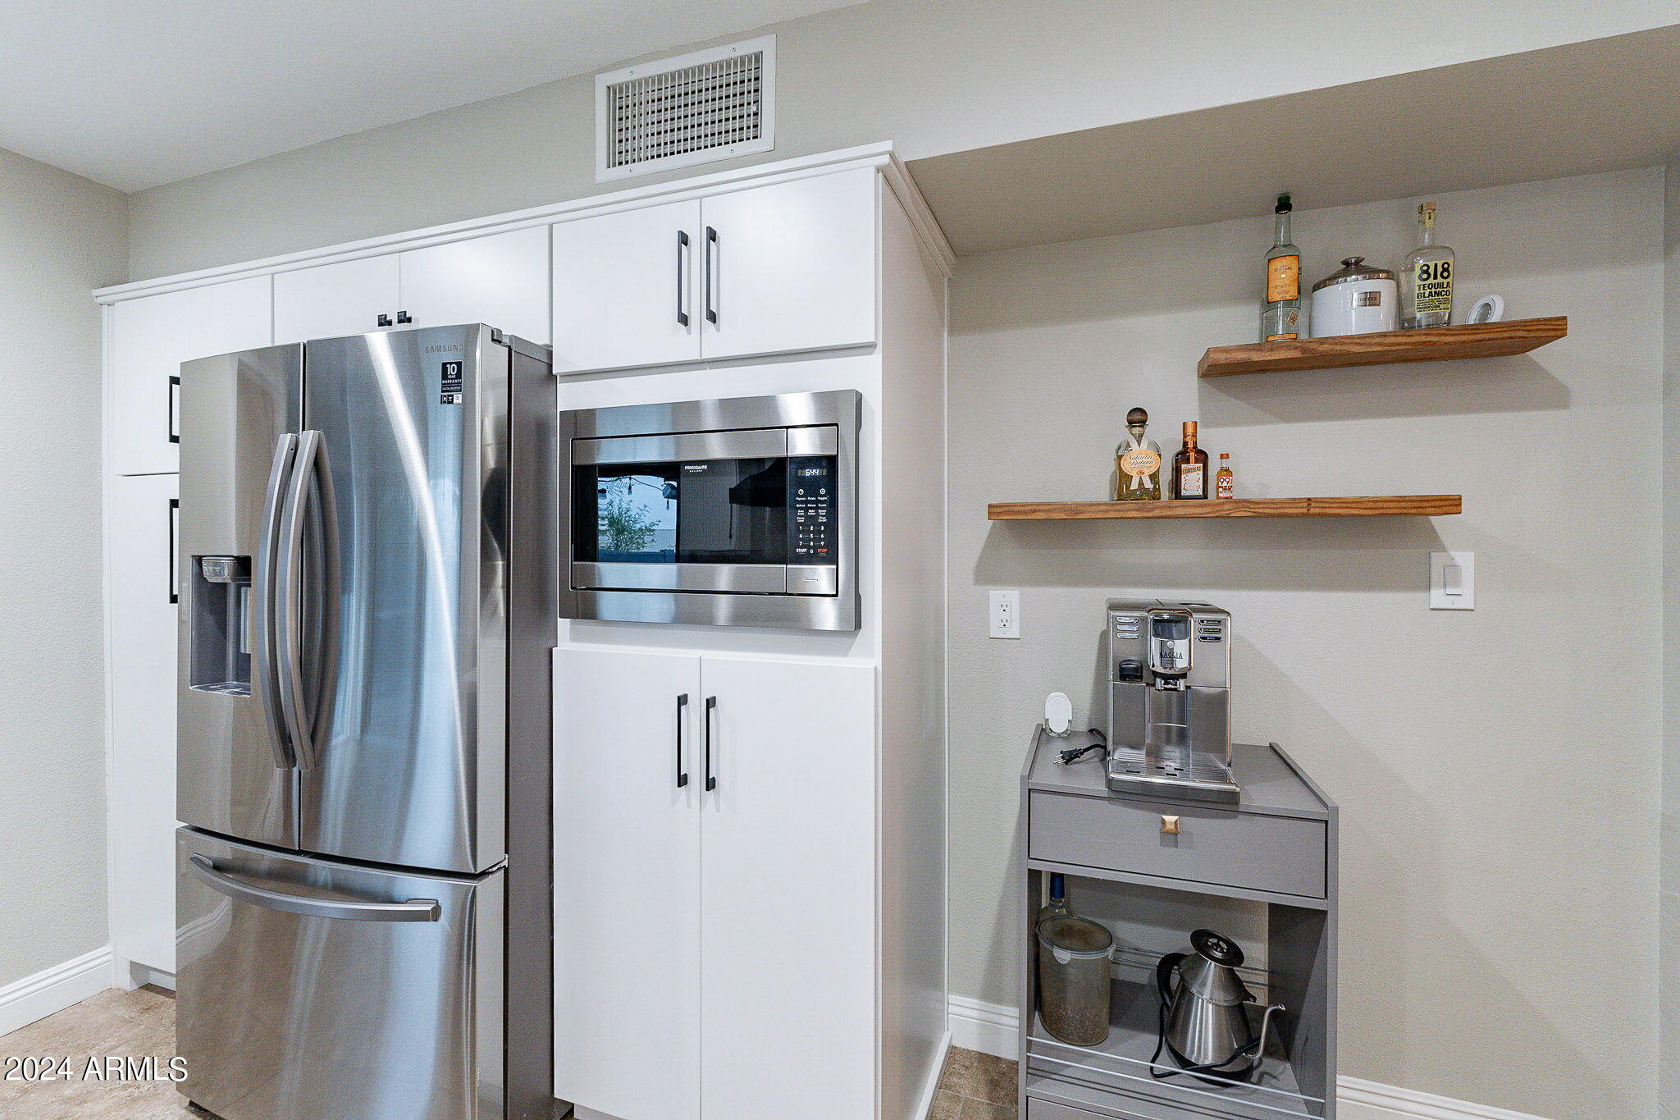
  • APPLIANCES Built-in Microwave, Dishwasher, Disposal
  • other interior Features High Speed Internet, Granite Counters, Upstairs, Eat-in Kitchen, Vaulted Ceiling(s), 2 Master Baths, 3/4 Bath Master Bdrm

Area & Lot

  • Status Sold
  • Living Area2,148 Sq.Ft.
  • Lot Area9,467 Sq.Ft.
  • MLS® ID6727882
  • TypeResidential
  • YEAR BUILT1979
  • NeighborhoodParadise Valley Village
  • Architecture StylesRanch
  • View DescriptionMountain(s)
  • Elementary SchoolMercury Mine Elementary School
  • Middle SchoolShea Middle School
  • High SchoolShadow Mountain High School
  • School DistrictParadise Valley Unified District

Exterior

  • STORIES2
  • Garage Space2.0
  • water SourceCity Water
  • PoolPlay Pool
  • roofComposition
  • lot featuresNorth/South Exposure, Desert Front, Grass Back, Auto Timer H 2 O Front, Auto Timer H 2 O Back
  • parkingGarage Door Opener
  • HEAT TYPEElectric
  • AIR CONDITIONINGCentral Air, Ceiling Fan(s)
  • sewerPublic Sewer
  • other exterior FeaturesBalcony

Financial

  • Sales Price$748,000
  • Real Estate Tax $2,536/yr

Paradise Valley Village

Explore

Let’s Find Your Perfect Home Together

From finding the perfect Scottsdale neighborhood to negotiating the best sale price, we are with you from start to finish. We combine deep knowledge of the local market with unwavering commitment. Let us make your buying or selling experience a complete success.

Follow Us on Instagram