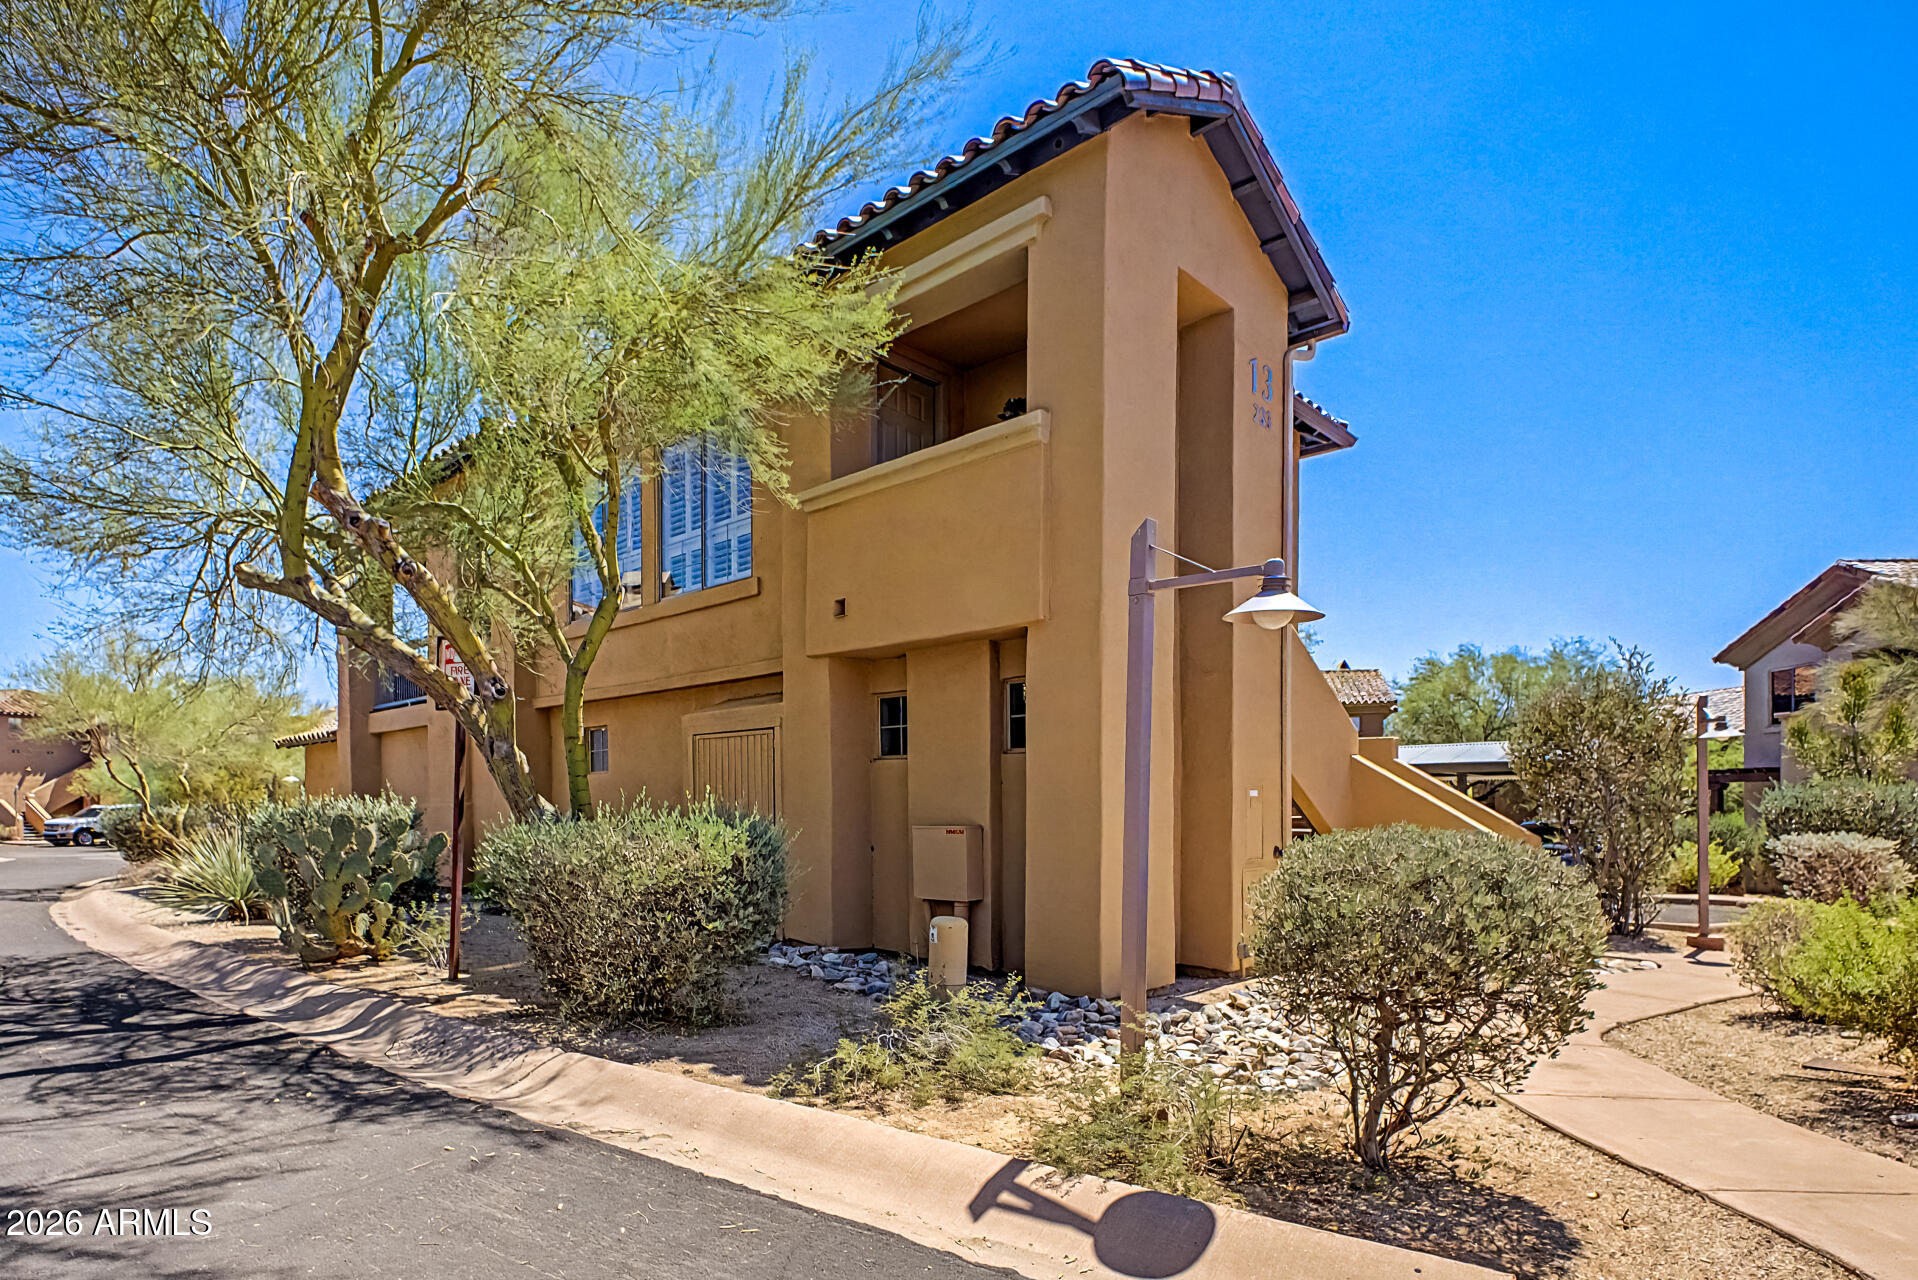
Two-story tan stucco home with a tiled roof, recessed balcony, and desert landscaping.
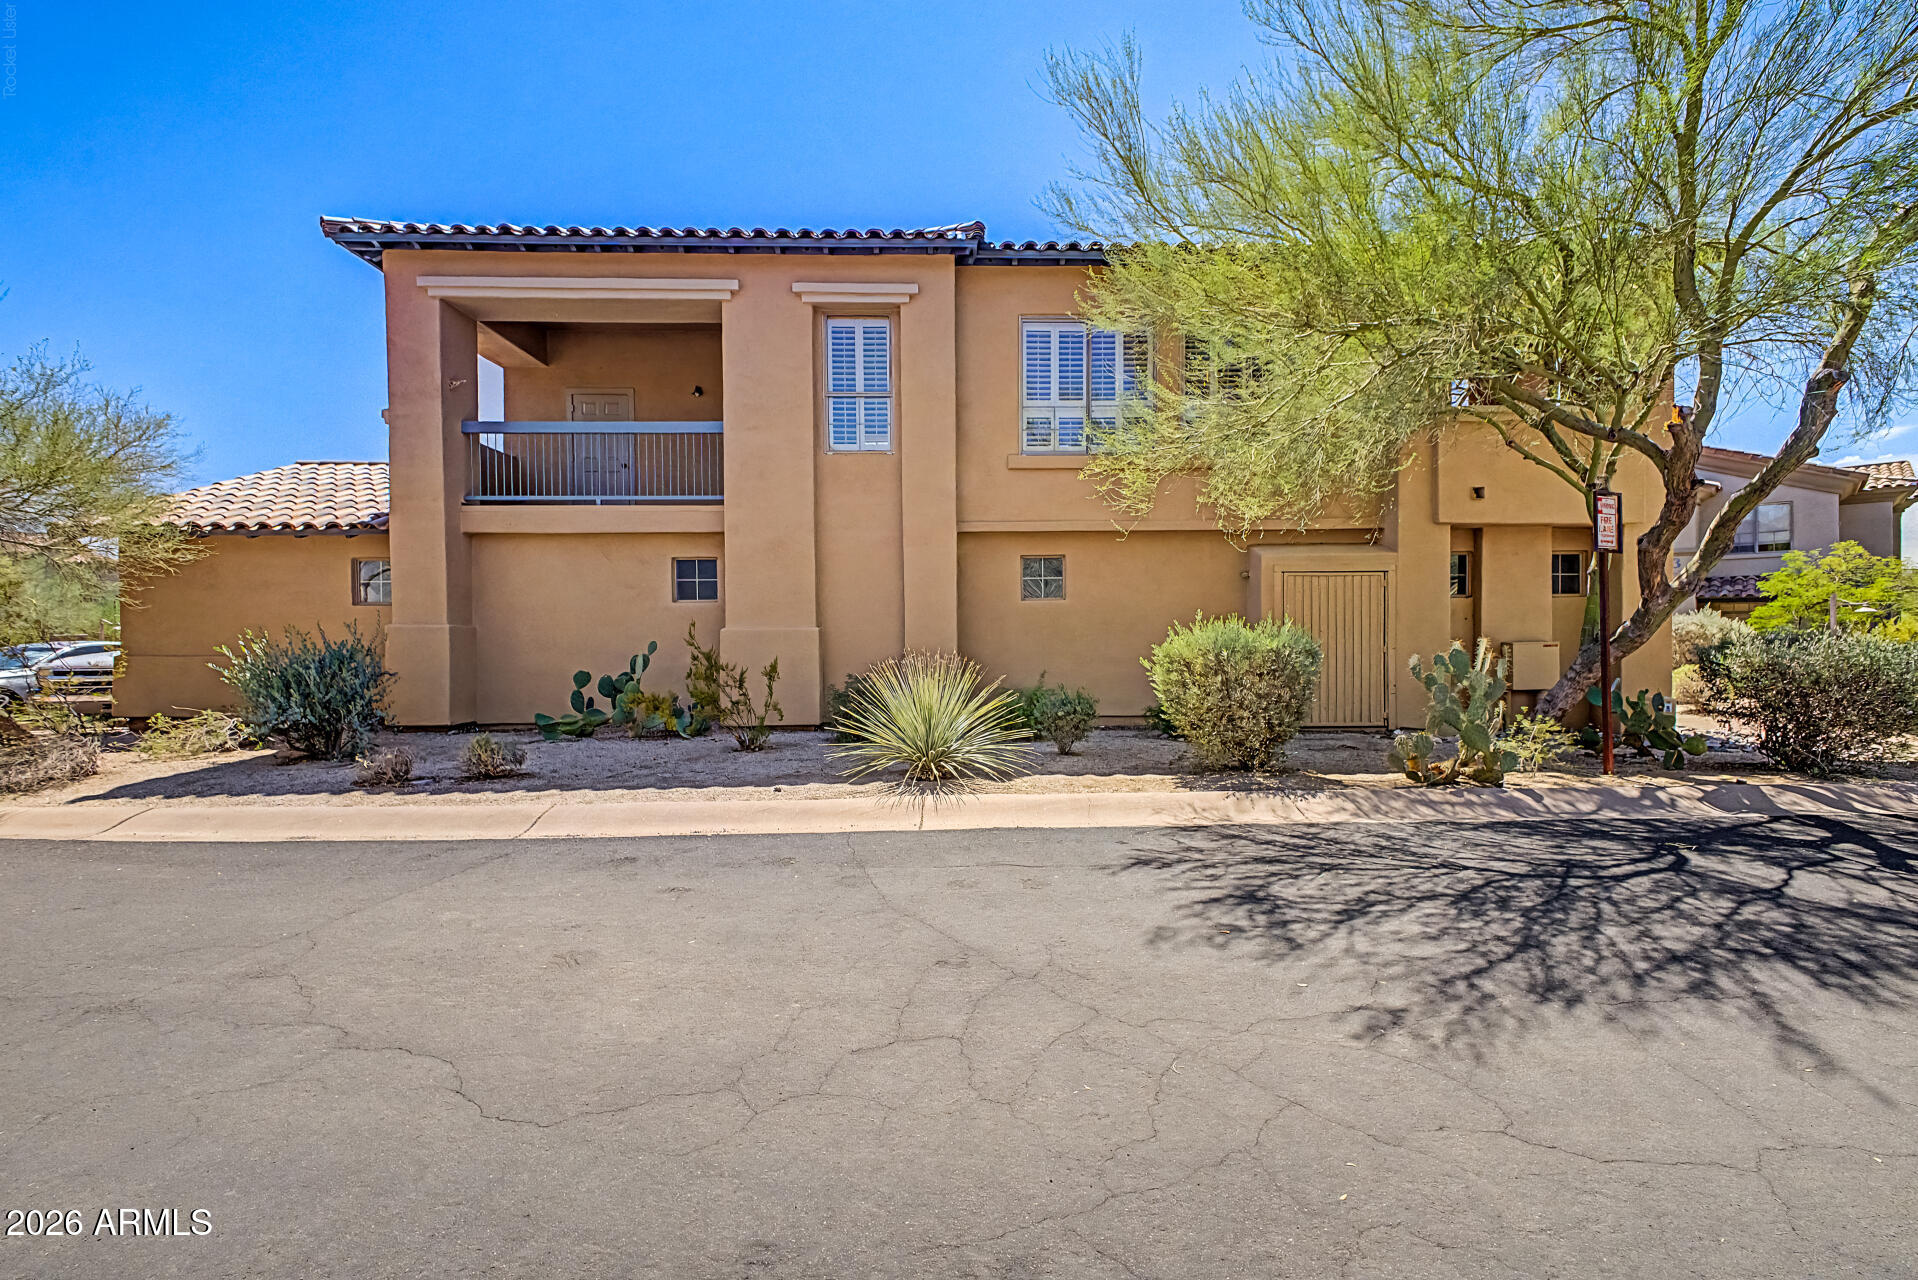
Two-story tan stucco residence with a covered balcony, tiled roof, and desert landscaping.
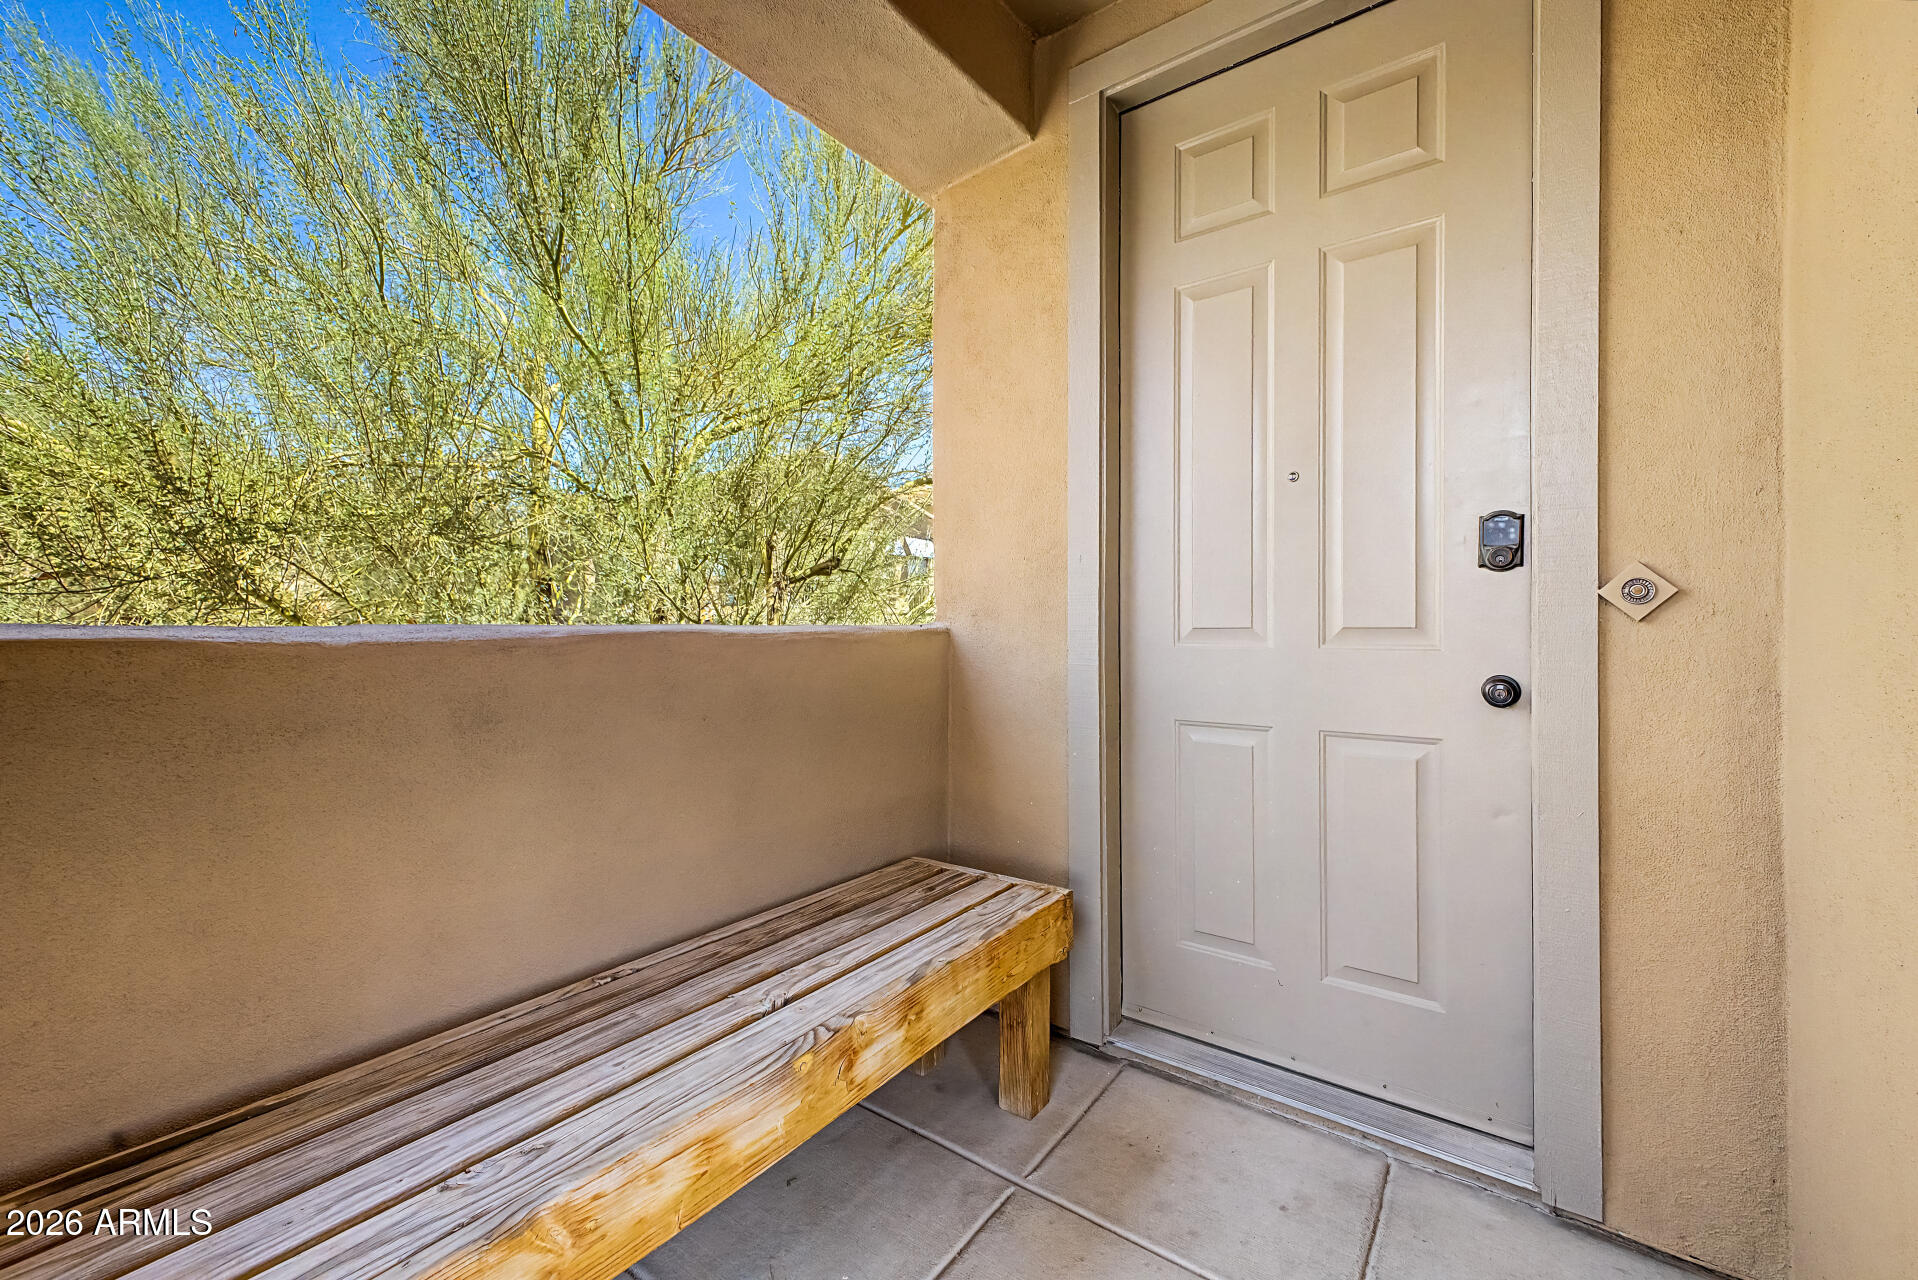
Covered apartment entry with a white front door and long wooden bench beside leafy trees.
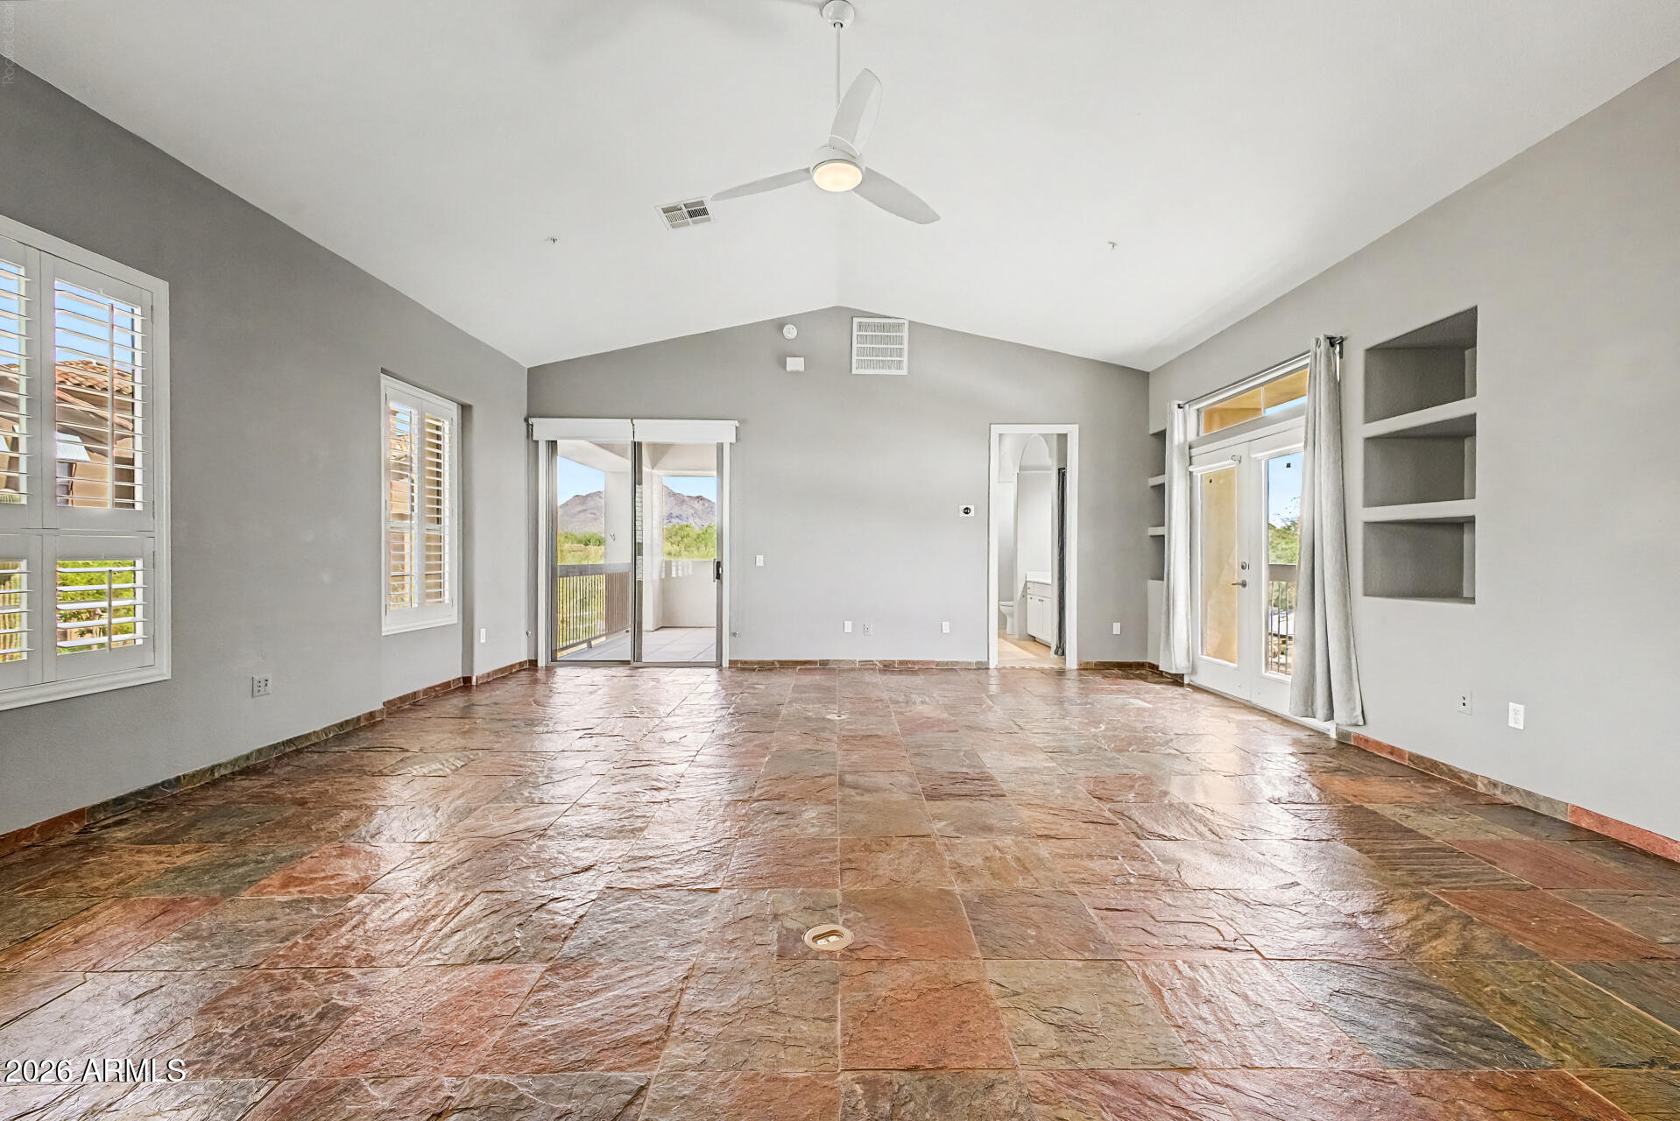
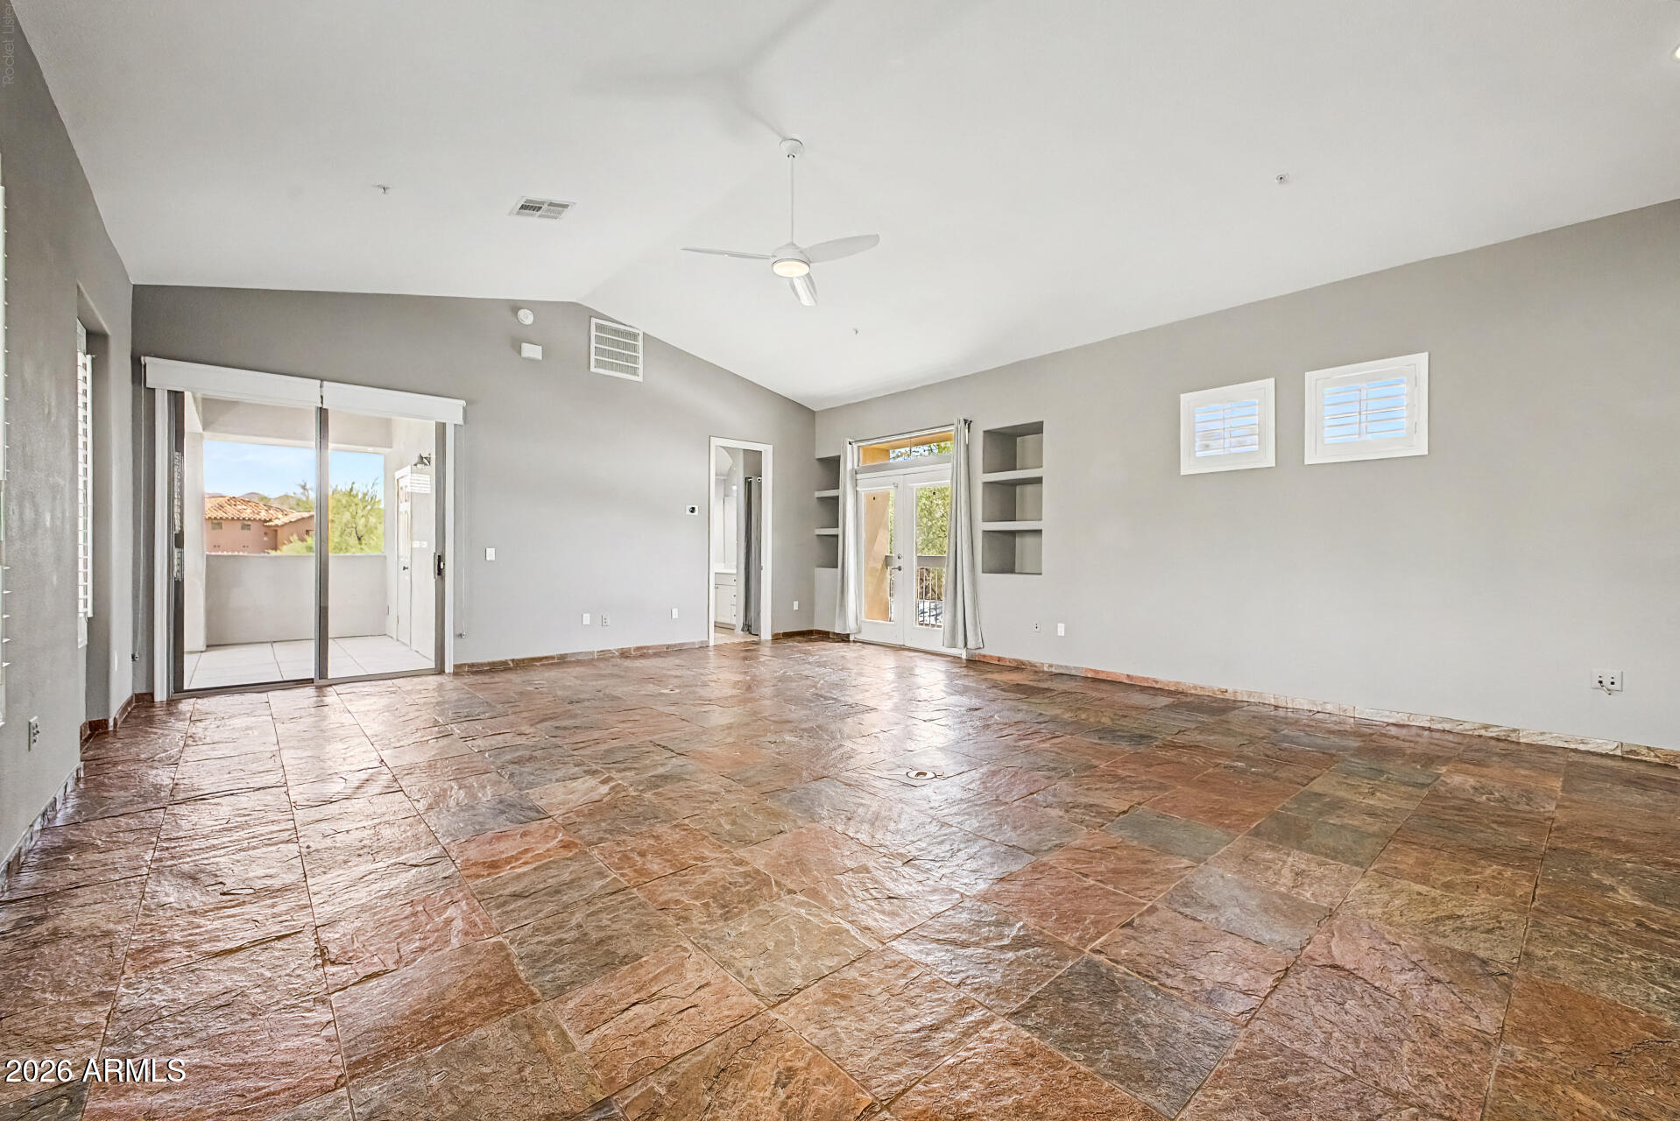
Empty vaulted room with stone flooring, plantation shutters, and doors opening toward mountain views.
Vacant living room with multicolored stone tile floors and sliding doors to a balcony.
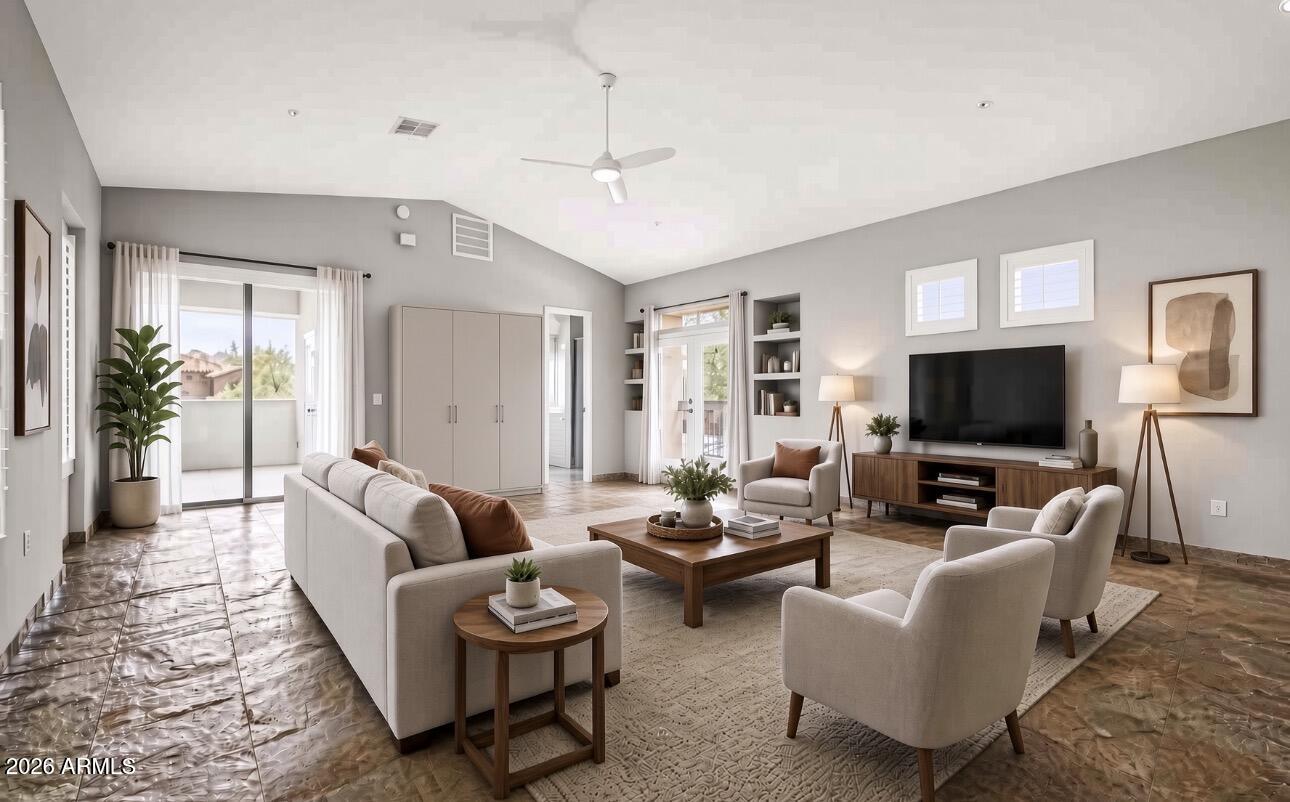
Furnished living room with a high ceiling, tiled floor, and sliding glass doors to a balcony.
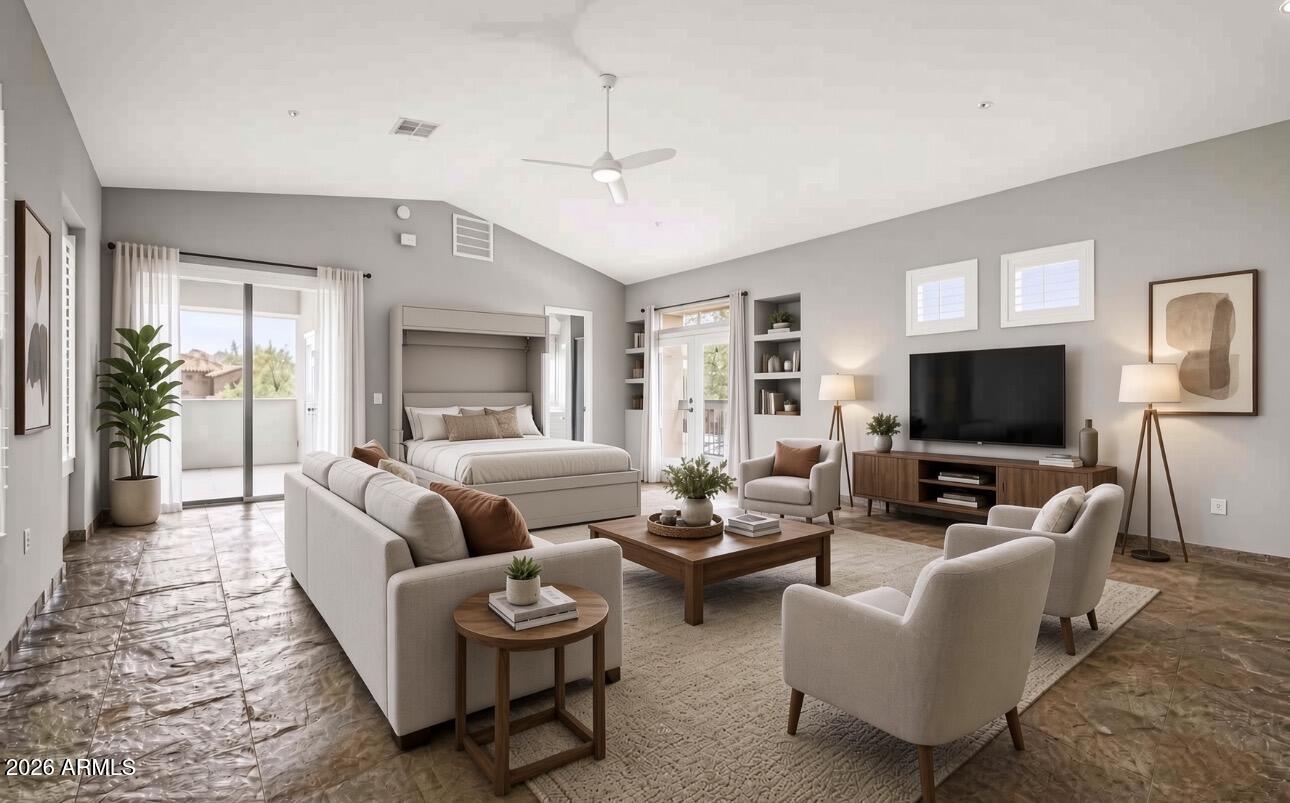
Staged bedroom and living area with a balcony, vaulted ceiling, sofa, and television.
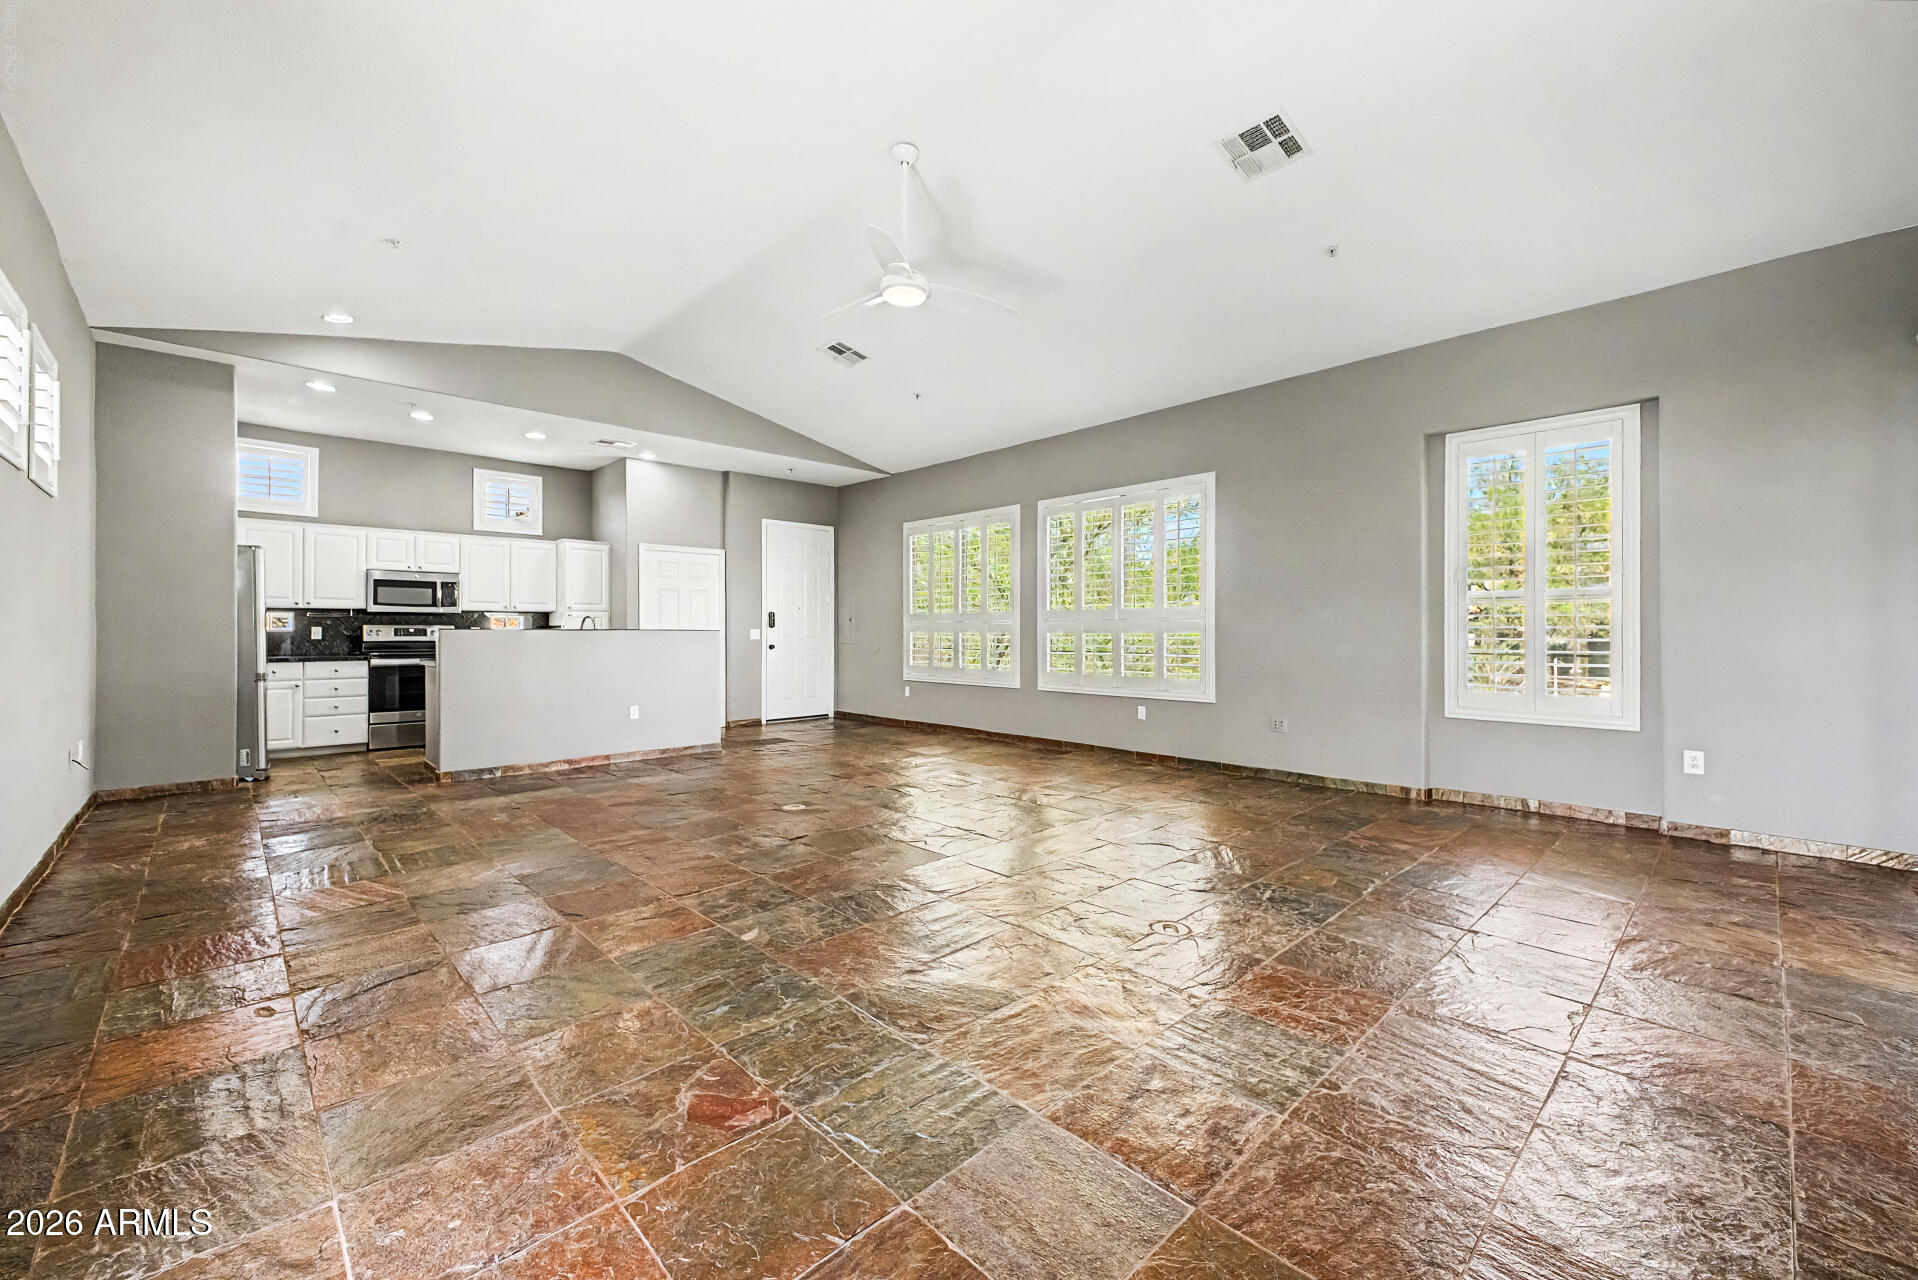
Open-plan living area with stone tile floors, a kitchen breakfast bar, and shuttered windows.
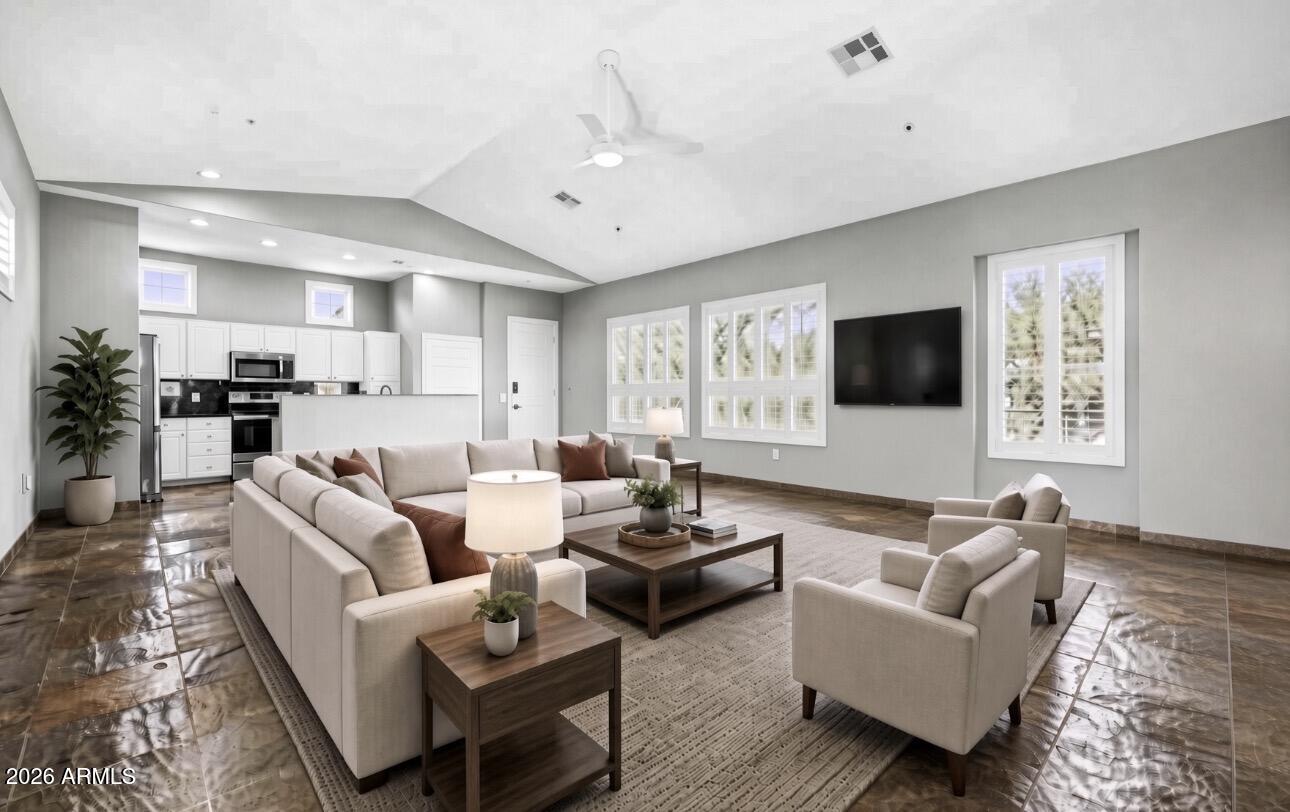
Furnished living room with vaulted ceiling, cream seating, glossy tile floors, and an open kitchen.
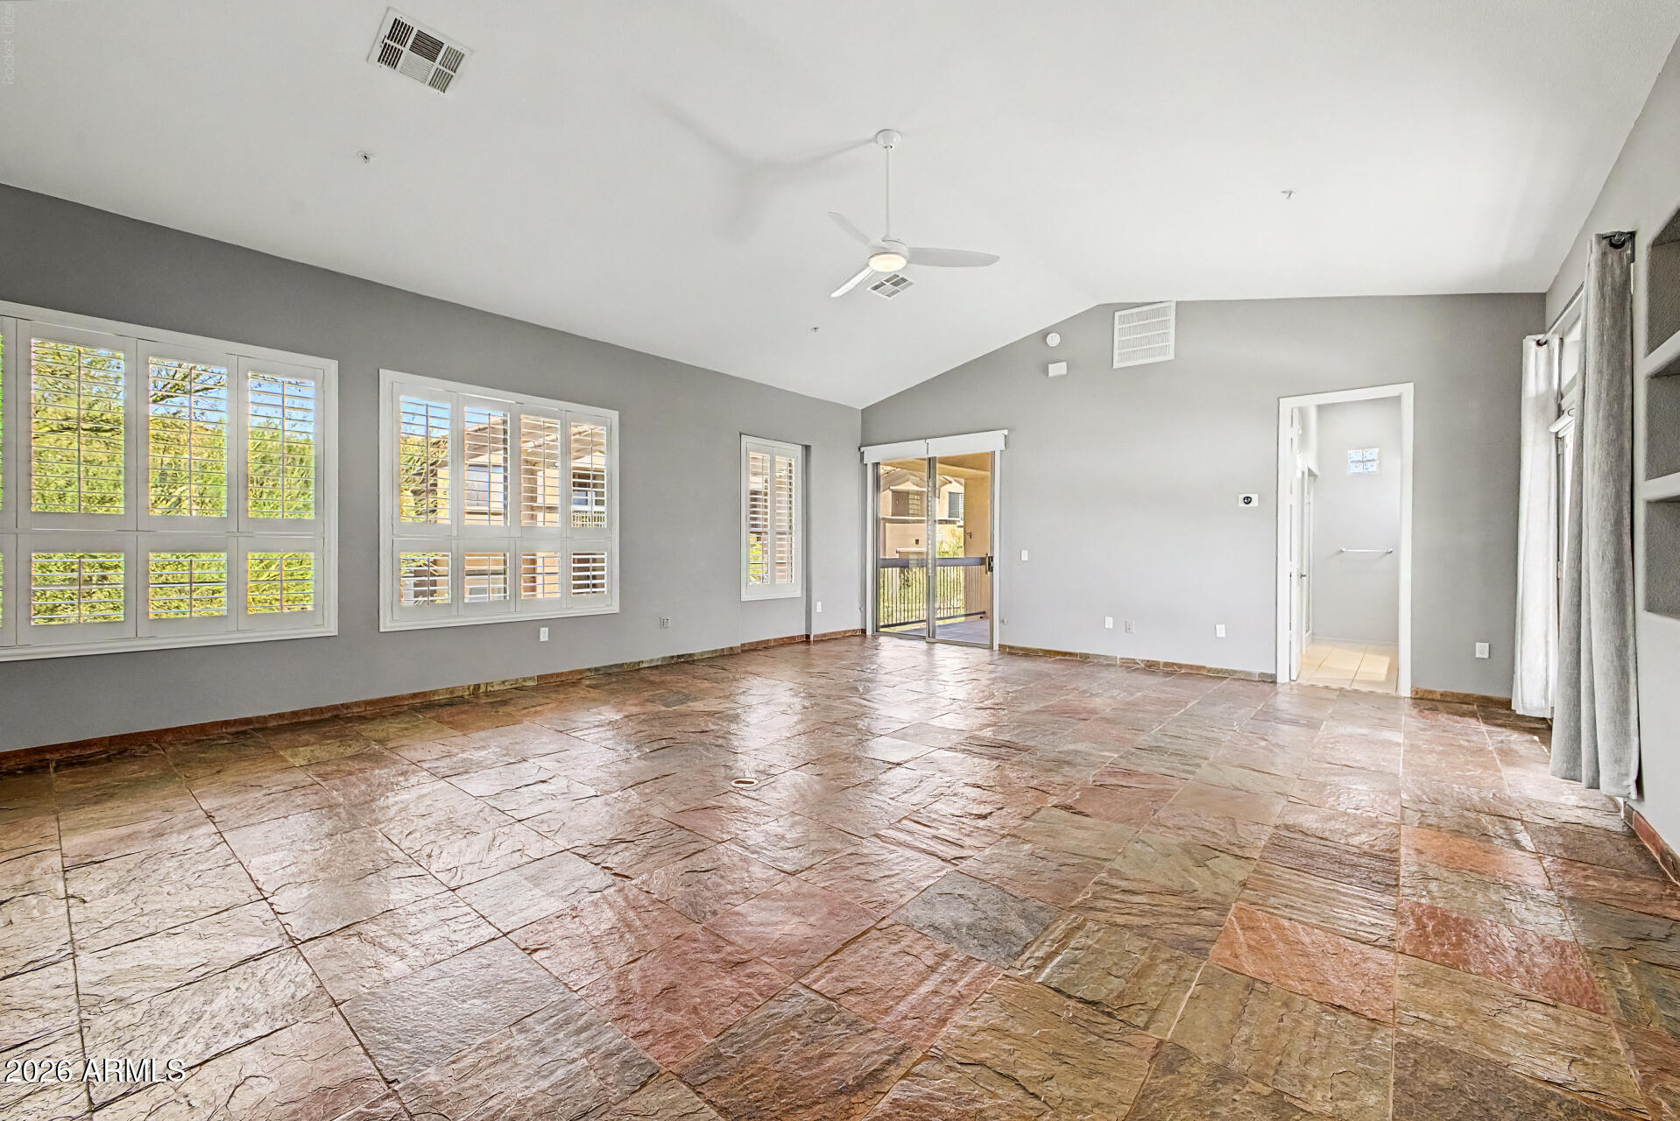
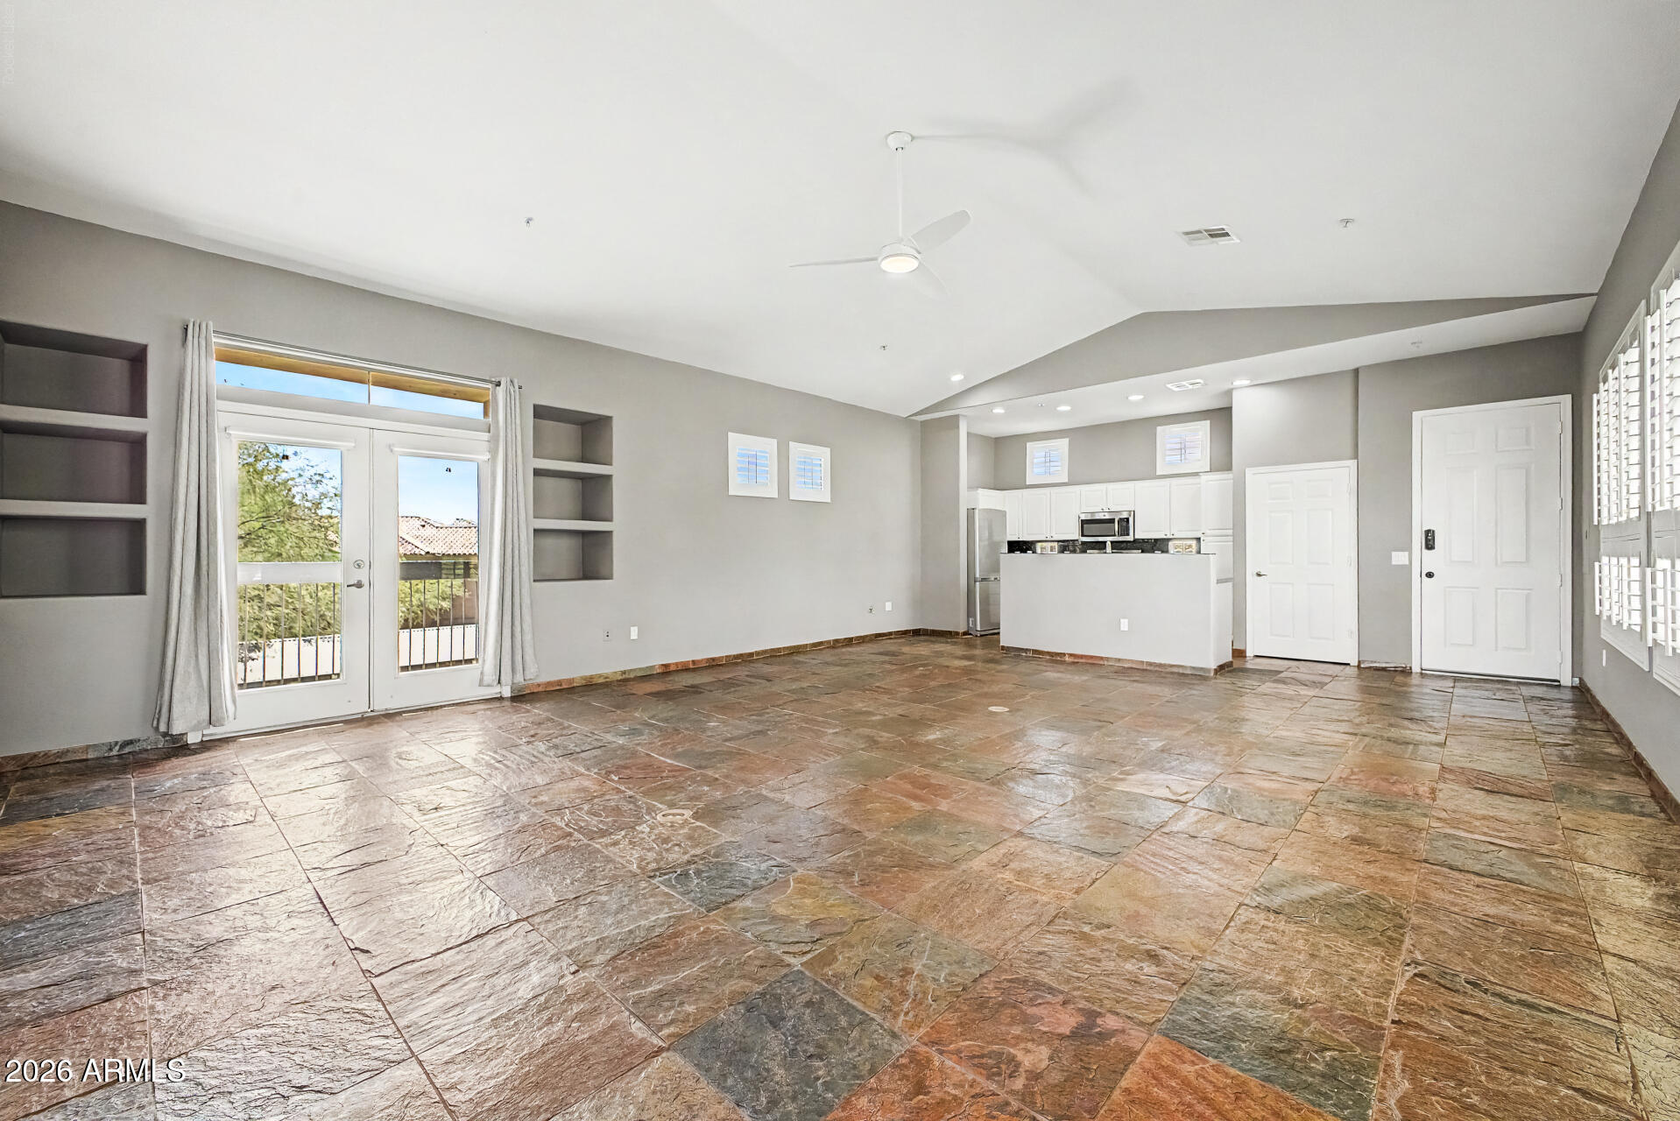
Empty living room with vaulted ceiling, plantation shutters, and multicolored stone tile flooring.
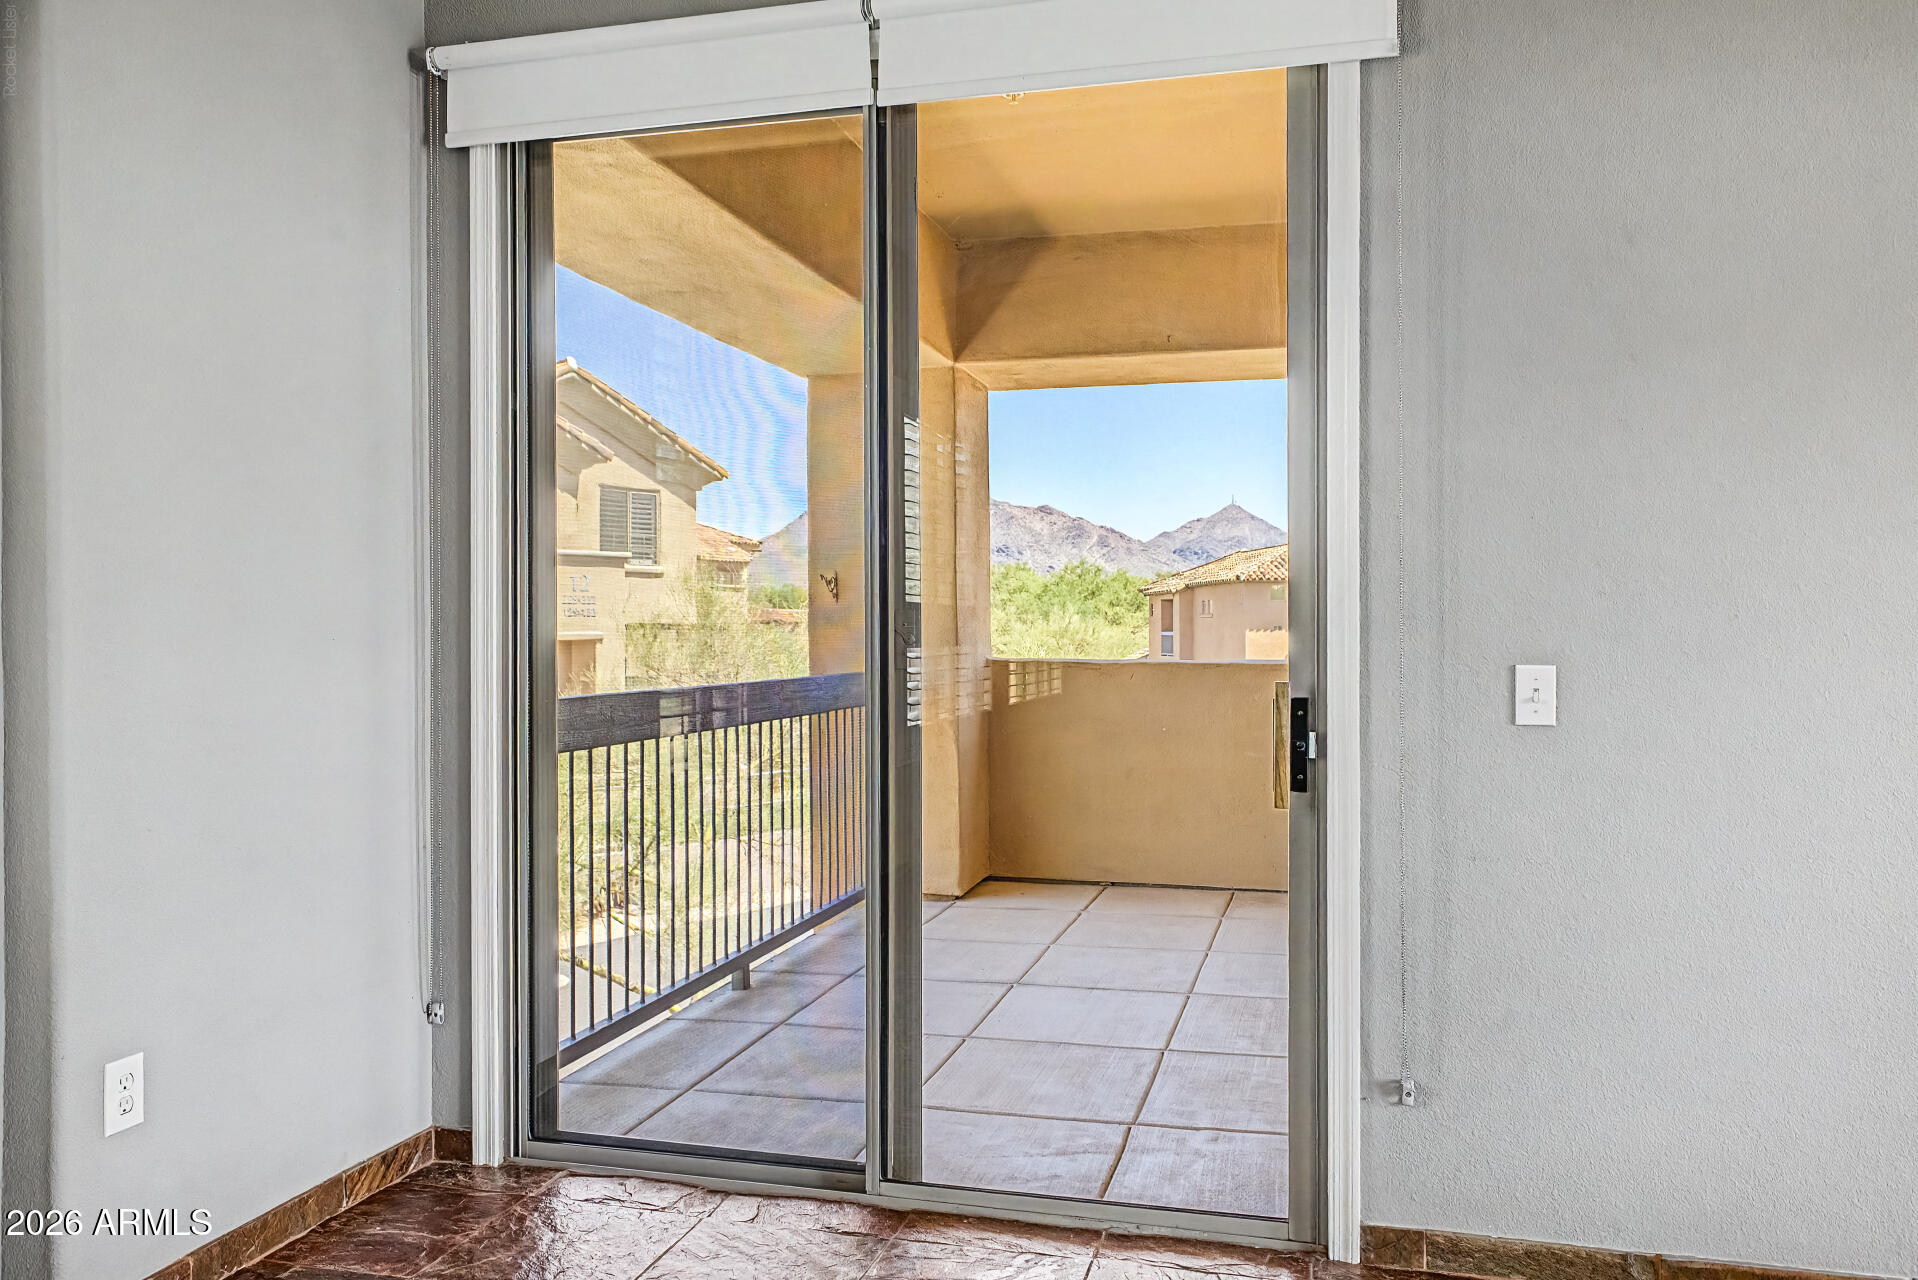
Sliding glass doors open to a tiled covered balcony with mountain views.
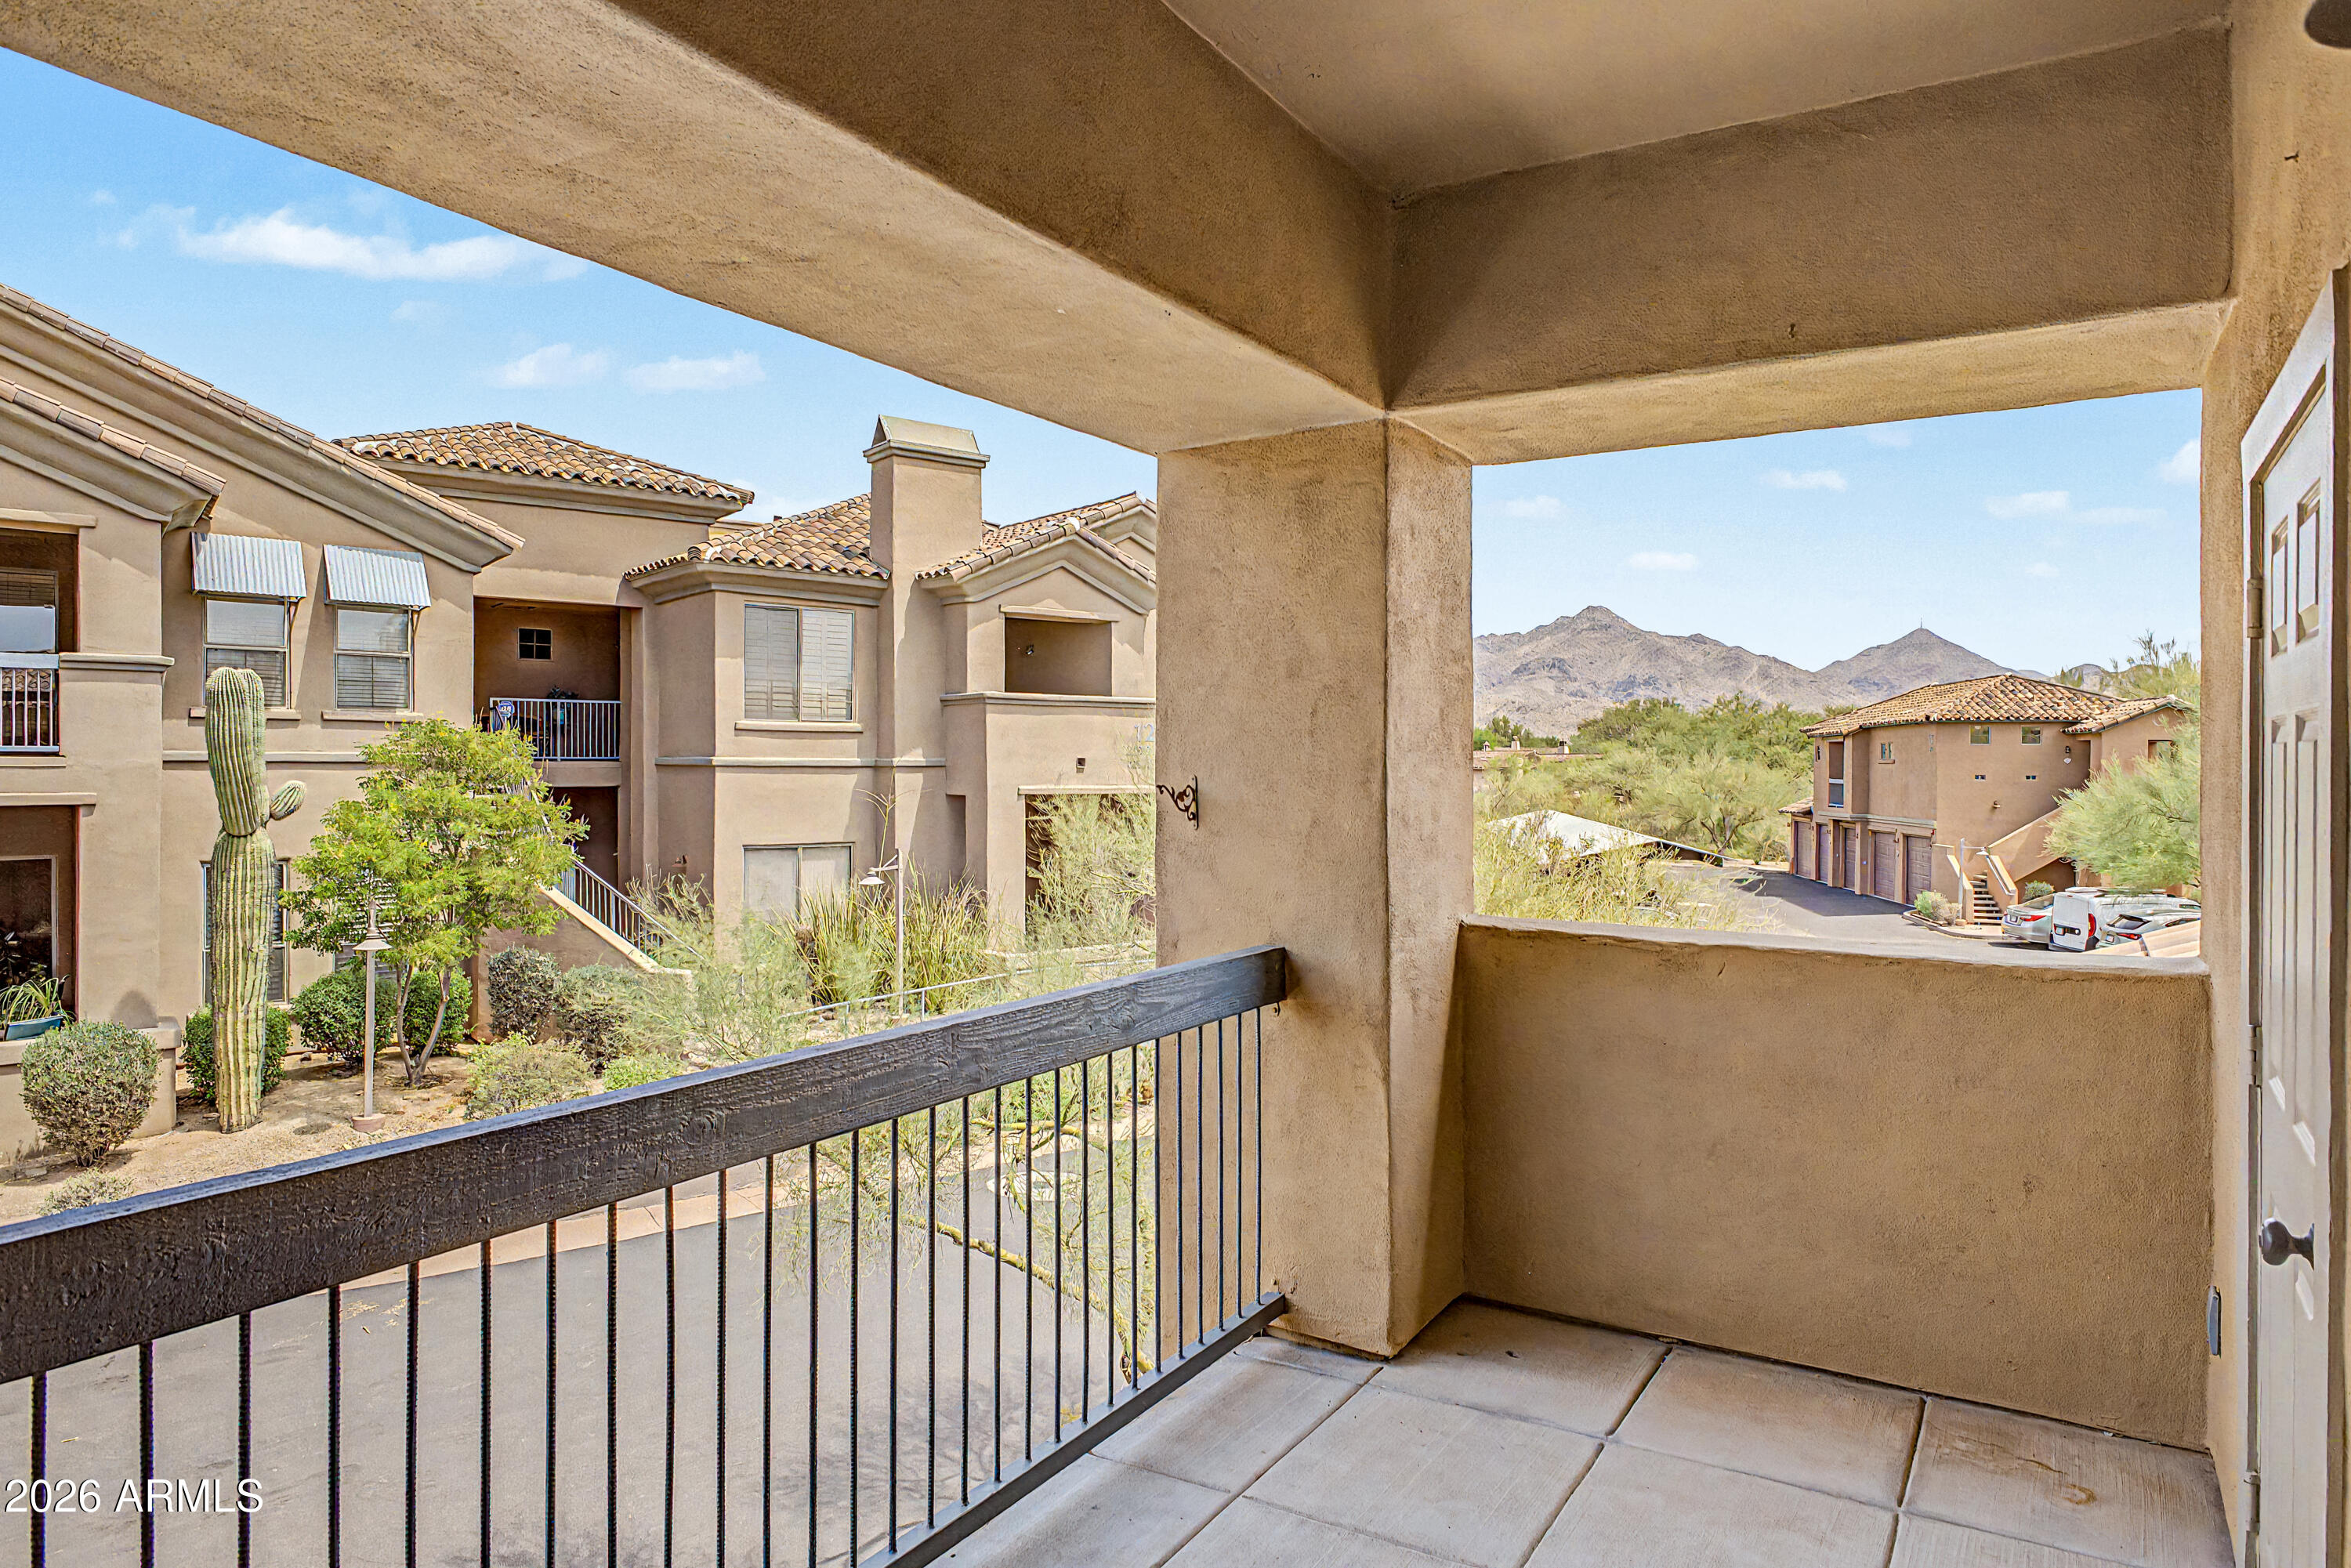
Covered balcony overlooking desert landscaping, neighboring homes, and distant mountains.
Open living area with multicolored stone tile floors, built-in shelves, and a kitchen beyond.
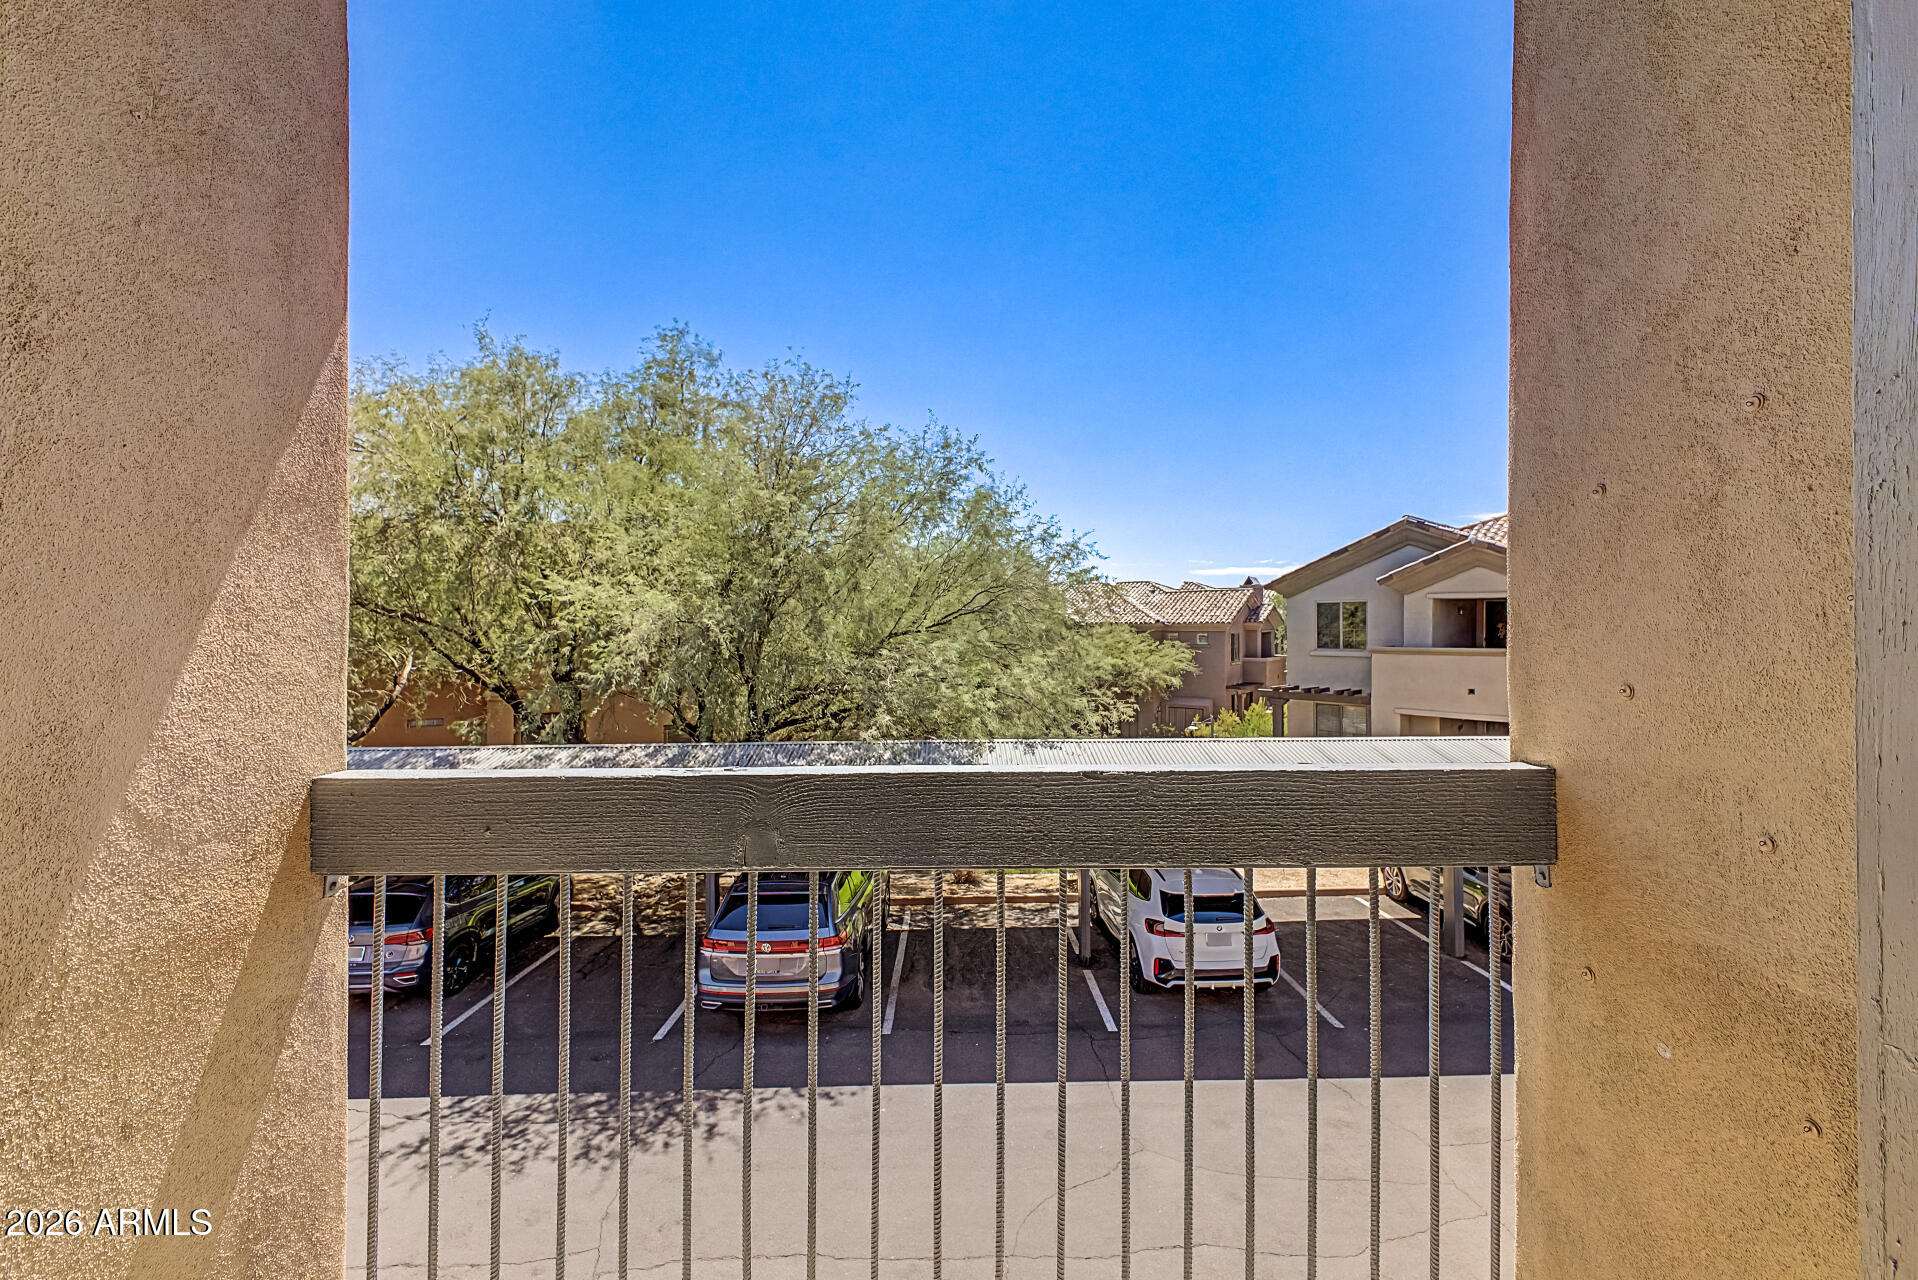
Apartment balcony view over a parking lot, with leafy trees and neighboring residences.
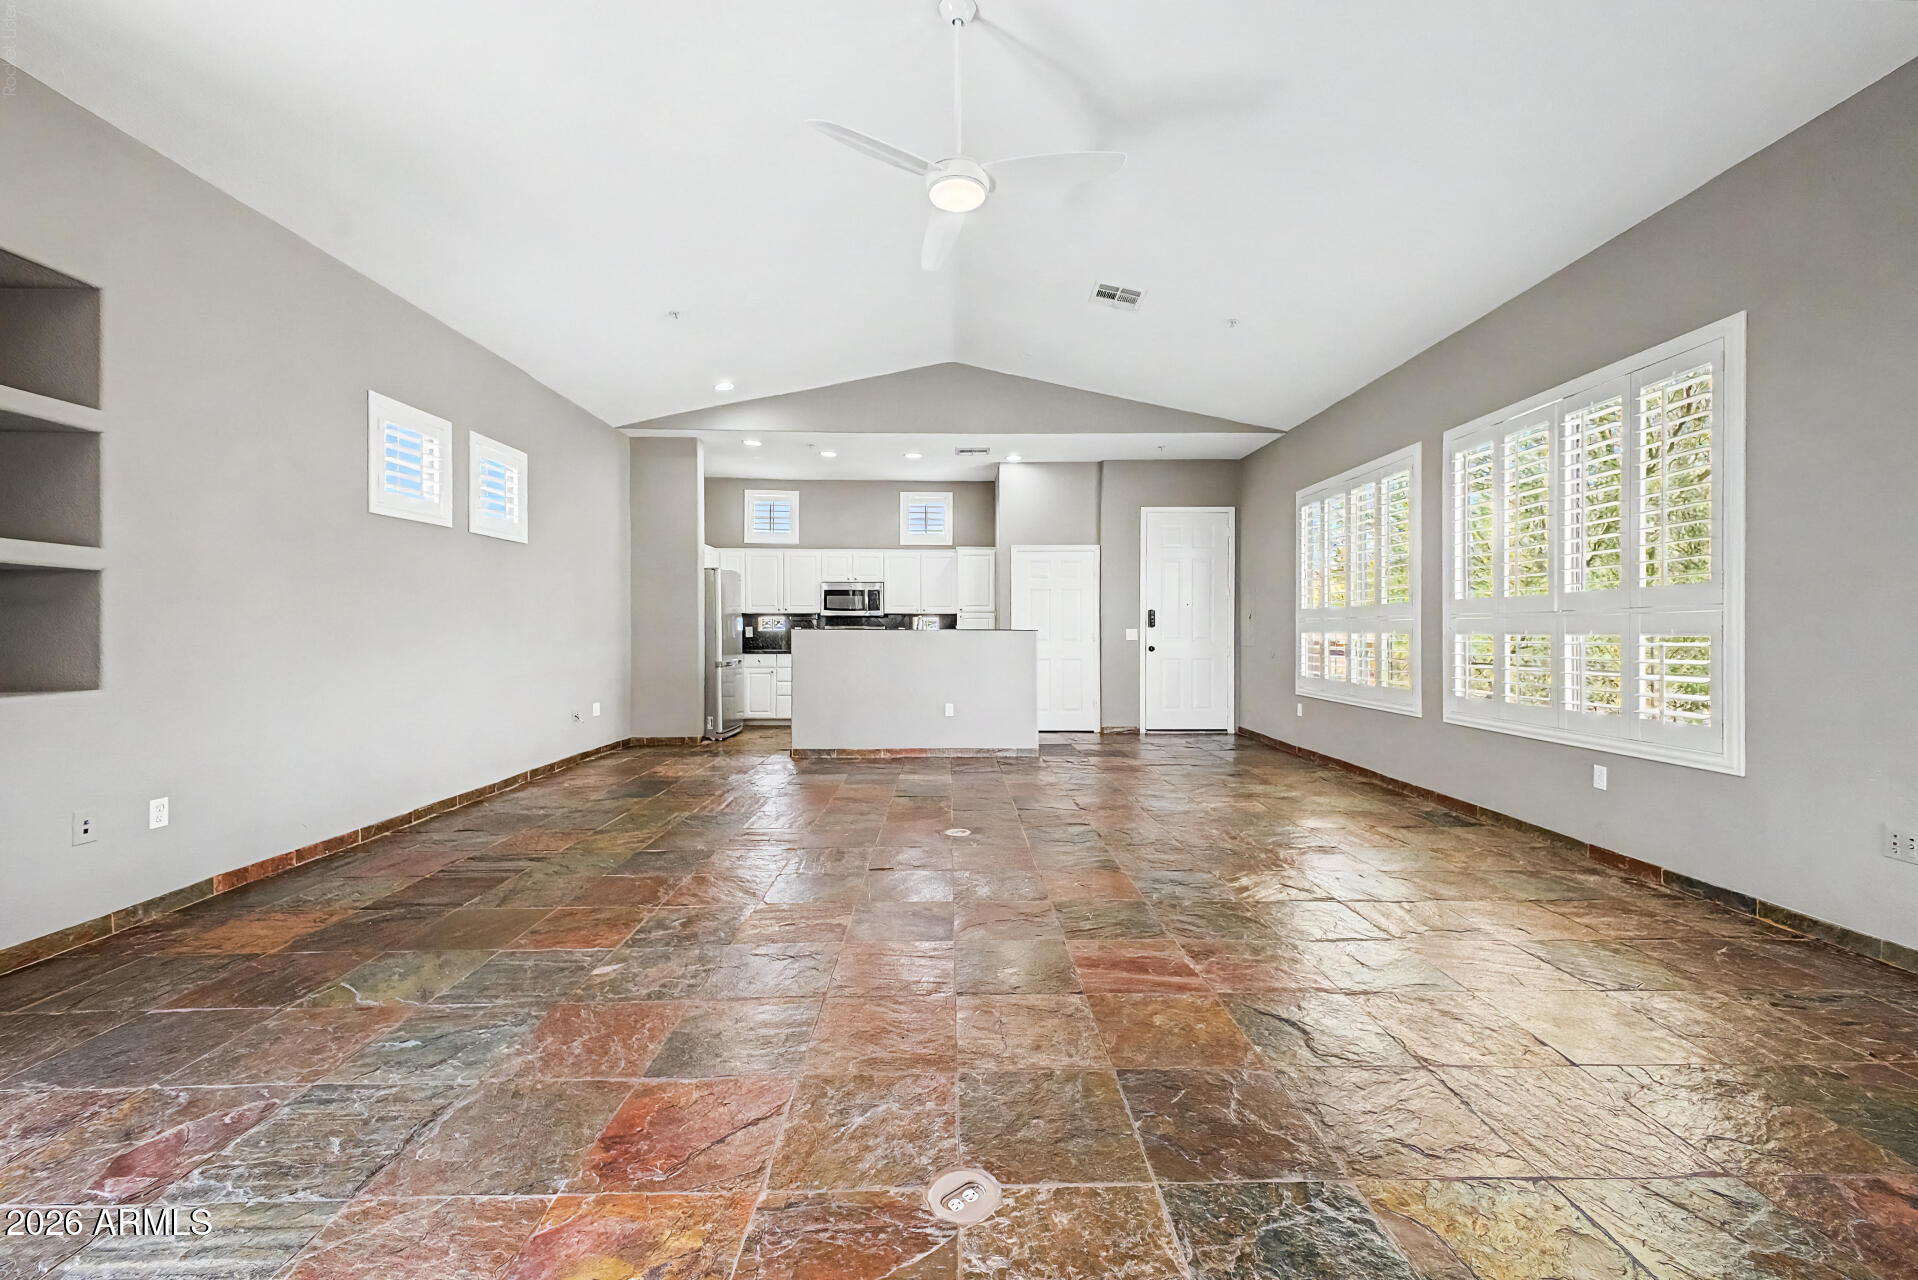
Vacant living room with vaulted ceiling, multicolored stone tile floors, and shuttered windows.
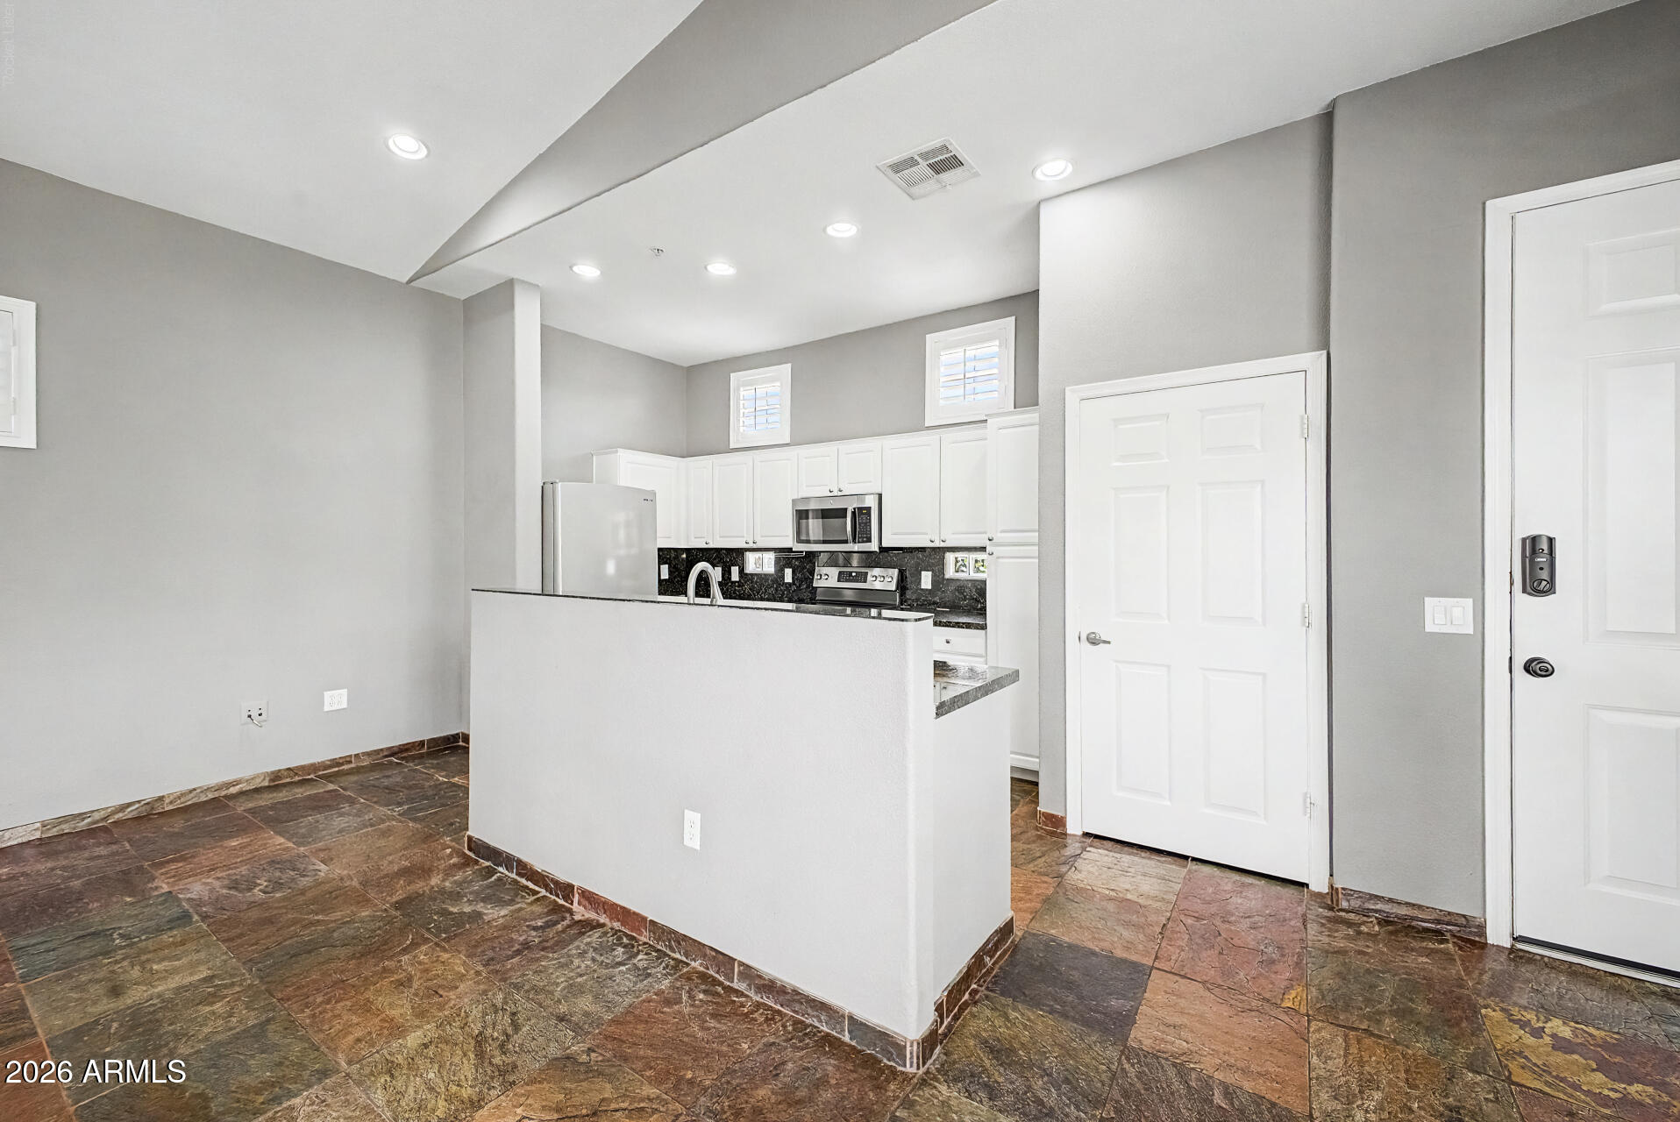
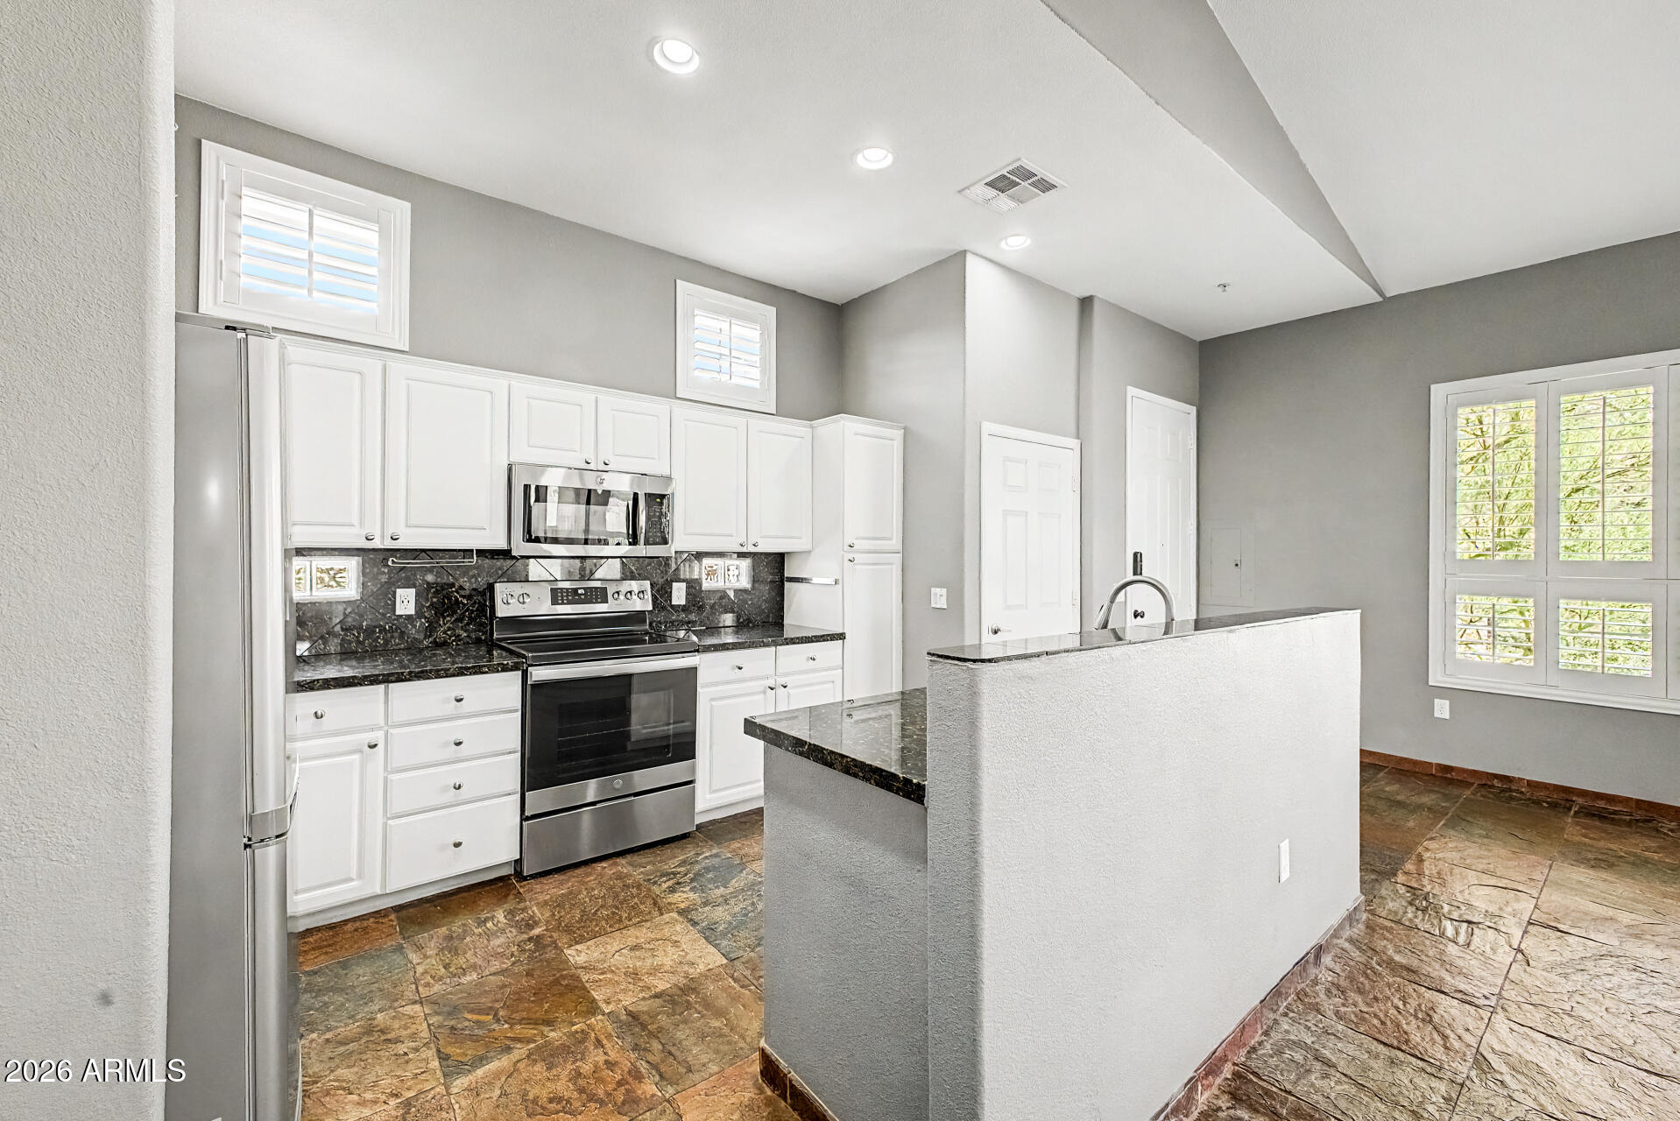
Kitchen with white cabinets, black countertops, stainless steel appliances, and a raised breakfast bar.
Kitchen with white cabinetry, stainless steel appliances, dark counters, and a raised breakfast bar.
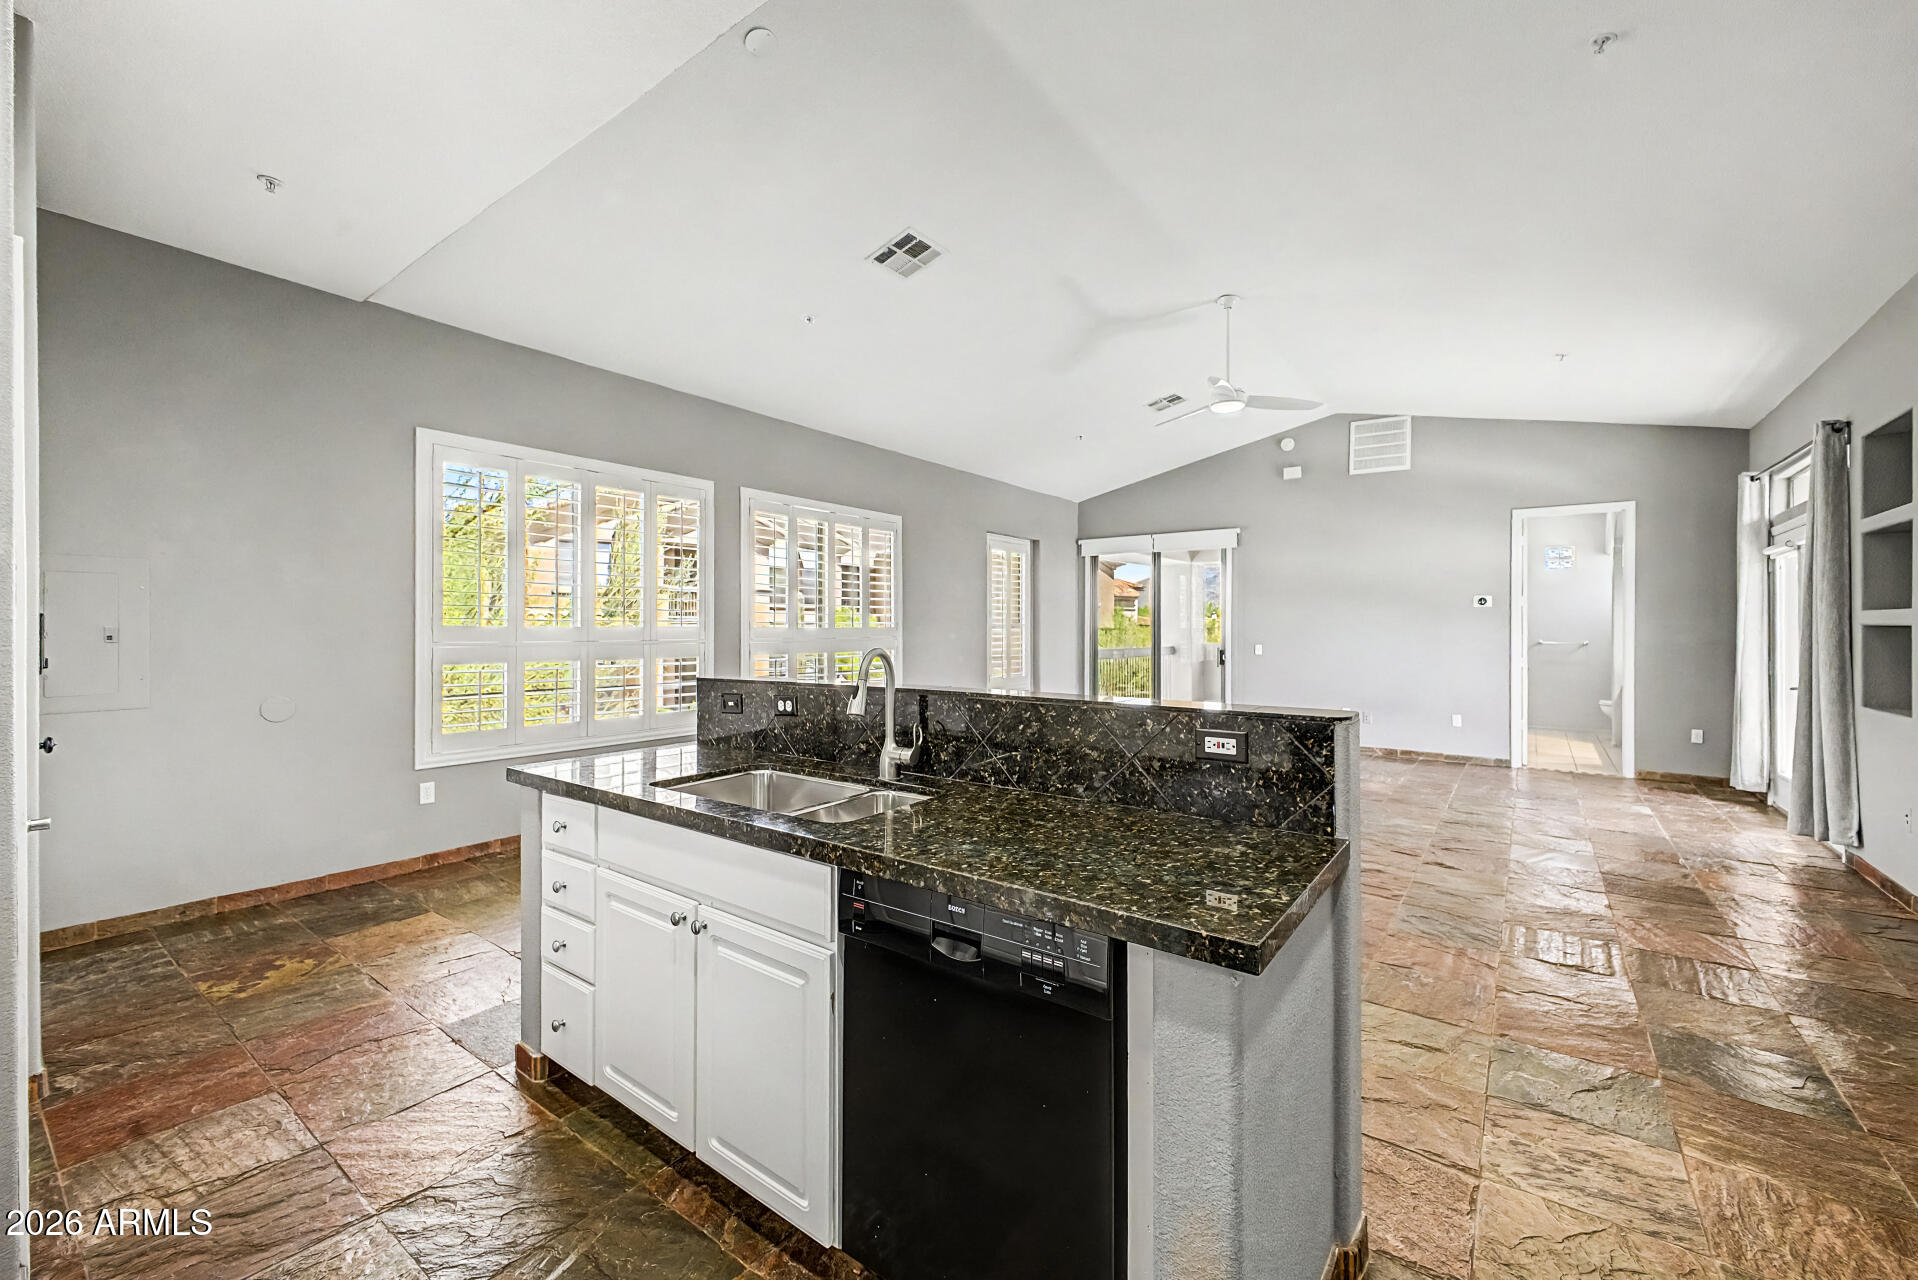
Kitchen with a dark stone island, white cabinetry, plantation shutters, and brown tile flooring.
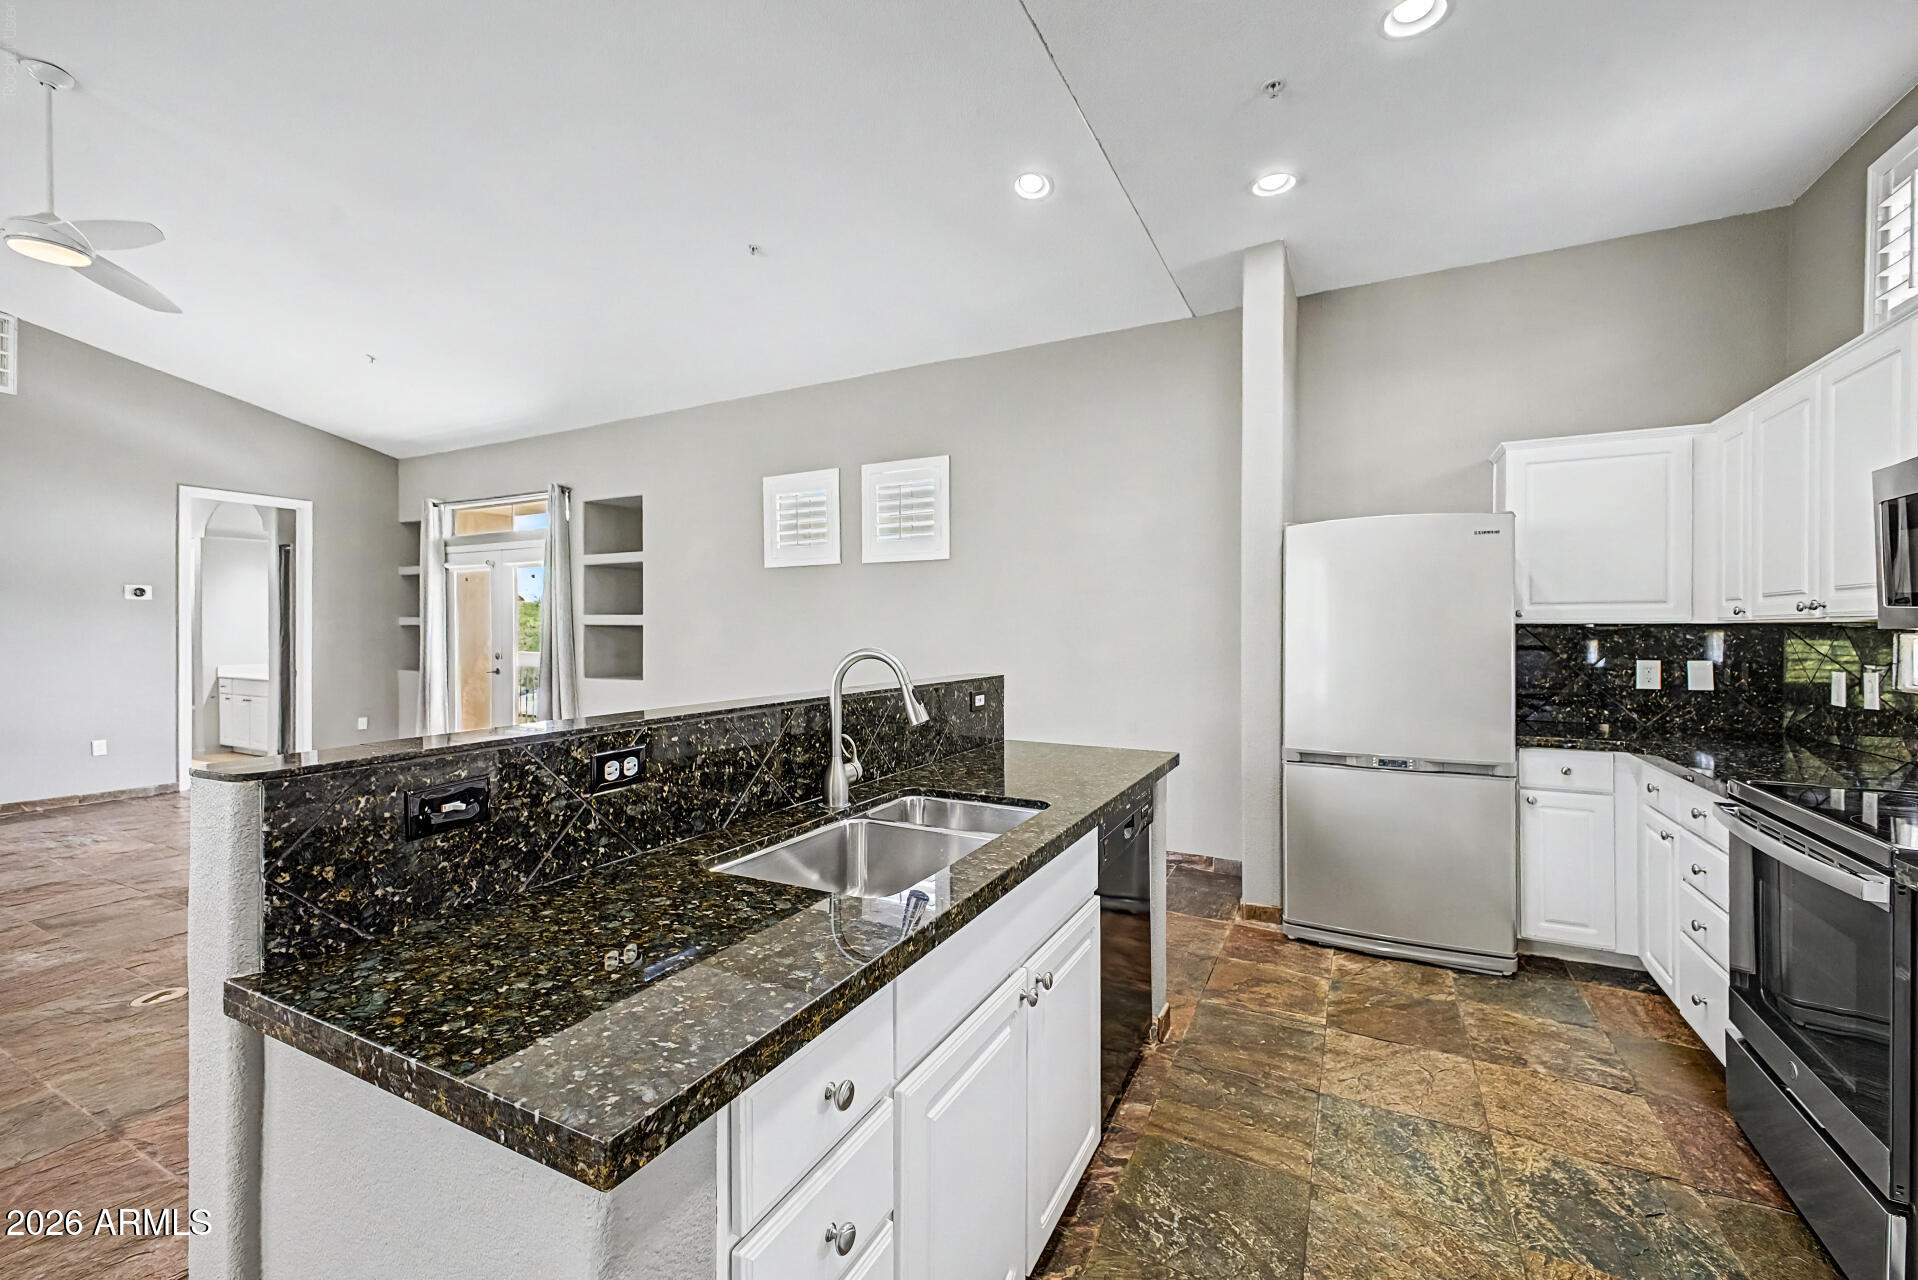
Kitchen with a large dark granite peninsula, double-basin sink, white cabinets, and stainless steel appliances.
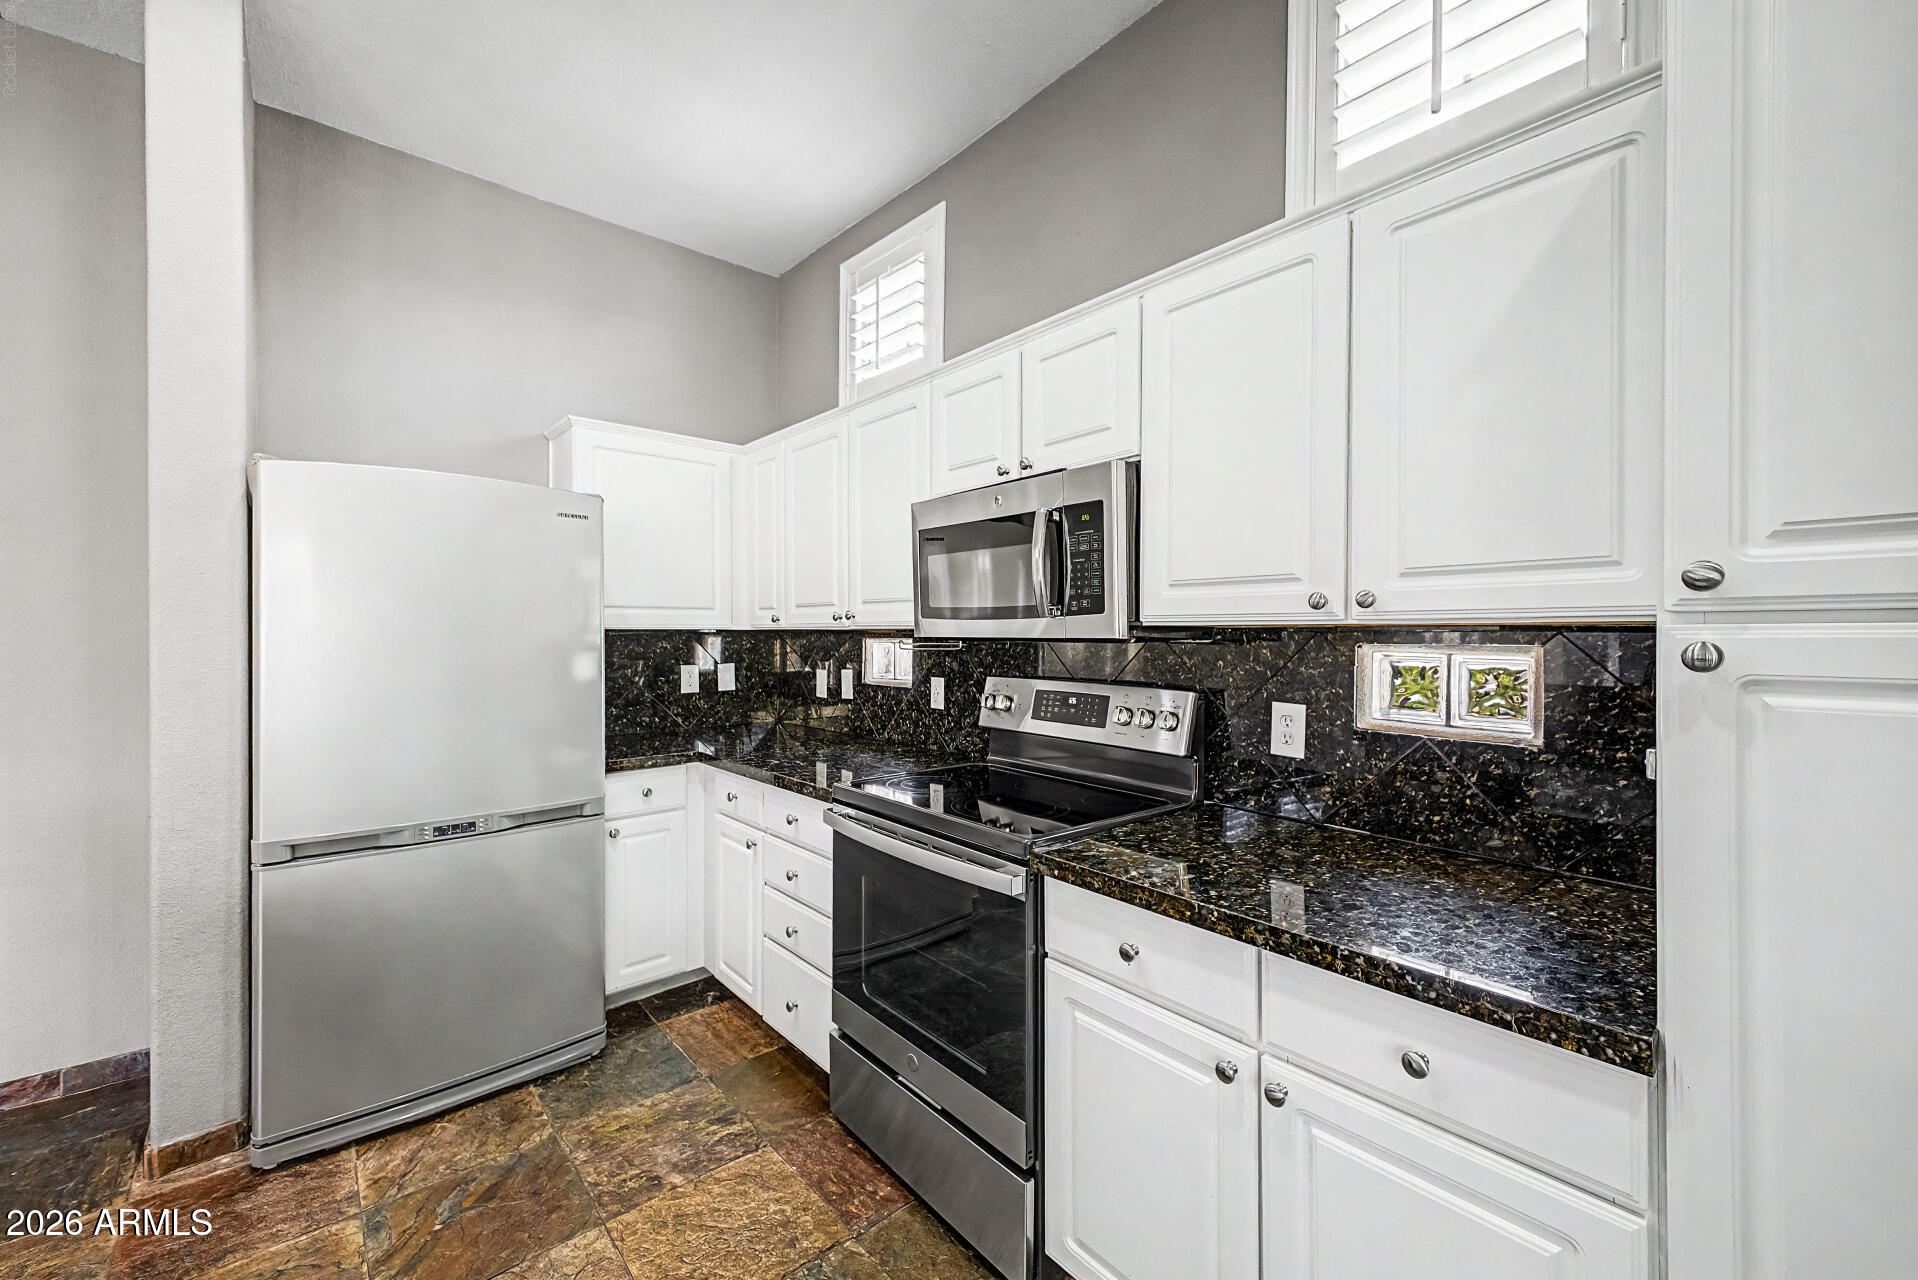
Kitchen with white cabinets, dark stone counters, stainless steel appliances, and brown tile floors.
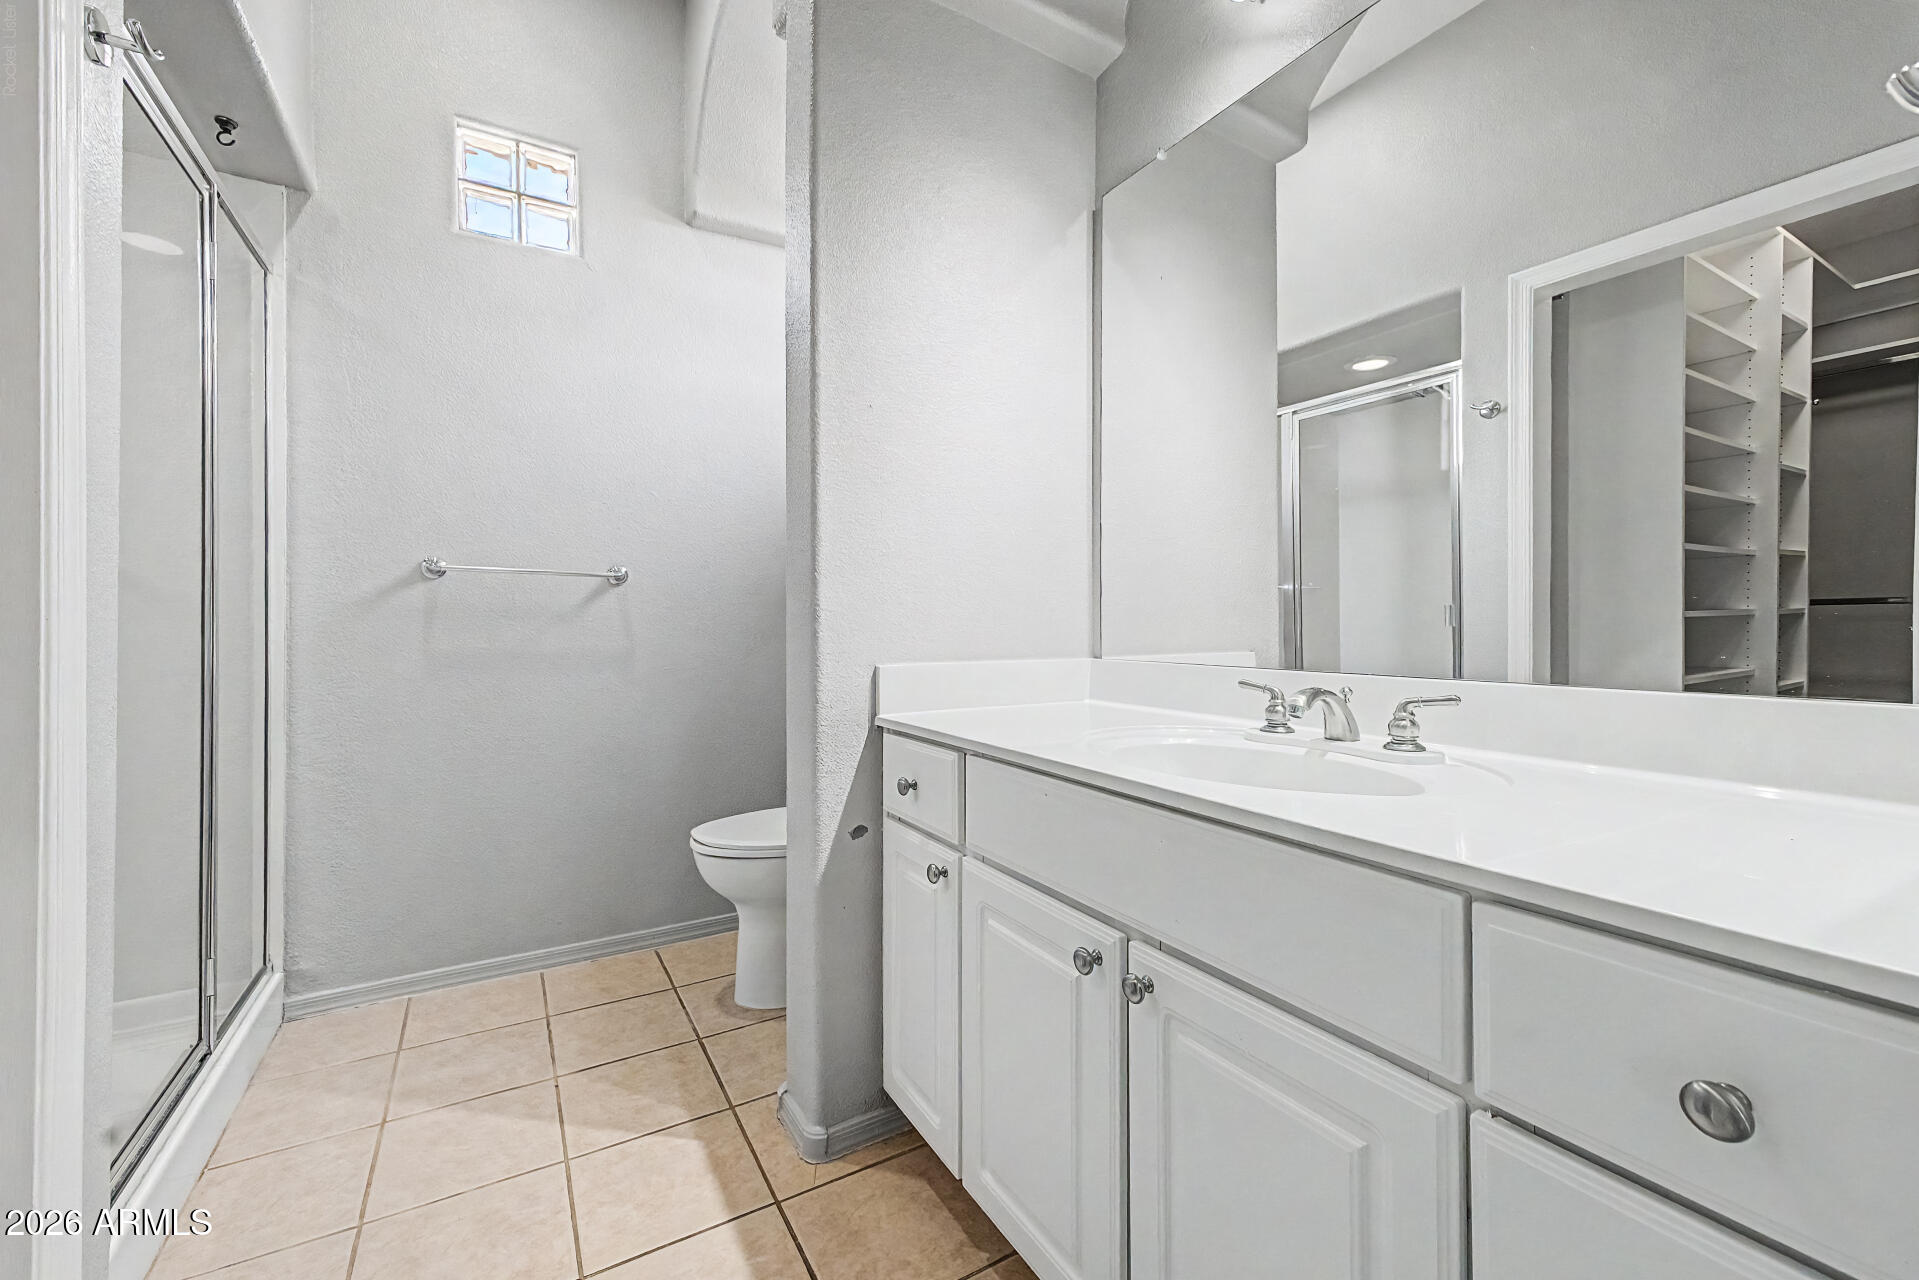
Bathroom with a glass shower, tiled floor, long white vanity, and open closet shelving.
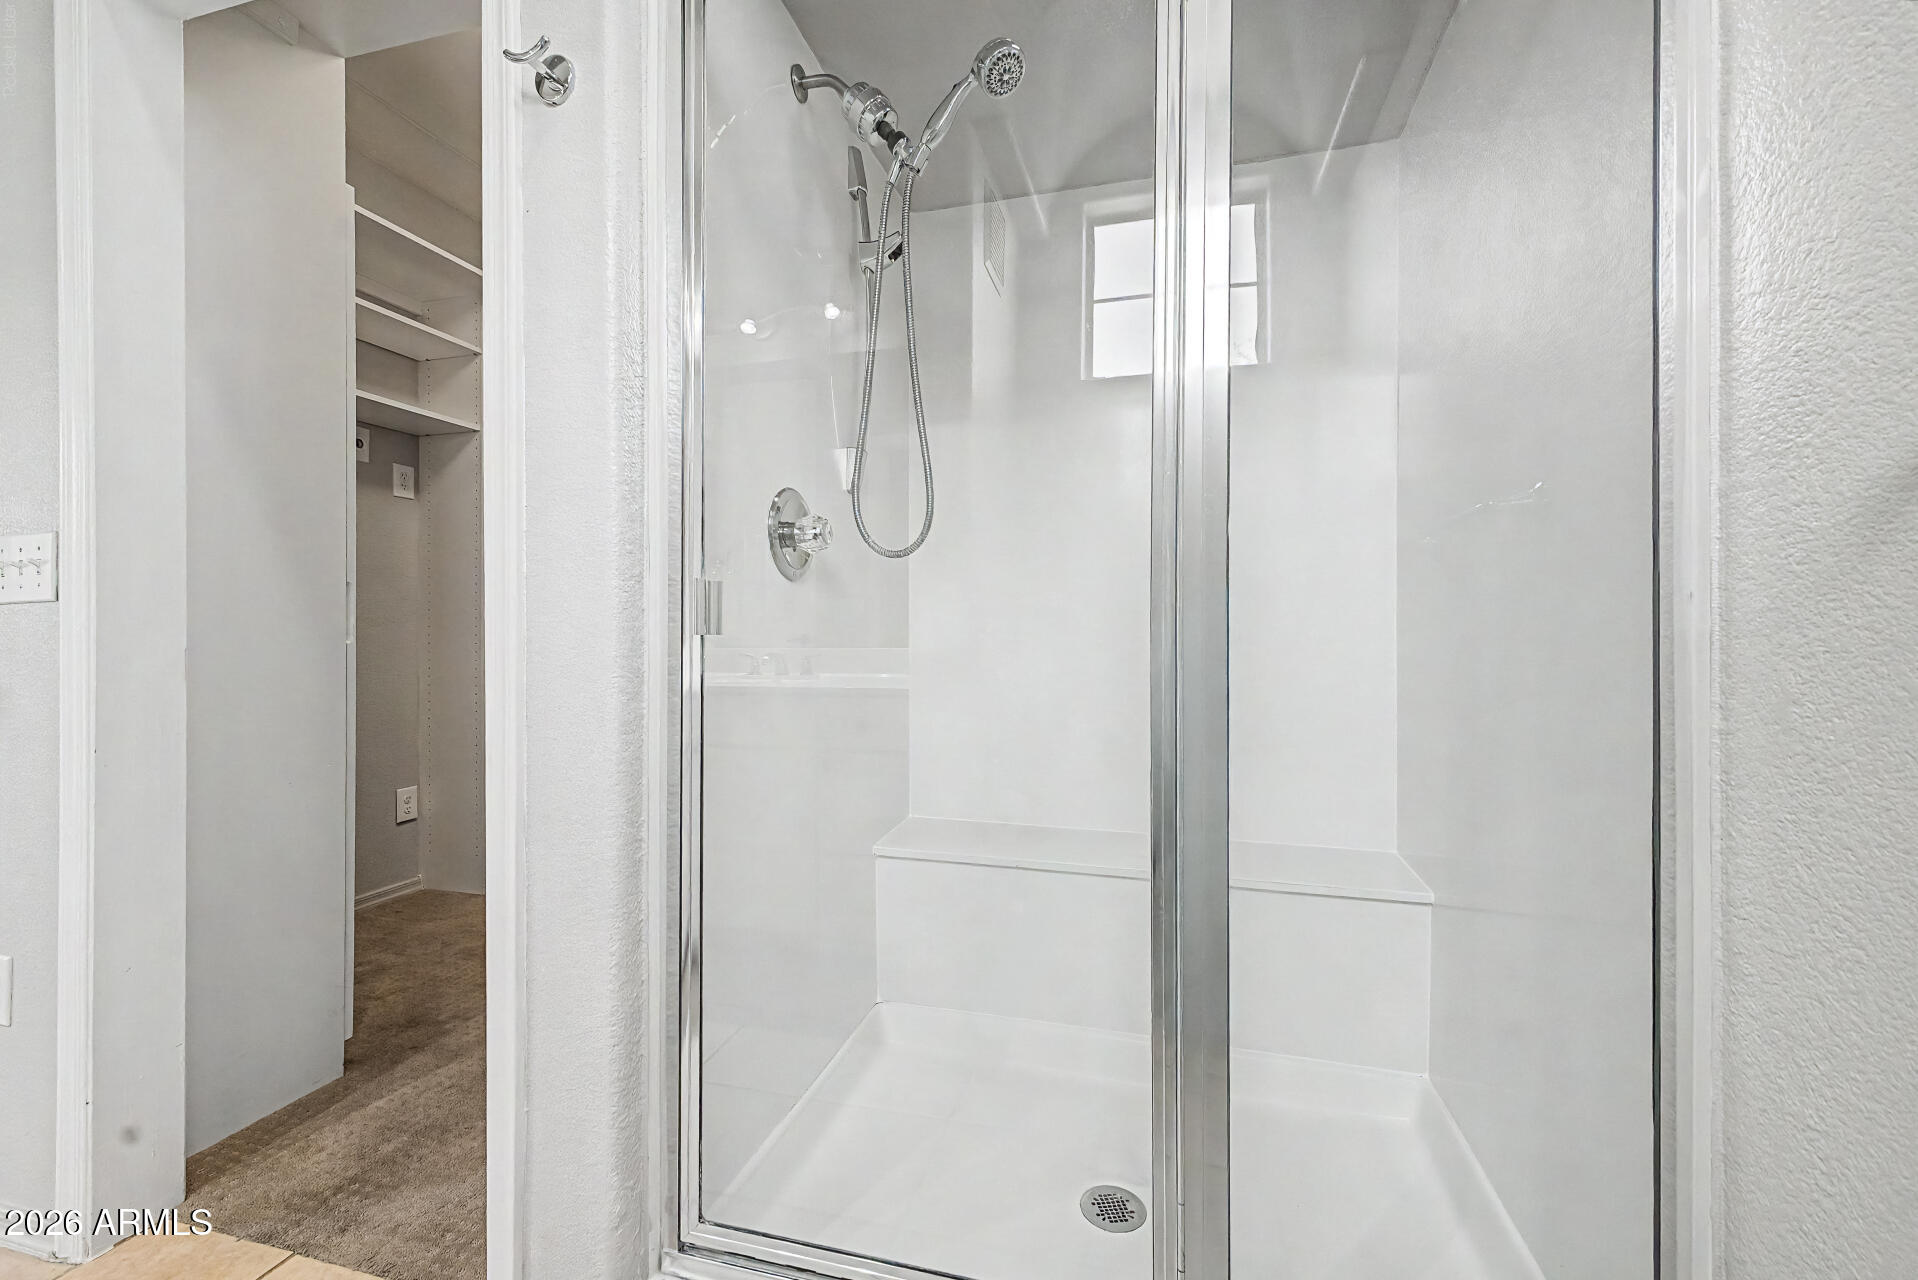
Glass-enclosed white walk-in shower with chrome fixtures and a built-in bench beside an open closet.
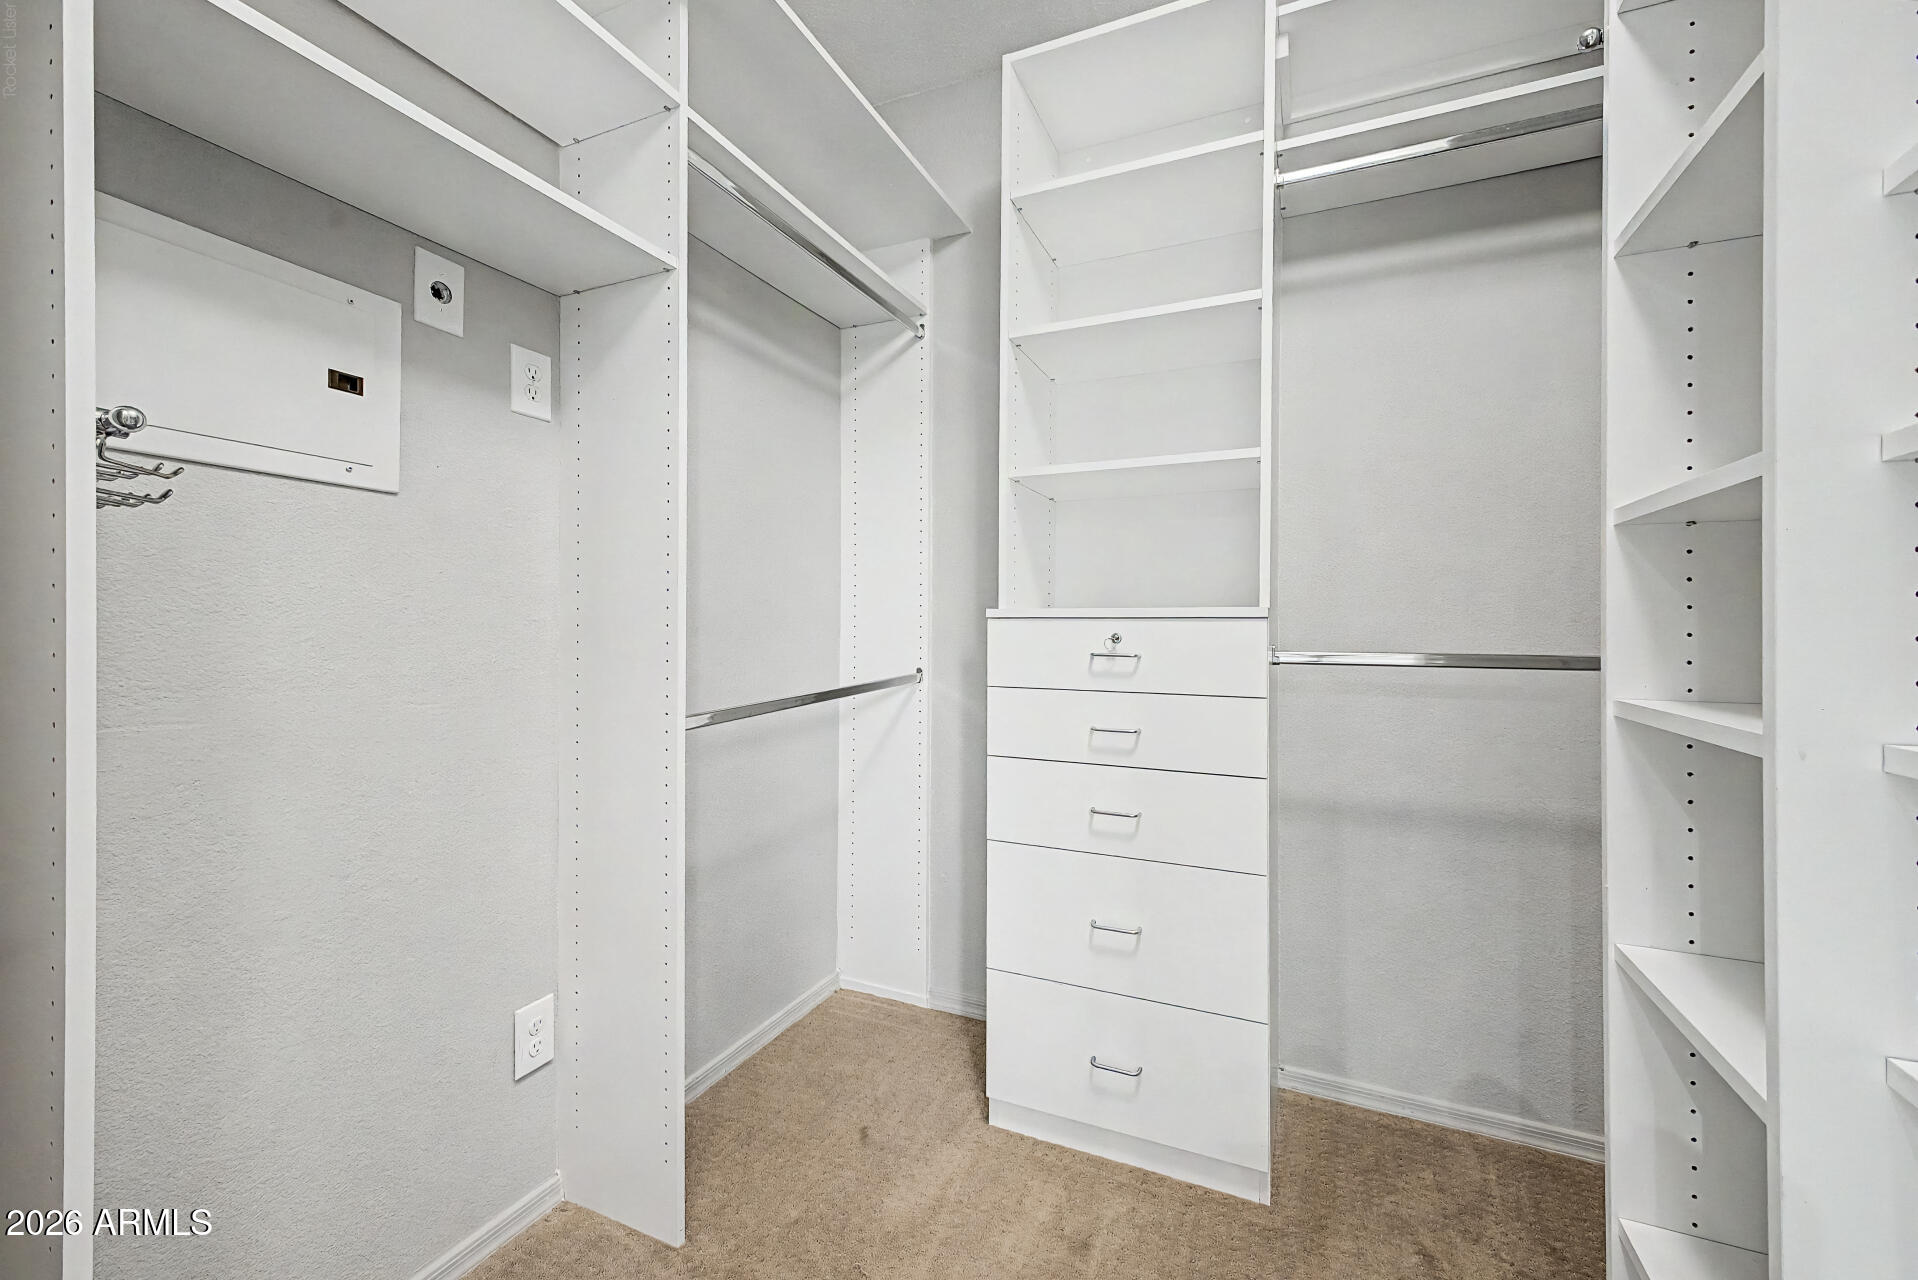
Walk-in closet with white built-in shelves, hanging rods, and a central drawer unit.
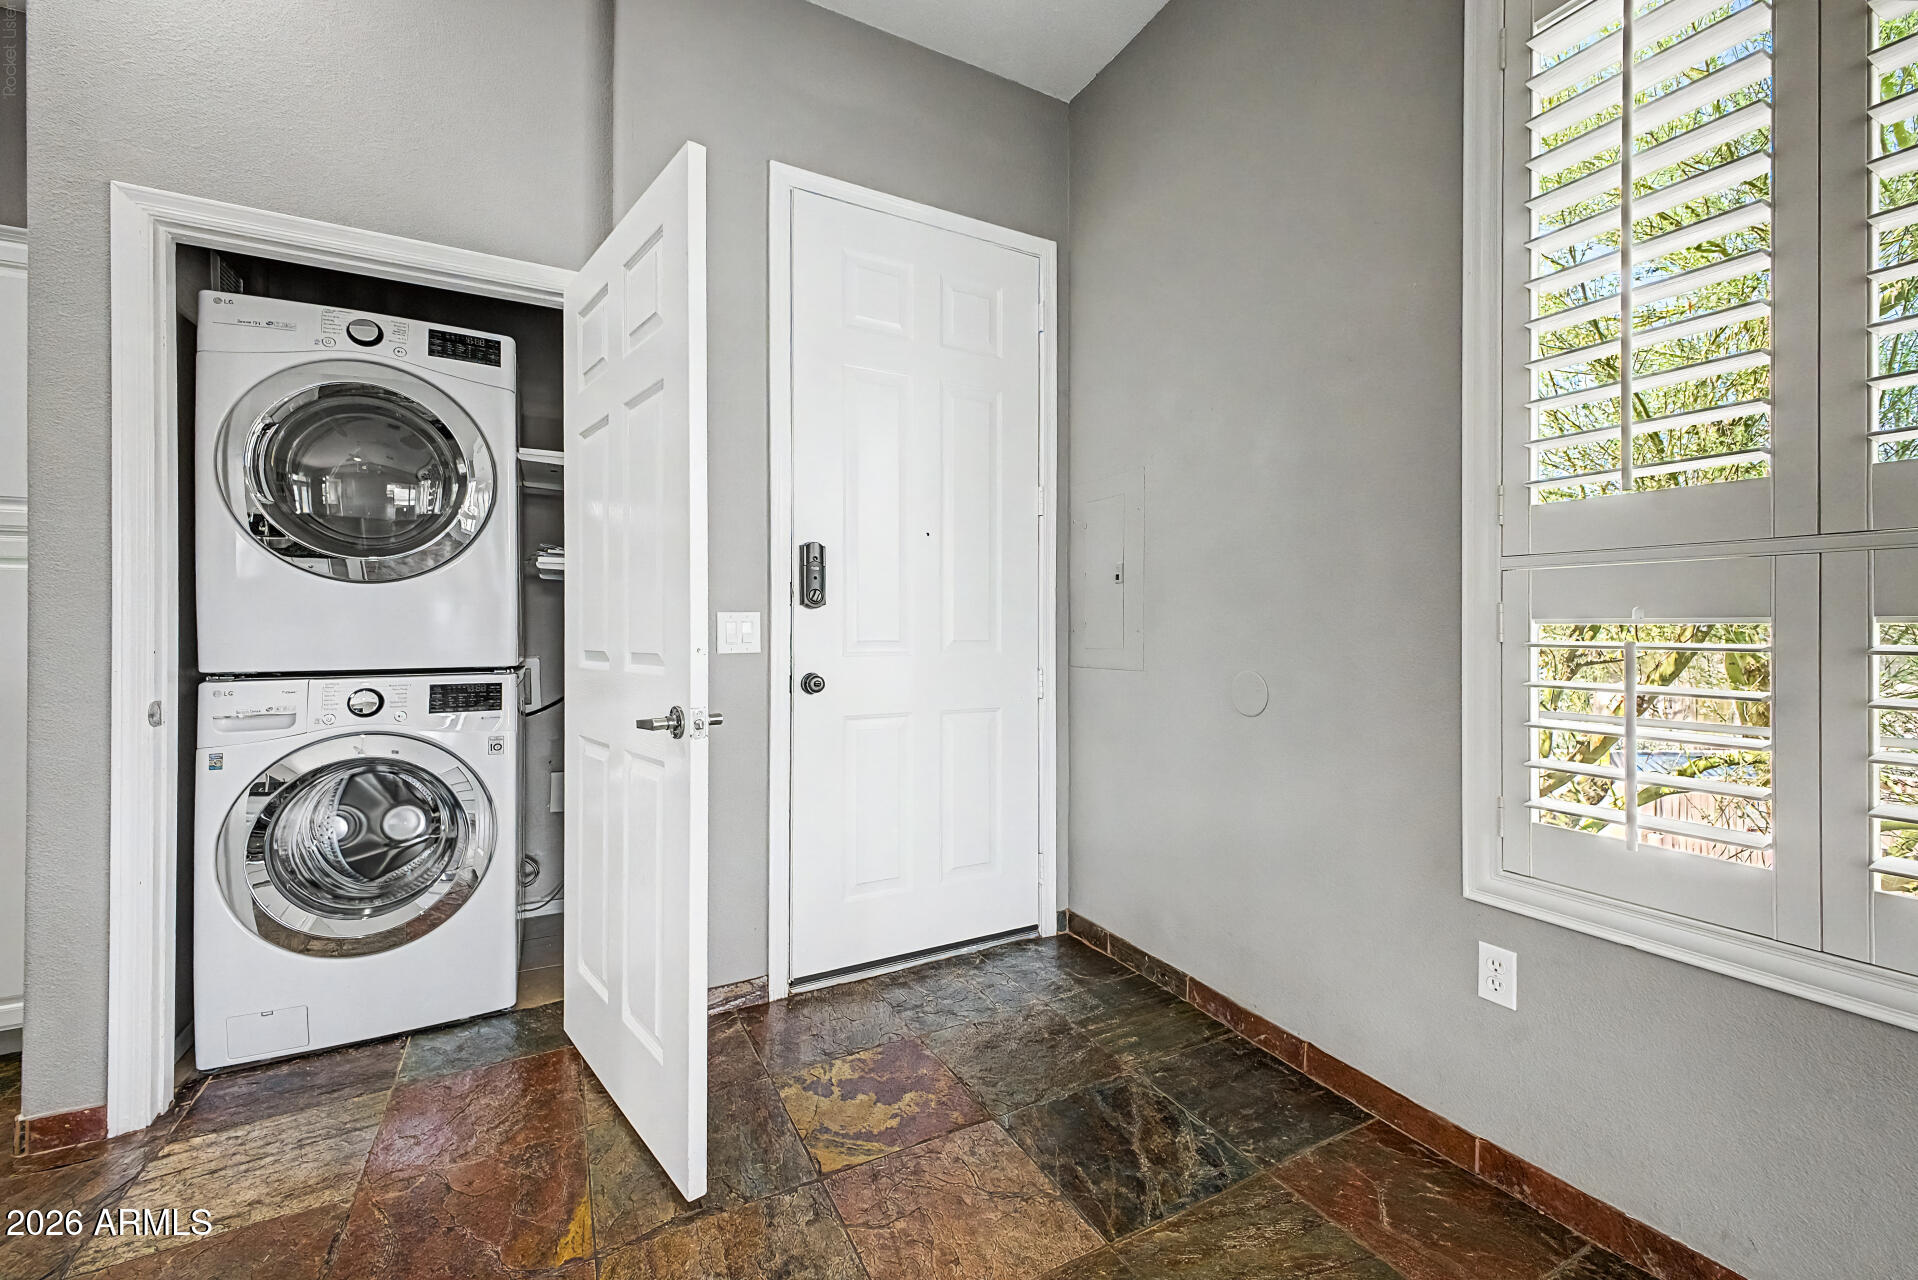
Laundry and entry area with stacked washer and dryer, stone tile flooring, and plantation-shuttered windows.
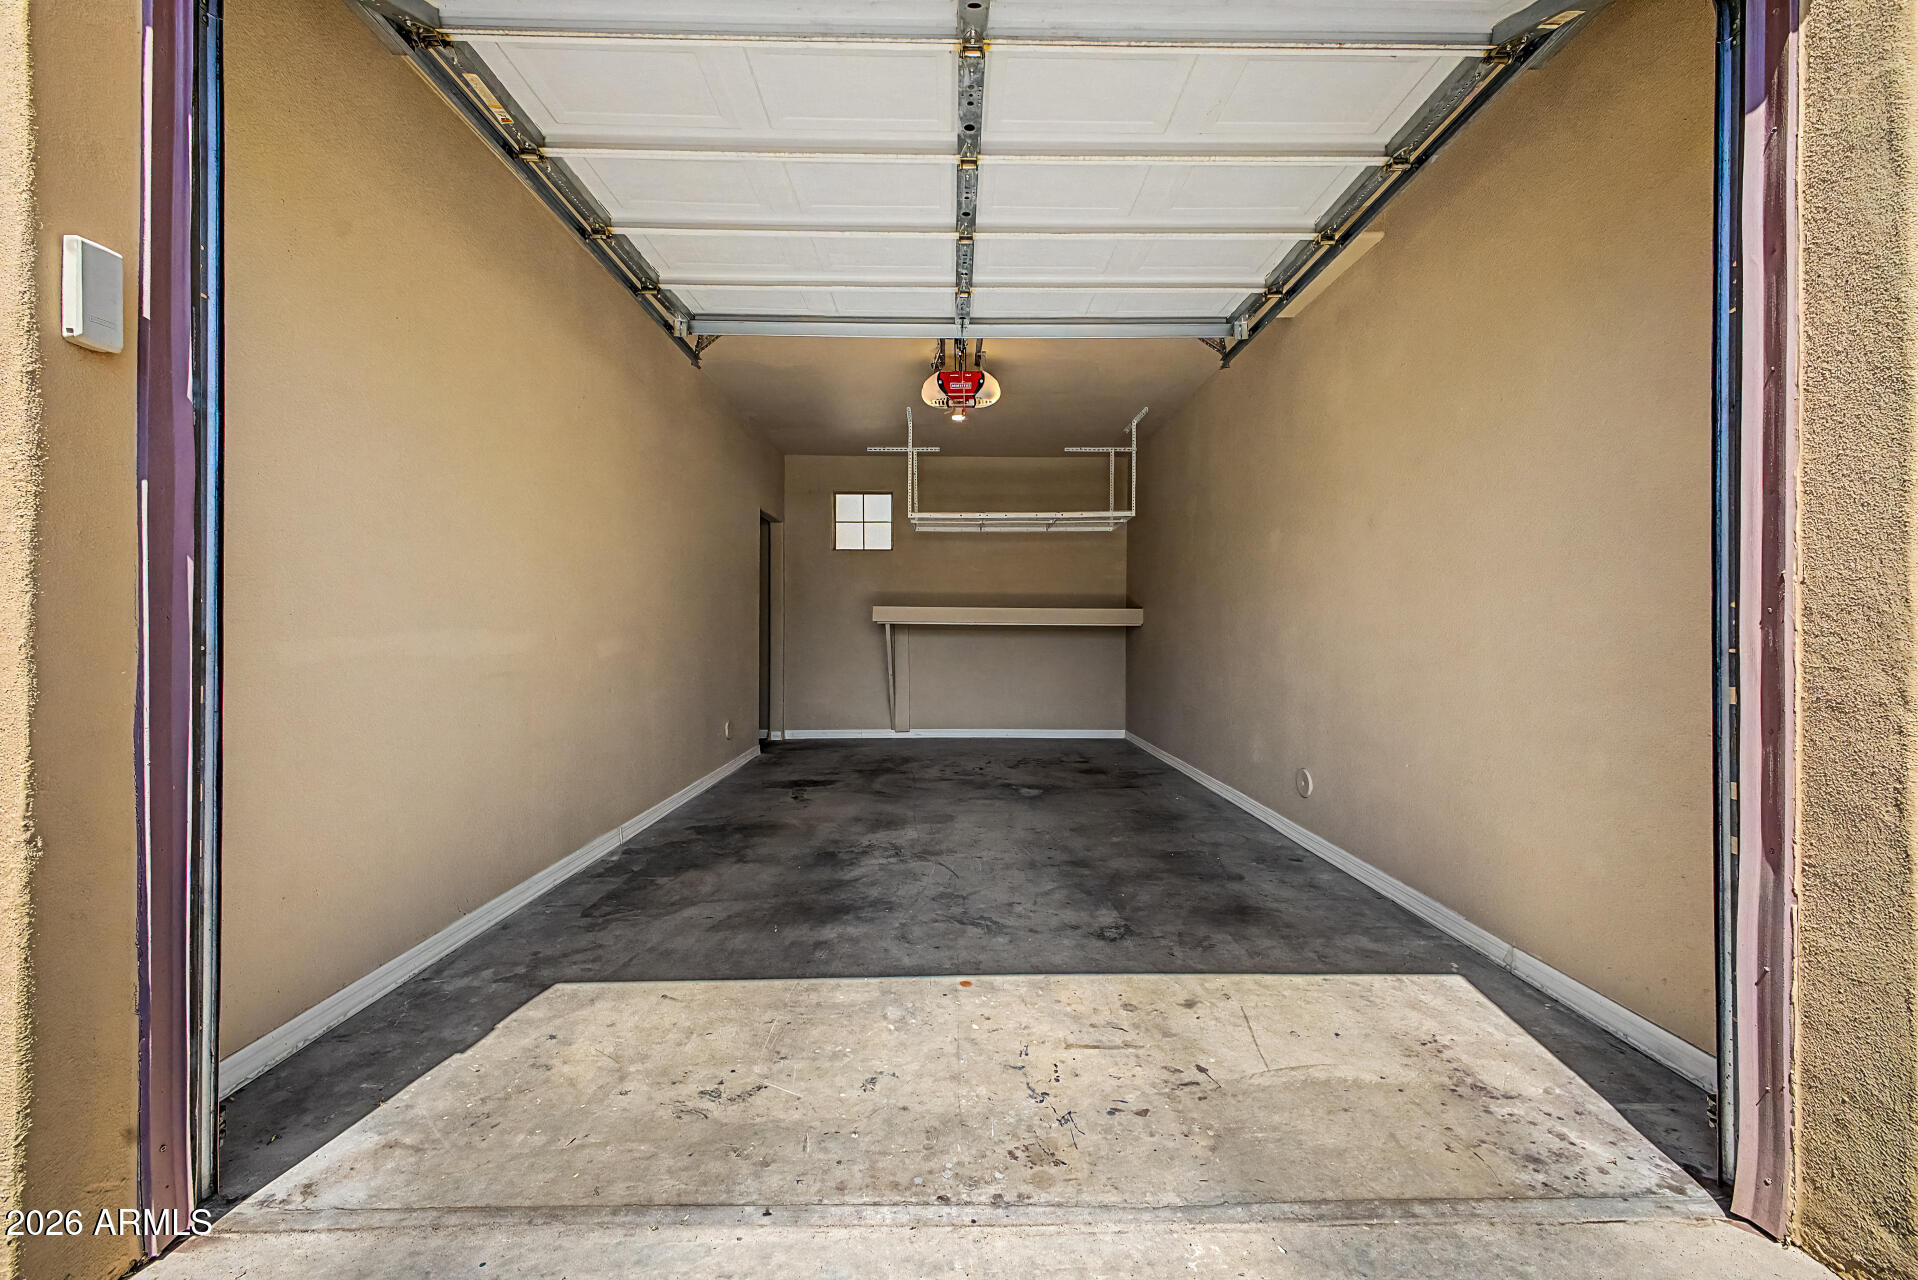
Empty garage with an open overhead door, concrete floor, and wall-mounted storage.
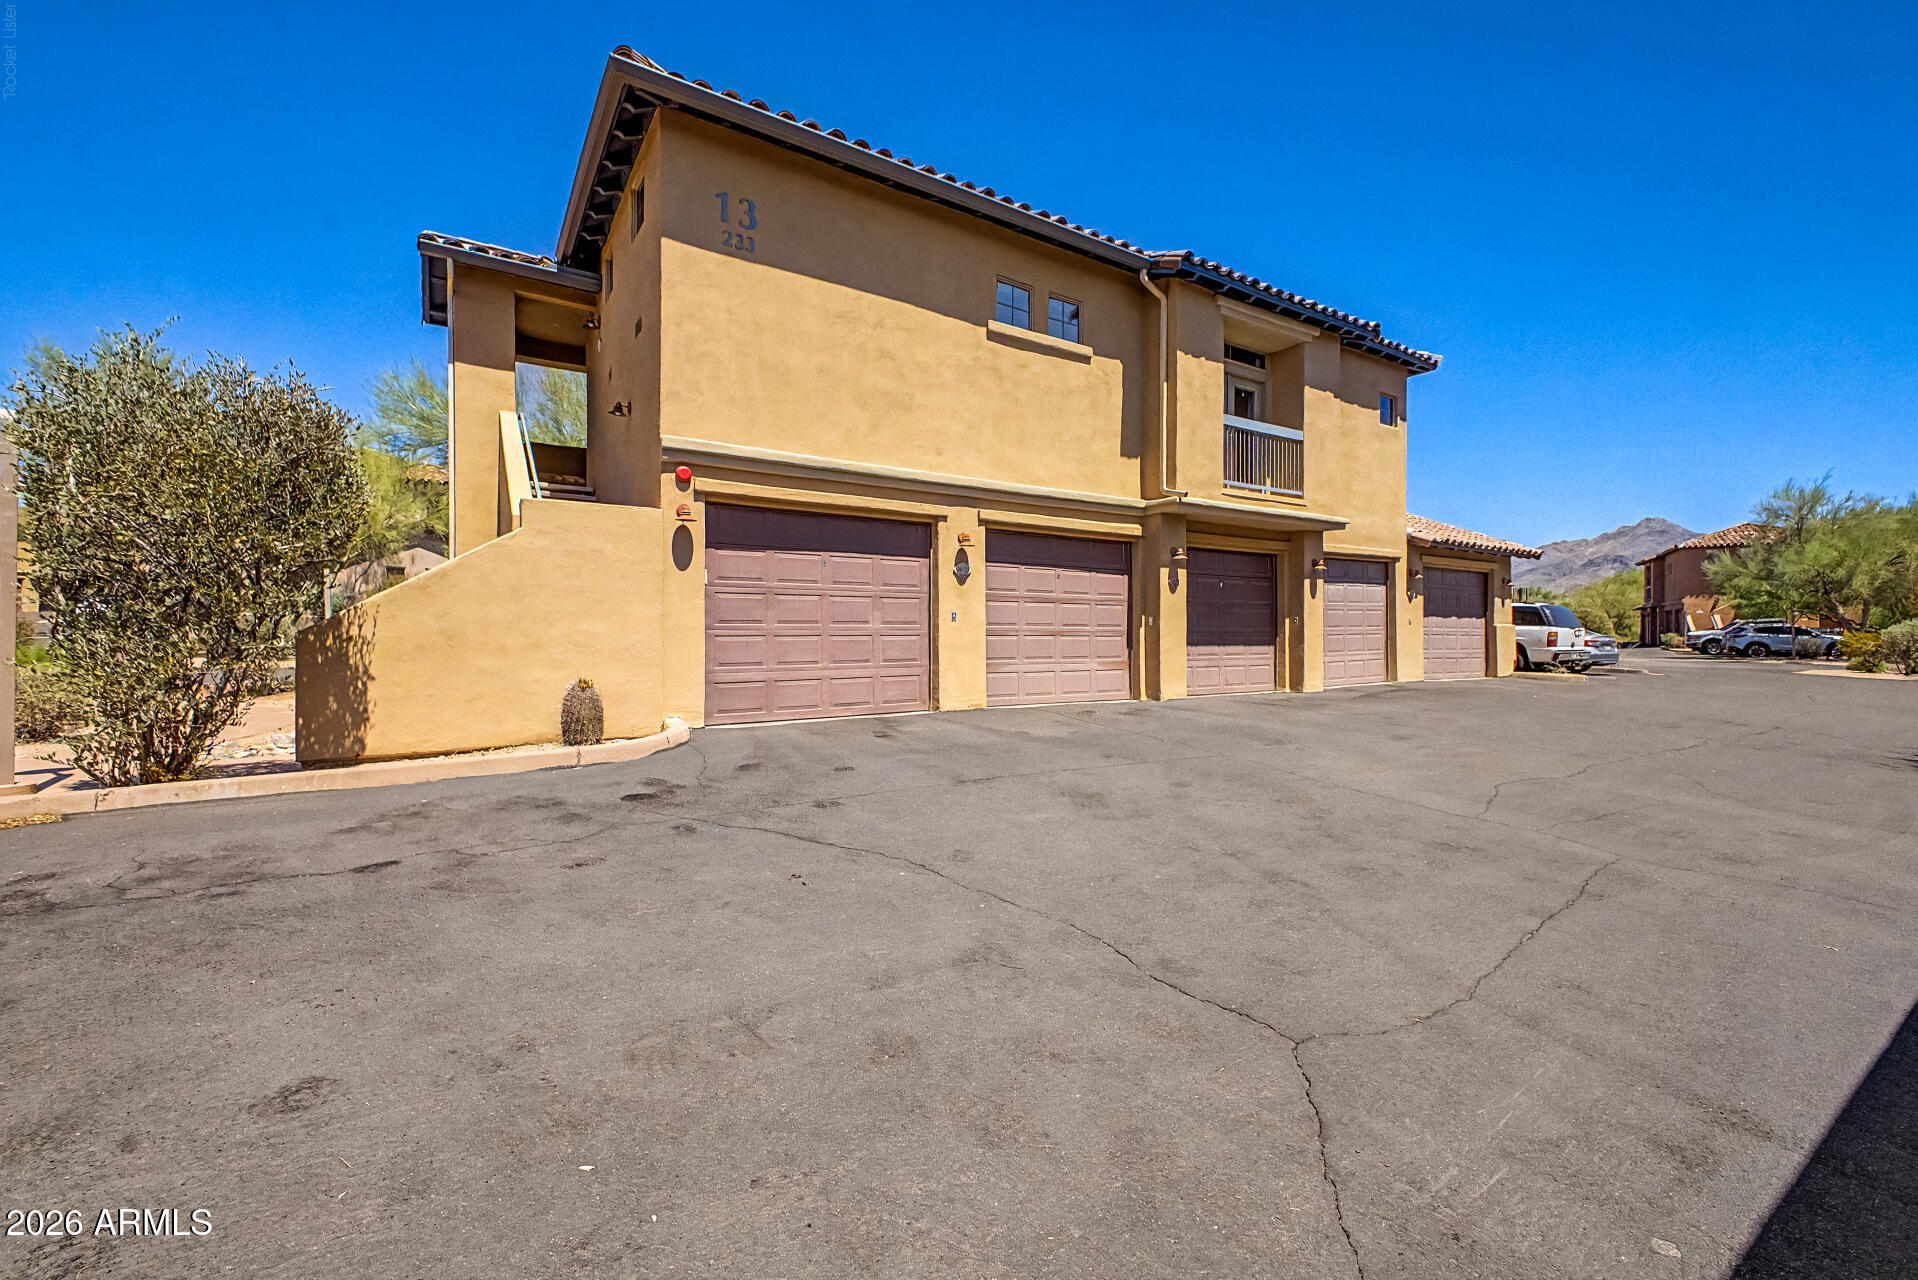
Two-story tan stucco building with multiple garage doors and distant mountain views.
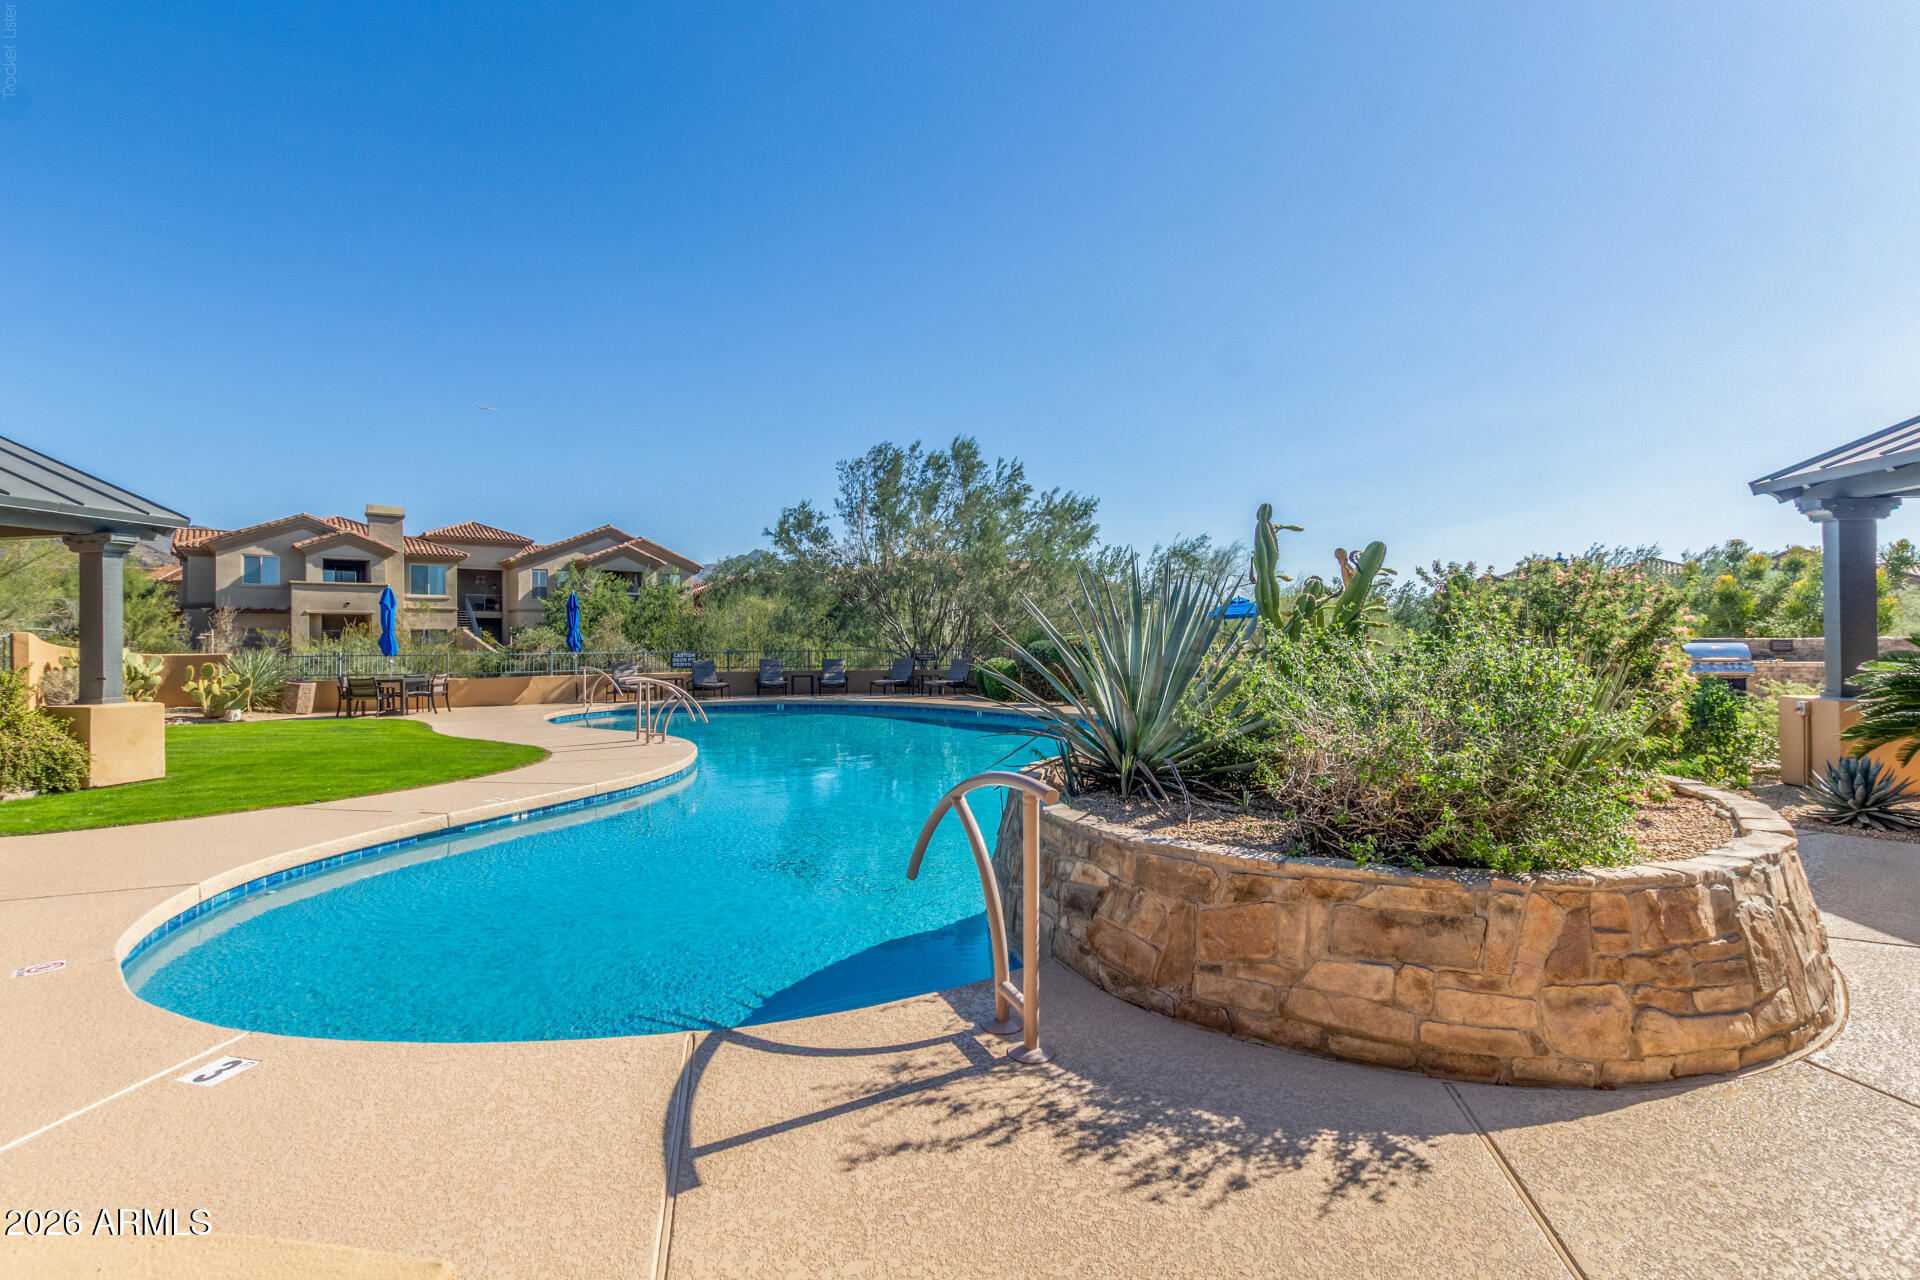
Community pool with a curved blue basin, desert landscaping, and a stone planter.
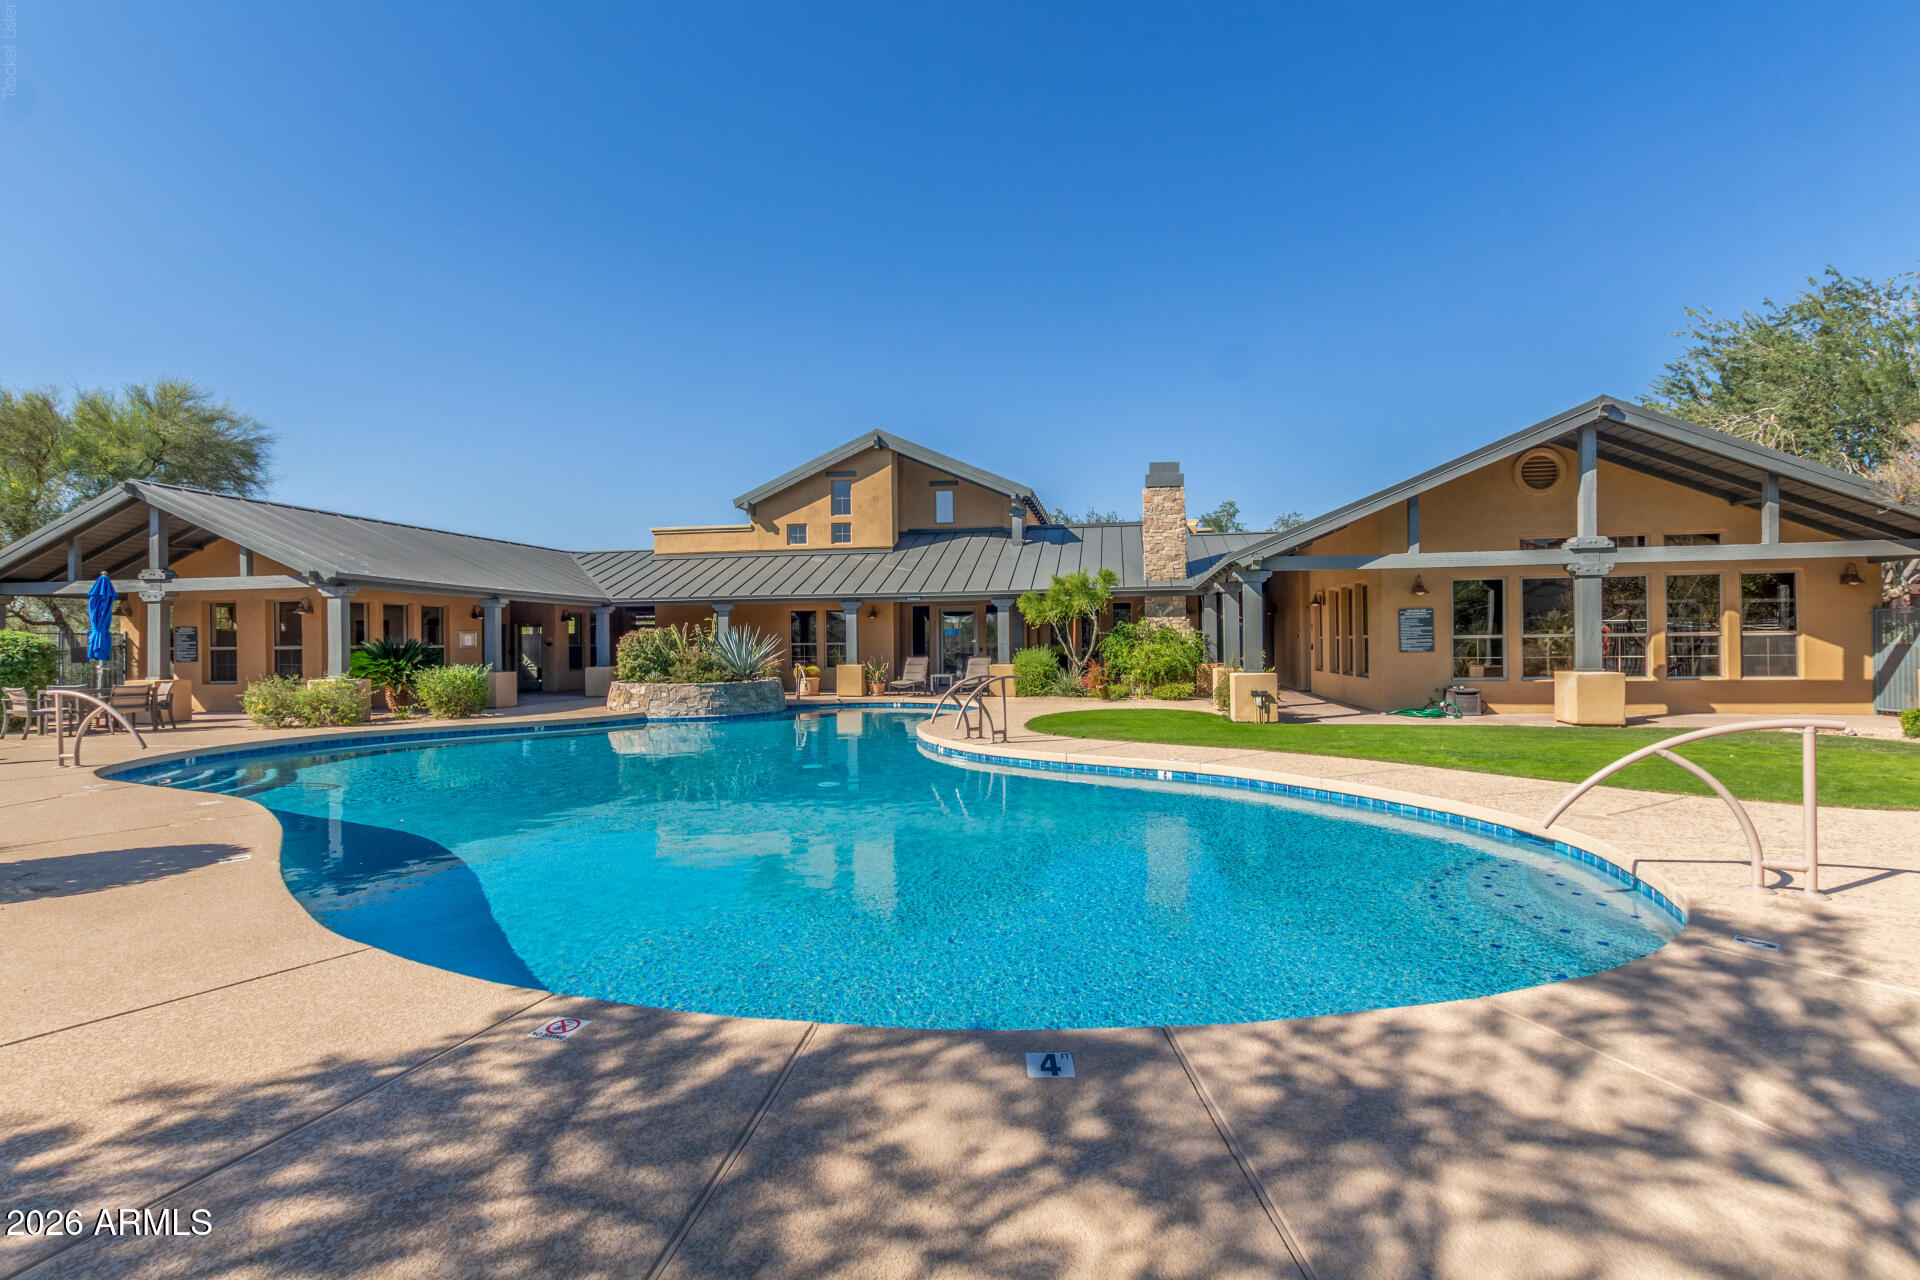
Outdoor pool and tan clubhouse with covered patios and desert landscaping.
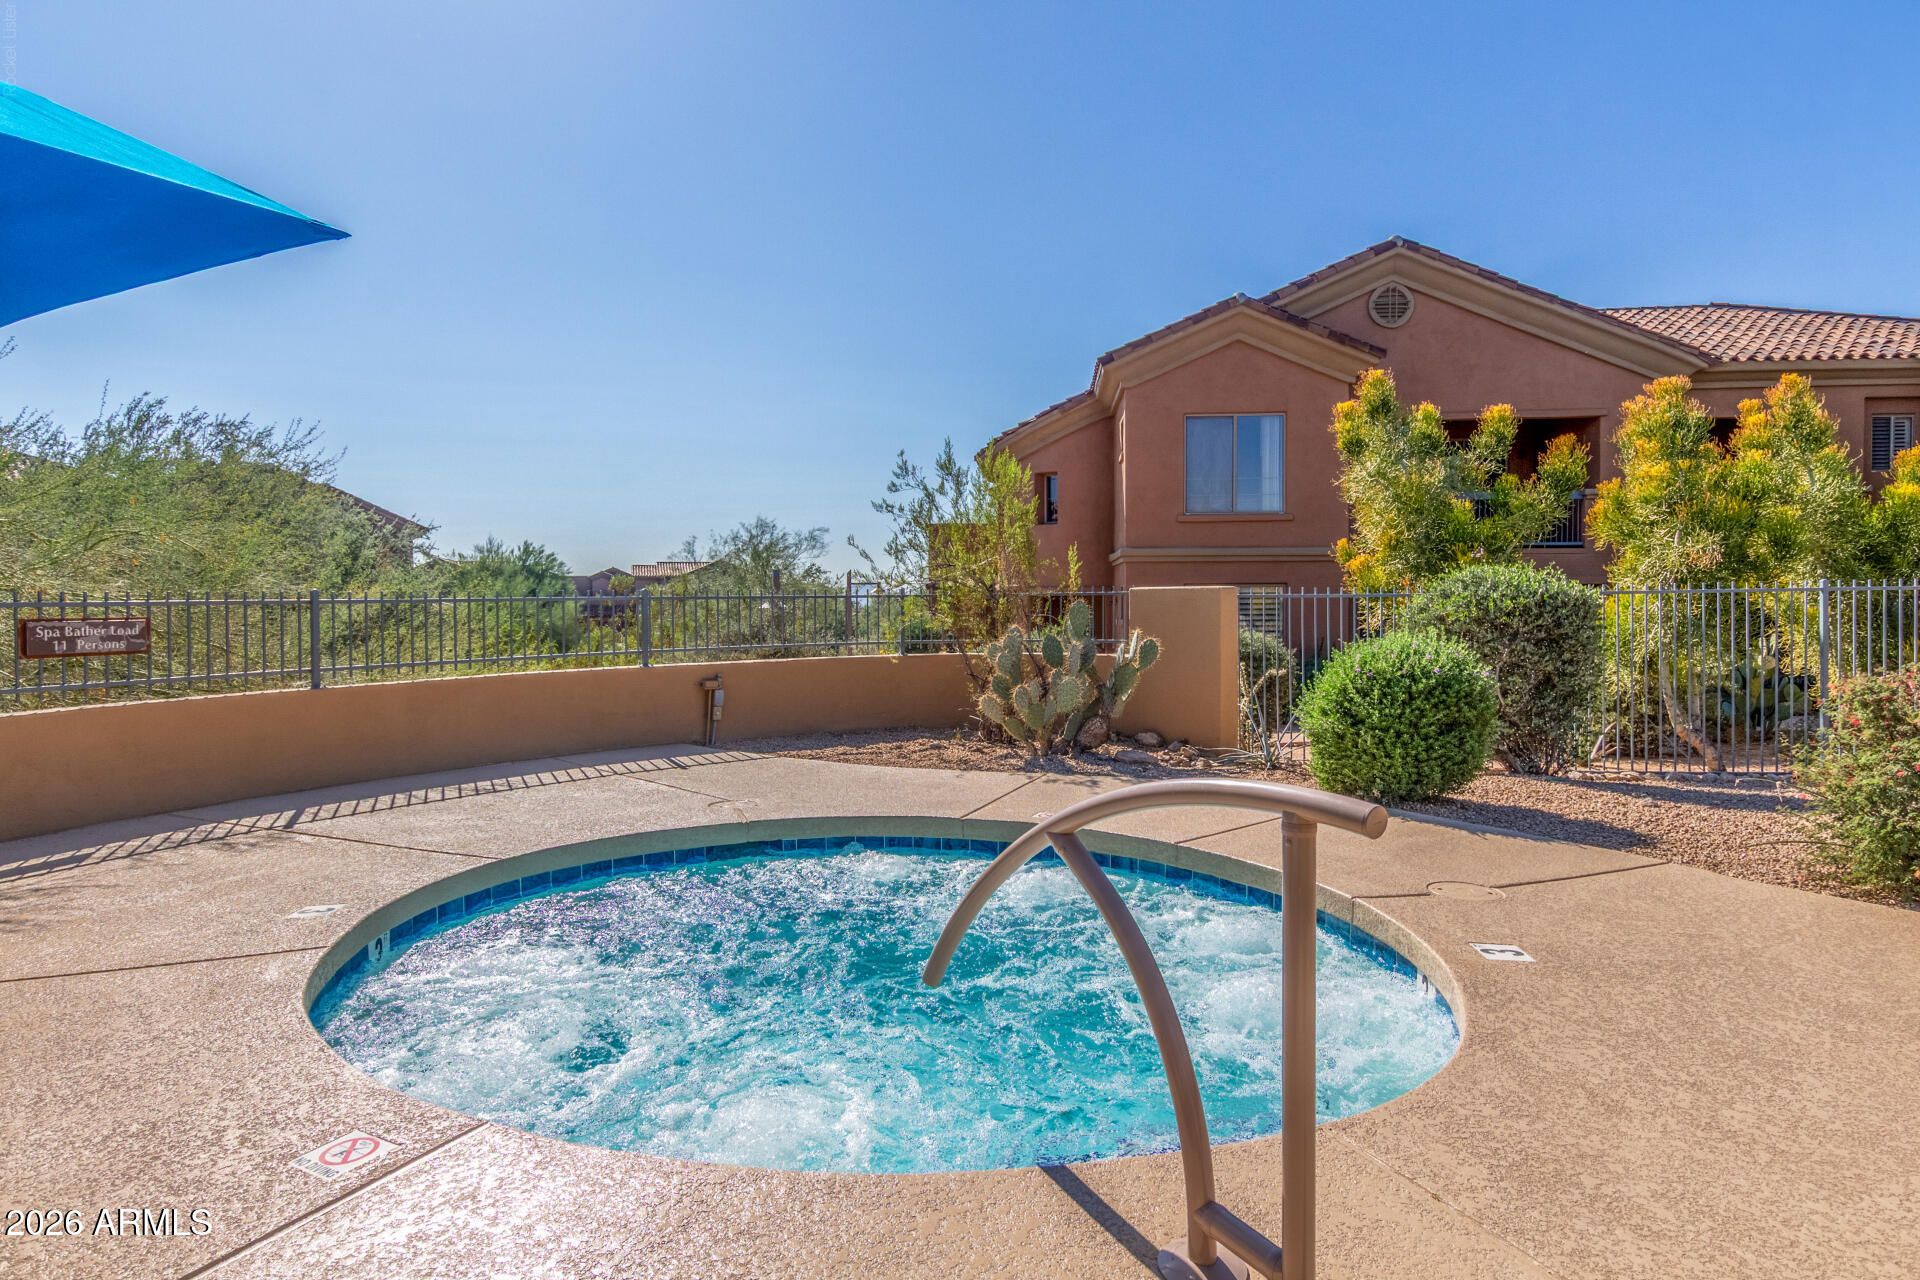
Outdoor spa bubbling beside a desert-landscaped courtyard, with a stucco residence behind it.
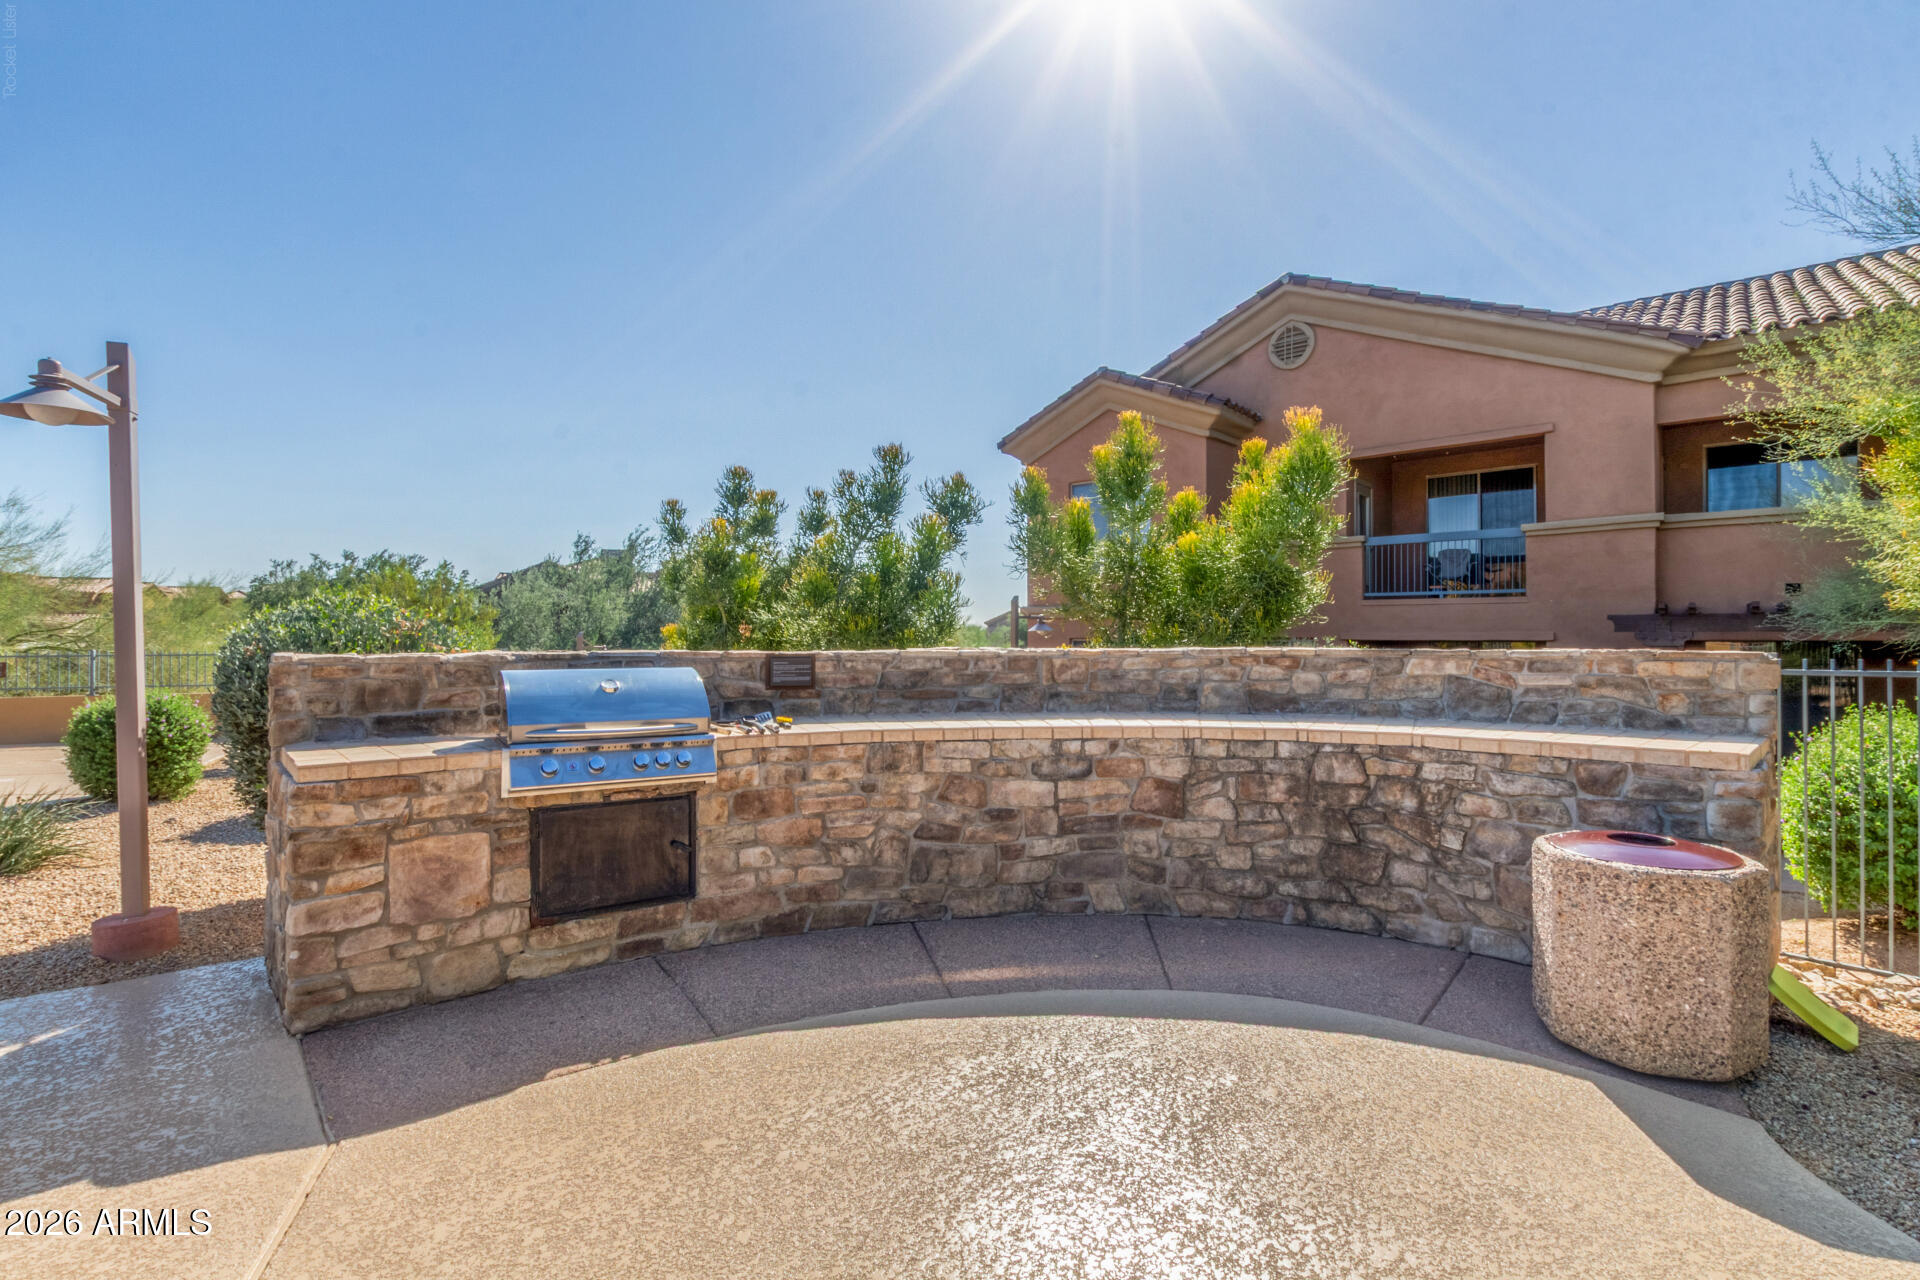
Stone outdoor barbecue station with built-in grill and curved counter beside a stucco residence.
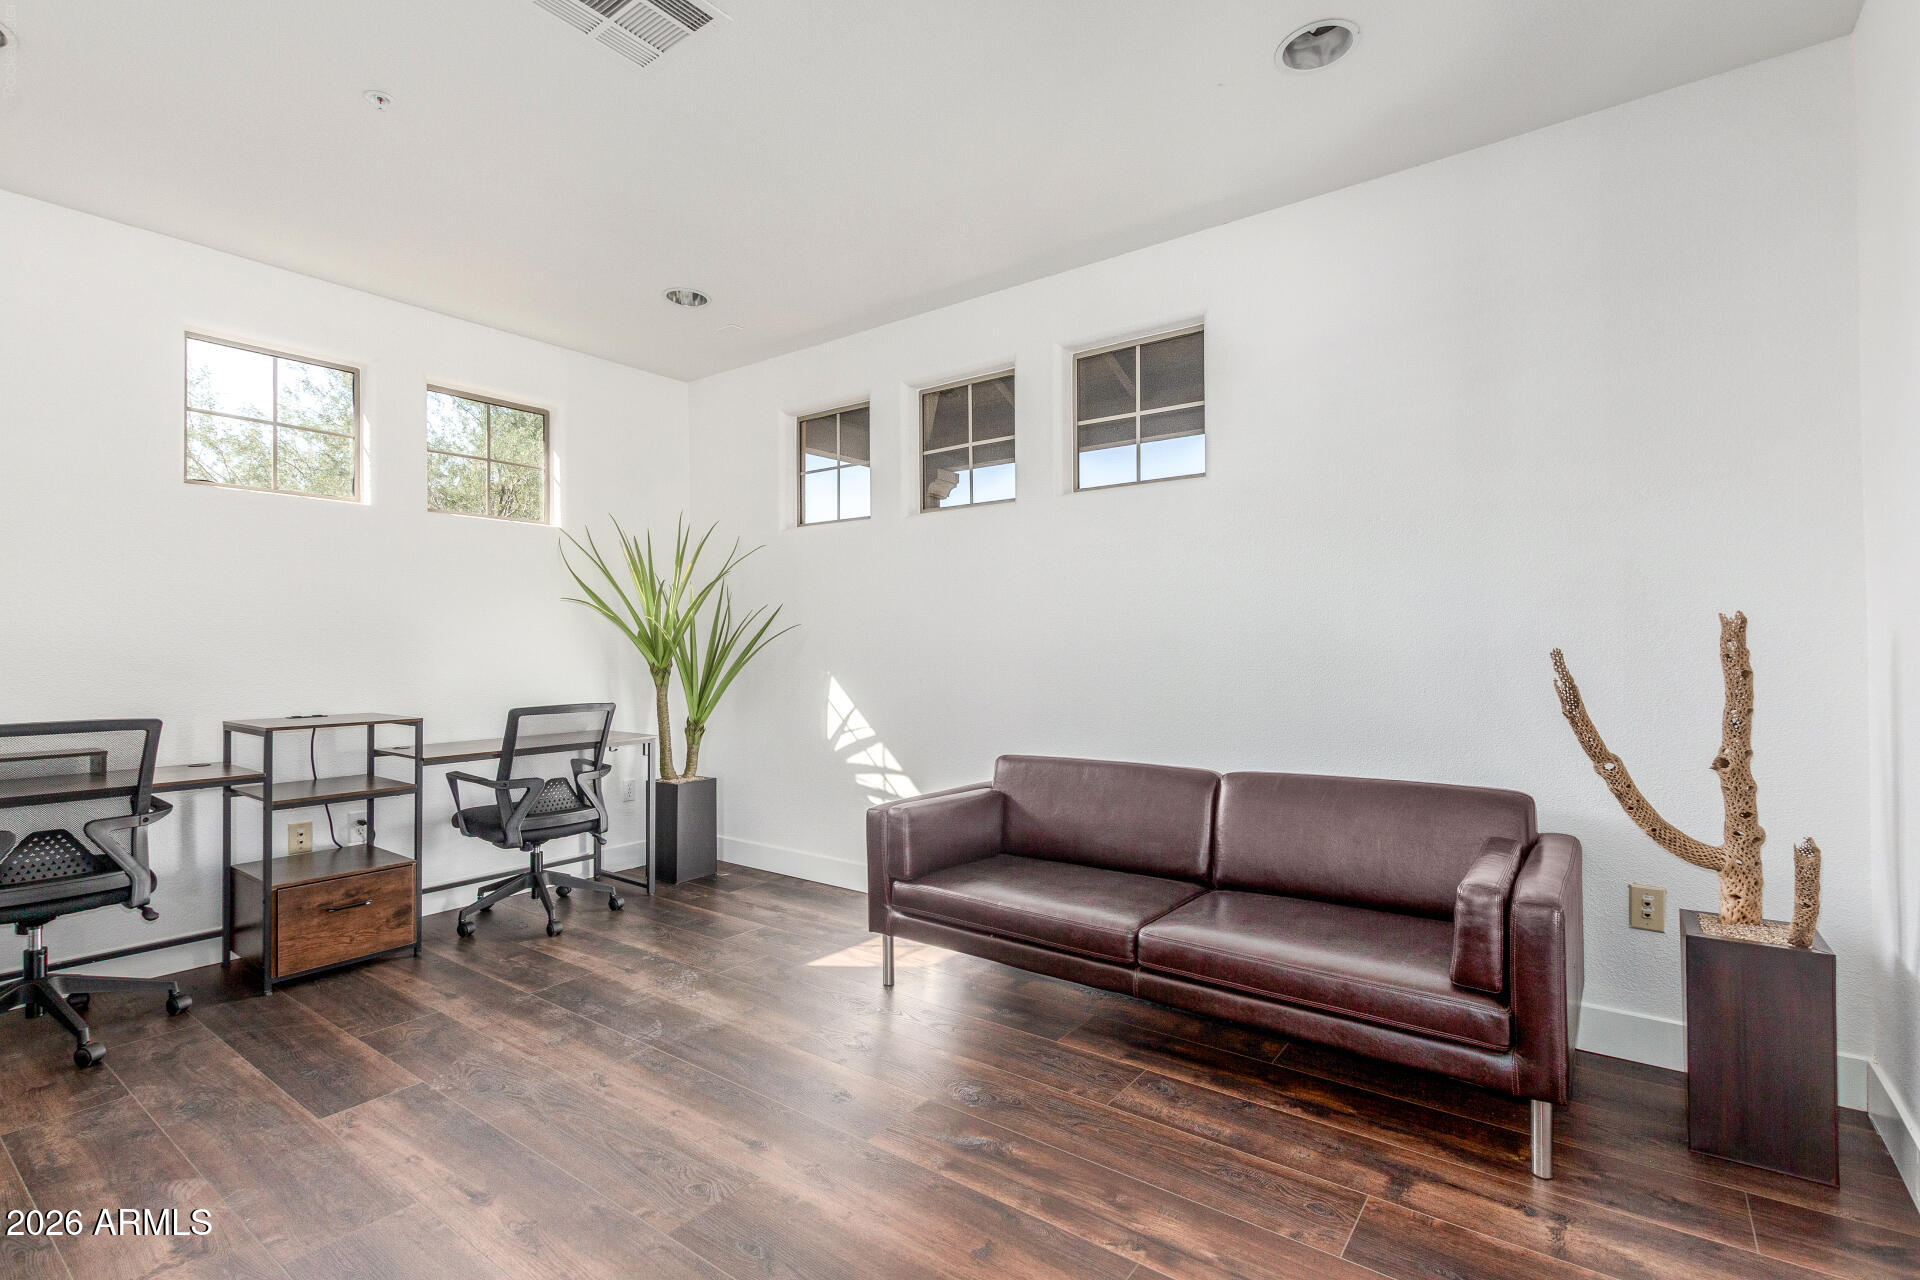
Furnished office with two desk workstations, a leather sofa, and high windows.
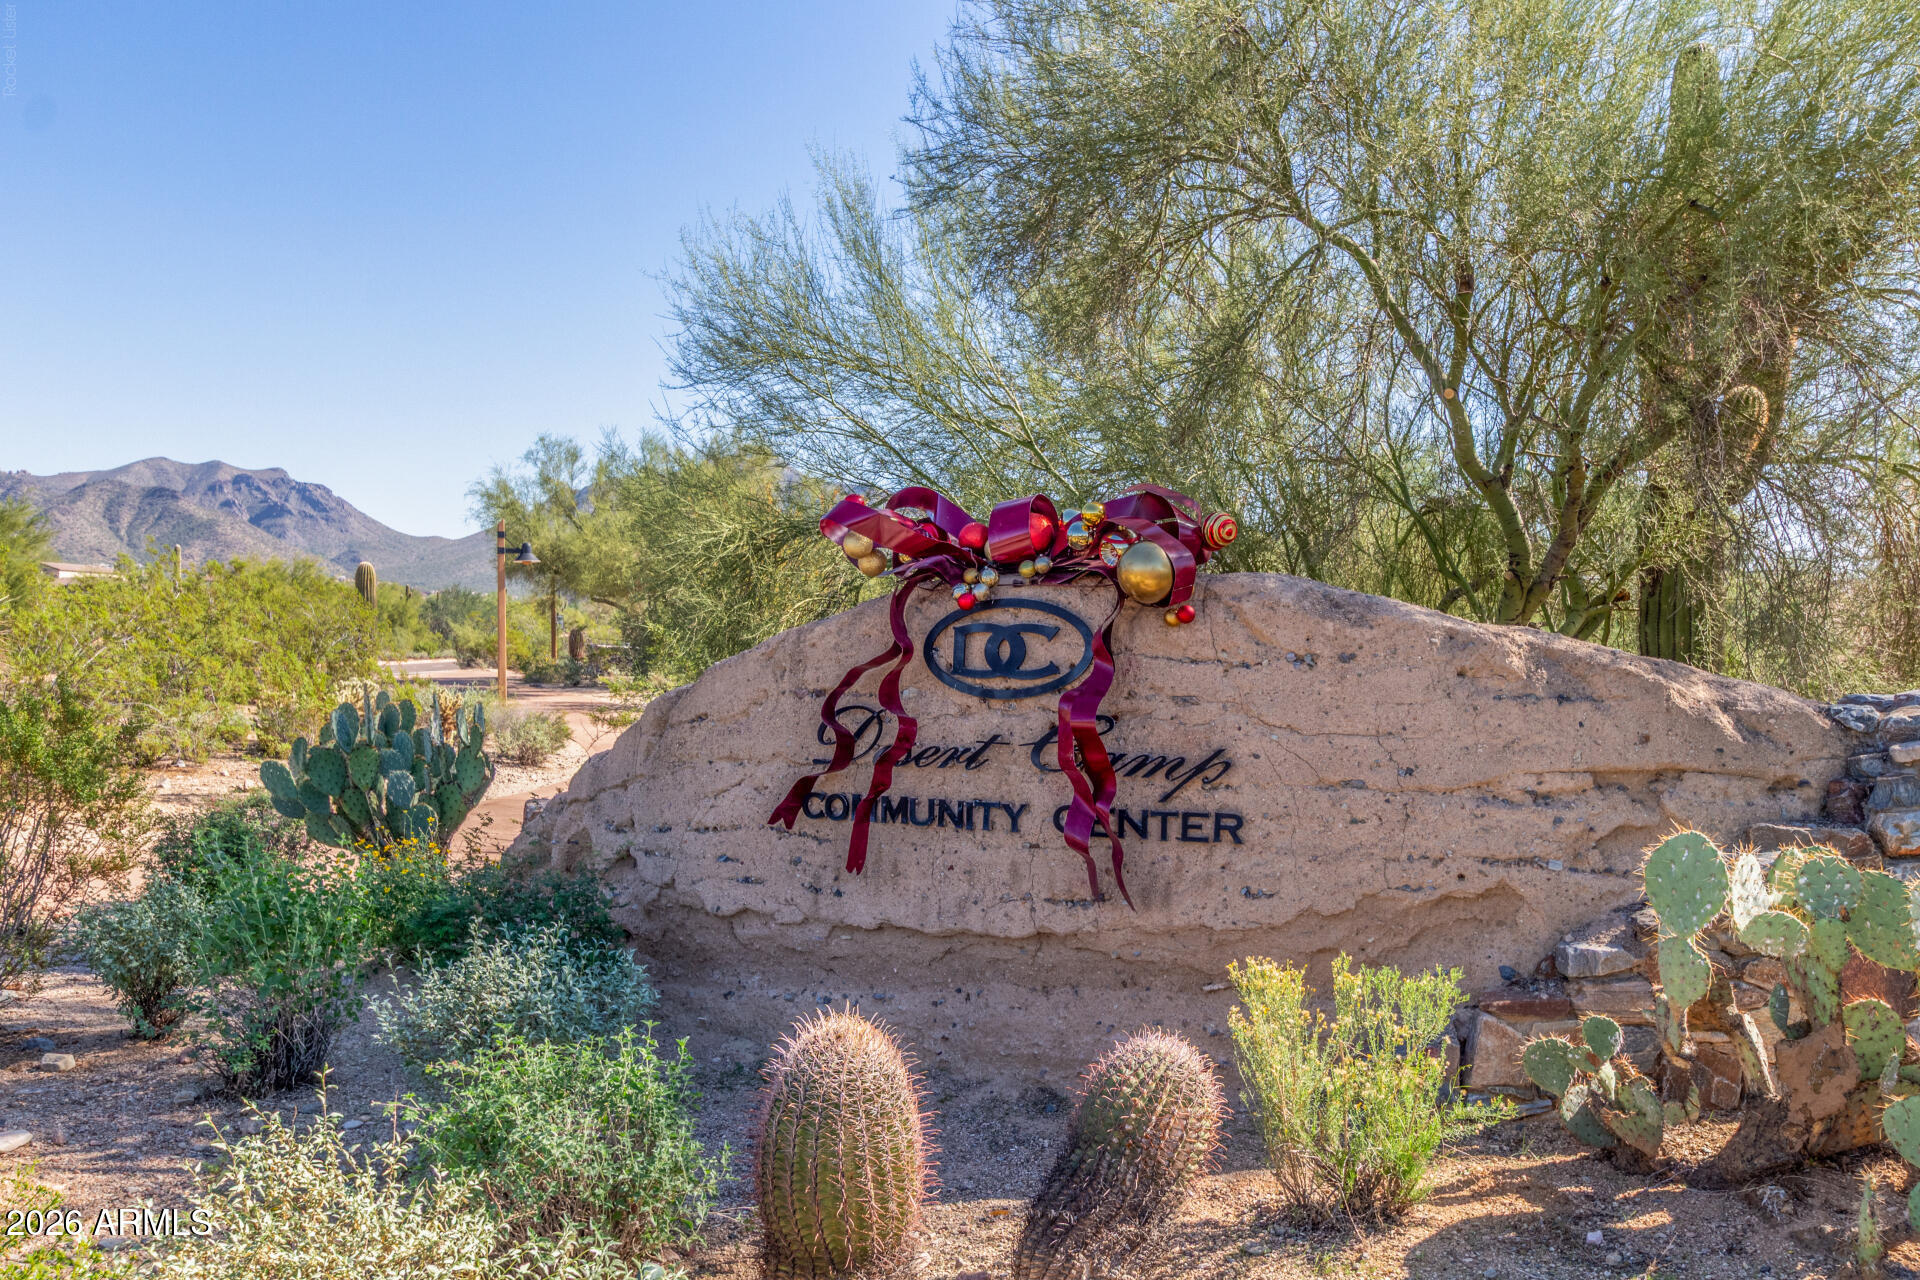
Stone community-center sign with red ribbons amid desert cacti, trees, and distant mountains.
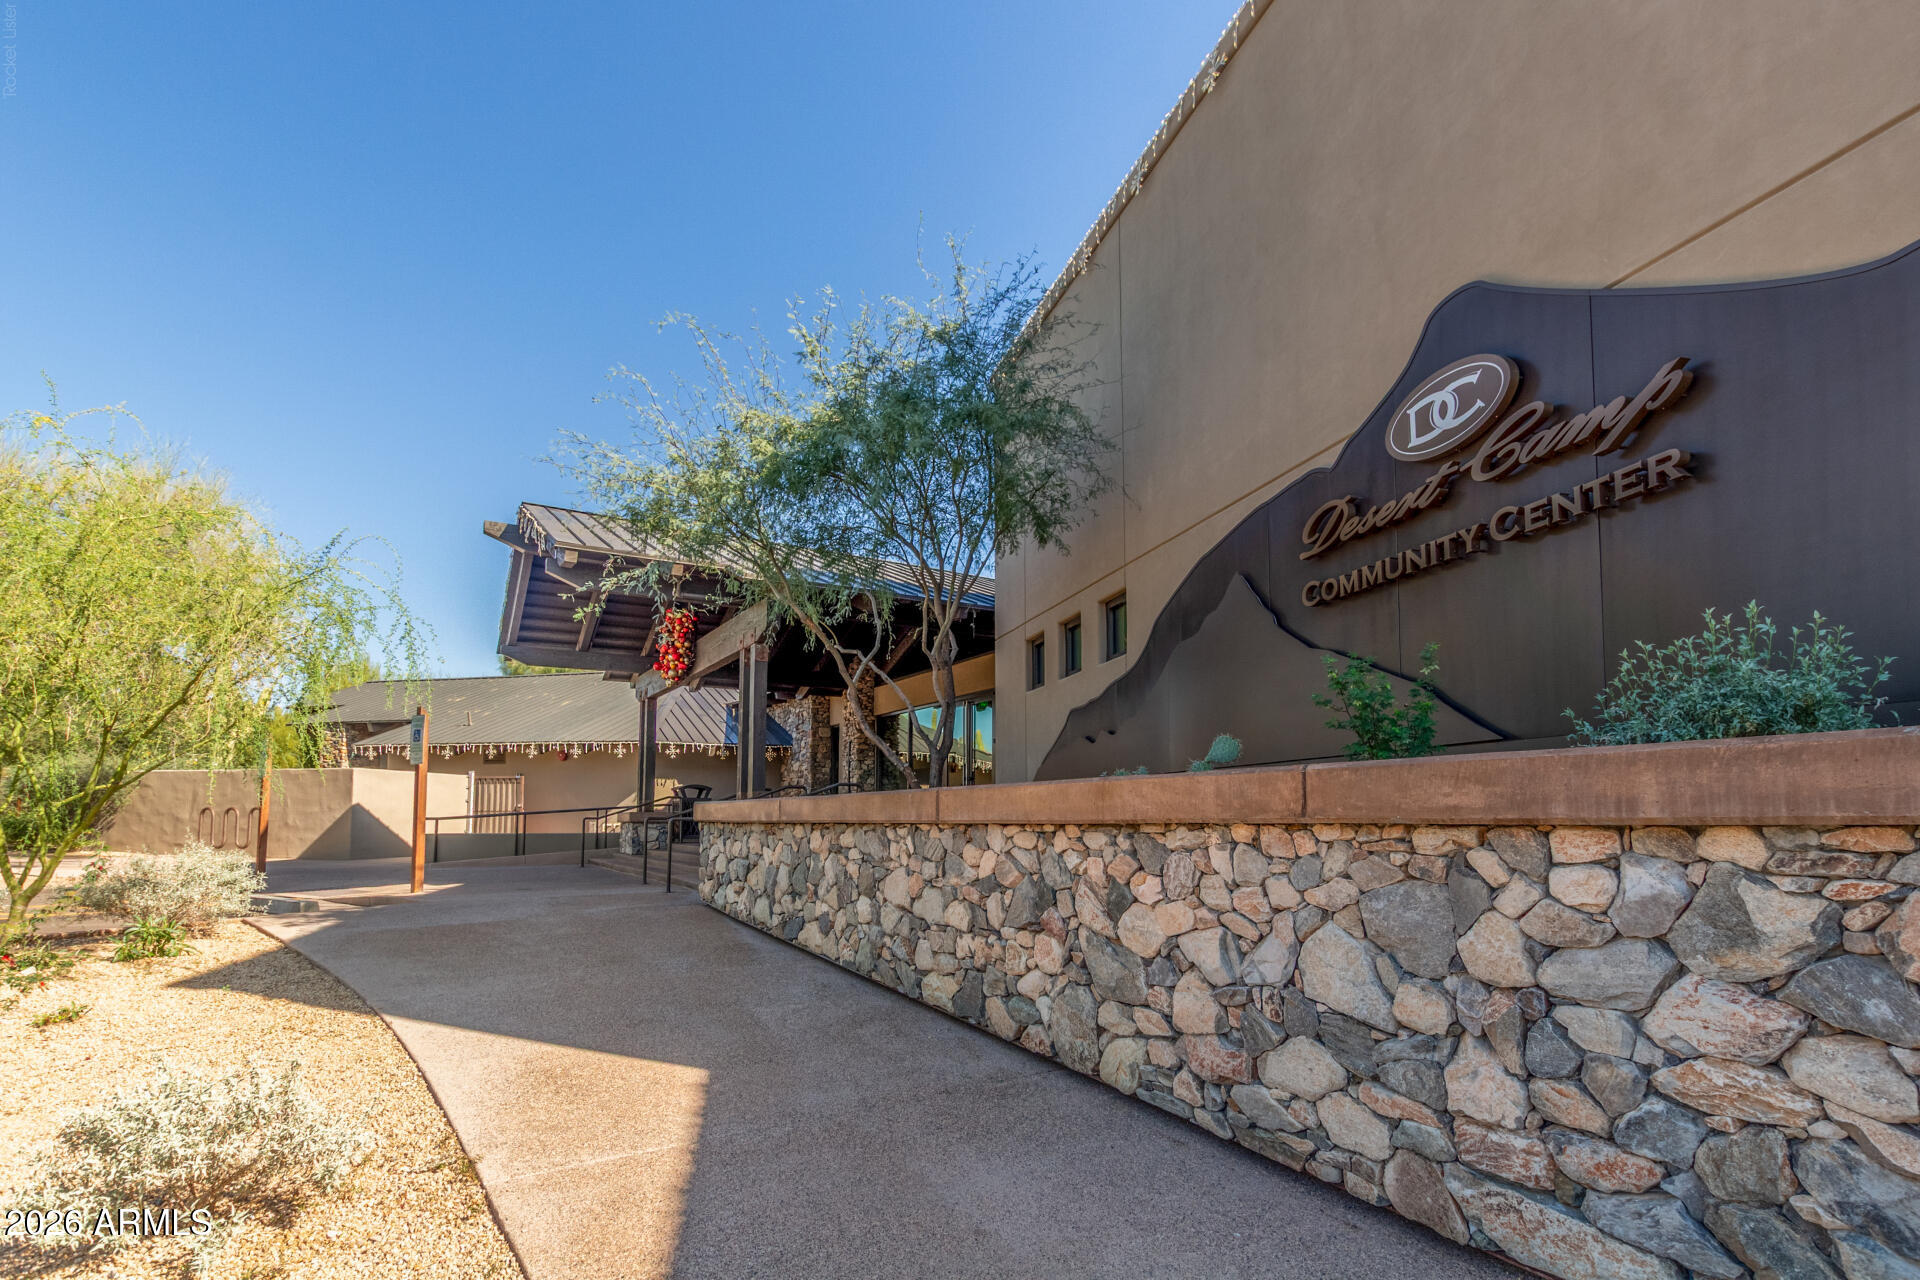
Desert Camp community center entrance with desert landscaping and a stone wall.
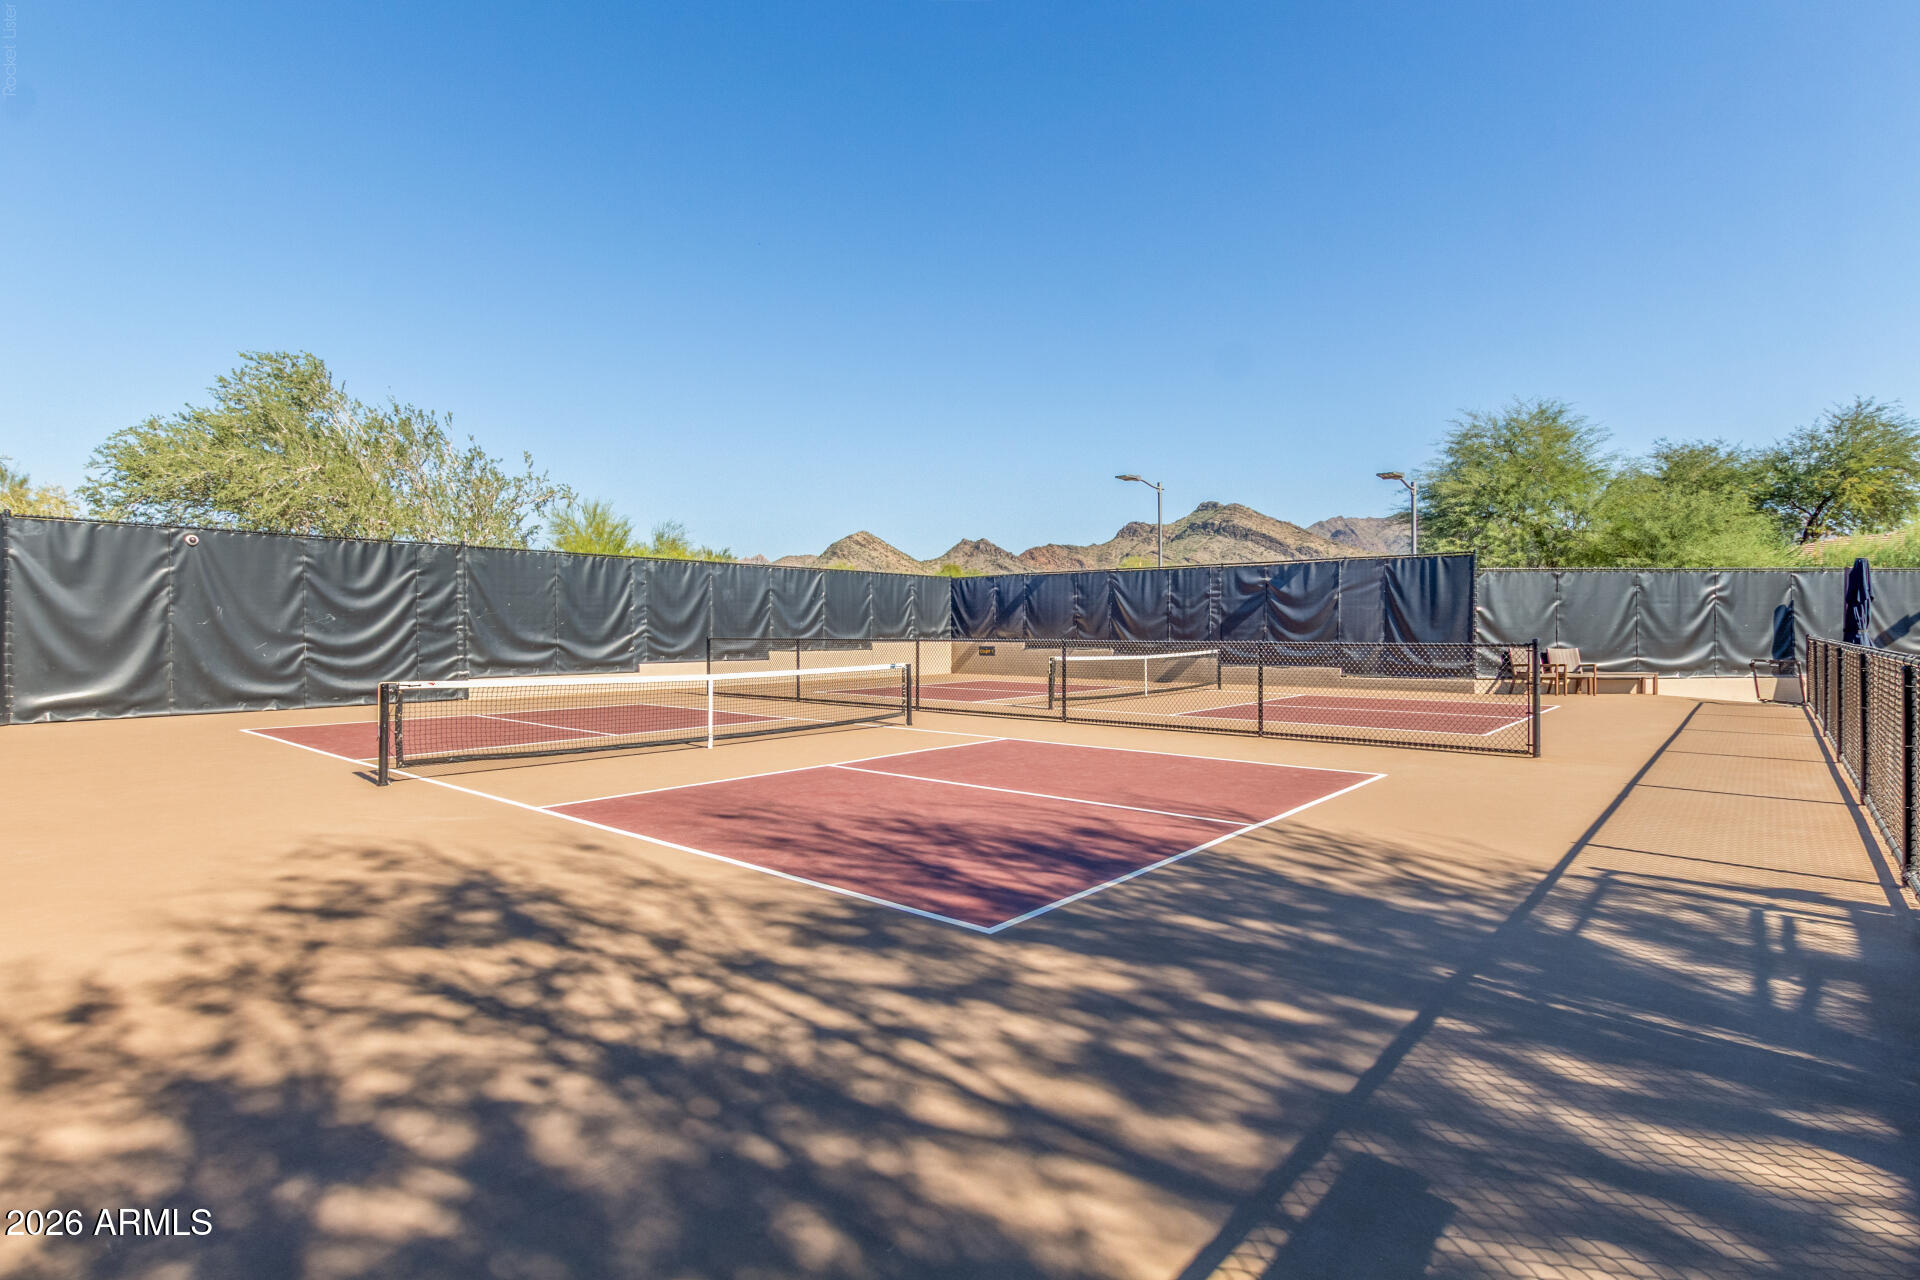
Outdoor racket courts with reddish surfaces and nets, backed by desert mountains.
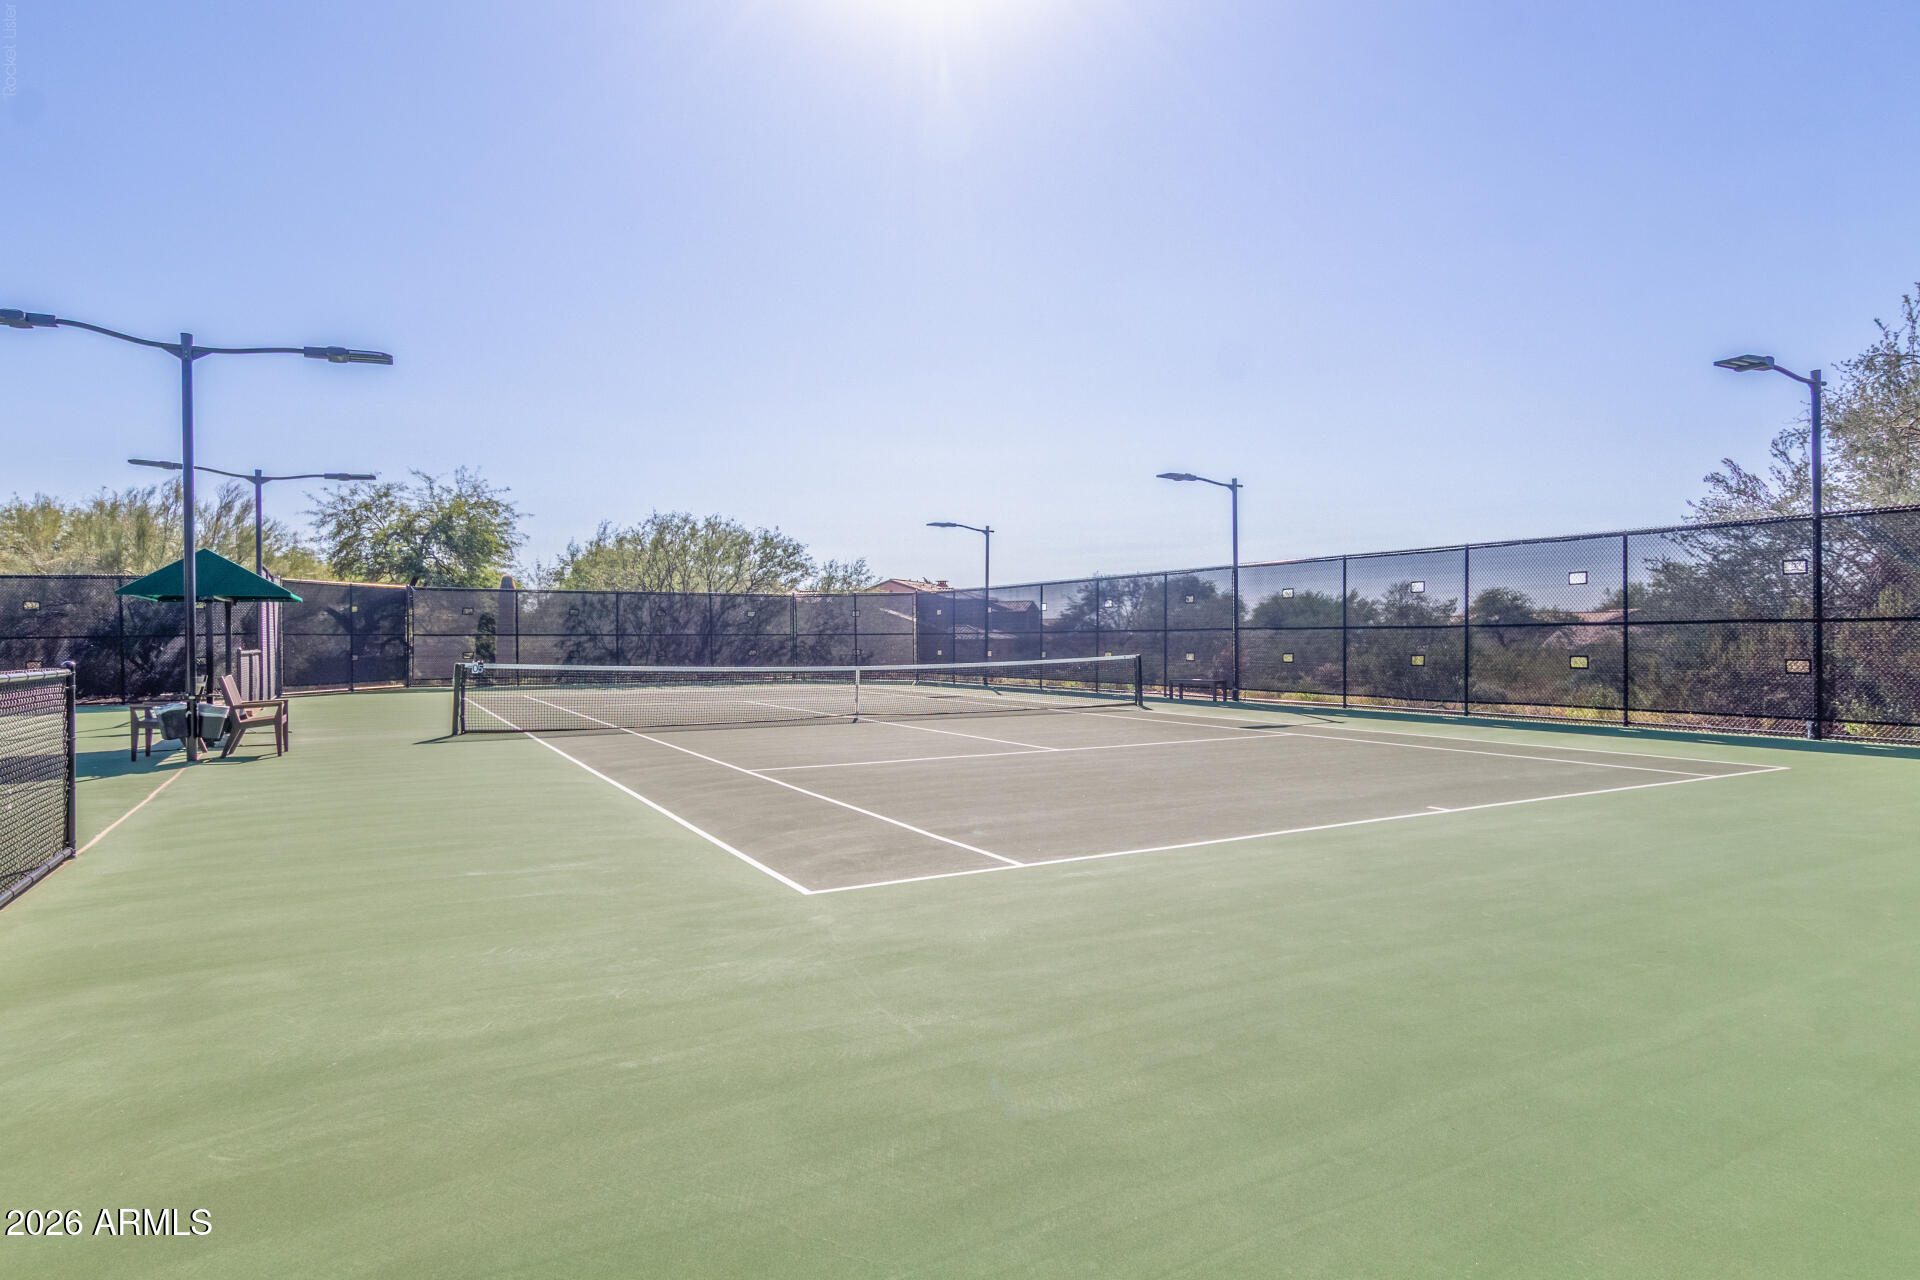
Outdoor tennis court with tall fencing, court lights, and shaded seating.
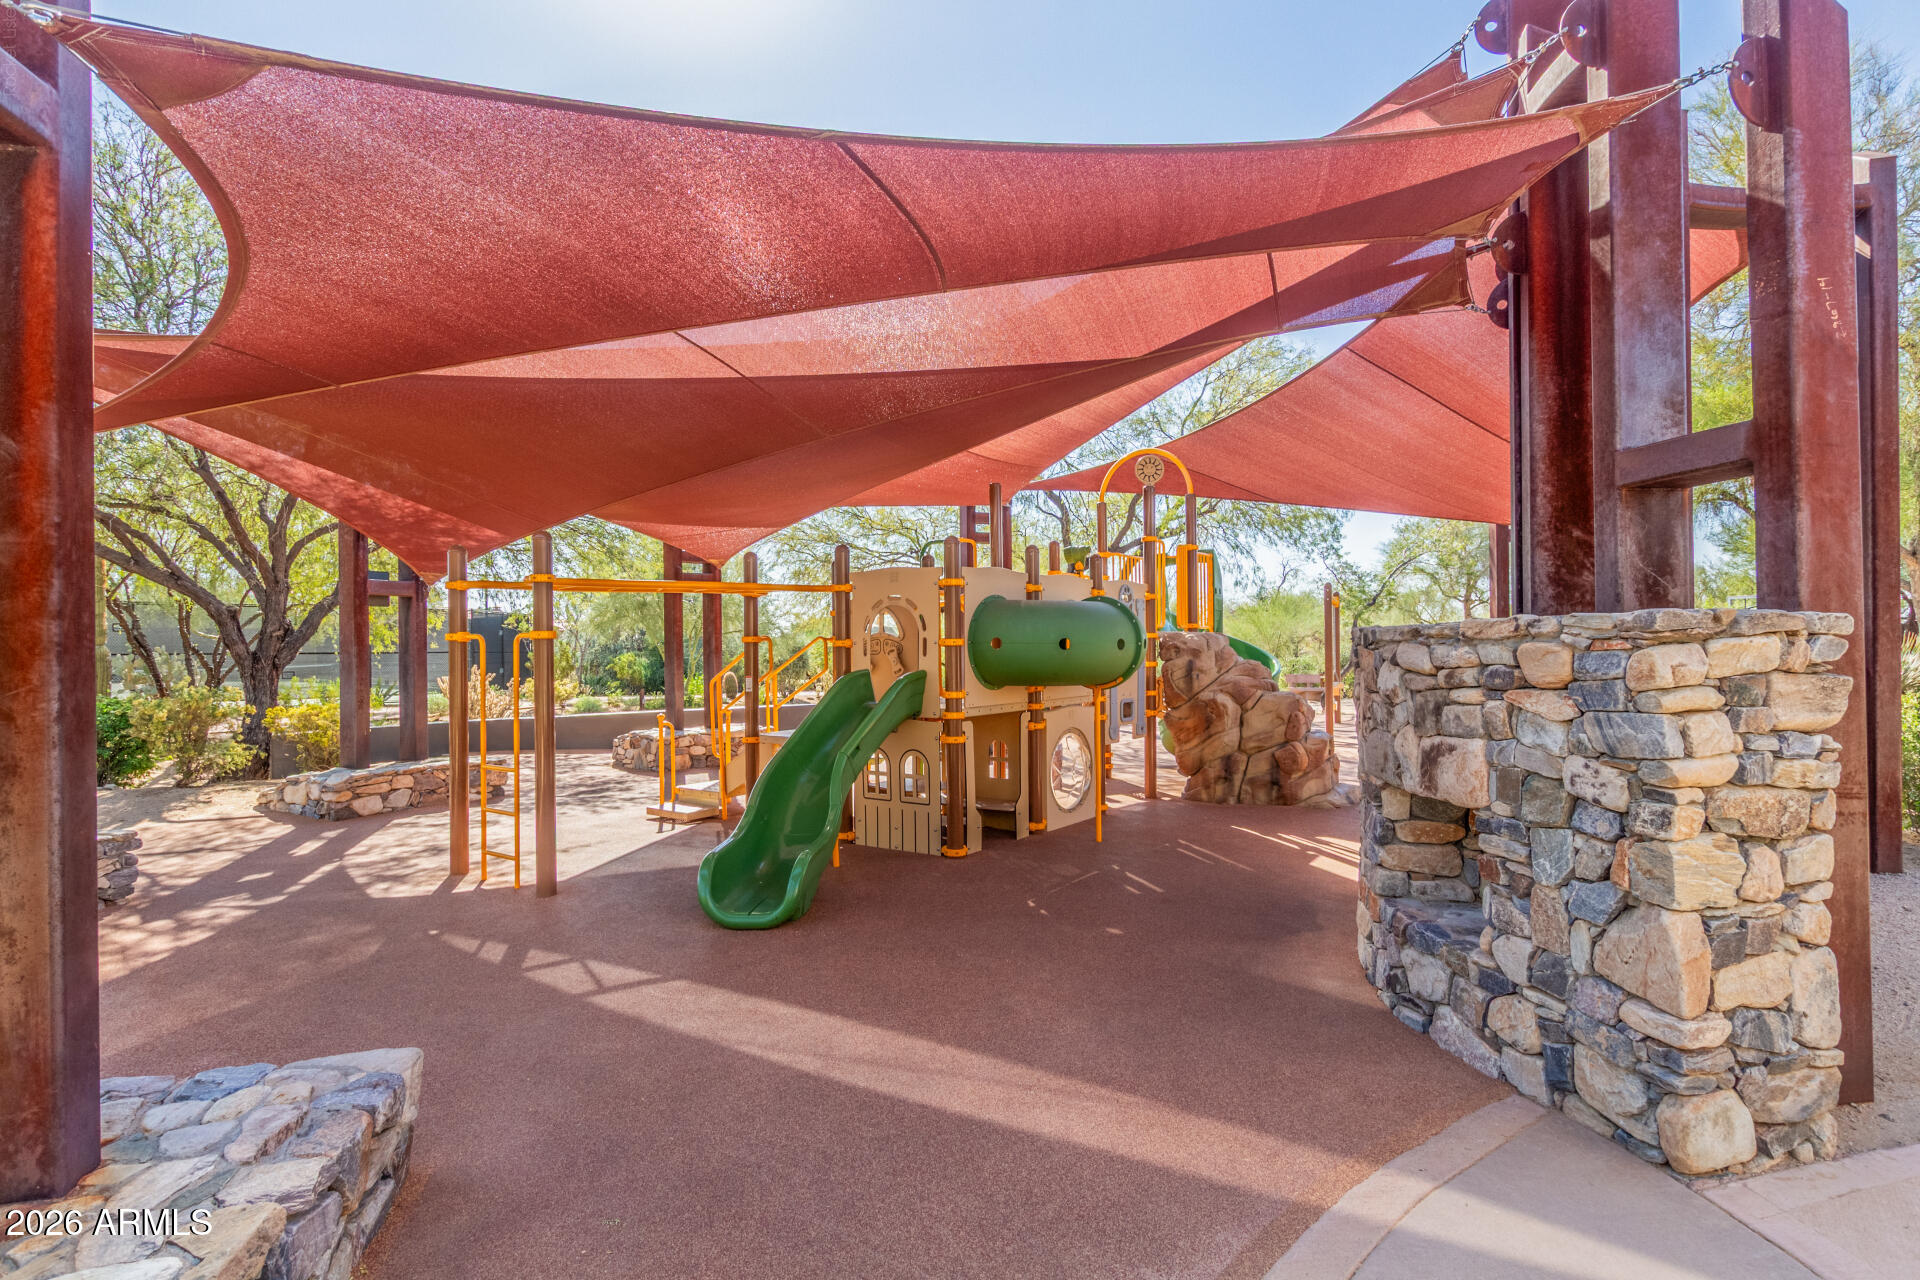
Community playground with green slides and climbing equipment beneath red shade sails.
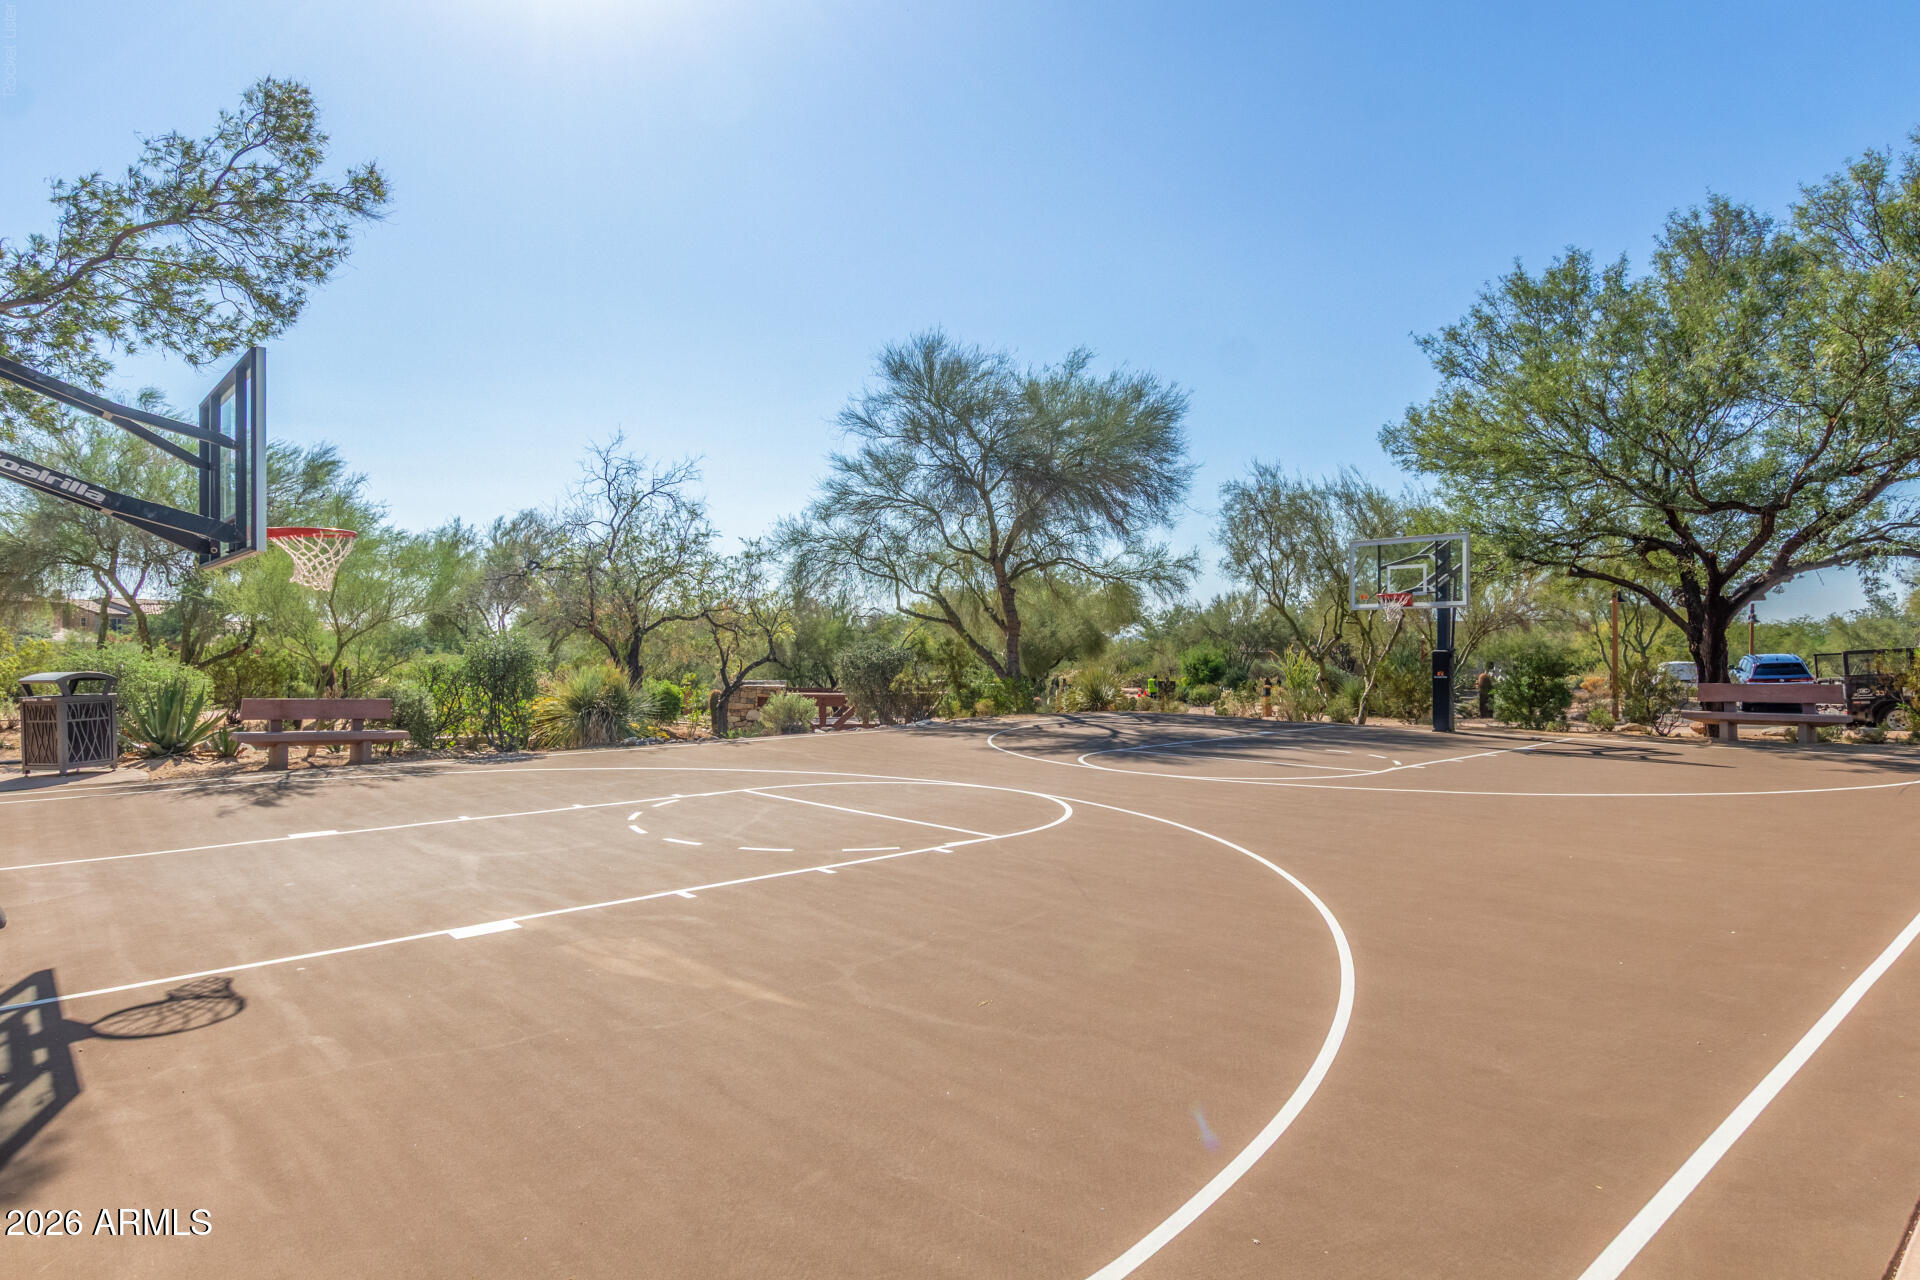
Outdoor basketball court with two hoops, desert landscaping, and benches.
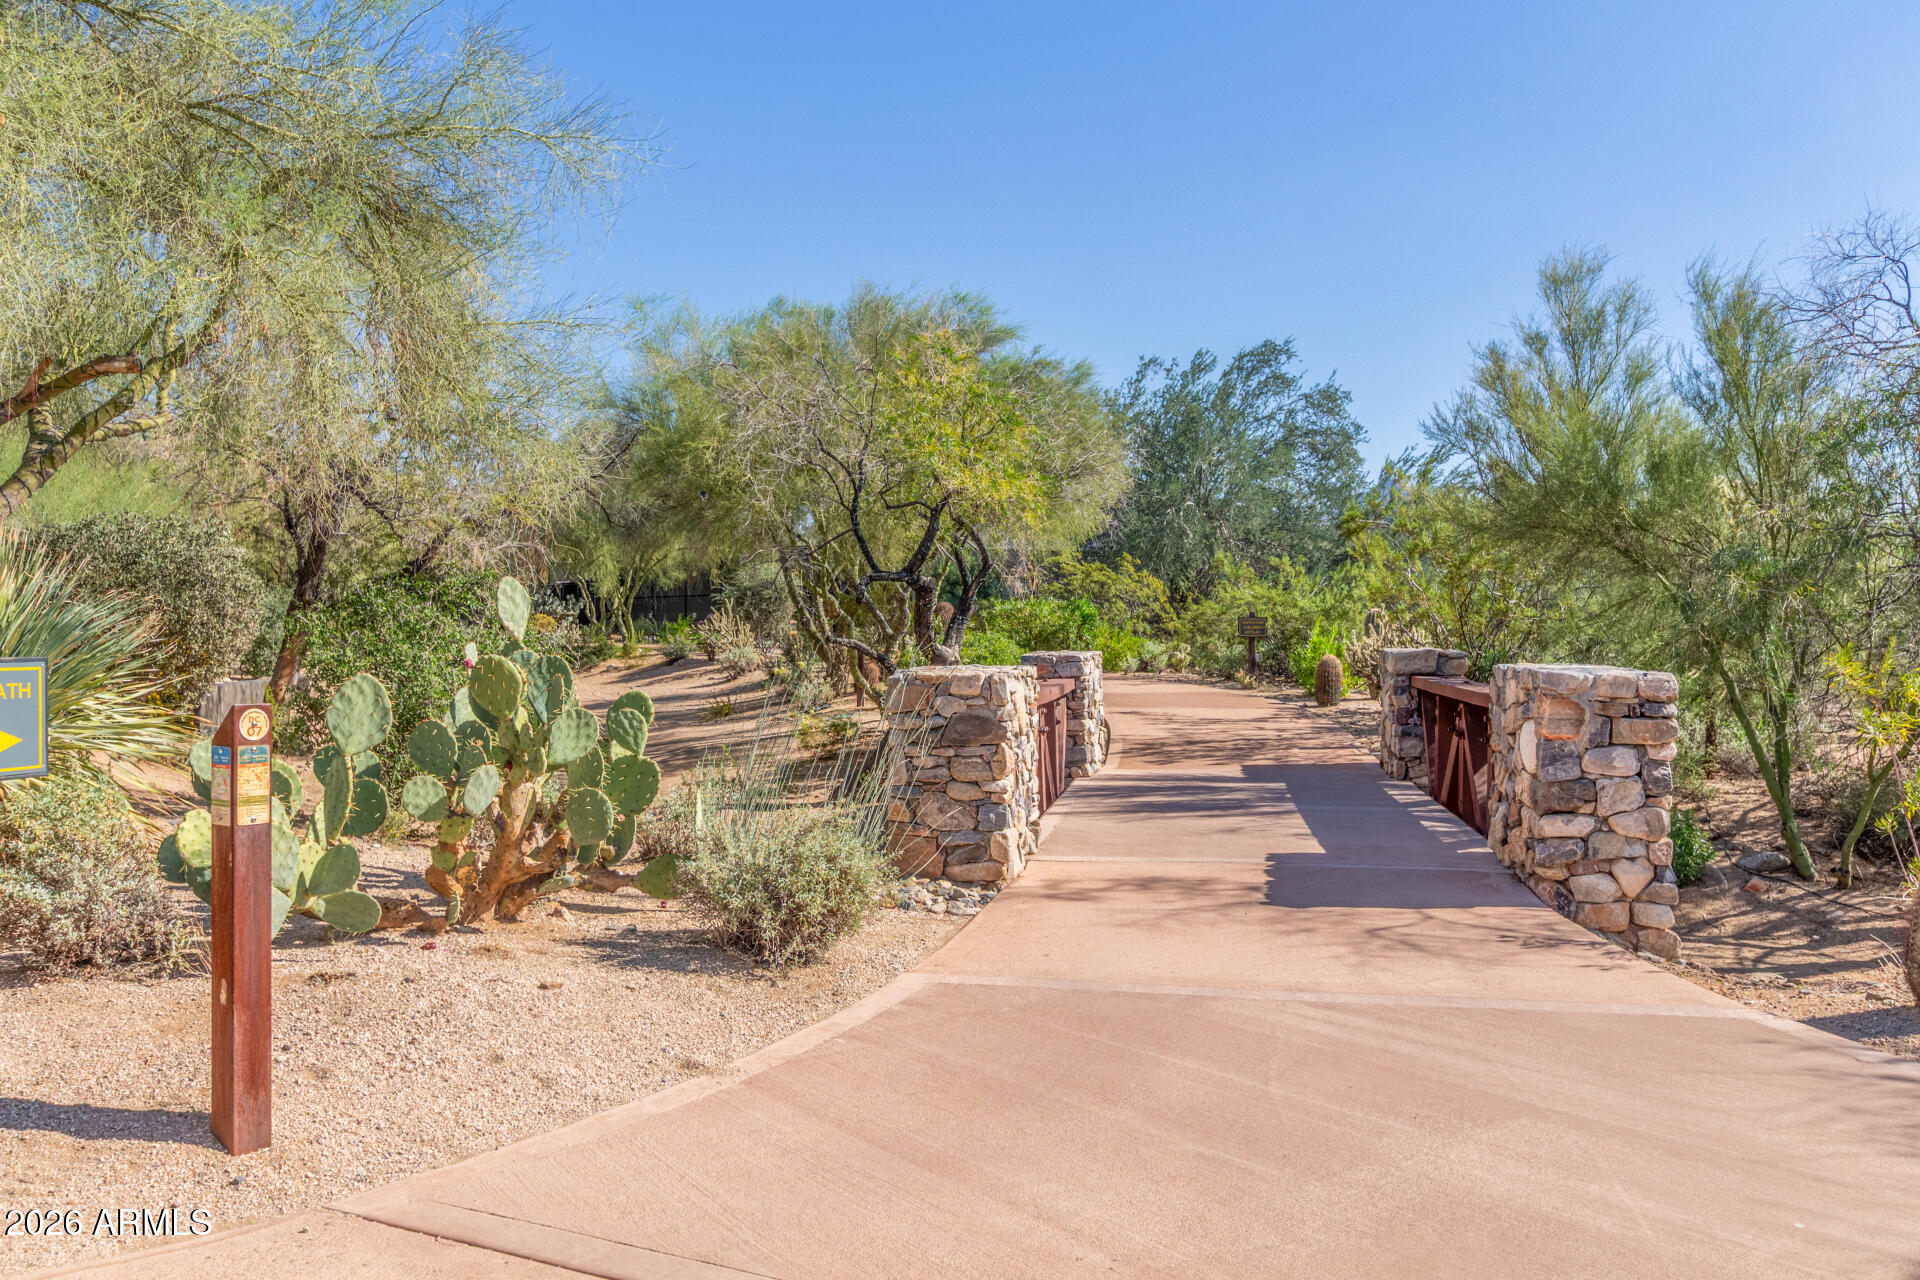
Desert walking path crossing a stone-sided bridge, bordered by prickly pear cactus and trees.
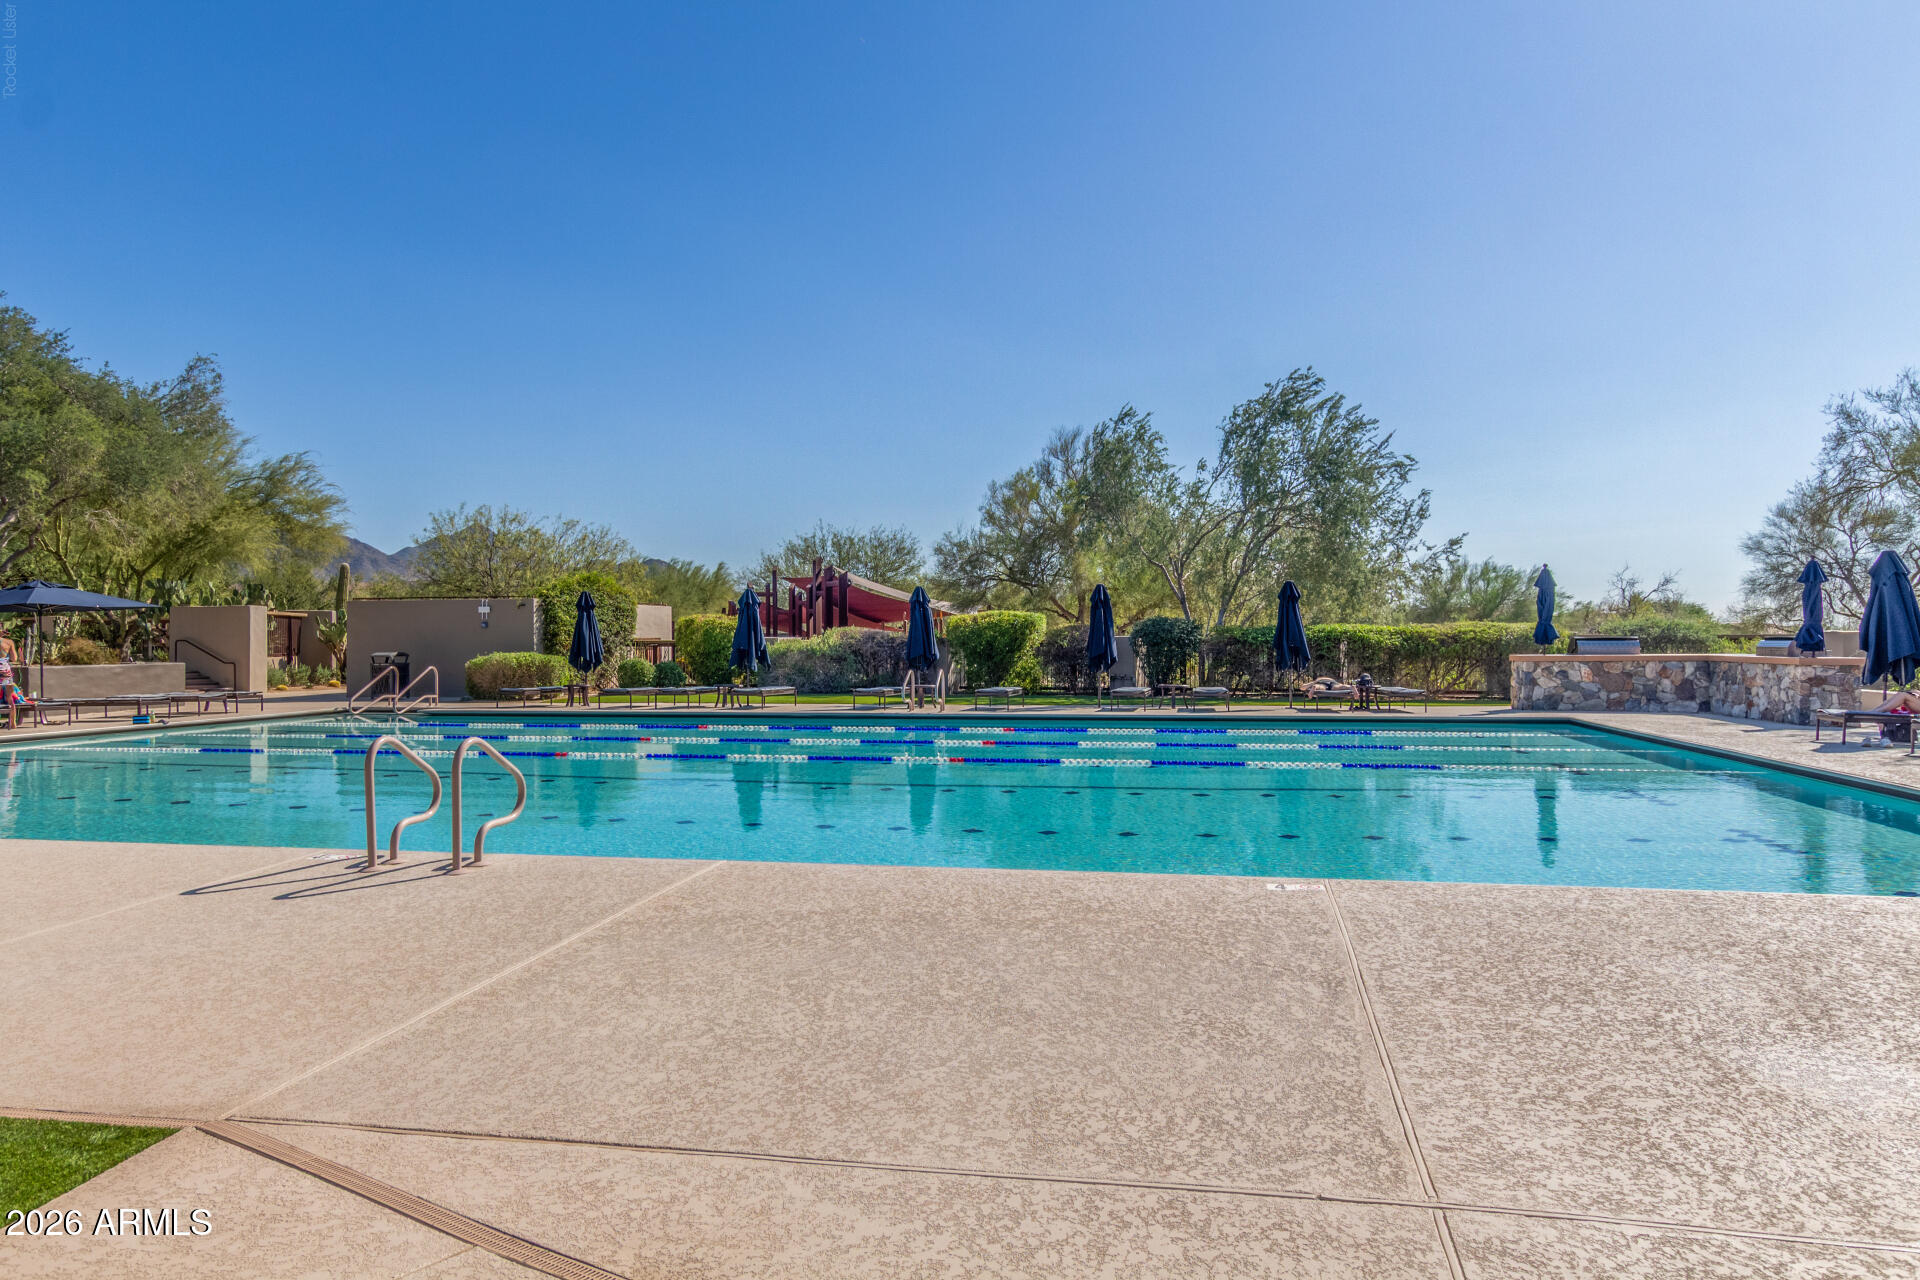
Community swimming pool with blue umbrellas, desert landscaping, and distant mountains.
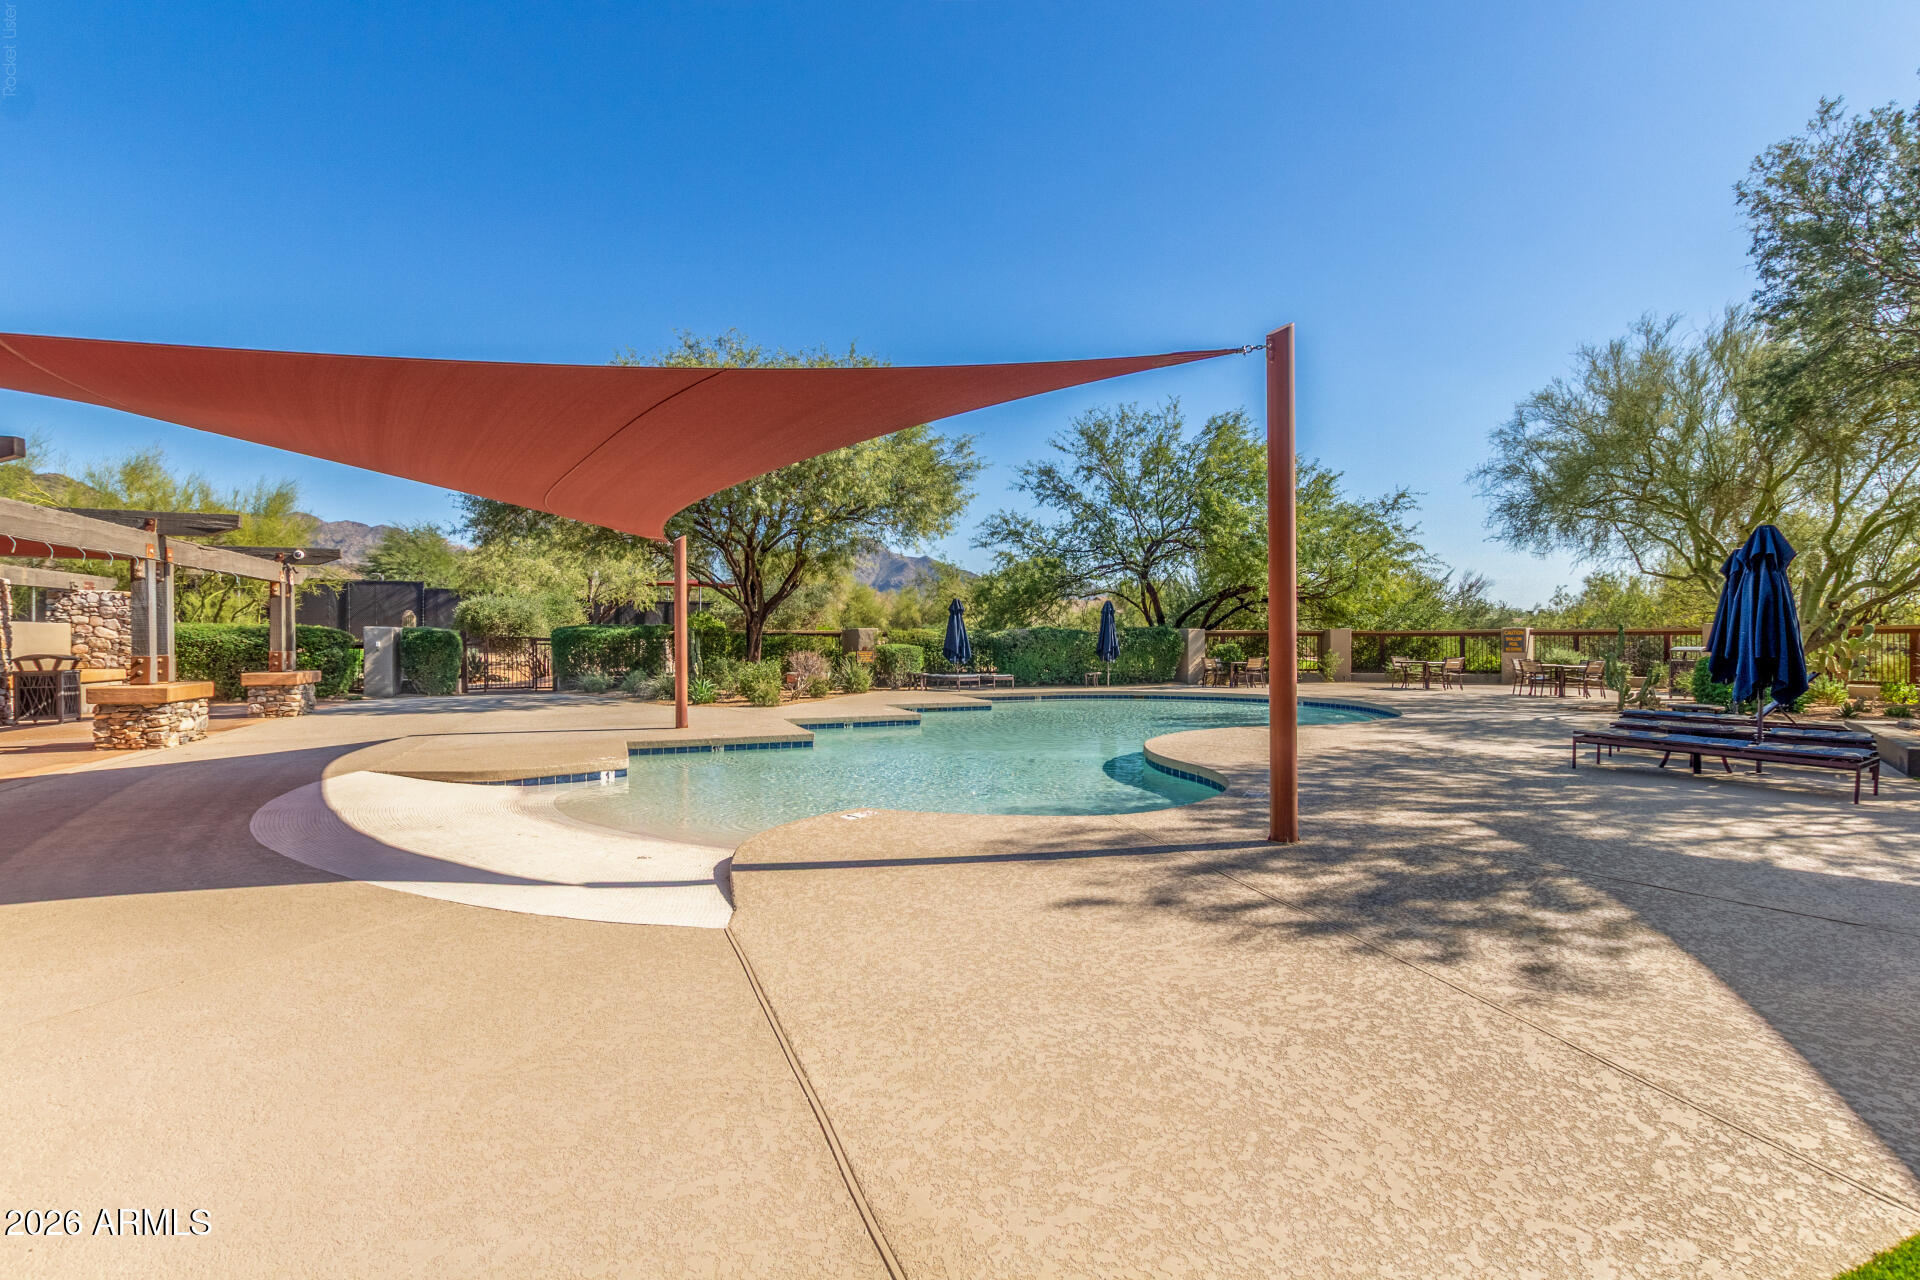
Community pool beneath a rust-colored shade sail, with lounge chairs and mountains beyond.
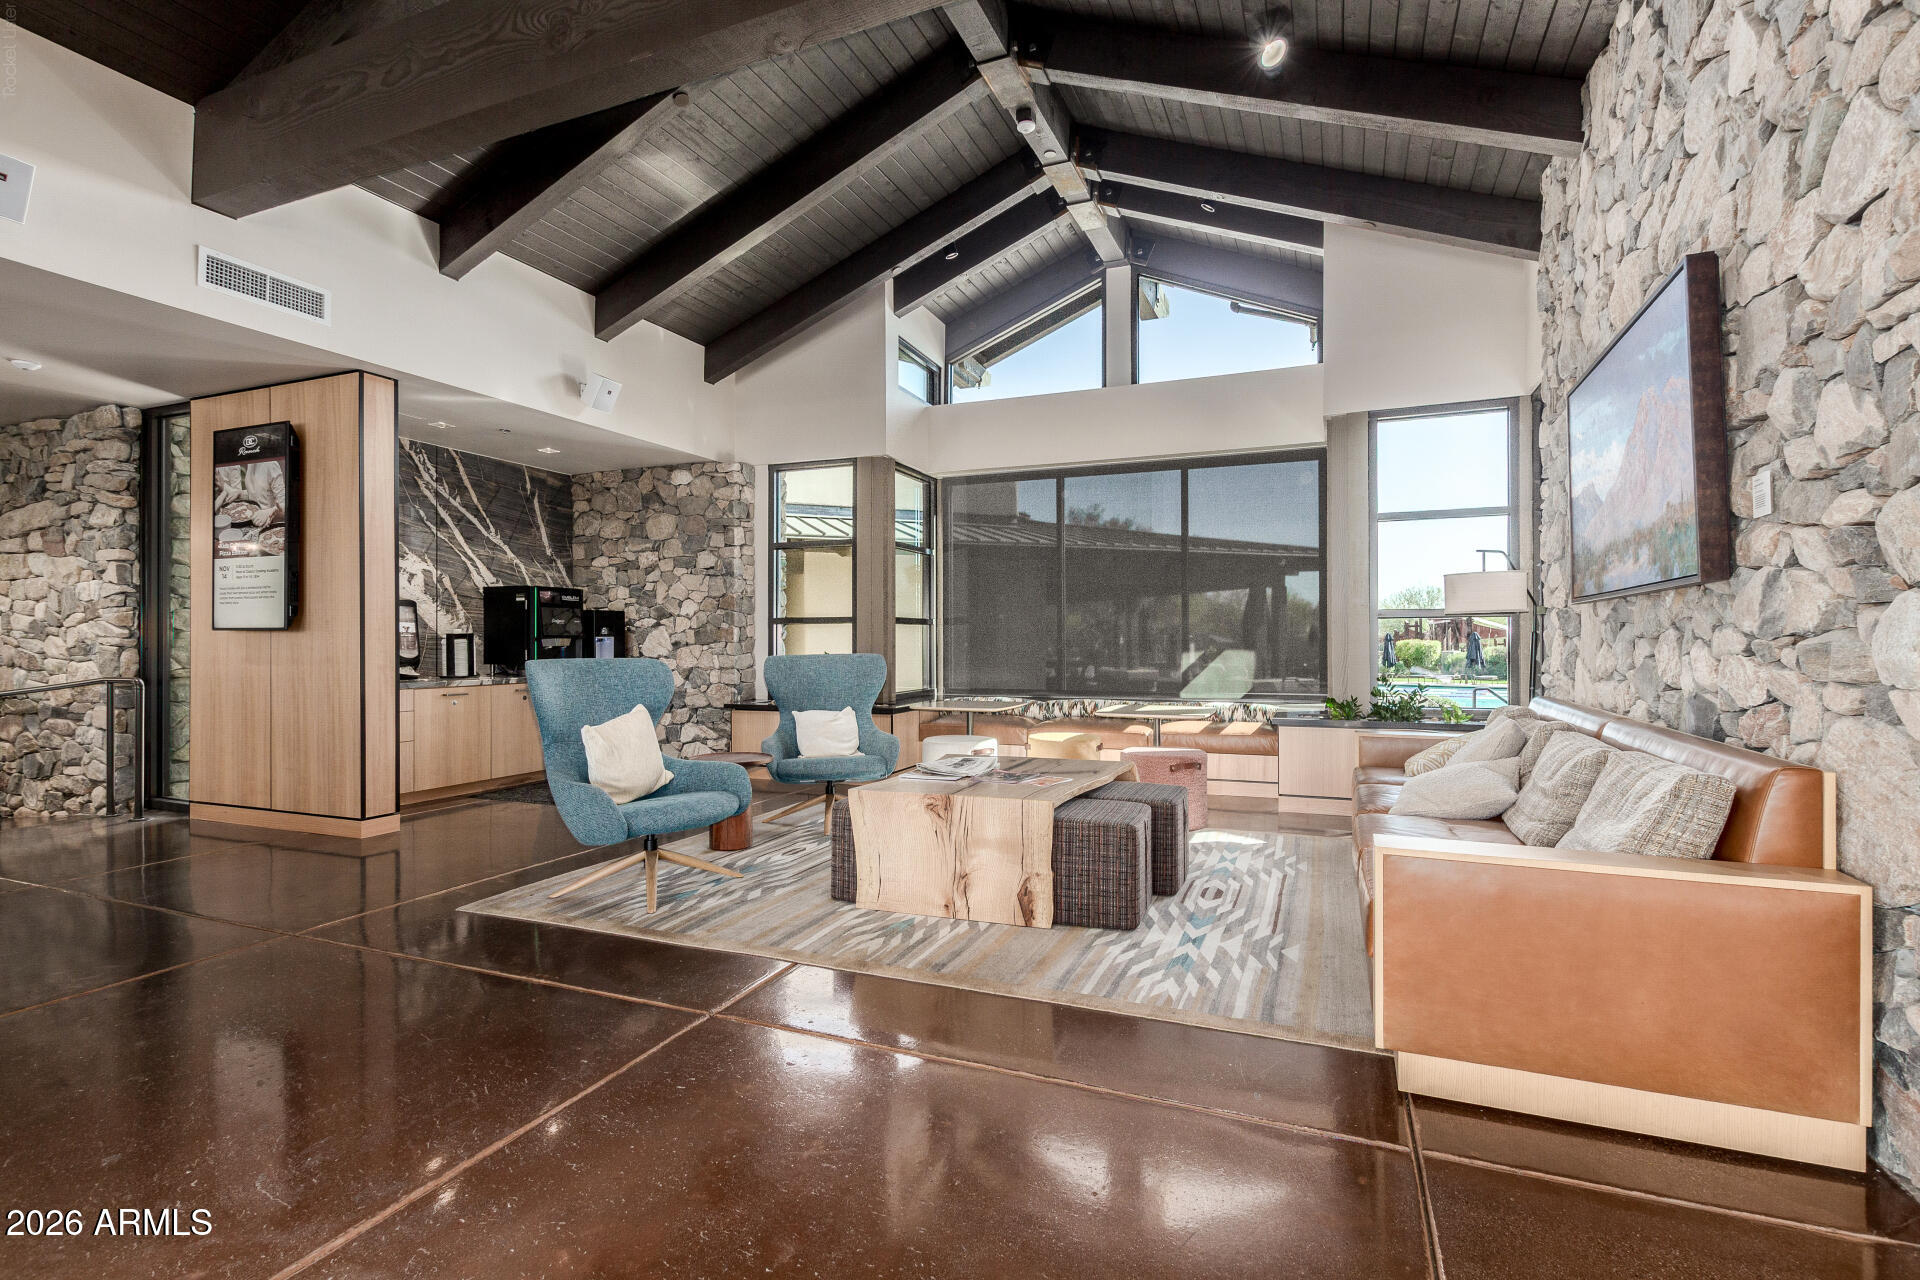
Living room with vaulted wood beams, stone walls, and a leather sofa beside large windows.
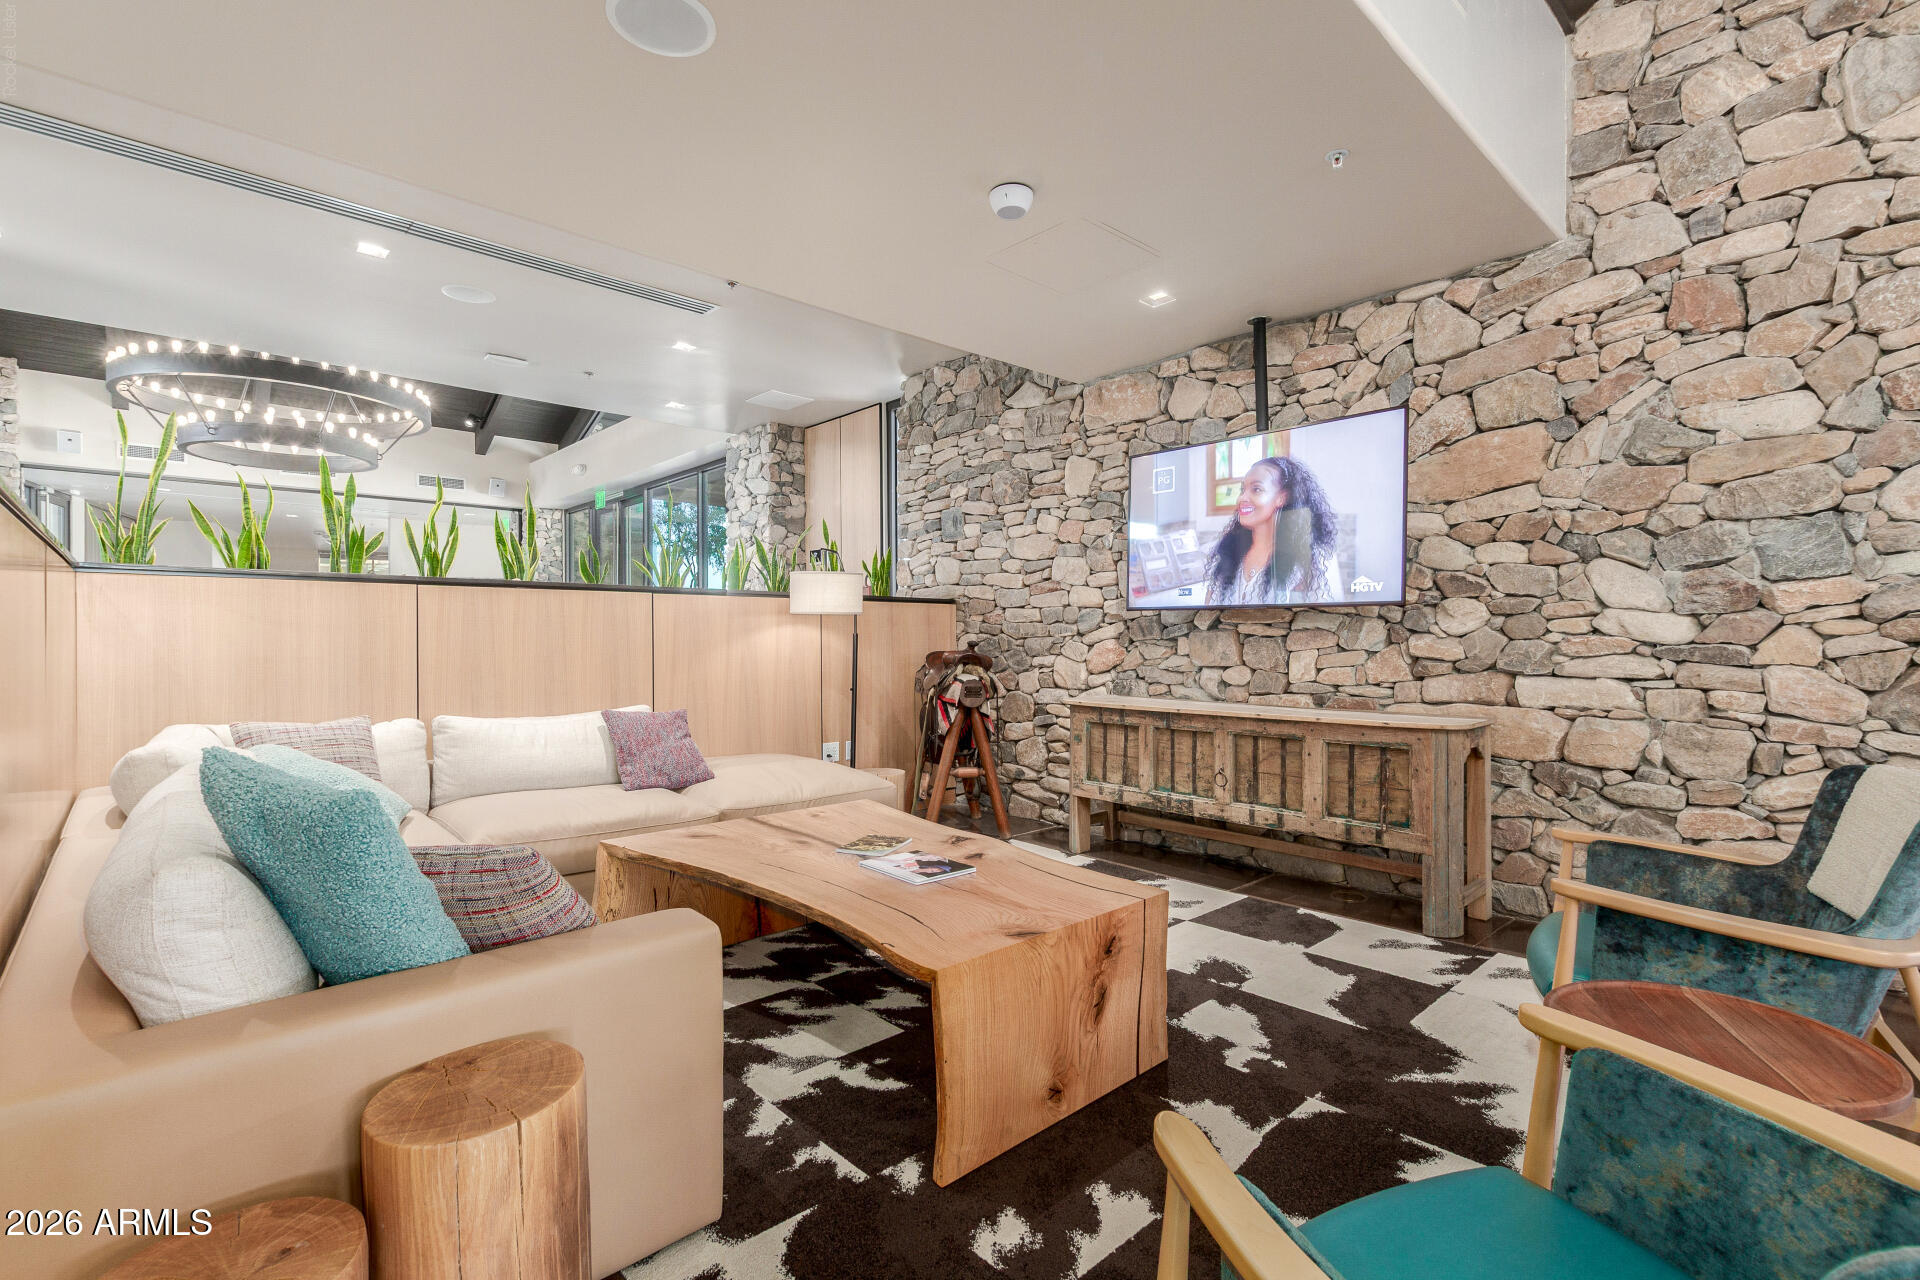
Furnished lounge with a stone feature wall, cream sofas, teal chairs, and a wood coffee table.
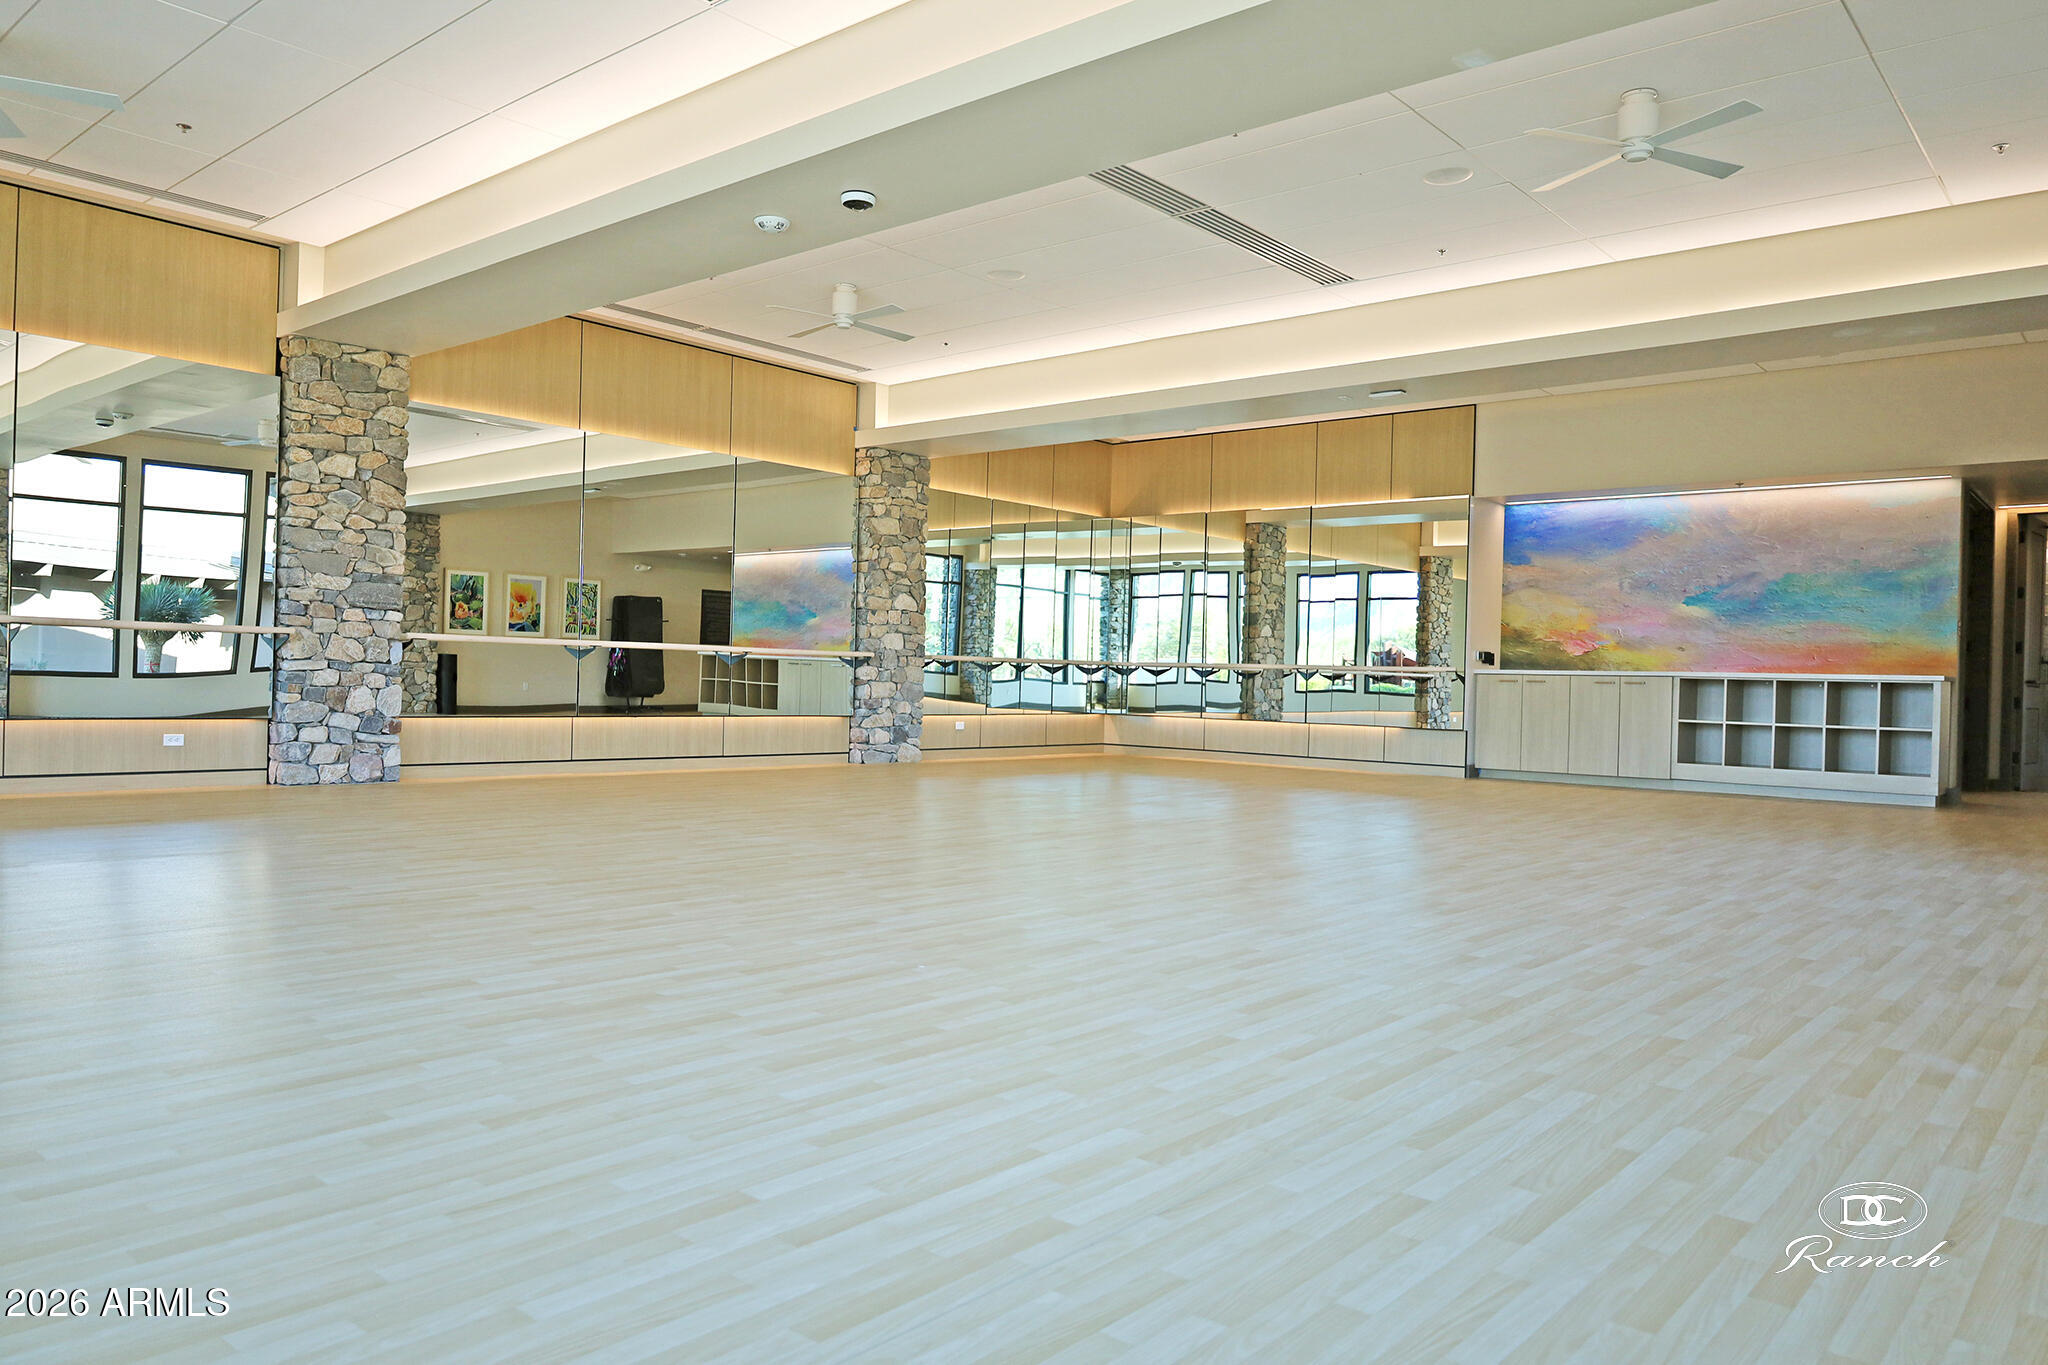
Empty fitness studio with a pale wood floor, mirrored walls, stone columns, and colorful artwork.
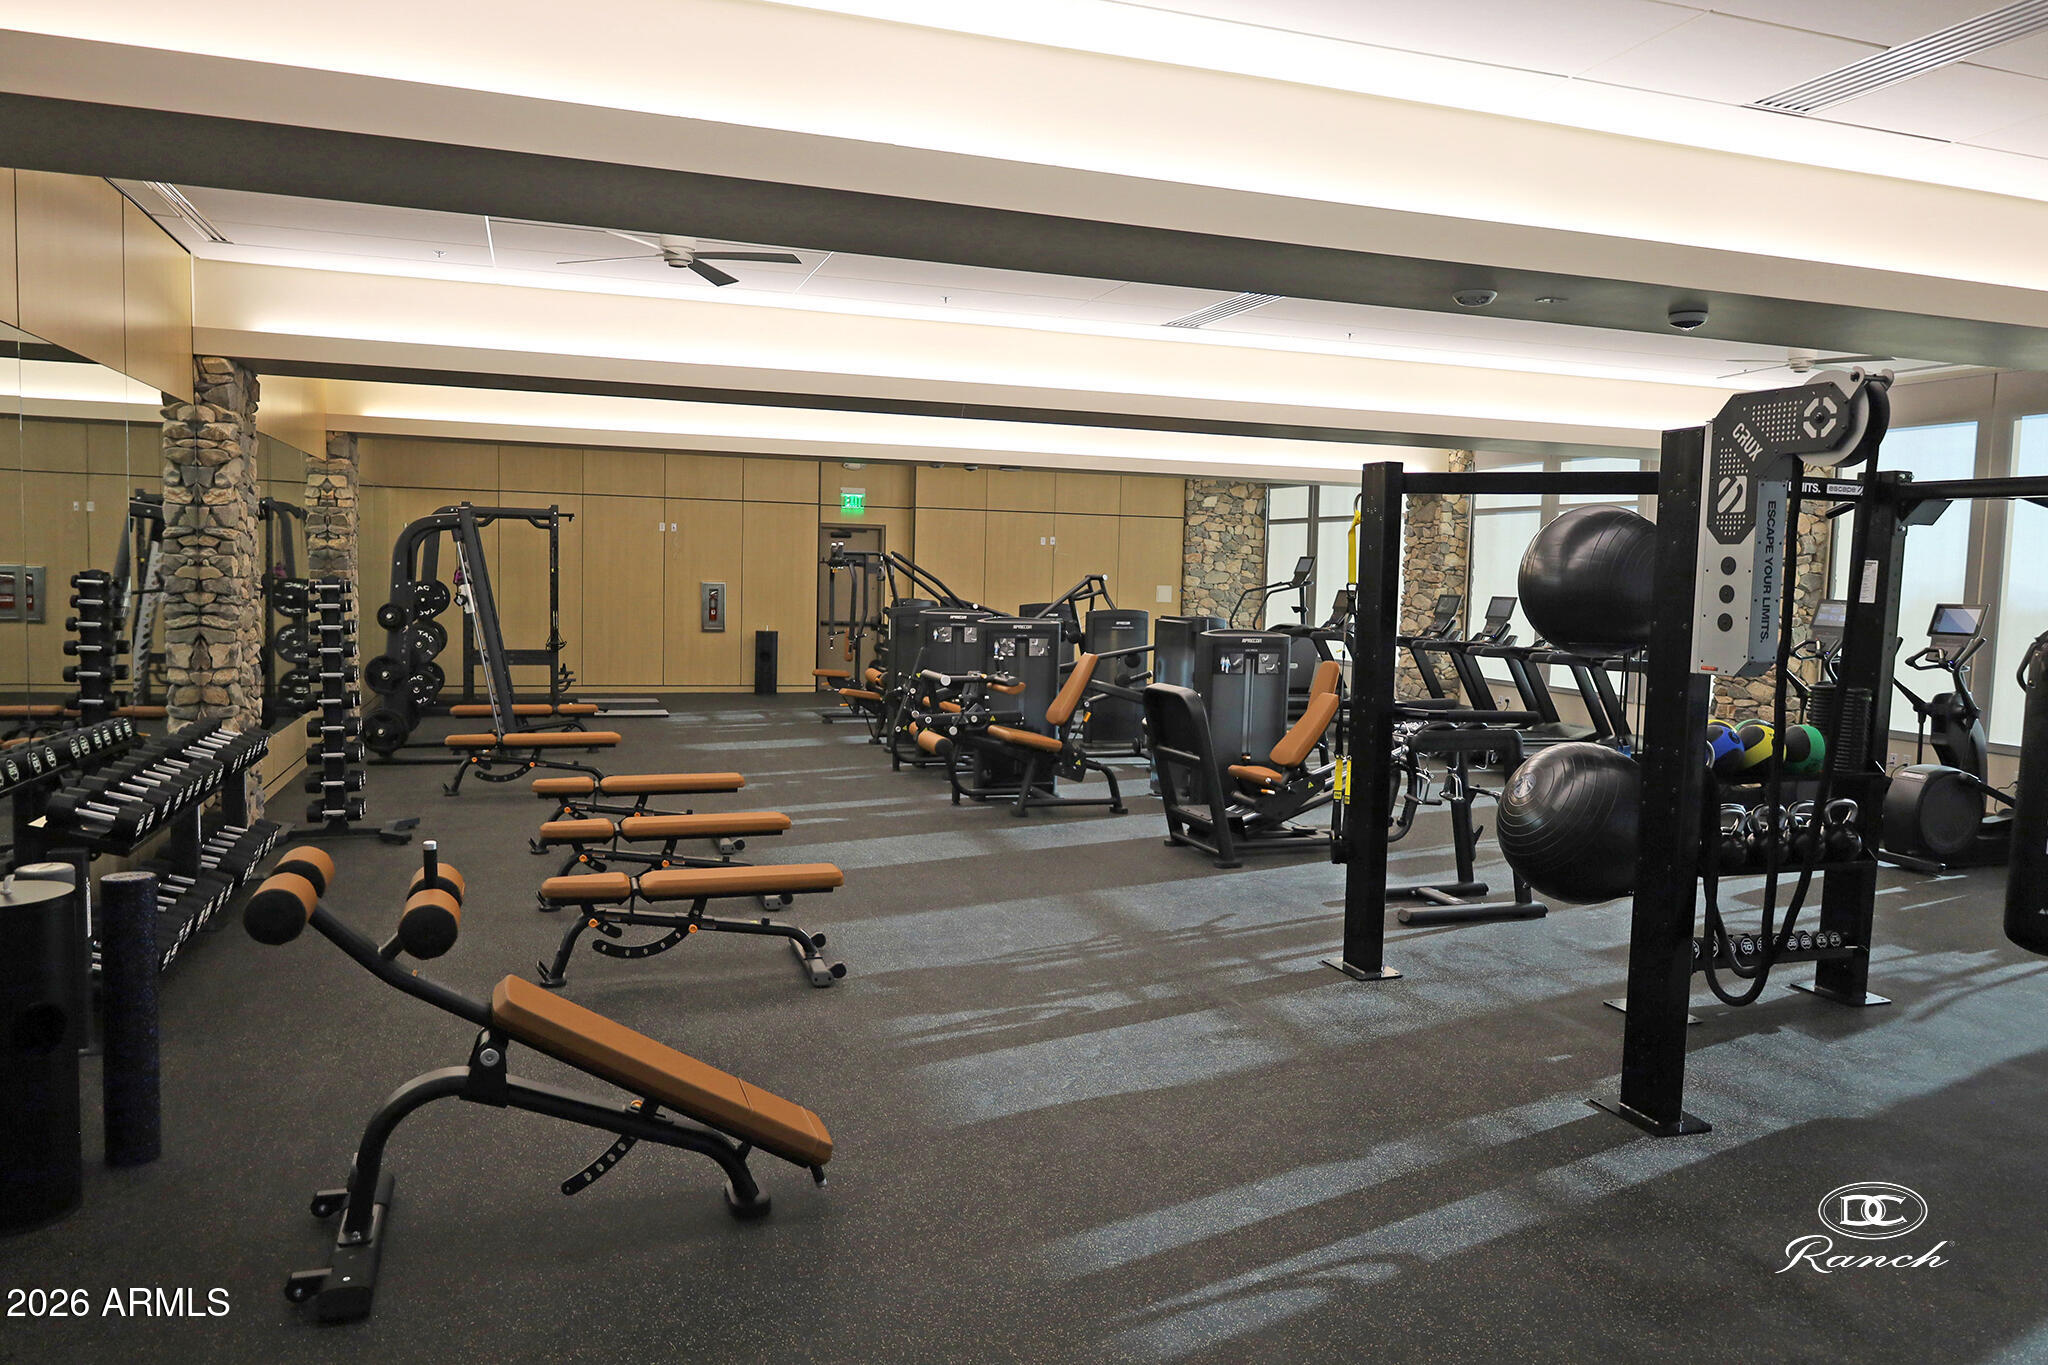
Fitness room with weight machines, benches, dumbbells, and mirrored walls.
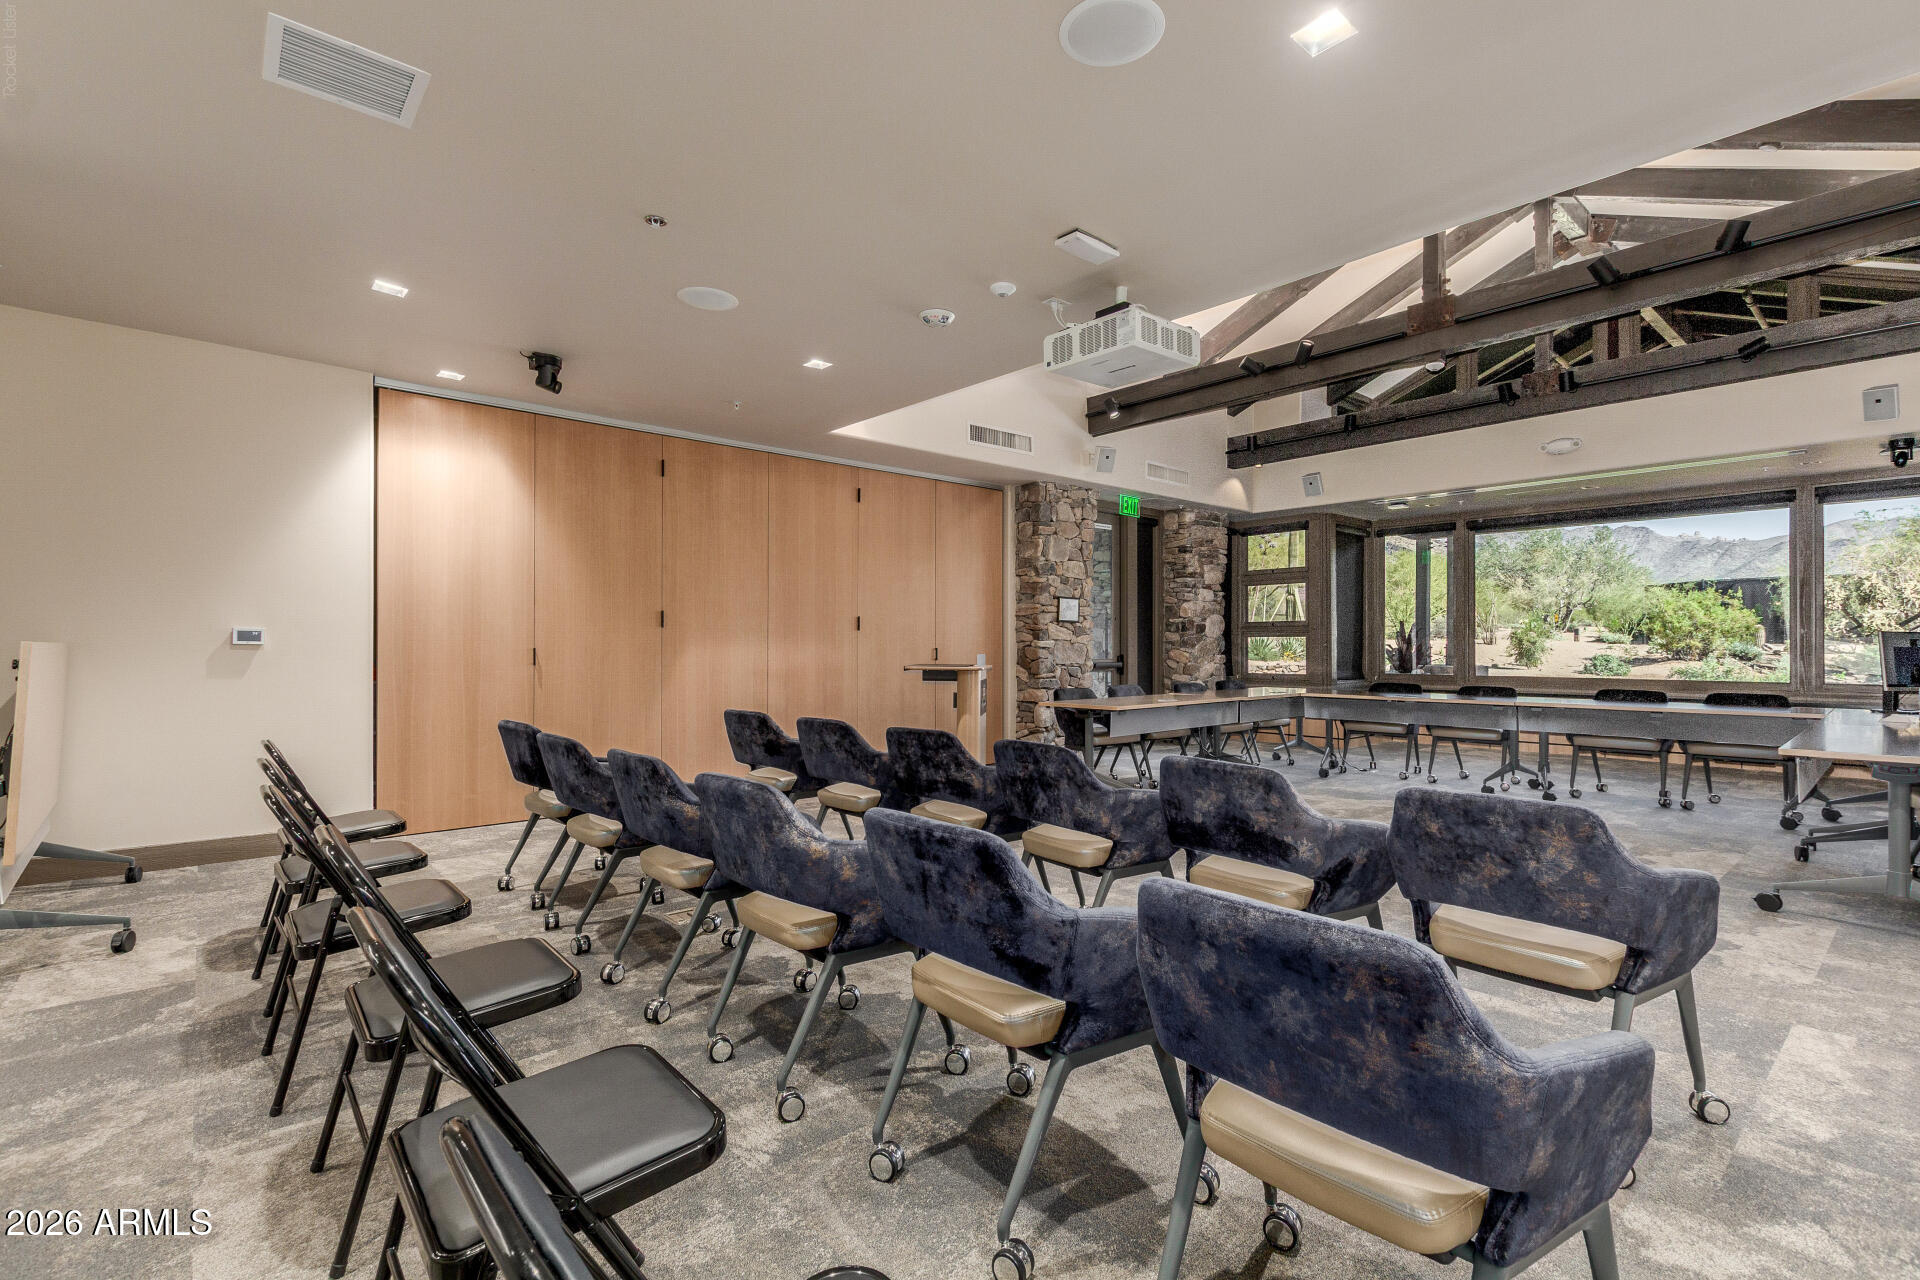
Conference room with rows of chairs, folding wood partition, and windows overlooking desert landscaping and mountains.
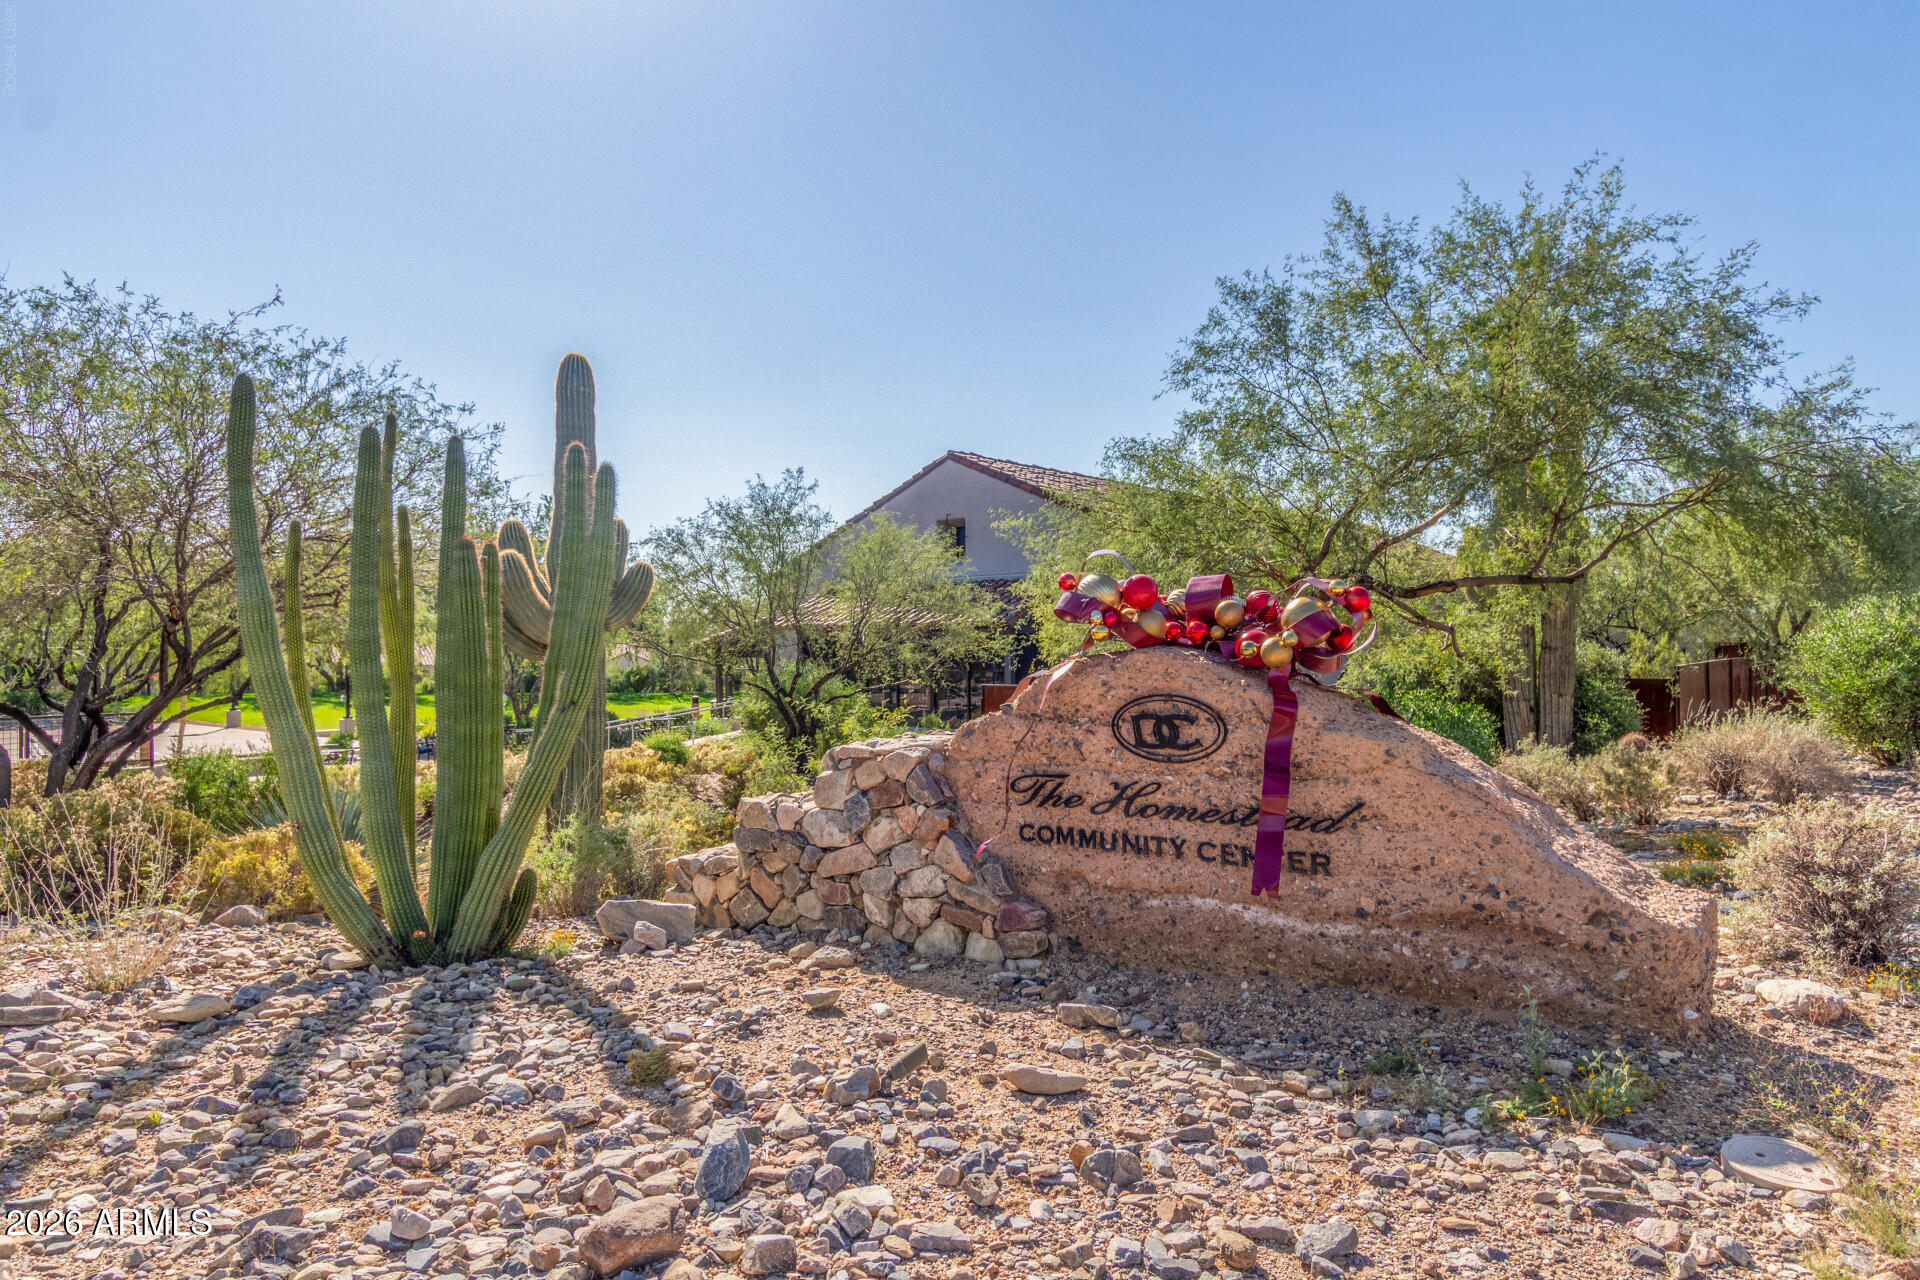
Community center sign with a festive bow, surrounded by saguaro cacti and desert landscaping.
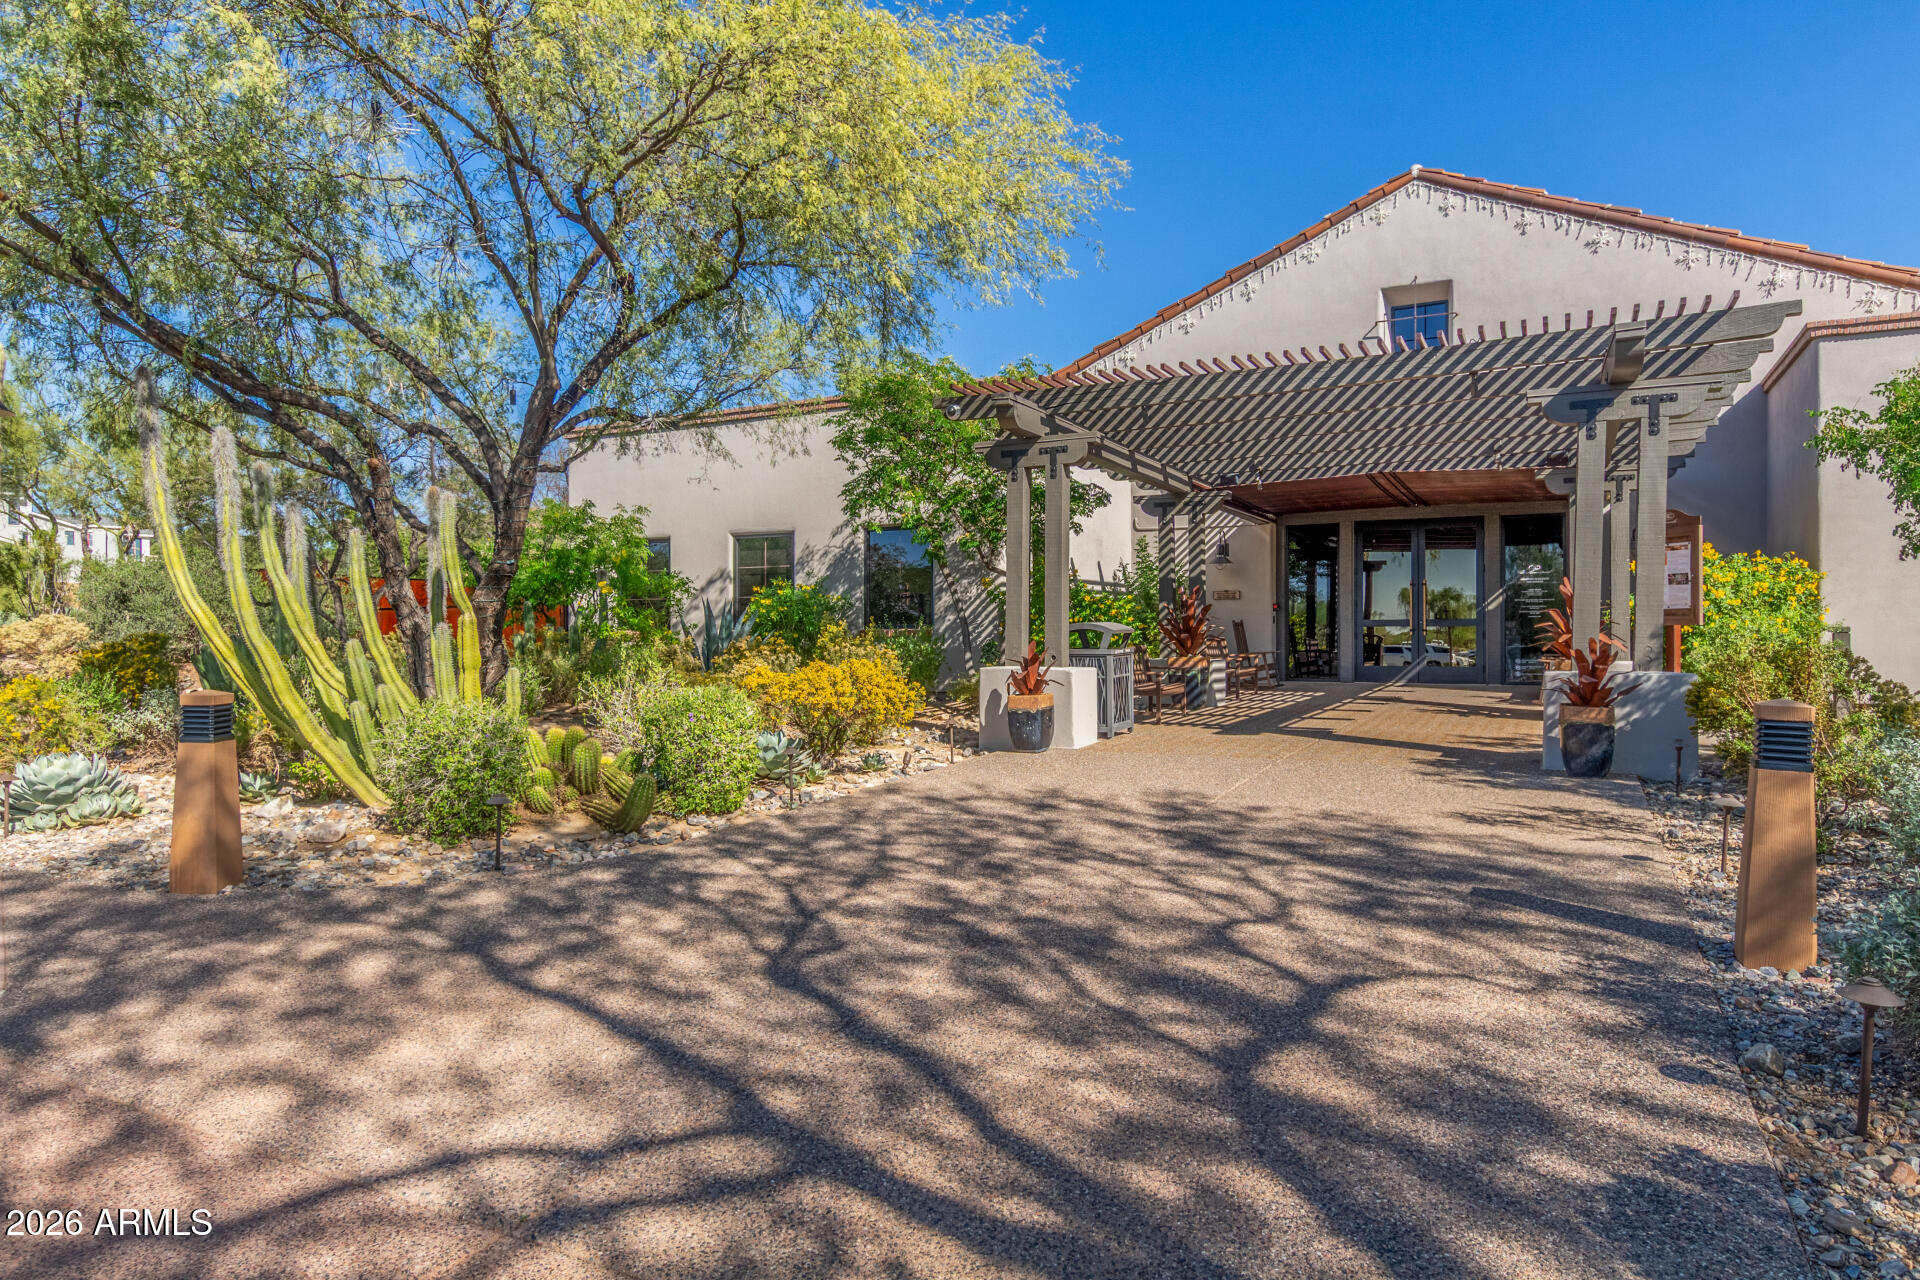
Building entrance with a timber pergola, patio seating, and desert landscaping.
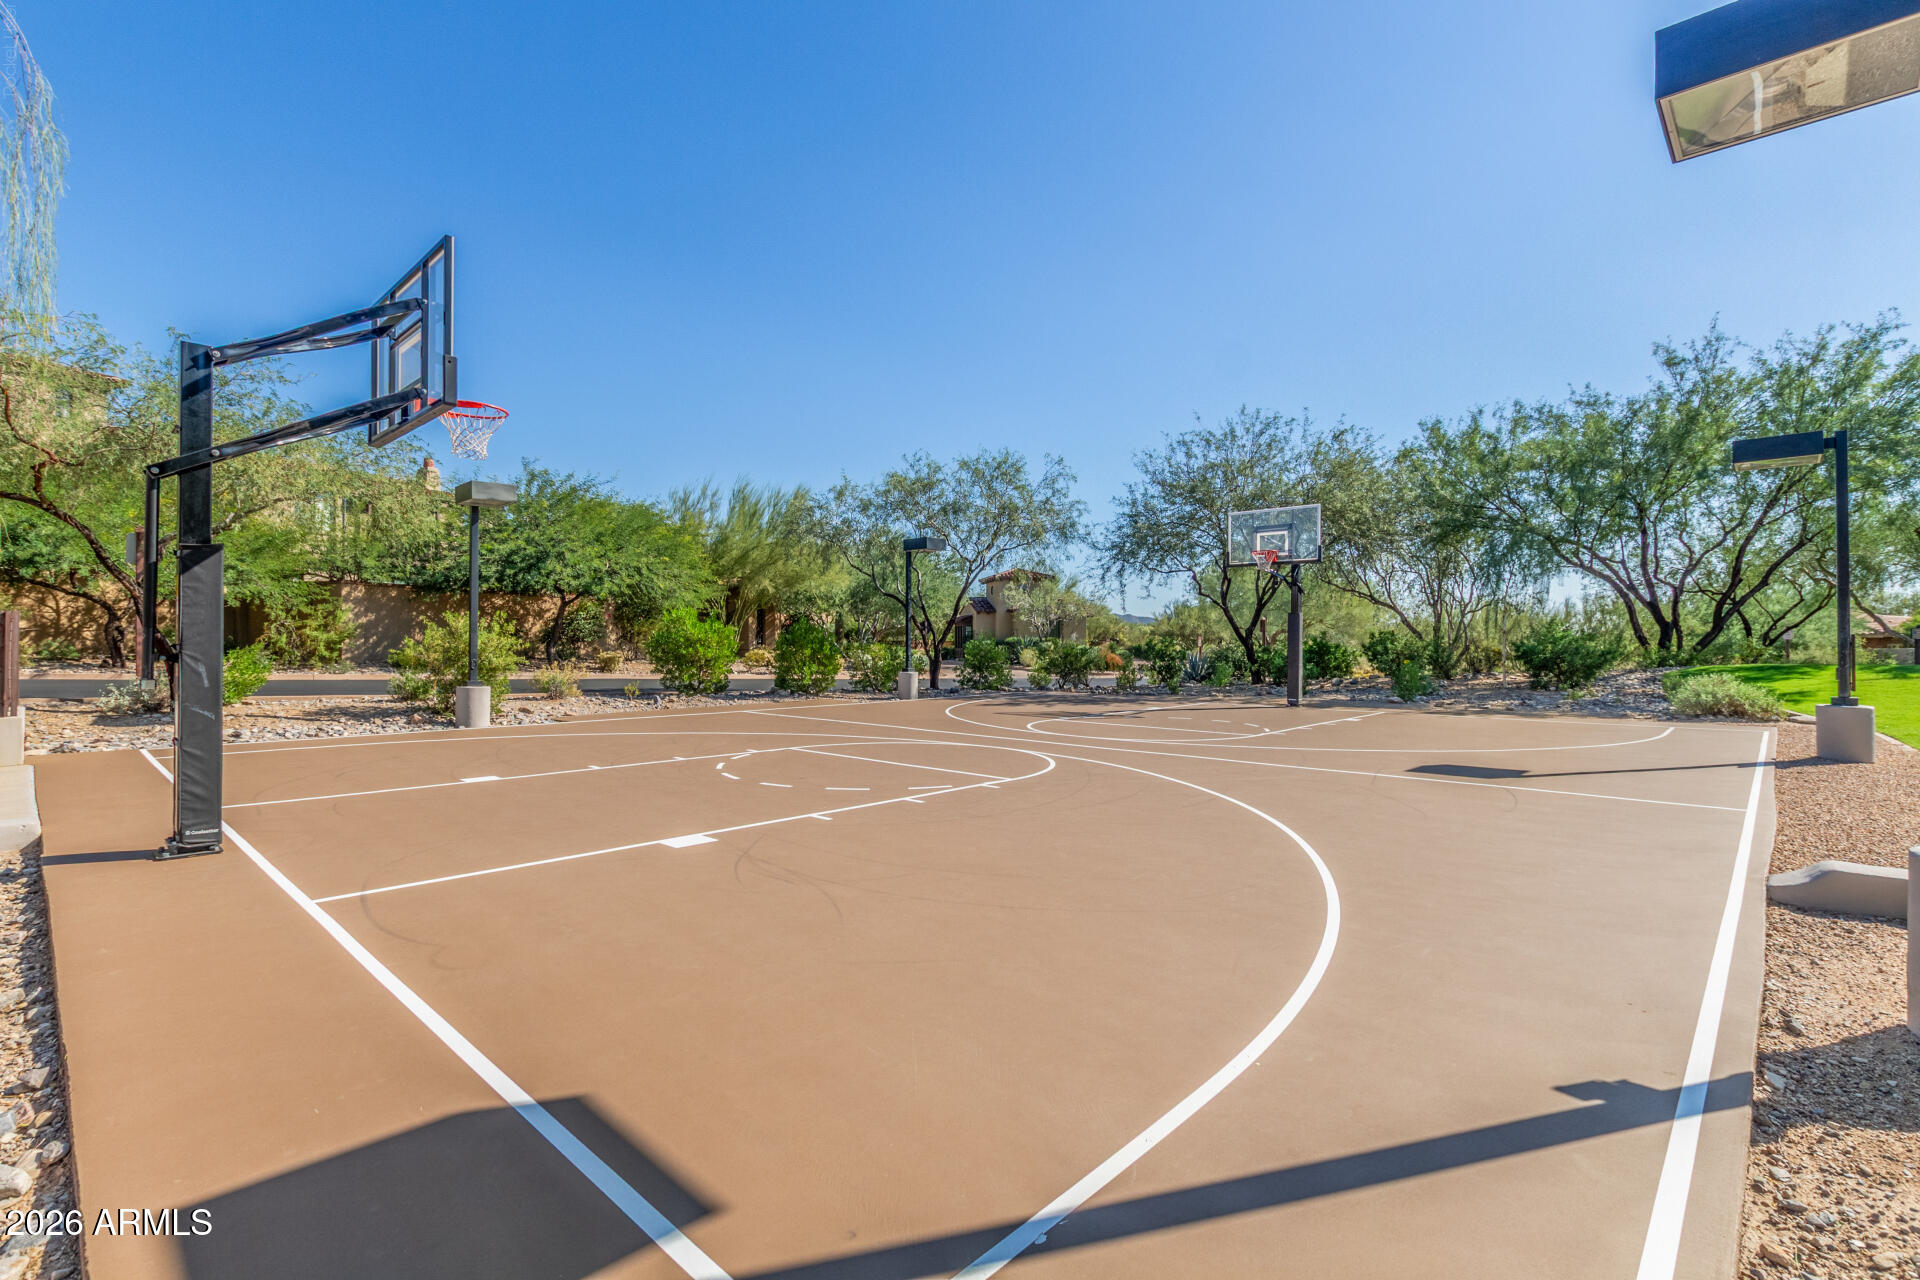
Outdoor basketball court with several hoops, surrounded by desert landscaping and mature trees.
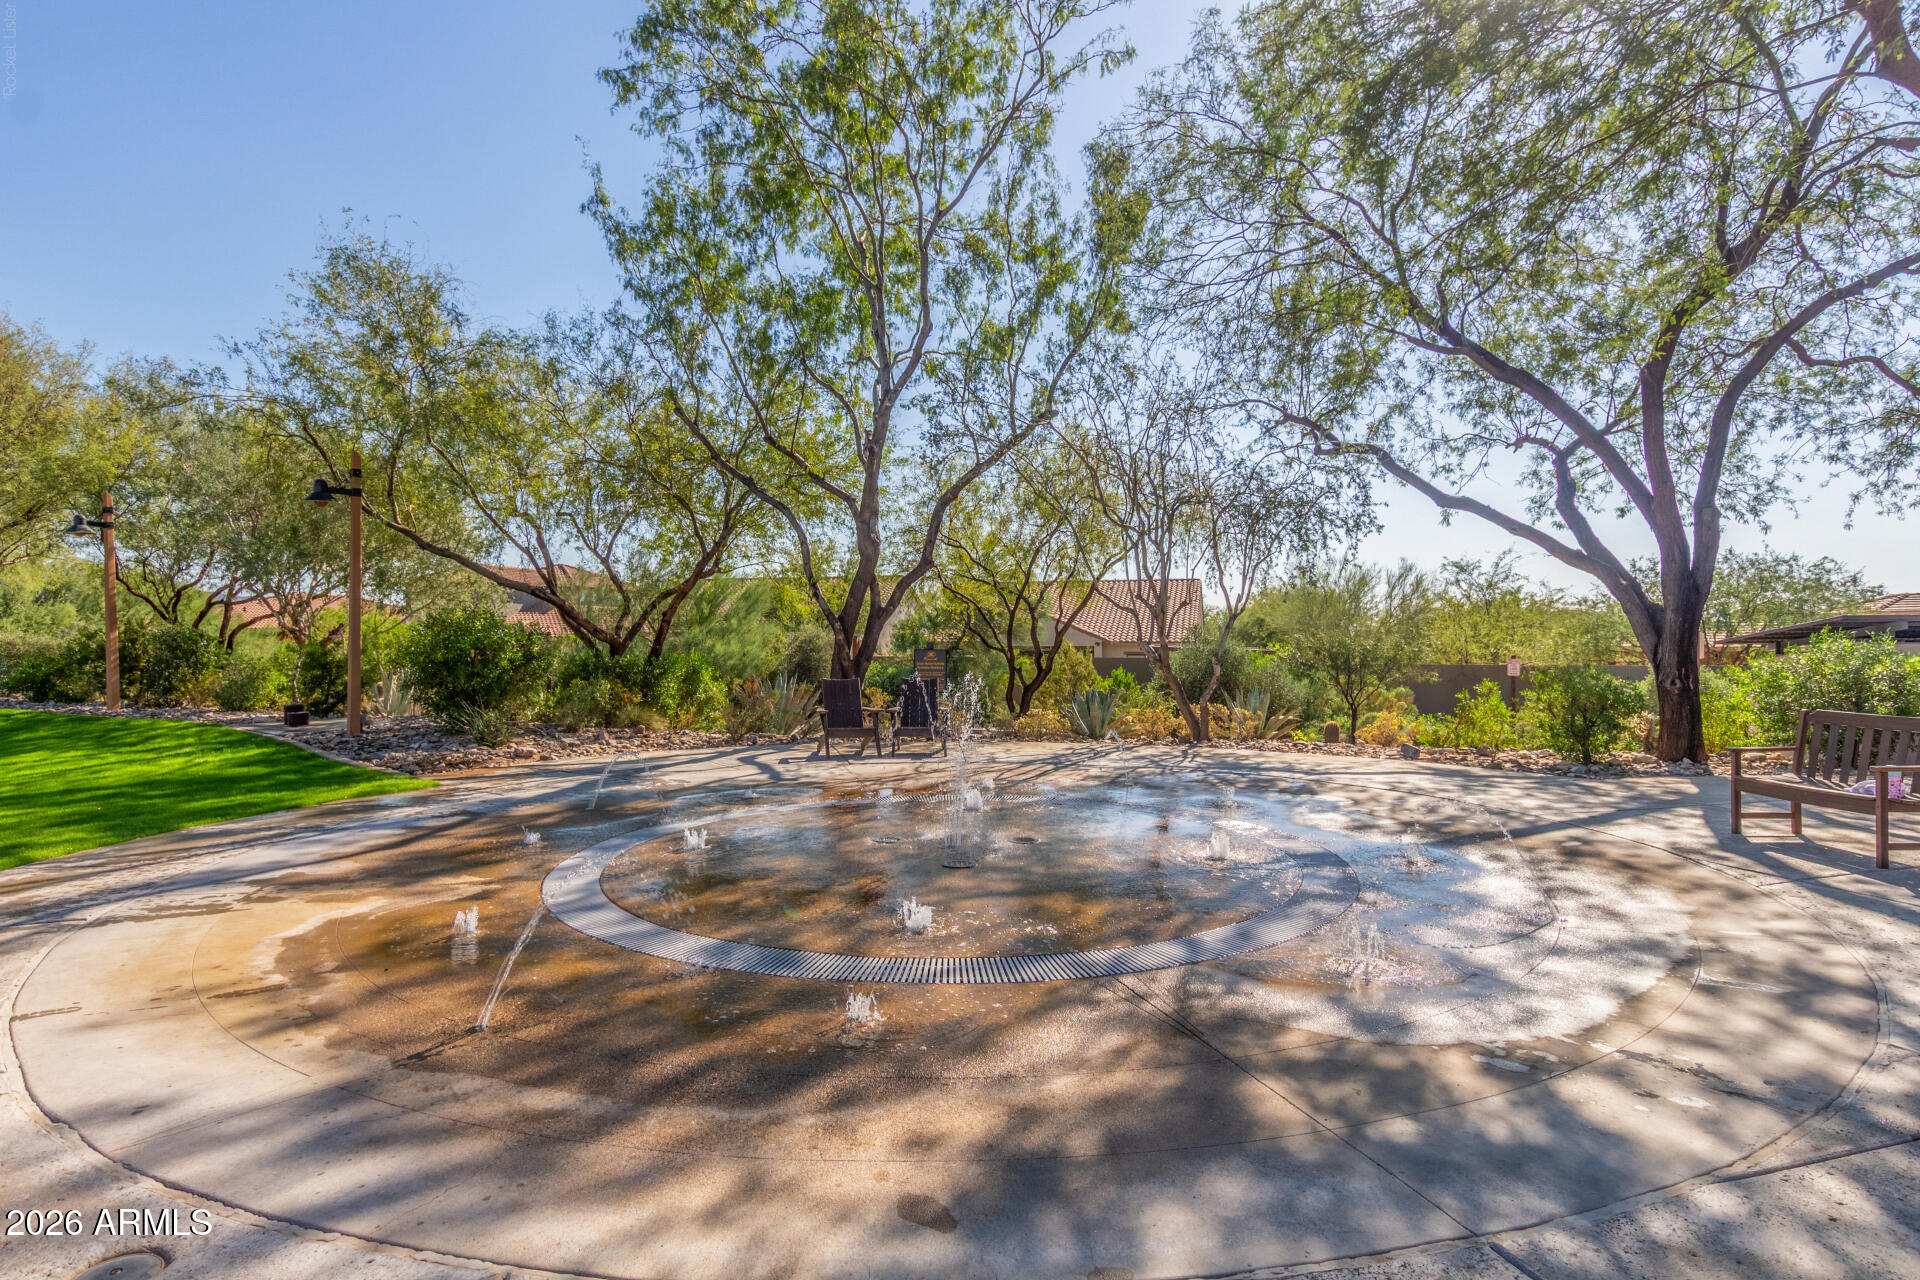
Outdoor courtyard fountain with desert landscaping, mature trees, and surrounding benches.
SEE ALL PHOTOS
Two-story tan stucco home with a tiled roof, recessed balcony, and desert landscaping.
Two-story tan stucco residence with a covered balcony, tiled roof, and desert landscaping.
Covered apartment entry with a white front door and long wooden bench beside leafy trees.
Empty vaulted room with stone flooring, plantation shutters, and doors opening toward mountain views.
Vacant living room with multicolored stone tile floors and sliding doors to a balcony.
Furnished living room with a high ceiling, tiled floor, and sliding glass doors to a balcony.
Staged bedroom and living area with a balcony, vaulted ceiling, sofa, and television.
Open-plan living area with stone tile floors, a kitchen breakfast bar, and shuttered windows.
Furnished living room with vaulted ceiling, cream seating, glossy tile floors, and an open kitchen.
Empty living room with vaulted ceiling, plantation shutters, and multicolored stone tile flooring.
Sliding glass doors open to a tiled covered balcony with mountain views.
Covered balcony overlooking desert landscaping, neighboring homes, and distant mountains.
Open living area with multicolored stone tile floors, built-in shelves, and a kitchen beyond.
Apartment balcony view over a parking lot, with leafy trees and neighboring residences.
Vacant living room with vaulted ceiling, multicolored stone tile floors, and shuttered windows.
Kitchen with white cabinets, black countertops, stainless steel appliances, and a raised breakfast bar.
Kitchen with white cabinetry, stainless steel appliances, dark counters, and a raised breakfast bar.
Kitchen with a dark stone island, white cabinetry, plantation shutters, and brown tile flooring.
Kitchen with a large dark granite peninsula, double-basin sink, white cabinets, and stainless steel appliances.
Kitchen with white cabinets, dark stone counters, stainless steel appliances, and brown tile floors.
Bathroom with a glass shower, tiled floor, long white vanity, and open closet shelving.
Glass-enclosed white walk-in shower with chrome fixtures and a built-in bench beside an open closet.
Walk-in closet with white built-in shelves, hanging rods, and a central drawer unit.
Laundry and entry area with stacked washer and dryer, stone tile flooring, and plantation-shuttered windows.
Empty garage with an open overhead door, concrete floor, and wall-mounted storage.
Two-story tan stucco building with multiple garage doors and distant mountain views.
Community pool with a curved blue basin, desert landscaping, and a stone planter.
Outdoor pool and tan clubhouse with covered patios and desert landscaping.
Outdoor spa bubbling beside a desert-landscaped courtyard, with a stucco residence behind it.
Stone outdoor barbecue station with built-in grill and curved counter beside a stucco residence.
Furnished office with two desk workstations, a leather sofa, and high windows.
Stone community-center sign with red ribbons amid desert cacti, trees, and distant mountains.
Desert Camp community center entrance with desert landscaping and a stone wall.
Outdoor racket courts with reddish surfaces and nets, backed by desert mountains.
Outdoor tennis court with tall fencing, court lights, and shaded seating.
Community playground with green slides and climbing equipment beneath red shade sails.
Outdoor basketball court with two hoops, desert landscaping, and benches.
Desert walking path crossing a stone-sided bridge, bordered by prickly pear cactus and trees.
Community swimming pool with blue umbrellas, desert landscaping, and distant mountains.
Community pool beneath a rust-colored shade sail, with lounge chairs and mountains beyond.
Living room with vaulted wood beams, stone walls, and a leather sofa beside large windows.
Furnished lounge with a stone feature wall, cream sofas, teal chairs, and a wood coffee table.
Empty fitness studio with a pale wood floor, mirrored walls, stone columns, and colorful artwork.
Fitness room with weight machines, benches, dumbbells, and mirrored walls.
Conference room with rows of chairs, folding wood partition, and windows overlooking desert landscaping and mountains.
Community center sign with a festive bow, surrounded by saguaro cacti and desert landscaping.
Building entrance with a timber pergola, patio seating, and desert landscaping.
Outdoor basketball court with several hoops, surrounded by desert landscaping and mature trees.
Outdoor courtyard fountain with desert landscaping, mature trees, and surrounding benches.
Courtesy of The Agency, Chey Castro Listing Contact: 602-570-2516 
For Sale

20801 N 90TH Place 233

20801 N 90TH Place 233, Scottsdale, AZ 85255

$353,000
STUDIO LIVING IN DC RANCH! Experience elevated North Scottsdale living in this immaculate 2nd-floor residence offering privacy, style, and a true lock-and-leave lifestyle. The bright, spacious great room features soaring vaulted ceilings, plantation shutters, built-in shelving, and beautiful tile flooring. The open kitchen showcases granite countertops, crisp white cabinetry, pantry, and island with breakfast bar. Enjoy breathtaking mountain views from your private covered balcony. A spacious walk-in closet with built-ins, stacked washer/dryer, and single-car garage add convenience.
Enjoy resort-style amenities including heated pool and spa, fitness facility, clubhouse, tennis/pickleball courts, and scenic walking and biking paths. Just minutes from Market Street's exceptional dining shopping, and entertainment. A sophisticated Scottsdale retreat in the heart of DC Ranch!

1
bed

1
bath

909 Sq.Ft. LIVING AREA

974 Sq.Ft. lot

Chey & Sabrina Castro

Chey & Sabrina Castro

Features & Amenities

Interior

  • total bedrooms1
  • Total bathroom1
  • full bathroom1
  • Laundry room Inside, Wshr/Dry Hook Up Only
  • Flooring Stone, Tile
  • APPLIANCES Refrigerator, Built-in Microwave, Dishwasher, Disposal
  • other interior Features High Speed Internet, Granite Counters, Vaulted Ceiling(s), Kitchen Island, Pantry, 3/4 Bath Master Bdrm

Area & Lot

  • Status For Sale
  • Living Area909 Sq.Ft.
  • Total Area909 Sq.Ft.
  • Lot Area974 Sq.Ft.
  • MLS® ID7071117
  • TypeCondo
  • YEAR BUILT2000
  • Architecture StylesContemporary
  • View DescriptionCity Lights, Mountain(s)
  • Elementary SchoolCopper Ridge School
  • Middle SchoolCopper Ridge School
  • High SchoolChaparral High School
  • School DistrictScottsdale Unified District

Exterior

  • STORIES2
  • Garage Space1.0
  • water SourcePublic
  • roofTile
  • lot featuresNorth/South Exposure, Desert Back, Desert Front
  • parkingGarage Door Opener, Assigned, Detached
  • HEAT TYPEElectric
  • AIR CONDITIONINGCentral Air, Ceiling Fan(s)
  • sewerPublic Sewer
  • security FeaturesFire Sprinkler System
  • other exterior FeaturesBalcony

Financial

  • Sales Price$353,000
  • Real Estate Tax $1,060/yr
  • HOA $327/mo
Two-story tan stucco residence with a covered balcony, tiled roof, and desert landscaping.

Schedule a Showing

We would love to show you our beautiful property. Please select your preferred date and time below. An agent will be in touch shortly to confirm your appointment.

Schedule a Showing

We would love to show you our beautiful property. Please select your preferred date and time below. An agent will be in touch shortly to confirm your appointment.

Thank you for your interest in 20801 N 90TH Place 233, Scottsdale, AZ 85255. We are reviewing your request and will be in touch shortly!

Mortgage Calculator

Estimate your monthly mortgage payment, including the principal and interest, property taxes, and HOA. Adjust the values to generate a more accurate rate.

All estimates are provided for informational purposes only. Actual amounts may vary.
$0,000 Your Payment 20 15 65
$0,000 Your Payment

Let’s Find Your Perfect Home Together

From finding the perfect Scottsdale neighborhood to negotiating the best sale price, we are with you from start to finish. We combine deep knowledge of the local market with unwavering commitment. Let us make your buying or selling experience a complete success.

Follow Us on Instagram