Leave a Message

By providing your contact information to Sabrina Castro, your personal information will be processed in accordance with Sabrina Castro's Privacy Policy. By checking the box(es) below, you expressly consent to receive marketing or promotional real estate communication from Sabrina Castro in the manner selected by you. For SMS text messages, message frequency varies. Message and data rates may apply. Consent is not a condition of purchase of any goods or services. You may opt out of receiving further communications from Sabrina Castro at any time. To opt out of receiving SMS text messages, reply STOP to unsubscribe. SMS text messaging is subject to our Terms of Use.

Thank you for your message. We will be in touch with you shortly.

19529 N 101ST STREET
Courtesy of eXp Realty, Lauren Hunt Listing Contact: 480-620-9004 
Sold

19529 N 101ST STREET

19529 N 101st ST , Scottsdale, AZ 85255

$2,800,000

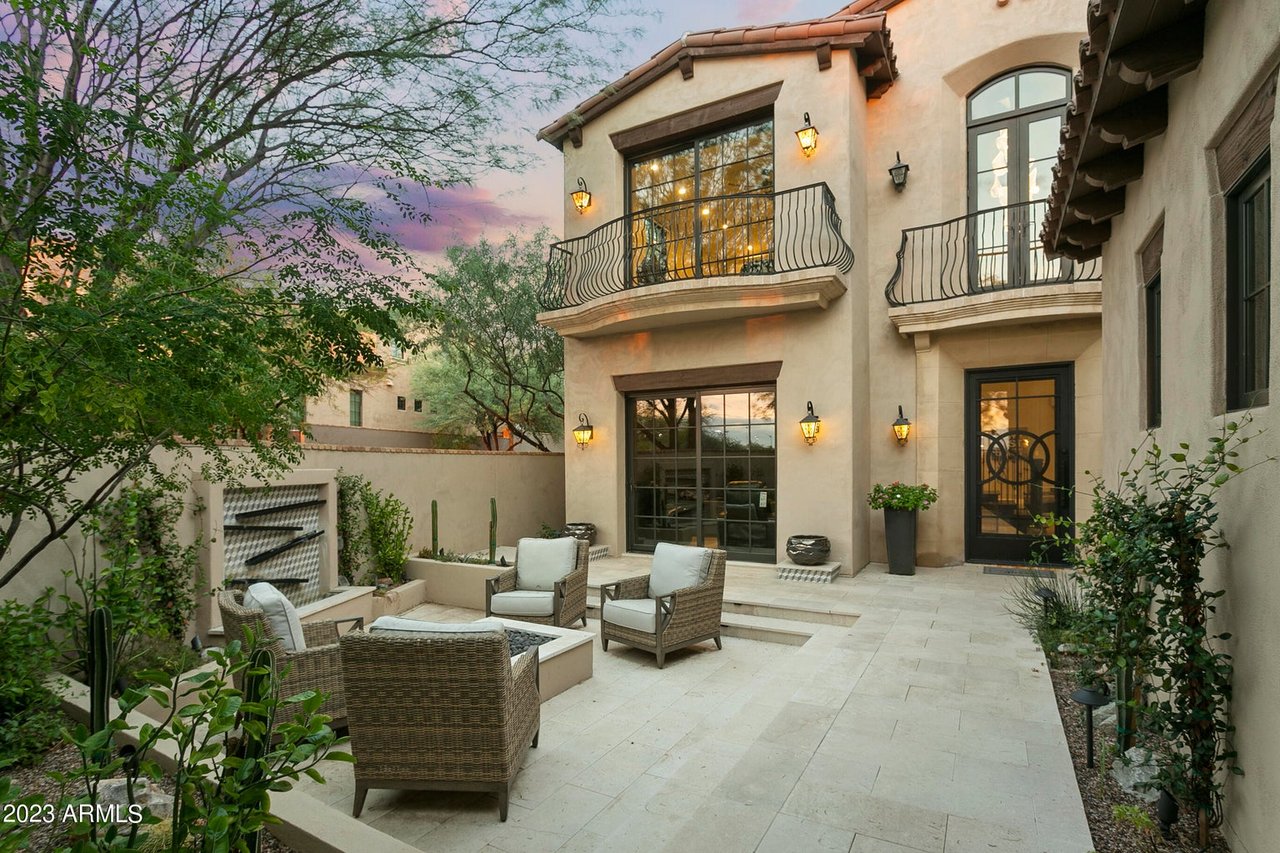
Beautifully updated corner lot residence in the prestigious gated community of Silverleaf. Upon entering the inviting illuminated front courtyard, the water feature, gas fire pit, and lounge seating welcome you home. Among many notable and sophisticated finishes, the stunning kitchen boasts a Viking 6 burner gas stove with a chrome range hood, a commercial sized Viking fridge/freezer and an oversized island. The large great room glass sliders overlook the contemporary pool, waterfalls, gas fire pit, and BBQ area. The primary bedroom is on the main level with private double doors to the peaceful outdoor amenities and dog run. This floor plan includes 4 large bedrooms, 2 living areas, a movie/TV room, and awe inspiring temp controlled champagne fridge.

6
beds

4
baths

4,121 Sq.Ft. LIVING AREA

0.205 Acres lot

Chey & Sabrina Castro

Chey & Sabrina Castro

Features & Amenities

Interior

  • total bedrooms6
  • Total bathrooms4
  • full bathrooms3
  • half bathroom1
  • KITCHEN Gas Oven, Gas Range, Gas Cooktop, Disposal, Dishwasher, Built-in Microwave, Refrigerator, Reverse Osmosis, Multiple Ovens, Pantry, Granite Counters, Kitchen Island
  • Laundry room Washer Included, Dryer Included
  • Flooring Stone, Tile, Wood
  • Fireplace Fireplace Living Room, Fireplace Master Bedroom, Gas Fireplace, Exterior Fireplace, Fire Pit
  • other interior Features Skylight(s); Vaulted Ceiling(s); Fire Sprinkler System; Water Softener Owned; Water Purifier

Area & Lot

  • Status Sold
  • Date Sold December 13, 2023
  • Living Area4,121 Sq.Ft.
  • Lot Area0.205 Acres
  • MLS® ID6584216
  • TypeResidential
  • YEAR BUILT2006
  • NeighborhoodSilverleaf

Exterior

  • STORIES2
  • Garage Space3
  • water SourceCity Water
  • utilitiesAPS, SW Gas
  • PoolHeated
  • roofTile
  • parkingAttached Garage Cabinets, Extended Length Garage, Garage Door Opener, Golf Cart Garage, 2 Spaces
  • HEAT TYPENatural Gas
  • AIR CONDITIONINGCentral Air, Ceiling Fan(s)
  • other exterior FeaturesBalcony, Built-in BBQ, Covered Patio(s), Private Yard/Courtyard

Financial

  • Sales Price$2,800,000

Silverleaf

Tucked into the canyons of the McDowell Mountains and surrounded by the McDowell Sonoran Preserve.

Explore

Let’s Find Your Perfect Home Together

From finding the perfect Scottsdale neighborhood to negotiating the best sale price, we are with you from start to finish. We combine deep knowledge of the local market with unwavering commitment. Let us make your buying or selling experience a complete success.

Follow Us on Instagram