Leave a Message

By providing your contact information to Sabrina Castro, your personal information will be processed in accordance with Sabrina Castro's Privacy Policy. By checking the box(es) below, you expressly consent to receive marketing or promotional real estate communication from Sabrina Castro in the manner selected by you. For SMS text messages, message frequency varies. Message and data rates may apply. Consent is not a condition of purchase of any goods or services. You may opt out of receiving further communications from Sabrina Castro at any time. To opt out of receiving SMS text messages, reply STOP to unsubscribe. SMS text messaging is subject to our Terms of Use.

Thank you for your message. We will be in touch with you shortly.

18270 N 96TH Way
18270 N 96TH Way
18270 N 96TH Way
18270 N 96TH Way
18270 N 96TH Way
18270 N 96TH Way
18270 N 96TH Way
18270 N 96TH Way
18270 N 96TH Way
18270 N 96TH Way
18270 N 96TH Way
18270 N 96TH Way
18270 N 96TH Way
18270 N 96TH Way
18270 N 96TH Way
18270 N 96TH Way
18270 N 96TH Way
18270 N 96TH Way
18270 N 96TH Way
18270 N 96TH Way
18270 N 96TH Way
18270 N 96TH Way
18270 N 96TH Way
18270 N 96TH Way
18270 N 96TH Way
18270 N 96TH Way
18270 N 96TH Way
18270 N 96TH Way
18270 N 96TH Way
18270 N 96TH Way
18270 N 96TH Way
18270 N 96TH Way
18270 N 96TH Way
18270 N 96TH Way
18270 N 96TH Way
18270 N 96TH Way
18270 N 96TH Way
18270 N 96TH Way
18270 N 96TH Way
18270 N 96TH Way
18270 N 96TH Way
18270 N 96TH Way
18270 N 96TH Way
18270 N 96TH Way
18270 N 96TH Way
18270 N 96TH Way
18270 N 96TH Way
18270 N 96TH Way
18270 N 96TH Way
SEE ALL PHOTOS
18270 N 96TH Way
18270 N 96TH Way
18270 N 96TH Way
18270 N 96TH Way
18270 N 96TH Way
18270 N 96TH Way
18270 N 96TH Way
18270 N 96TH Way
18270 N 96TH Way
18270 N 96TH Way
18270 N 96TH Way
18270 N 96TH Way
18270 N 96TH Way
18270 N 96TH Way
18270 N 96TH Way
18270 N 96TH Way
18270 N 96TH Way
18270 N 96TH Way
18270 N 96TH Way
18270 N 96TH Way
18270 N 96TH Way
18270 N 96TH Way
18270 N 96TH Way
18270 N 96TH Way
18270 N 96TH Way
18270 N 96TH Way
18270 N 96TH Way
18270 N 96TH Way
18270 N 96TH Way
18270 N 96TH Way
18270 N 96TH Way
18270 N 96TH Way
18270 N 96TH Way
18270 N 96TH Way
18270 N 96TH Way
18270 N 96TH Way
18270 N 96TH Way
18270 N 96TH Way
18270 N 96TH Way
18270 N 96TH Way
18270 N 96TH Way
18270 N 96TH Way
18270 N 96TH Way
18270 N 96TH Way
18270 N 96TH Way
18270 N 96TH Way
18270 N 96TH Way
18270 N 96TH Way
18270 N 96TH Way
Courtesy of The Agency
For Sale

18270 N 96TH Way

18270 N 96TH Way, Scottsdale, AZ 85255

$3,300,000
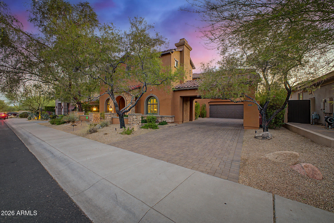
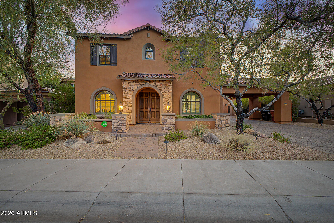
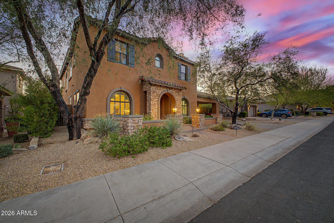
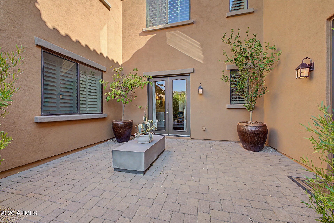
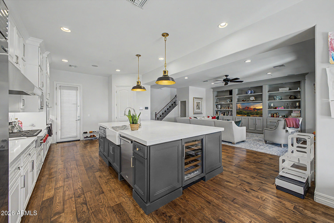
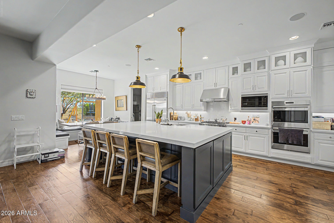
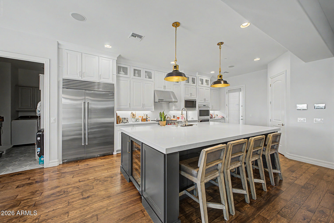
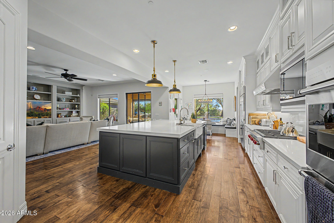
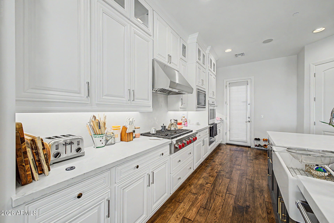
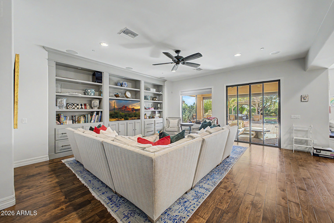
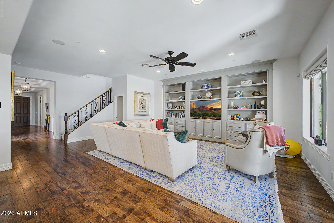
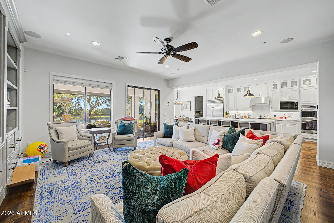
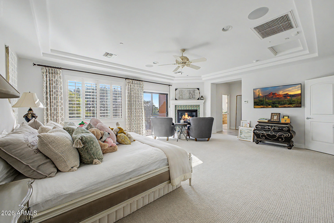
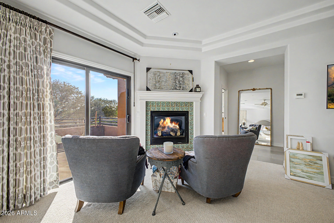
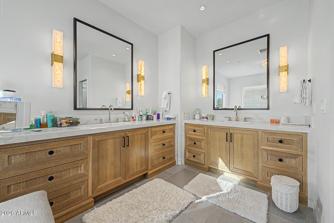
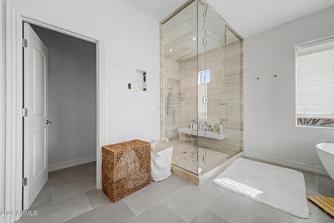
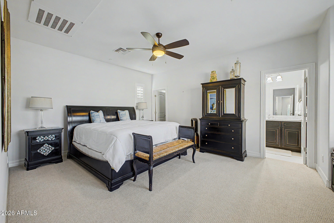
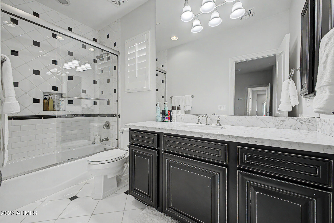
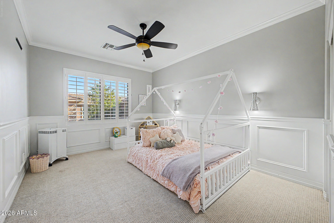
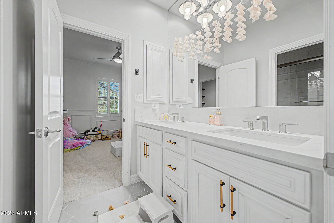
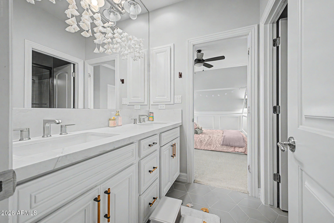
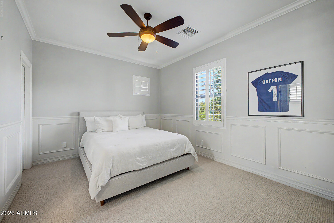
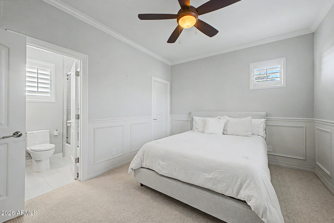
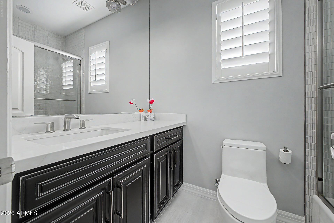
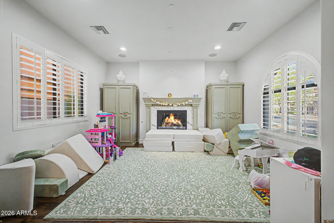
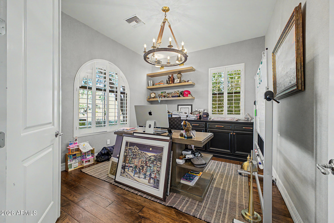
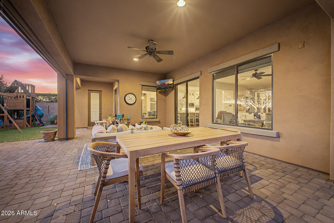
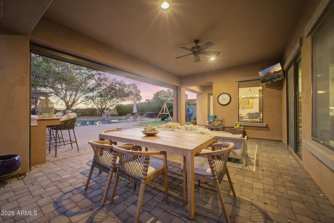
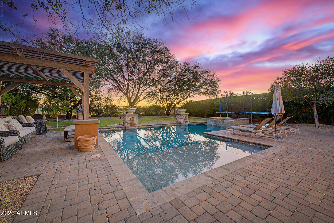
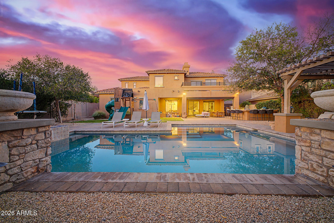
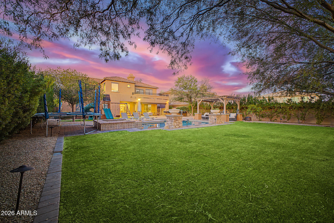
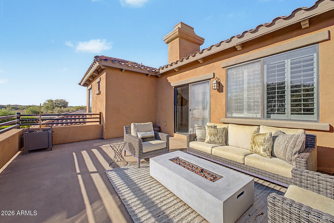
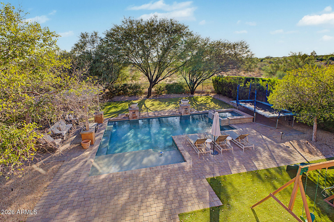
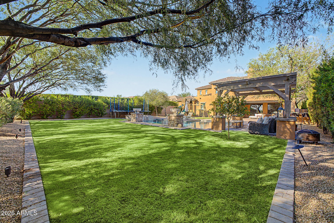
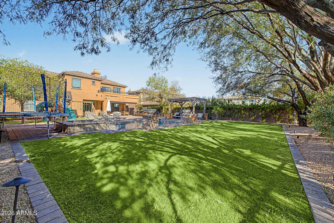
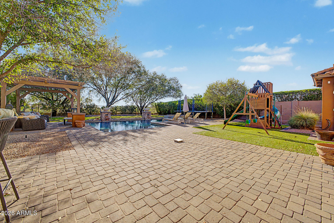
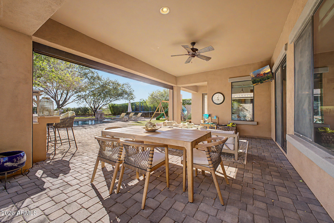
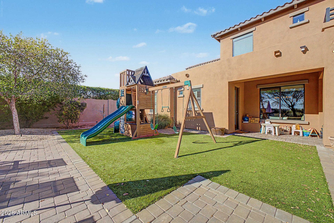
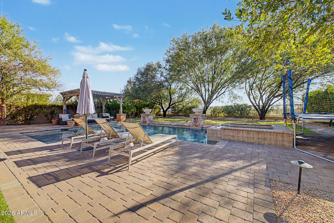
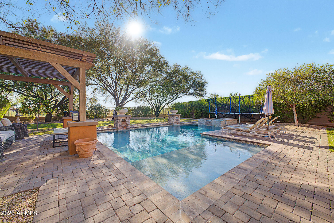
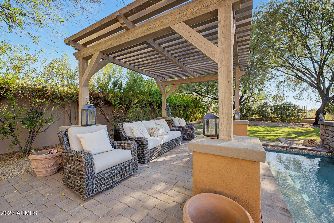
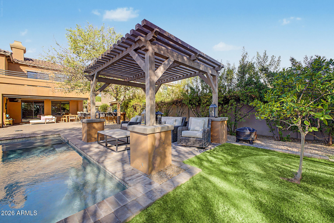
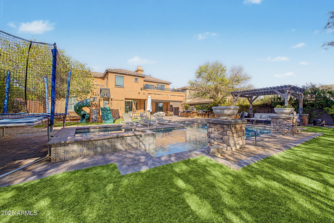
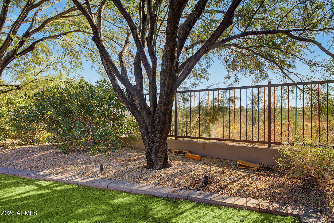
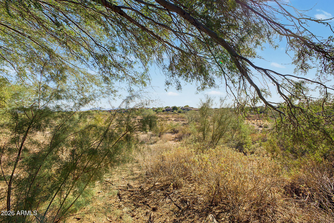
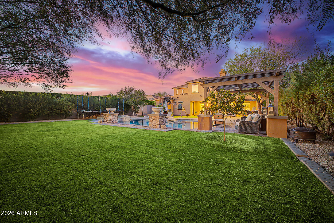
This is the Expansive Backyard you've been searching for in Windgate Ranch backing to a pristine Preserve for Exceptional Privacy! Situated on a premium 0.29-acre homesite within this prestigious guard-gated community, this beautifully updated residence offers 5 bedrooms, 5.5 bathrooms, and thoughtfully curated designer finishes throughout. The chef's kitchen has been completely reimagined with Wolf and Sub-Zero stainless steel appliances, quartz countertops with a full-height backsplash, custom lighting, and refined details that elevate everyday living. Extensively remodeled bedrooms, bathrooms, office, and laundry room complete this exceptional home, where luxury, comfort, and timeless design come together in one of North Scottsdale's most sought-after communities.

5
beds

6
baths

4,362 Sq.Ft. LIVING AREA

0.29 Acres lot
Chey & Sabrina Castro

Chey & Sabrina Castro

Features & Amenities

Interior

  • total bedrooms5
  • Total bathrooms6
  • full bathrooms5
  • half bathroom1
  • Laundry room Inside
  • Flooring Carpet, Tile, Wood
  • APPLIANCES Dryer, Washer, Water Softener Owned, Refrigerator, Built-in Microwave, Dishwasher, Disposal, Gas Range, Gas Oven, Gas Cooktop
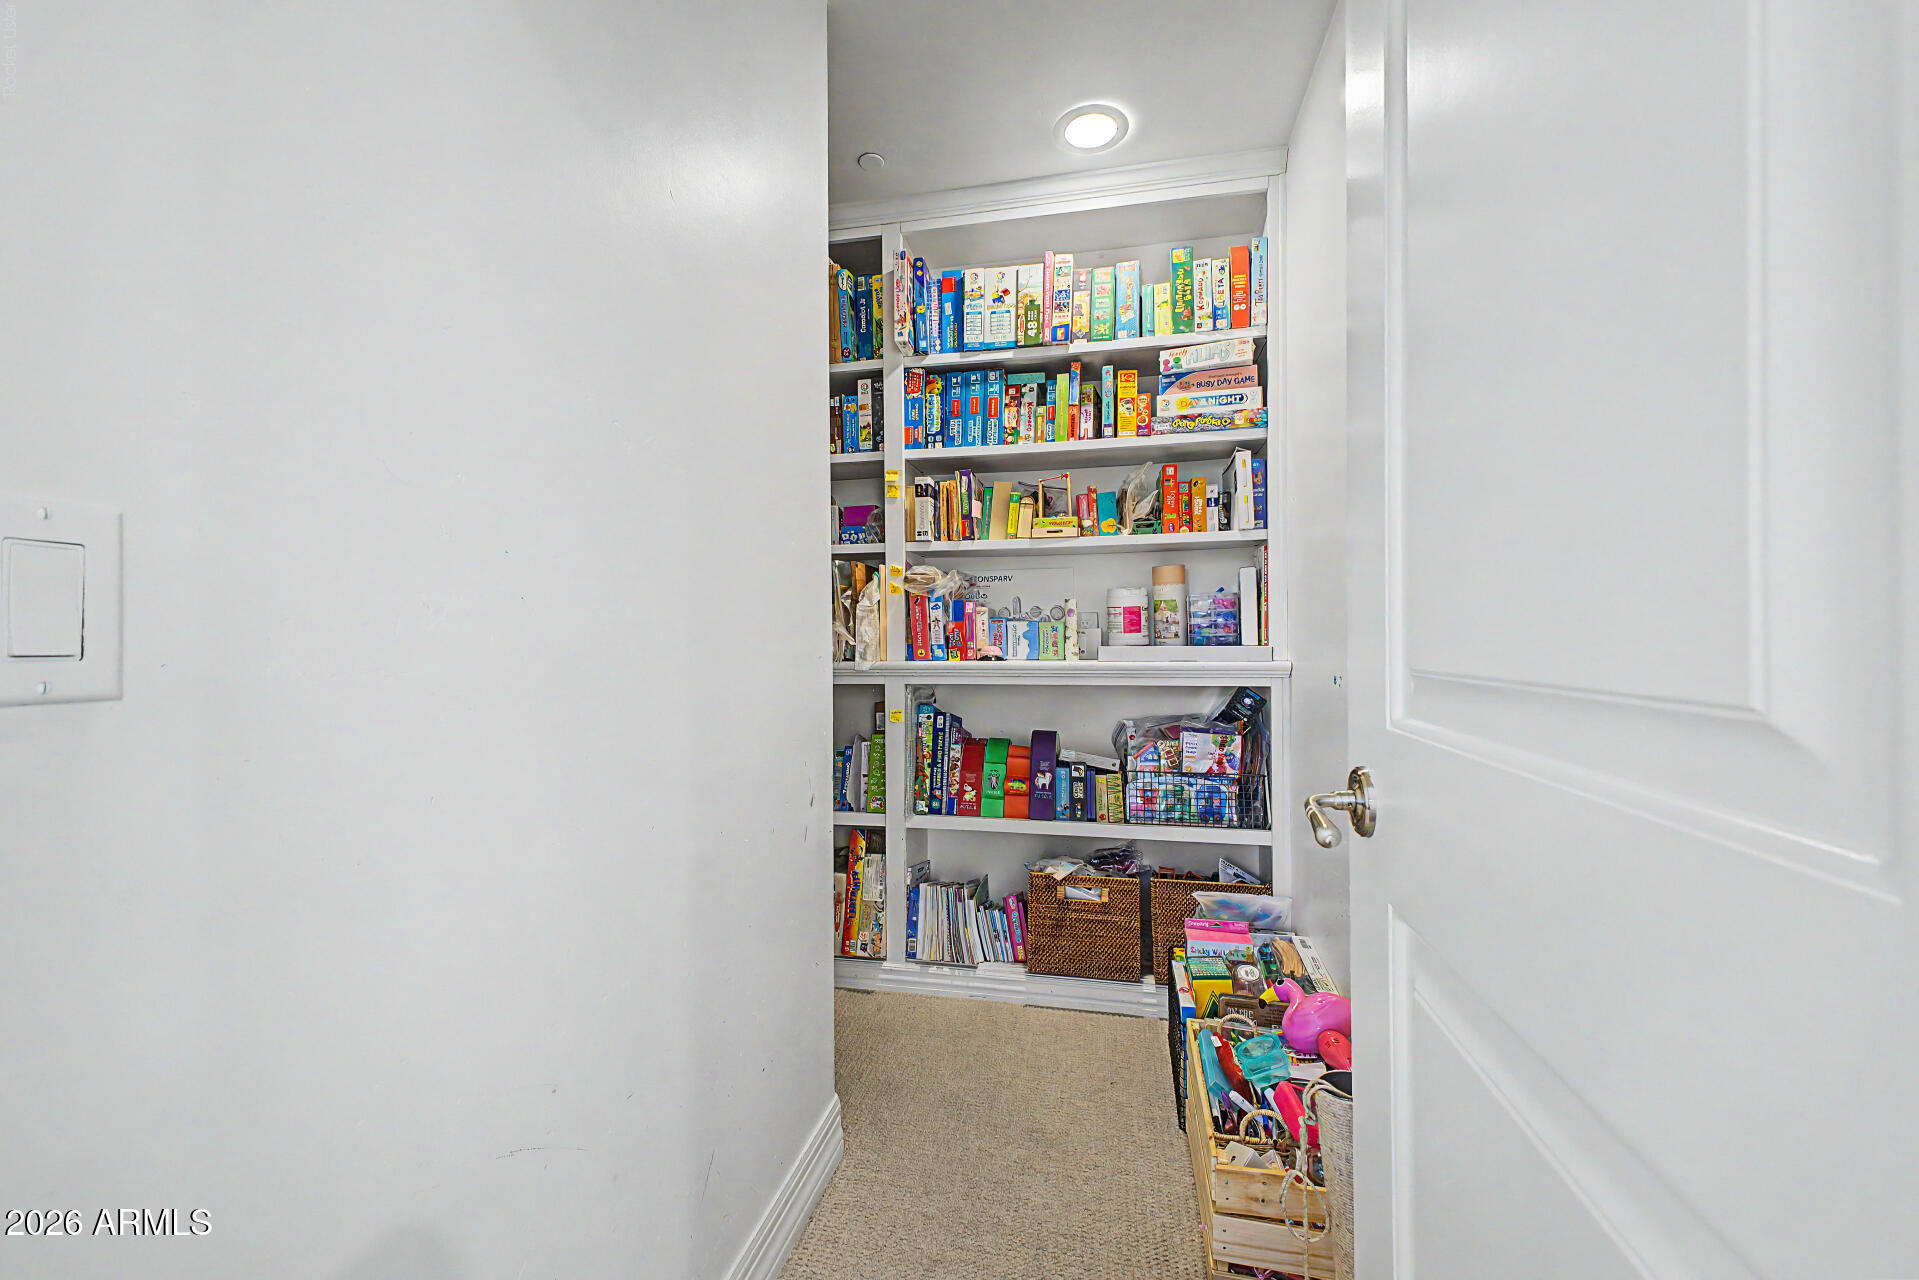
  • other interior Features Walk-in Pantry, Non-laminate Counter, High Speed Internet, Smart Home, Double Vanity, Upstairs, Eat-in Kitchen, Breakfast Bar, 9 Flat Ceilings, Kitchen Island, Separate Shwr Tub

Area & Lot

  • Status For Sale
  • Living Area4,362 Sq.Ft.
  • Lot Area0.29 Acres
  • MLS® ID7059628
  • TypeResidential
  • YEAR BUILT2011
  • NeighborhoodMcDowell Mountain Ranch
  • Architecture StylesContemporary, Santa Barbara/Tuscan
  • View DescriptionCity Lights, Mountain(s)
  • Elementary SchoolCopper Ridge School
  • Middle SchoolCopper Ridge School
  • High SchoolChaparral High School
  • School DistrictScottsdale Unified District

Exterior

  • STORIES2
  • Garage Space3.0
  • water SourceCity Water
  • PoolHeated
  • roofTile
  • lot featuresAdjacent to Wash, East/West Exposure, Borders Preserve/Public Land, Sprinklers In Rear, Sprinklers In Front, Desert Back, Desert Front, Grass Back, Synthetic Grass Back, Auto Timer H 2 O Front, Auto Timer H 2 O Back
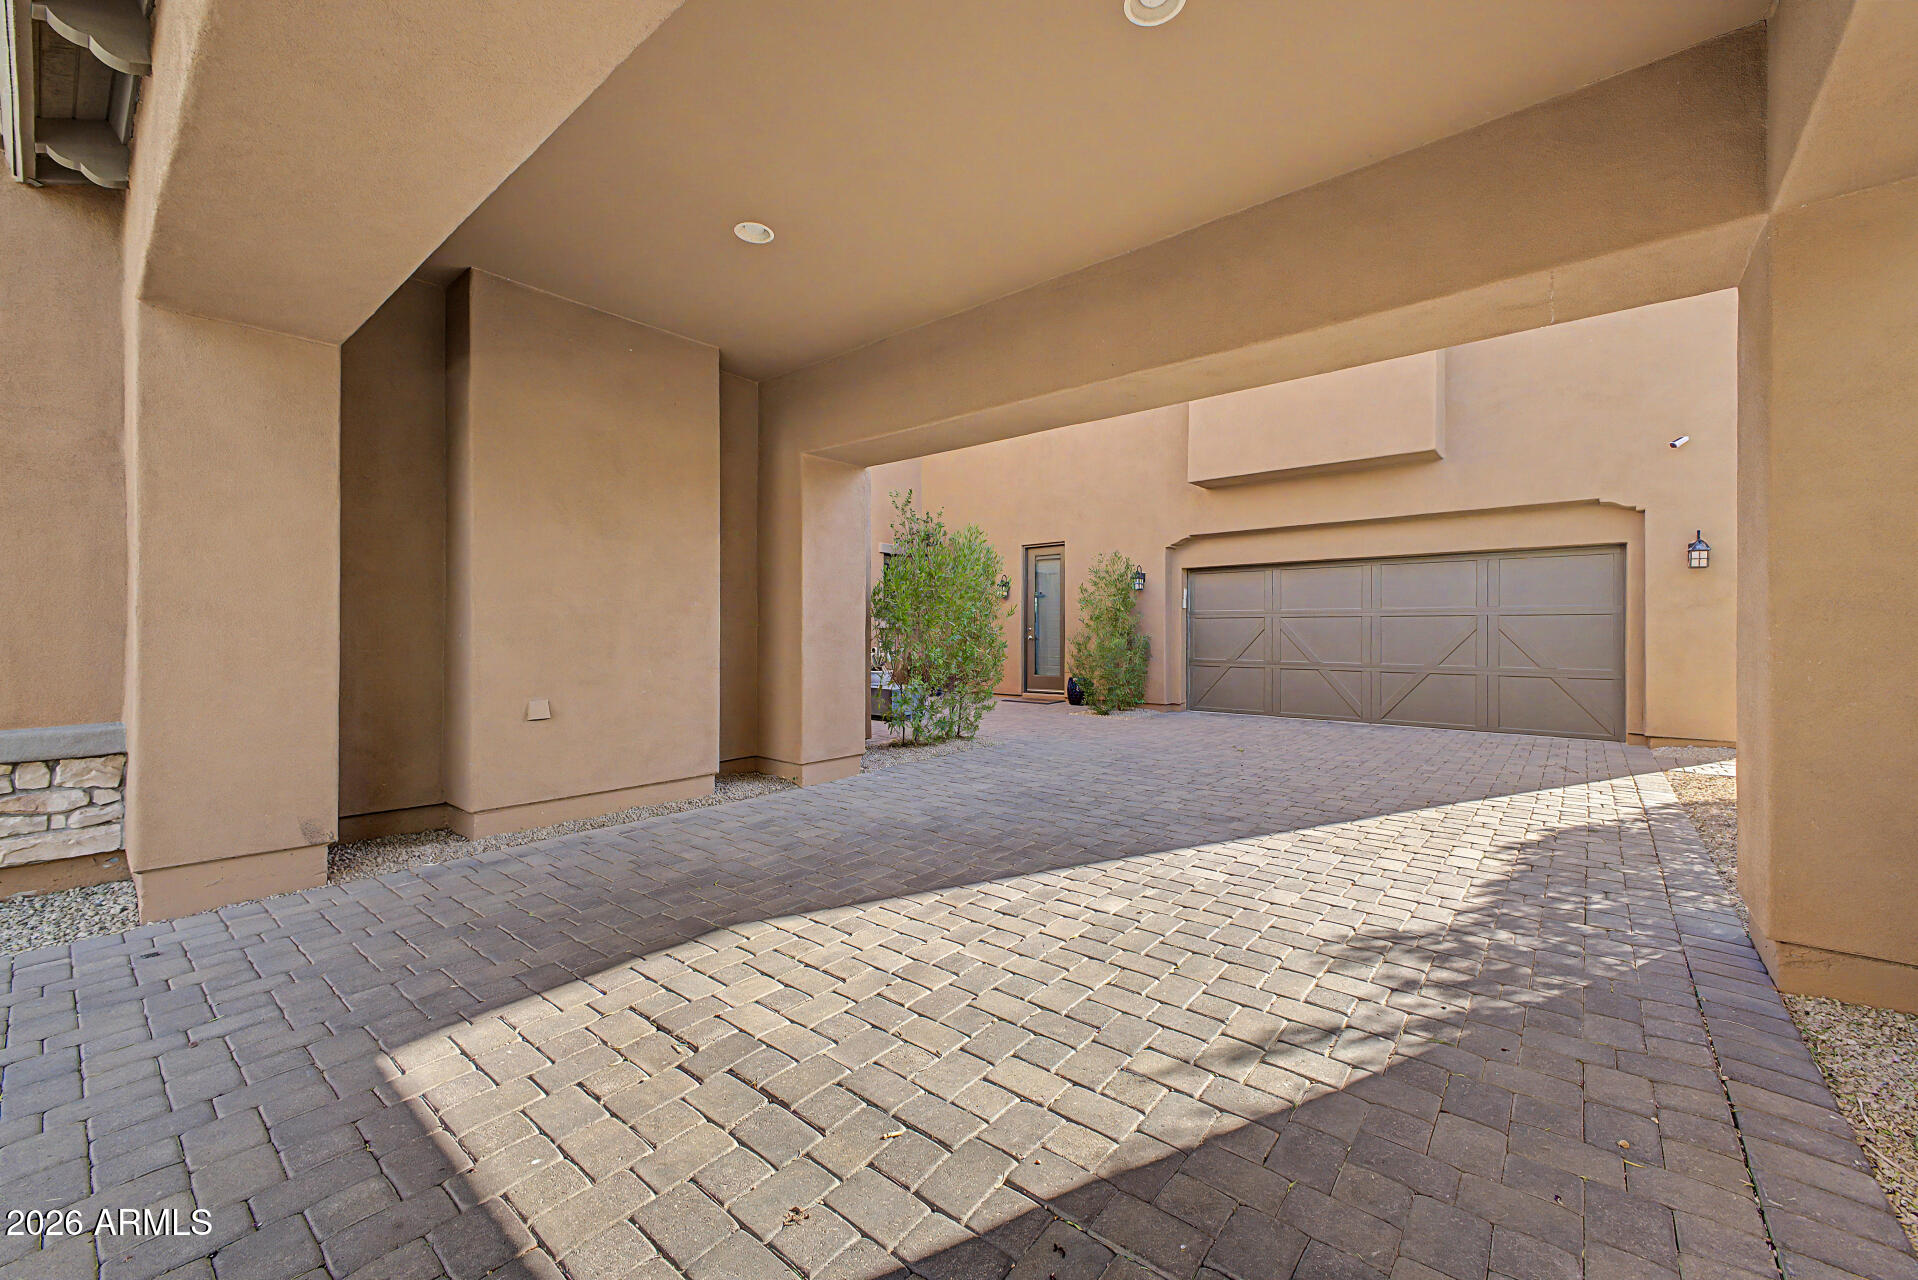
  • parkingGarage Door Opener, Direct Access
  • HEAT TYPENatural Gas
  • AIR CONDITIONINGCentral Air, Ceiling Fan(s)
  • sewerPublic Sewer
  • security FeaturesSecurity System Owned
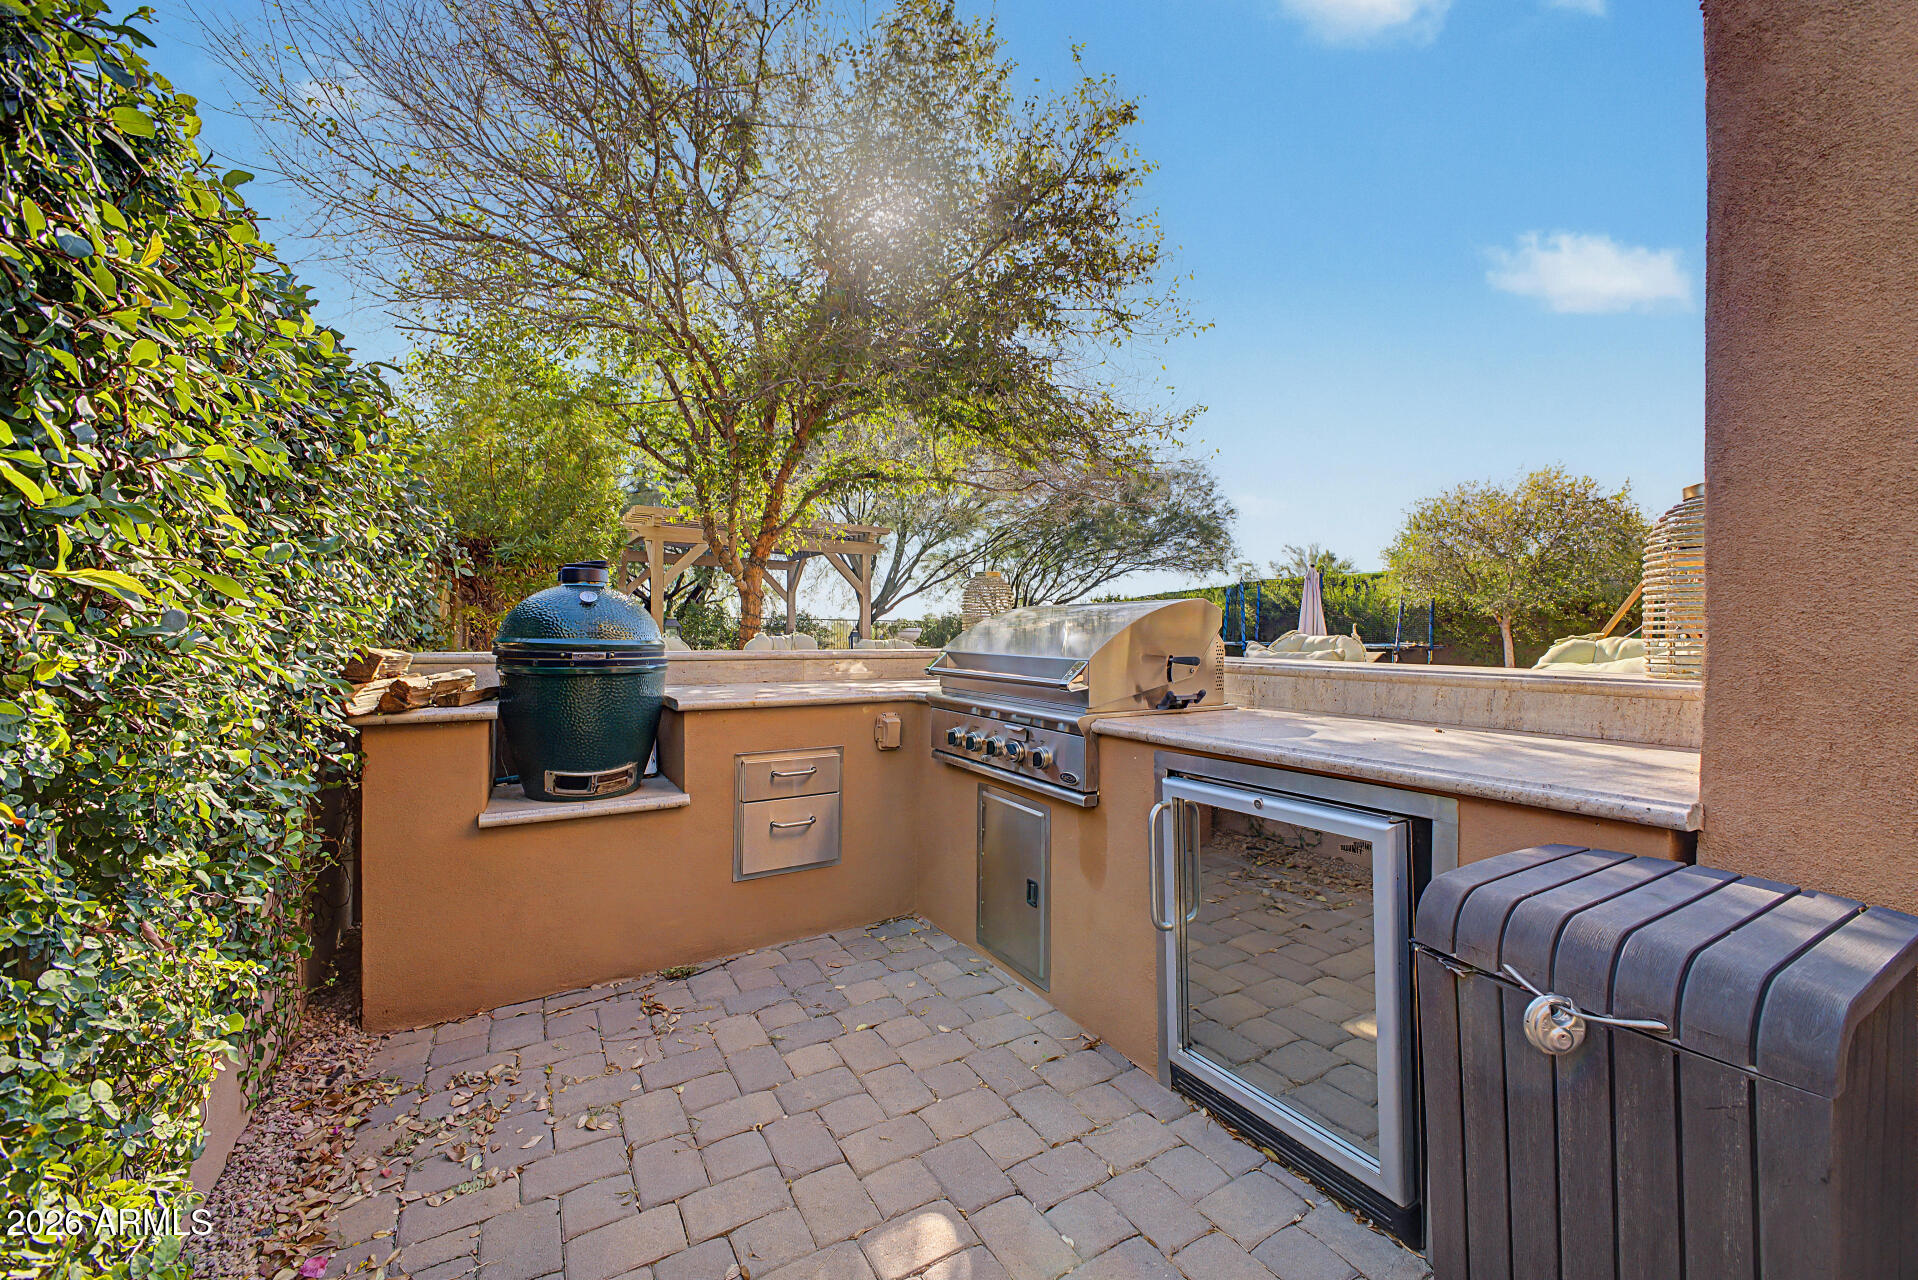
  • other exterior FeaturesPlayground, Balcony, Private Yard, Storage, Built-in Barbecue

Financial

  • Sales Price$3,300,000
  • Real Estate Tax $7,640/yr
  • HOA $435/mo
image

Schedule a Showing

We would love to show you our beautiful property. Please select your preferred date and time below. An agent will be in touch shortly to confirm your appointment.

Schedule a Showing

We would love to show you our beautiful property. Please select your preferred date and time below. An agent will be in touch shortly to confirm your appointment.

Thank you for your interest in 18270 N 96TH Way, Scottsdale, AZ 85255. We are reviewing your request and will be in touch shortly!

Mortgage Calculator

Estimate your monthly mortgage payment, including the principal and interest, property taxes, and HOA. Adjust the values to generate a more accurate rate.

All estimates are provided for informational purposes only. Actual amounts may vary.
$0,000 Your Payment 20 15 65
$0,000 Your Payment

McDowell Mountain Ranch

One of the most beautiful and challenging places to hike in North Scottsdale is the McDowell Mountains.

Explore

Let’s Find Your Perfect Home Together

From finding the perfect Scottsdale neighborhood to negotiating the best sale price, we are with you from start to finish. We combine deep knowledge of the local market with unwavering commitment. Let us make your buying or selling experience a complete success.

Follow Us on Instagram