Leave a Message

By providing your contact information to Sabrina Castro, your personal information will be processed in accordance with Sabrina Castro's Privacy Policy. By checking the box(es) below, you expressly consent to receive marketing or promotional real estate communication from Sabrina Castro in the manner selected by you. For SMS text messages, message frequency varies. Message and data rates may apply. Consent is not a condition of purchase of any goods or services. You may opt out of receiving further communications from Sabrina Castro at any time. To opt out of receiving SMS text messages, reply STOP to unsubscribe. SMS text messaging is subject to our Terms of Use.

Thank you for your message. We will be in touch with you shortly.

17974 N 97TH Place
17974 N 97TH Place
17974 N 97TH Place
17974 N 97TH Place
17974 N 97TH Place
17974 N 97TH Place
17974 N 97TH Place
17974 N 97TH Place
17974 N 97TH Place
17974 N 97TH Place
17974 N 97TH Place
17974 N 97TH Place
17974 N 97TH Place
17974 N 97TH Place
17974 N 97TH Place
17974 N 97TH Place
17974 N 97TH Place
17974 N 97TH Place
17974 N 97TH Place
17974 N 97TH Place
17974 N 97TH Place
17974 N 97TH Place
17974 N 97TH Place
17974 N 97TH Place
17974 N 97TH Place
17974 N 97TH Place
17974 N 97TH Place
17974 N 97TH Place
17974 N 97TH Place
17974 N 97TH Place
17974 N 97TH Place
17974 N 97TH Place
17974 N 97TH Place
17974 N 97TH Place
17974 N 97TH Place
17974 N 97TH Place
17974 N 97TH Place
17974 N 97TH Place
17974 N 97TH Place
17974 N 97TH Place
17974 N 97TH Place
17974 N 97TH Place
17974 N 97TH Place
17974 N 97TH Place
17974 N 97TH Place
17974 N 97TH Place
17974 N 97TH Place
17974 N 97TH Place
17974 N 97TH Place
17974 N 97TH Place
17974 N 97TH Place
17974 N 97TH Place
17974 N 97TH Place
17974 N 97TH Place
17974 N 97TH Place
17974 N 97TH Place
17974 N 97TH Place
17974 N 97TH Place
17974 N 97TH Place
17974 N 97TH Place
17974 N 97TH Place
17974 N 97TH Place
17974 N 97TH Place
17974 N 97TH Place
17974 N 97TH Place
17974 N 97TH Place
17974 N 97TH Place
17974 N 97TH Place
17974 N 97TH Place
17974 N 97TH Place
17974 N 97TH Place
17974 N 97TH Place
17974 N 97TH Place
17974 N 97TH Place
17974 N 97TH Place
17974 N 97TH Place
17974 N 97TH Place
SEE ALL PHOTOS
17974 N 97TH Place
17974 N 97TH Place
17974 N 97TH Place
17974 N 97TH Place
17974 N 97TH Place
17974 N 97TH Place
17974 N 97TH Place
17974 N 97TH Place
17974 N 97TH Place
17974 N 97TH Place
17974 N 97TH Place
17974 N 97TH Place
17974 N 97TH Place
17974 N 97TH Place
17974 N 97TH Place
17974 N 97TH Place
17974 N 97TH Place
17974 N 97TH Place
17974 N 97TH Place
17974 N 97TH Place
17974 N 97TH Place
17974 N 97TH Place
17974 N 97TH Place
17974 N 97TH Place
17974 N 97TH Place
17974 N 97TH Place
17974 N 97TH Place
17974 N 97TH Place
17974 N 97TH Place
17974 N 97TH Place
17974 N 97TH Place
17974 N 97TH Place
17974 N 97TH Place
17974 N 97TH Place
17974 N 97TH Place
17974 N 97TH Place
17974 N 97TH Place
17974 N 97TH Place
17974 N 97TH Place
17974 N 97TH Place
17974 N 97TH Place
17974 N 97TH Place
17974 N 97TH Place
17974 N 97TH Place
17974 N 97TH Place
17974 N 97TH Place
17974 N 97TH Place
17974 N 97TH Place
17974 N 97TH Place
17974 N 97TH Place
17974 N 97TH Place
17974 N 97TH Place
17974 N 97TH Place
17974 N 97TH Place
17974 N 97TH Place
17974 N 97TH Place
17974 N 97TH Place
17974 N 97TH Place
17974 N 97TH Place
17974 N 97TH Place
17974 N 97TH Place
17974 N 97TH Place
17974 N 97TH Place
17974 N 97TH Place
17974 N 97TH Place
17974 N 97TH Place
17974 N 97TH Place
17974 N 97TH Place
17974 N 97TH Place
17974 N 97TH Place
17974 N 97TH Place
17974 N 97TH Place
17974 N 97TH Place
17974 N 97TH Place
17974 N 97TH Place
17974 N 97TH Place
17974 N 97TH Place
Sold

17974 N 97TH Place

17974 N 97TH Place, Scottsdale, AZ 85255

$2,560,000
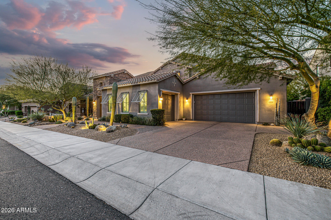
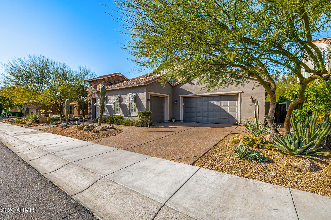
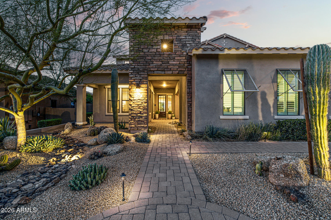
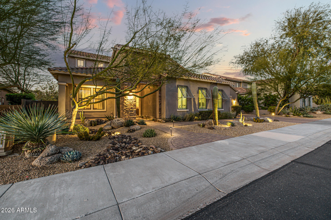
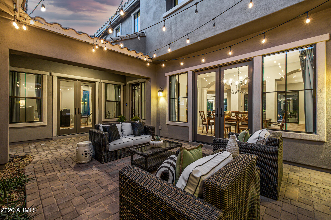
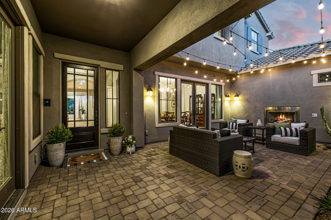
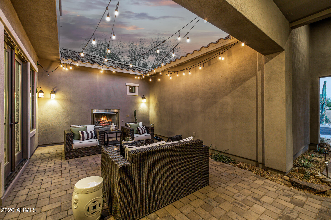
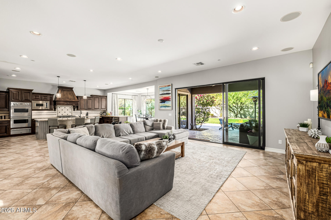
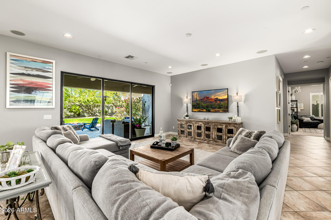
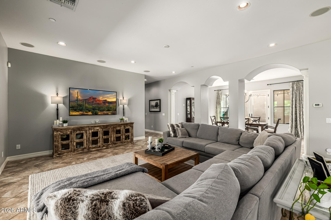
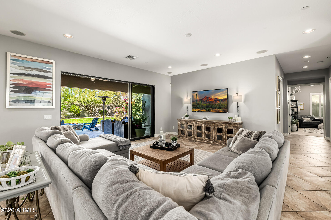
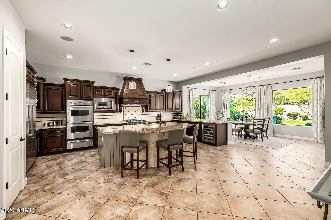
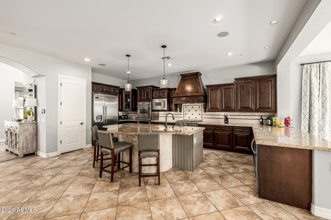
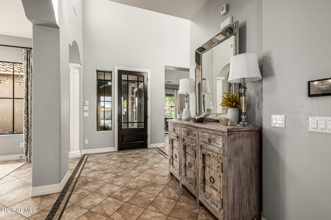
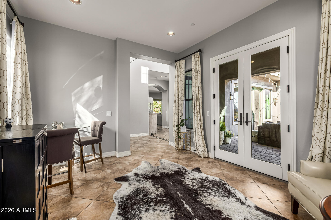
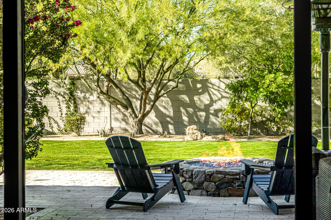
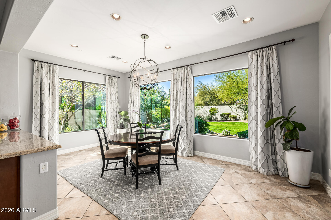
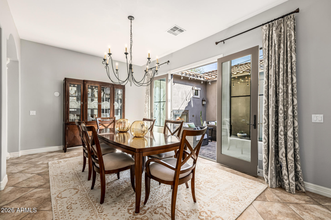
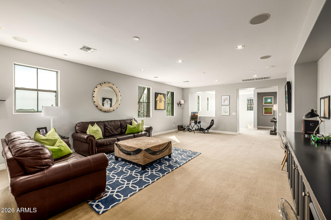
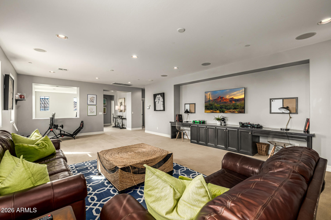
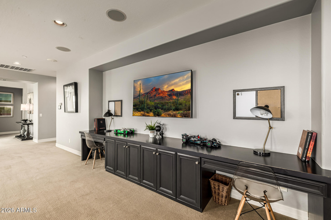
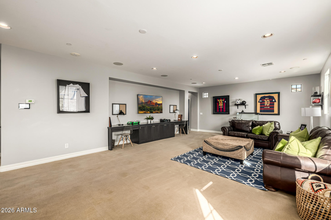
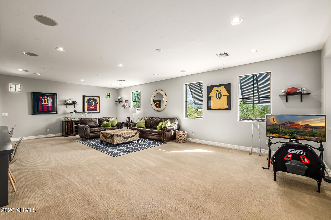
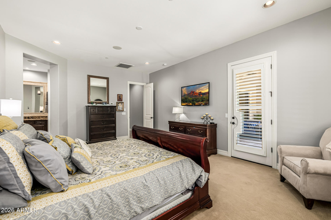
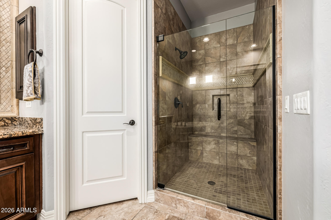
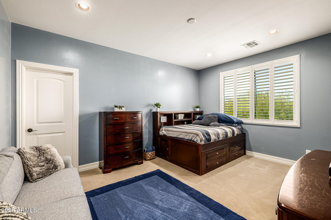
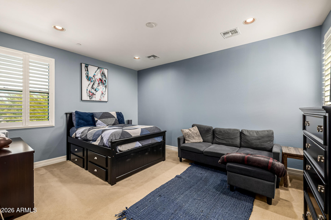
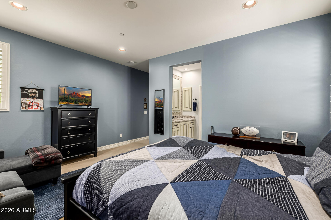
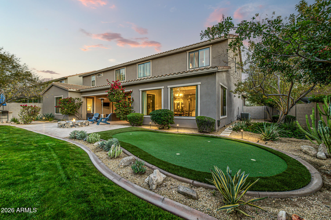
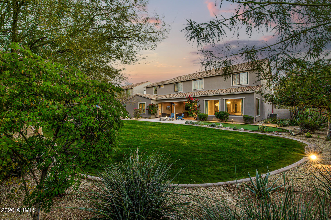
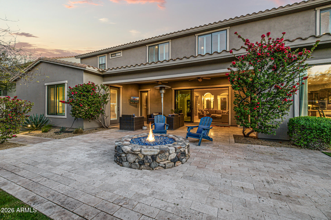
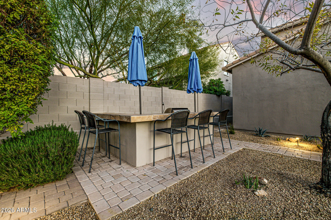
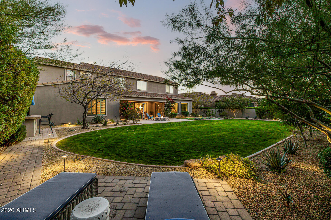
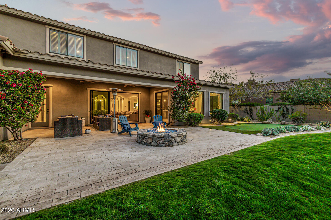
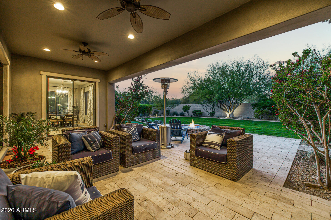
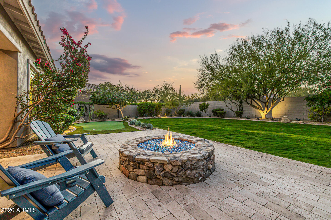
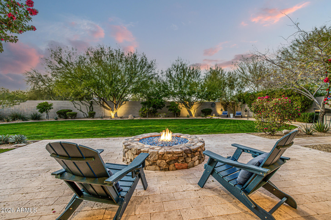
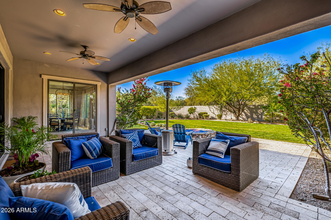
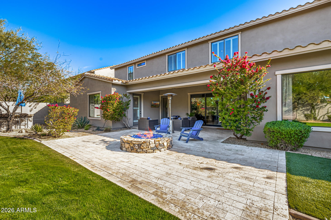
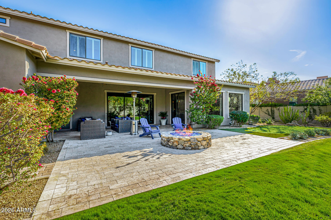
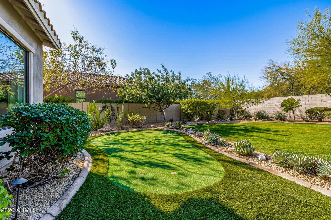
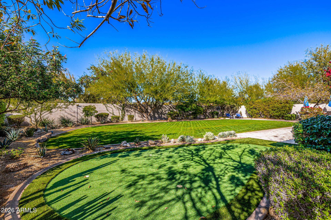
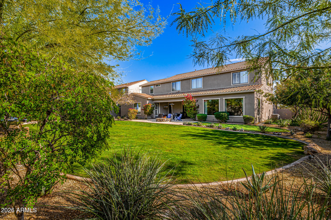
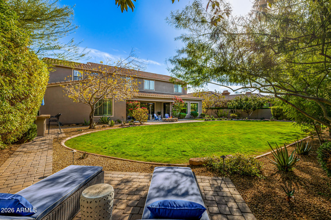
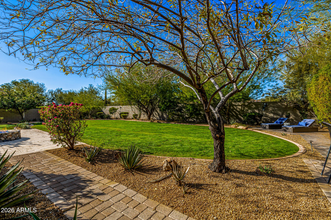
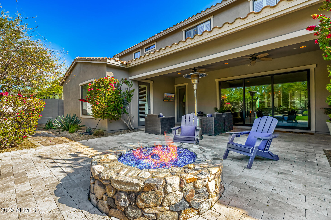
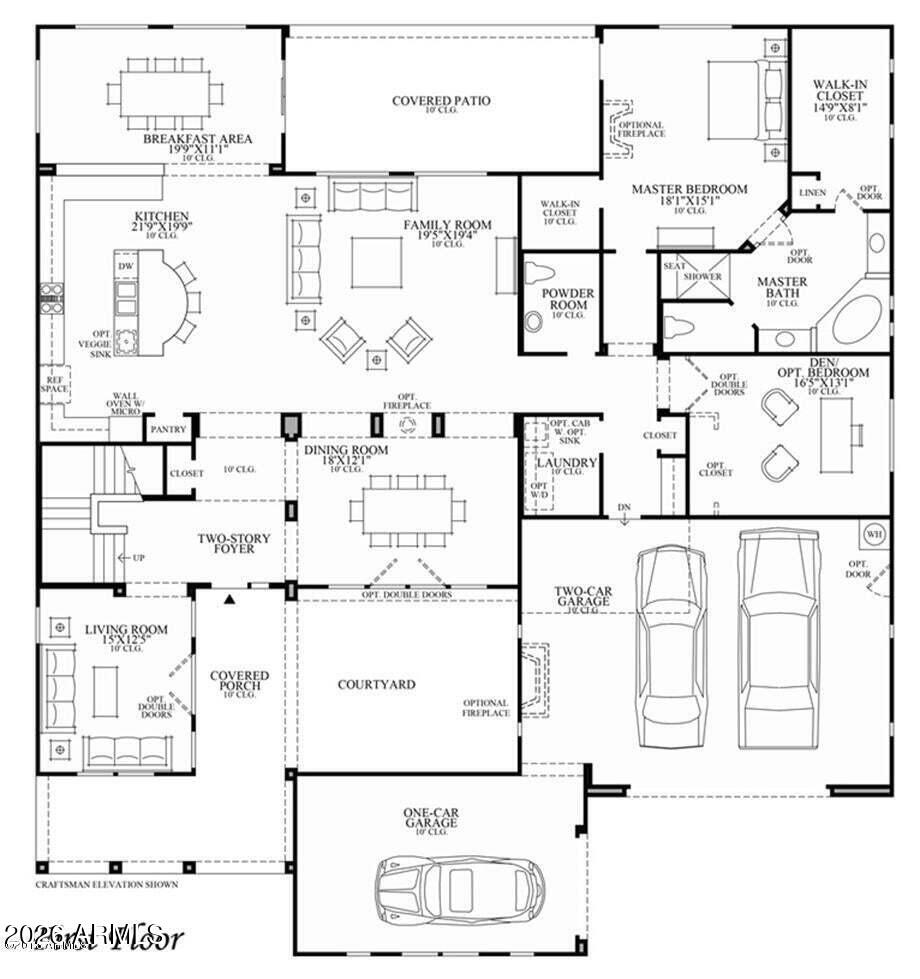
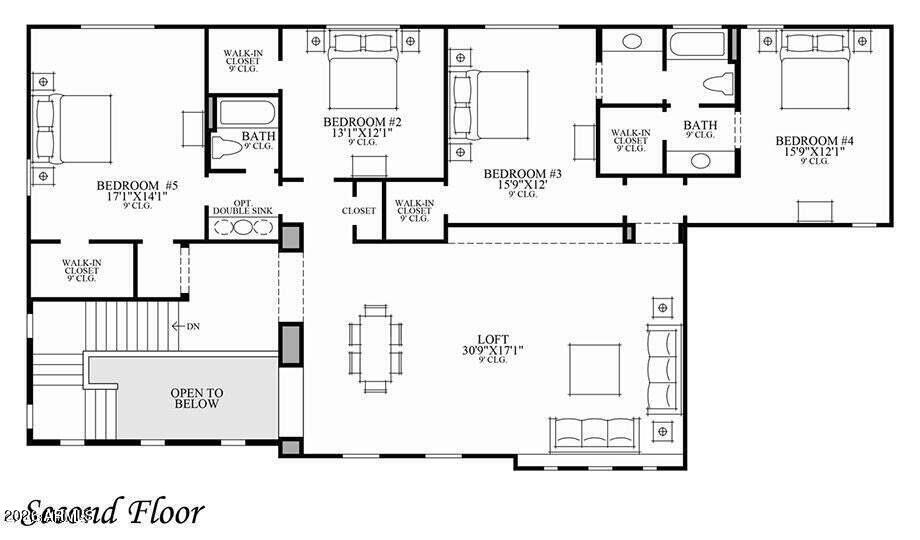
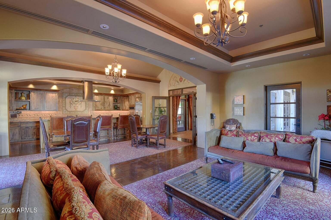
First Time on the Re-Sale Market! Very Desirable Toll Brothers Verandah Model on an Oversized Lot perfectly Located within the prestigious 24-hour guard-gated community of Windgate Ranch, this Toll Brothers Verandah model with the sought-after Andalusian elevation is beautifully positioned on a north/south-facing oversized lot. Offering 5 bedrooms plus a spacious loft, including a first-floor primary suite, this home delivers exceptional scale, functionality, and luxury. The gourmet kitchen is a true centerpiece, featuring Viking appliances, a striking architectural island, and a grand bank of custom cabinetry and enjoy the indoor/outdoor living with the great Open Space Flooplan. The home is richly appointed with upgrades throughout, including a smart home with i-wired technology. The elegant formal dining room is highlighted by eye-catching columned openings and windows overlooking a charming interior courtyard, creating a dramatic yet inviting setting. The second-floor loft is generously sized and features an overlook to the foyer below, adding architectural interest and openness.

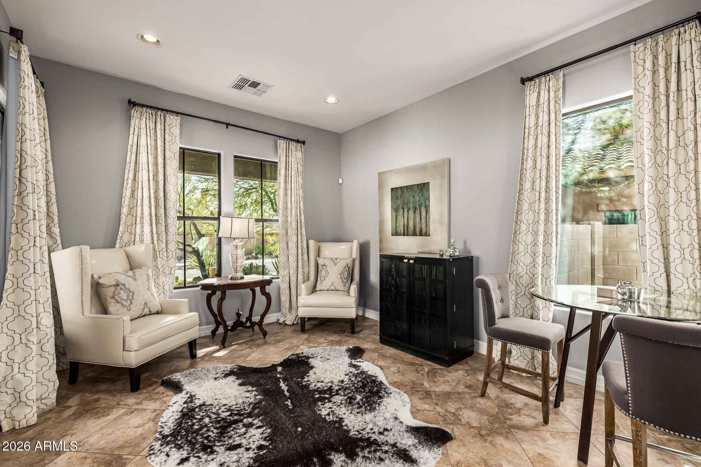
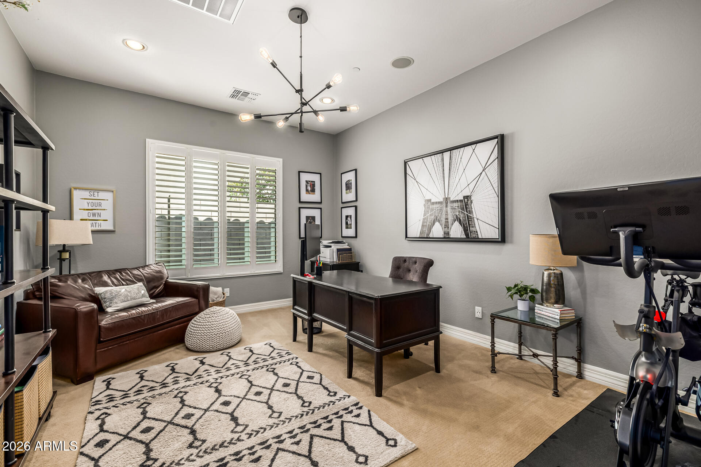
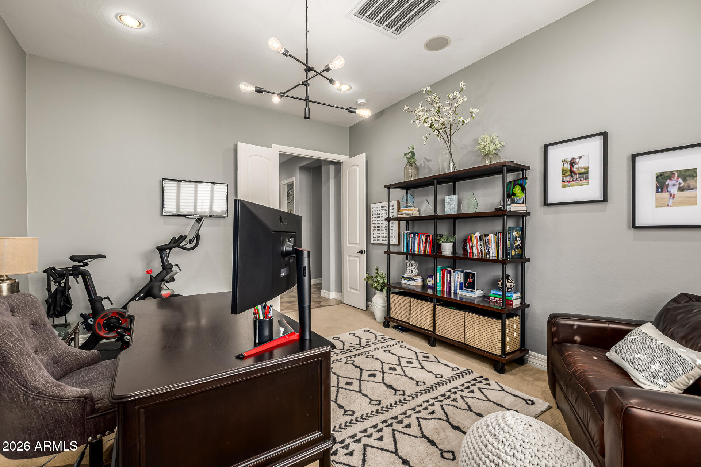
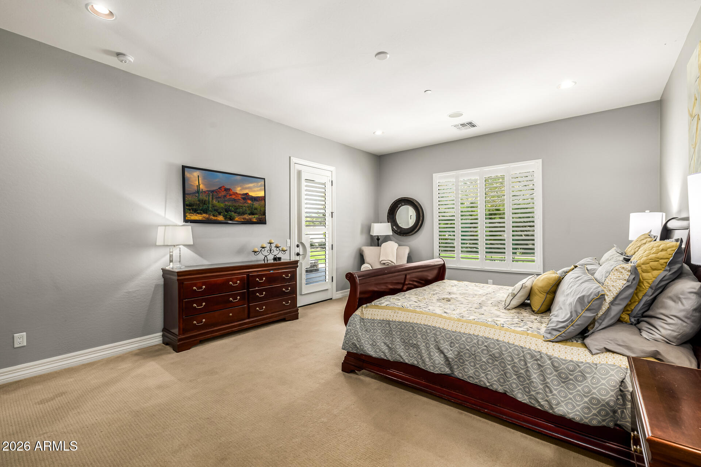
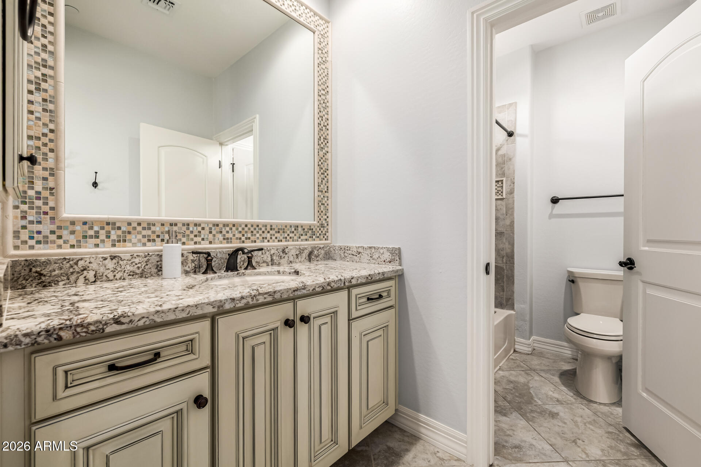
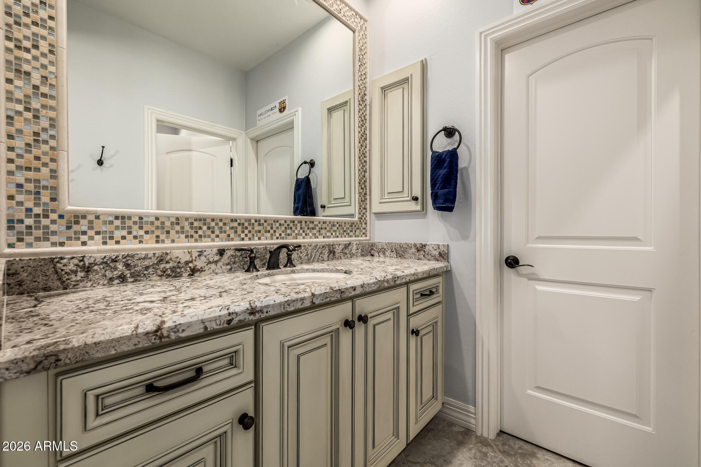
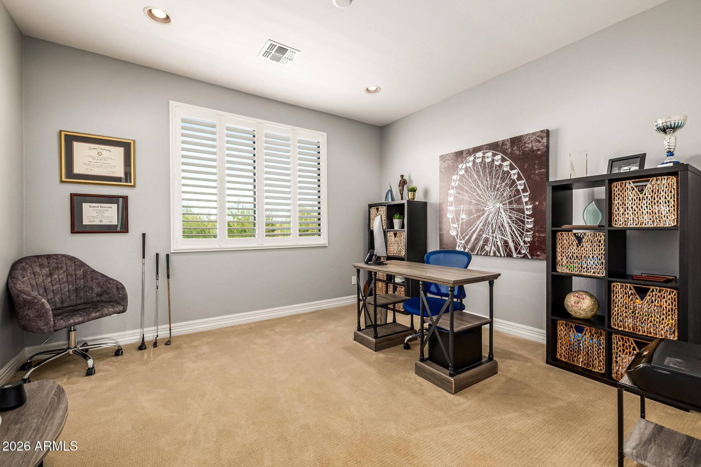
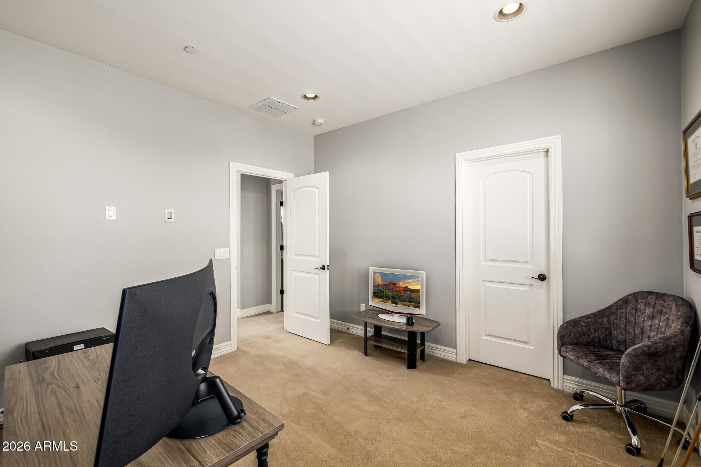
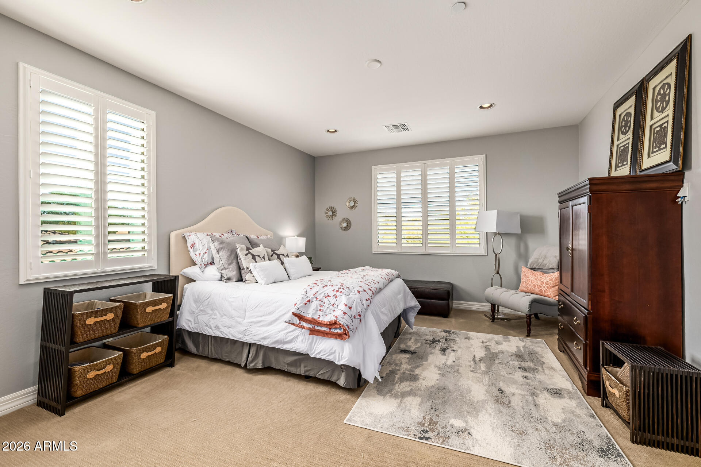
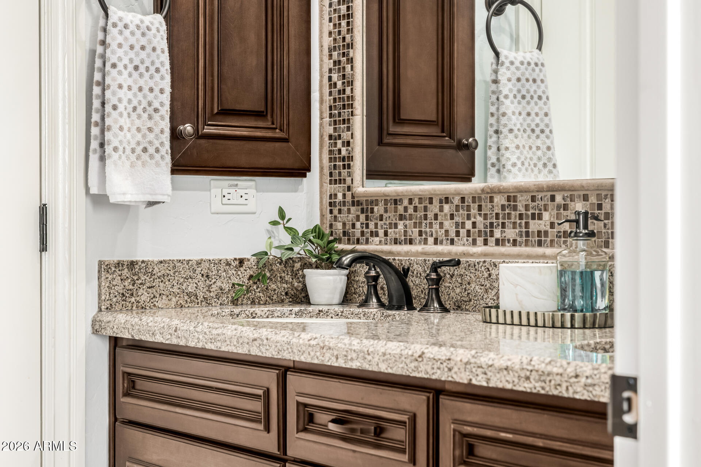
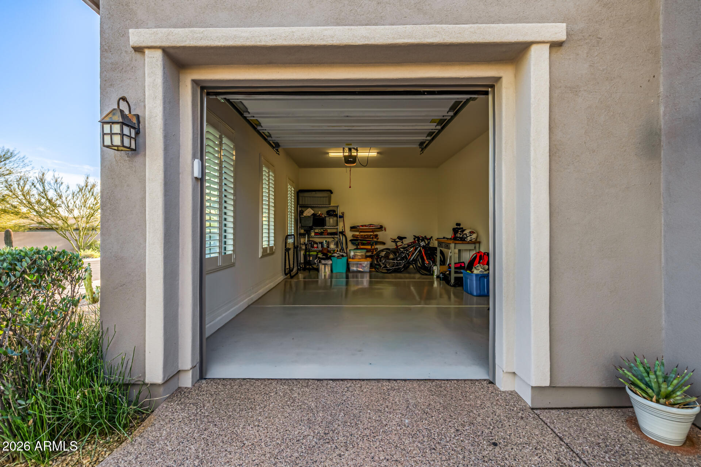
The lavish primary suite offers a serene retreat with a spa-like bath, while additional living spaces include a tucked-away den, a private guest suite with full bath and walk-in closet, and a Jack-and-Jill bathroom ideal for family living. In total, the home features 4 full bathrooms and a 3-car garage.

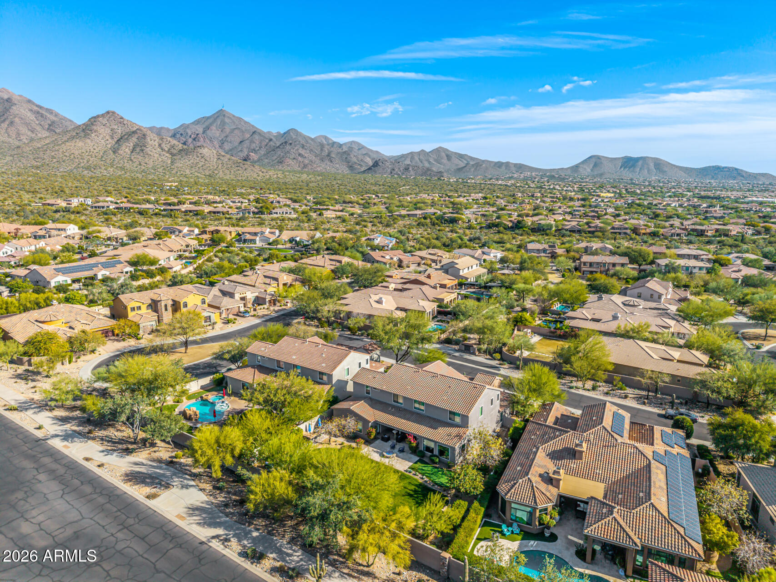
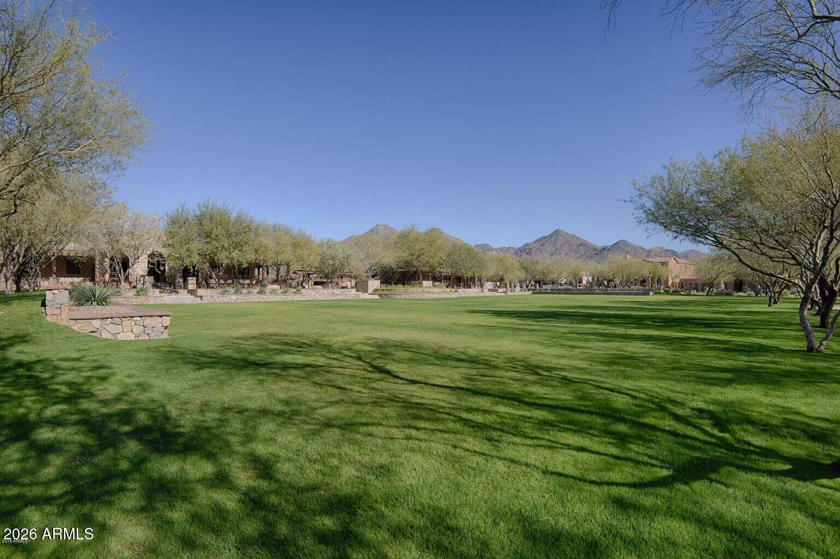
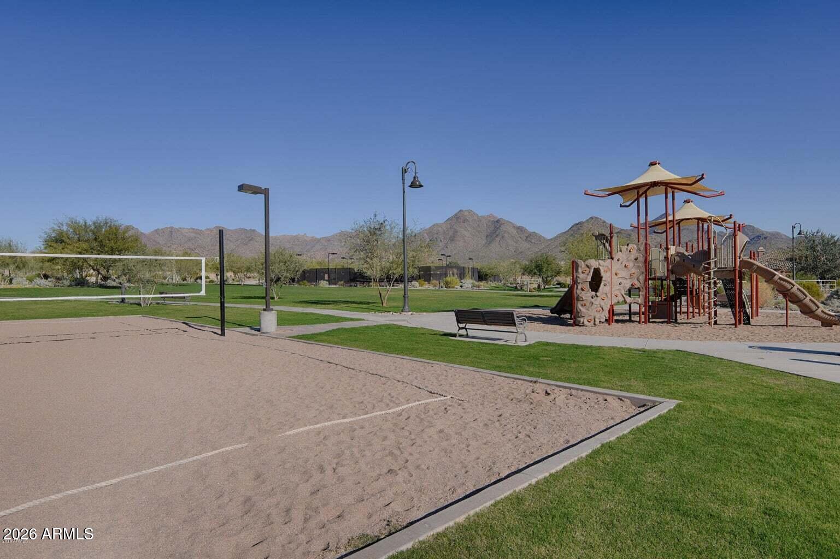
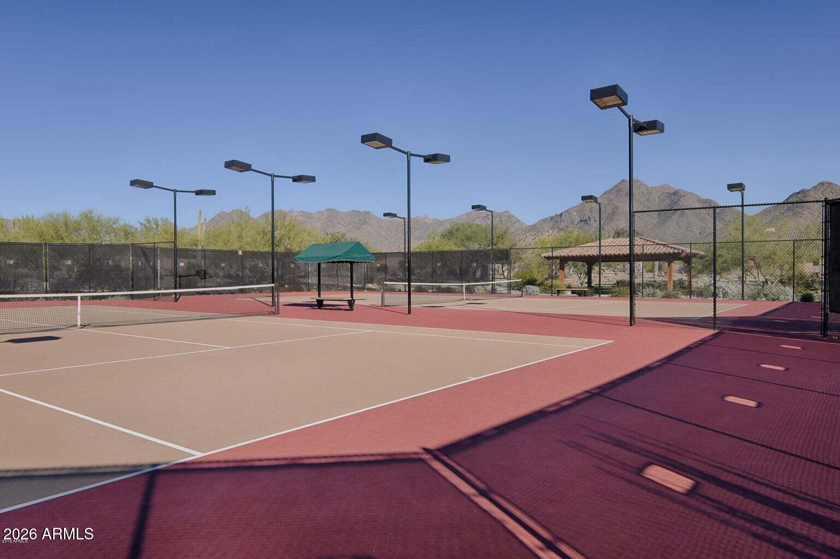
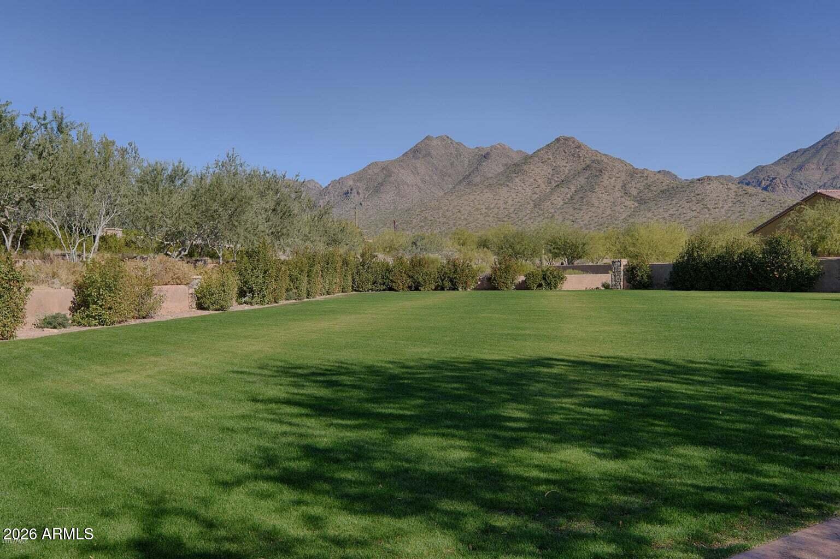
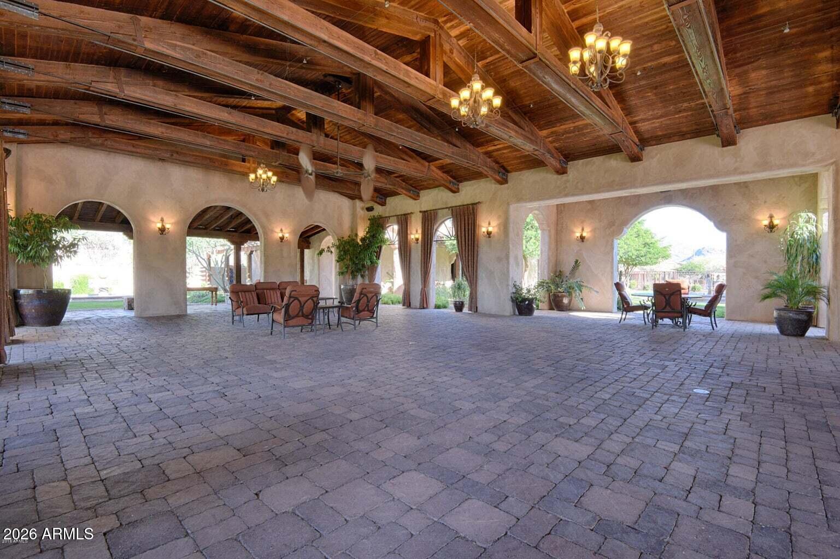
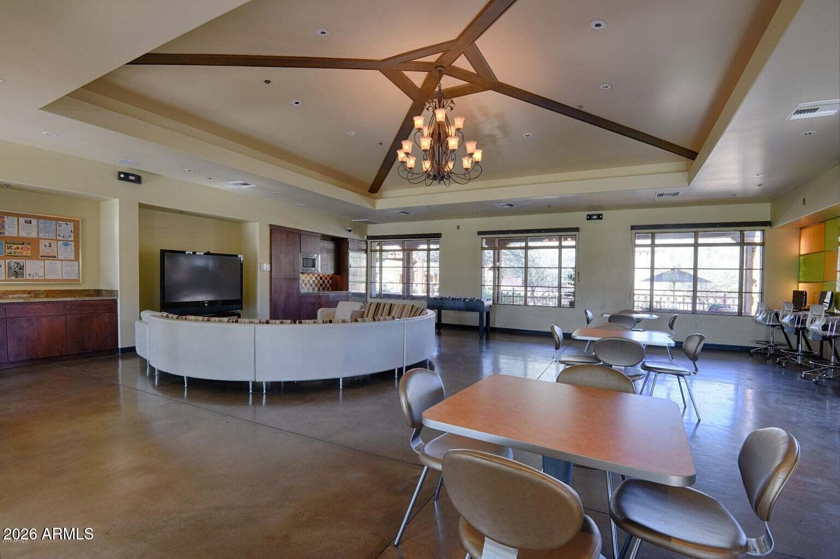
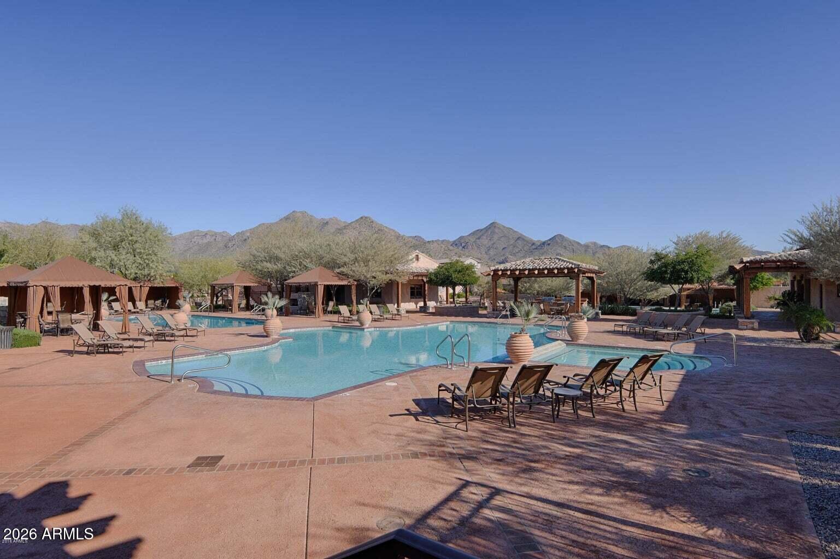
Ideally situated within Windgate Ranch and close to all North Scottsdale amenities, residents enjoy world-class community features including guard-gated security, resort-style pools, fitness center, tennis and pickleball courts, scenic trails, and stunning McDowell Mountain views.

A rare opportunity to own a beautifully upgraded luxury home on an oversized lot in one of North Scottsdale's most desirable communities.

5
beds

4
baths

4,960 Sq.Ft. LIVING AREA

0.32 Acres lot

Chey & Sabrina Castro

Chey & Sabrina Castro

Features & Amenities

Interior

  • total bedrooms5
  • Total bathrooms4
  • full bathrooms4
  • Laundry room Inside, Wshr/Dry Hook Up Only
  • Flooring Carpet, Tile
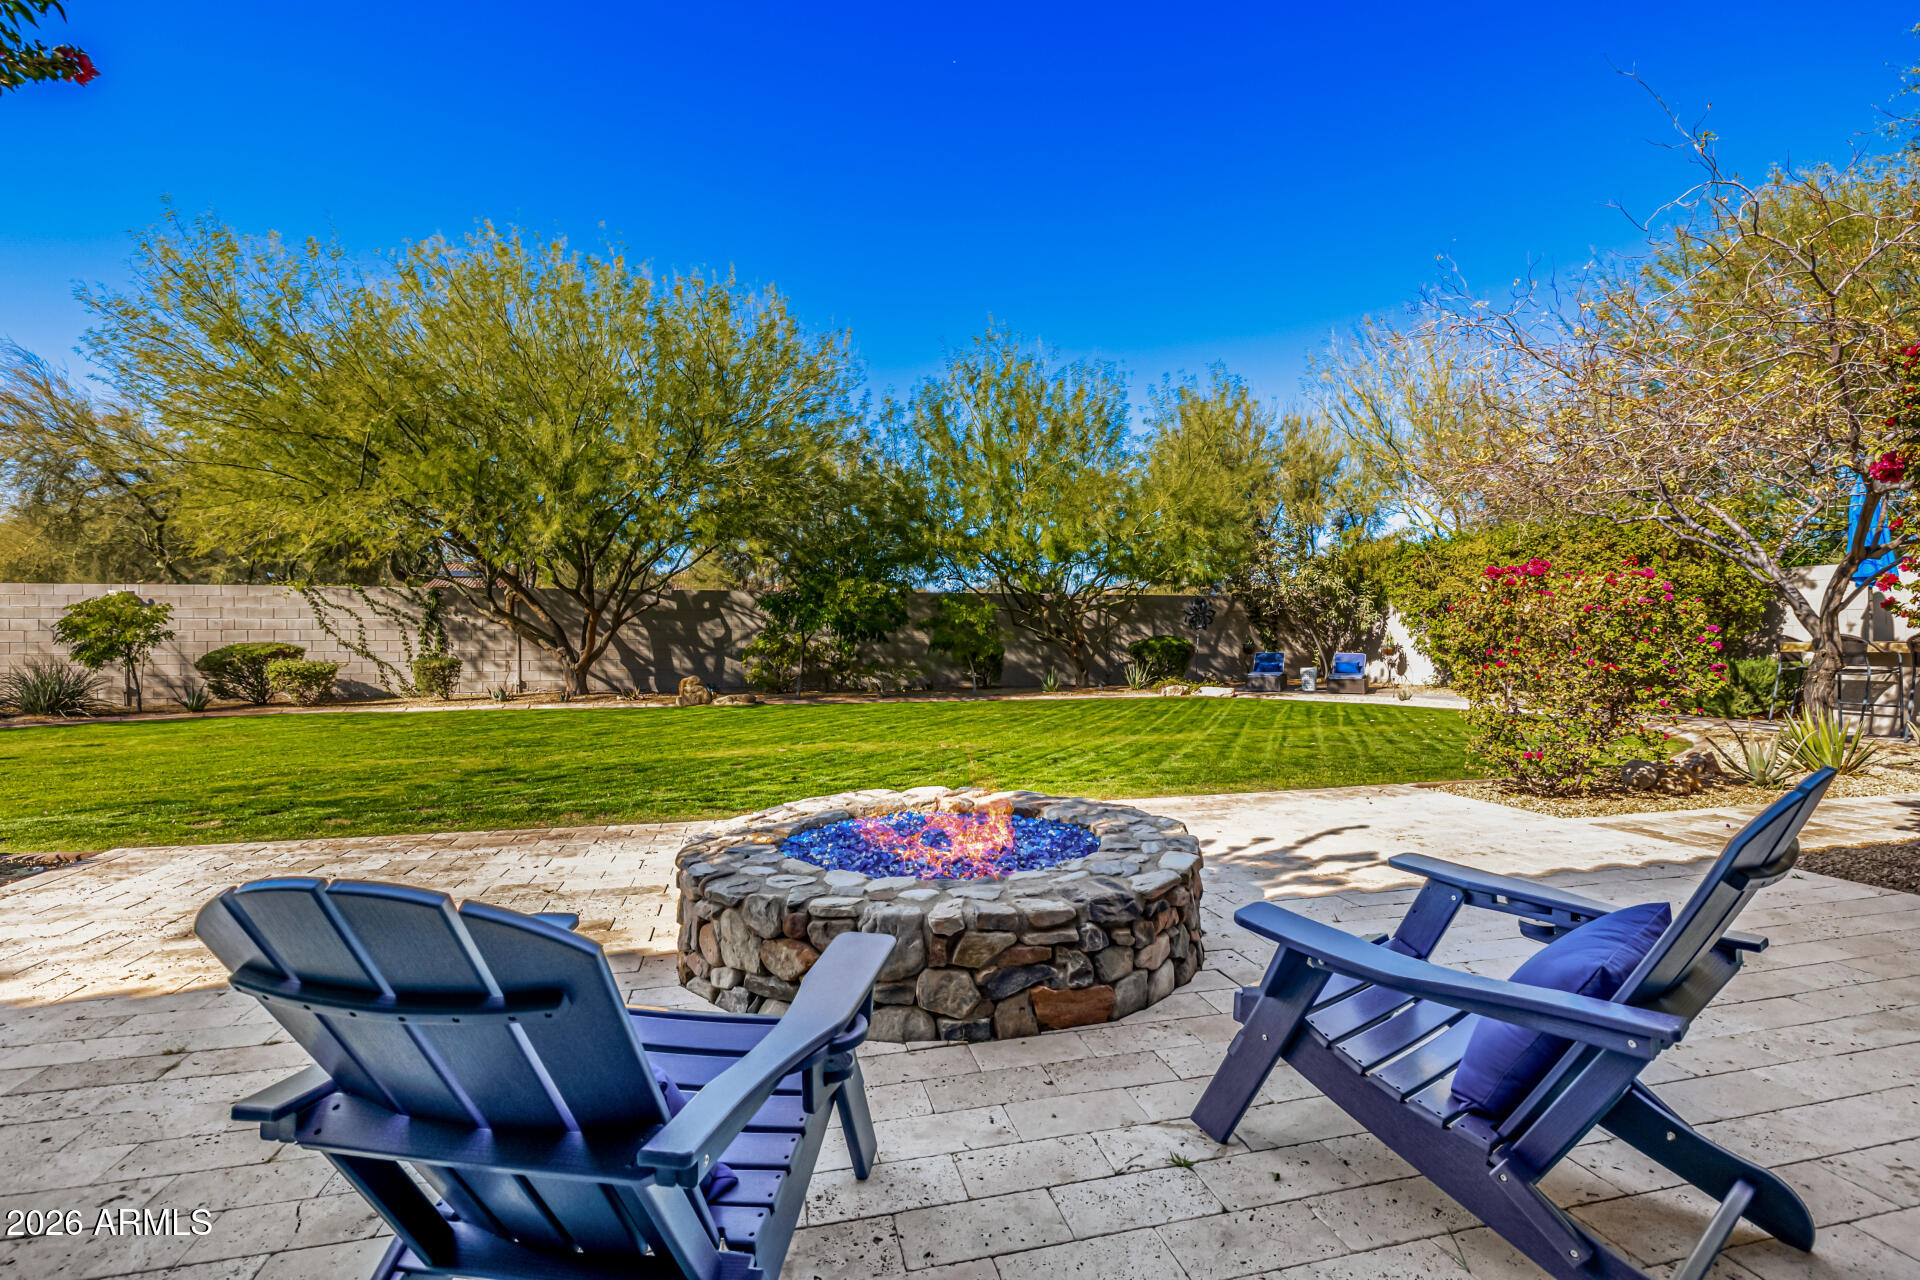
  • Fireplace Fire Pit, Exterior Fireplace
  • APPLIANCES Water Softener Owned, Built-in Microwave, Dishwasher, Disposal, Gas Cooktop
  • other interior Features High Speed Internet, Granite Counters, Double Vanity, Master Downstairs, Eat-in Kitchen, Breakfast Bar, 9 Flat Ceilings, Kitchen Island, Pantry, Full Bth Master Bdrm, Separate Shwr Tub, Tub with Jets

Area & Lot

  • Status Sold
  • Living Area4,960 Sq.Ft.
  • Lot Area0.32 Acres
  • MLS® ID6978229
  • TypeResidential
  • YEAR BUILT2013
  • NeighborhoodMcDowell Mountain Ranch
  • Architecture StylesSanta Barbara/Tuscan
  • View DescriptionMountain(s)
  • Elementary SchoolCopper Ridge School
  • Middle SchoolCopper Ridge School
  • High SchoolChaparral High School
  • School DistrictScottsdale Unified District

Exterior

  • STORIES2
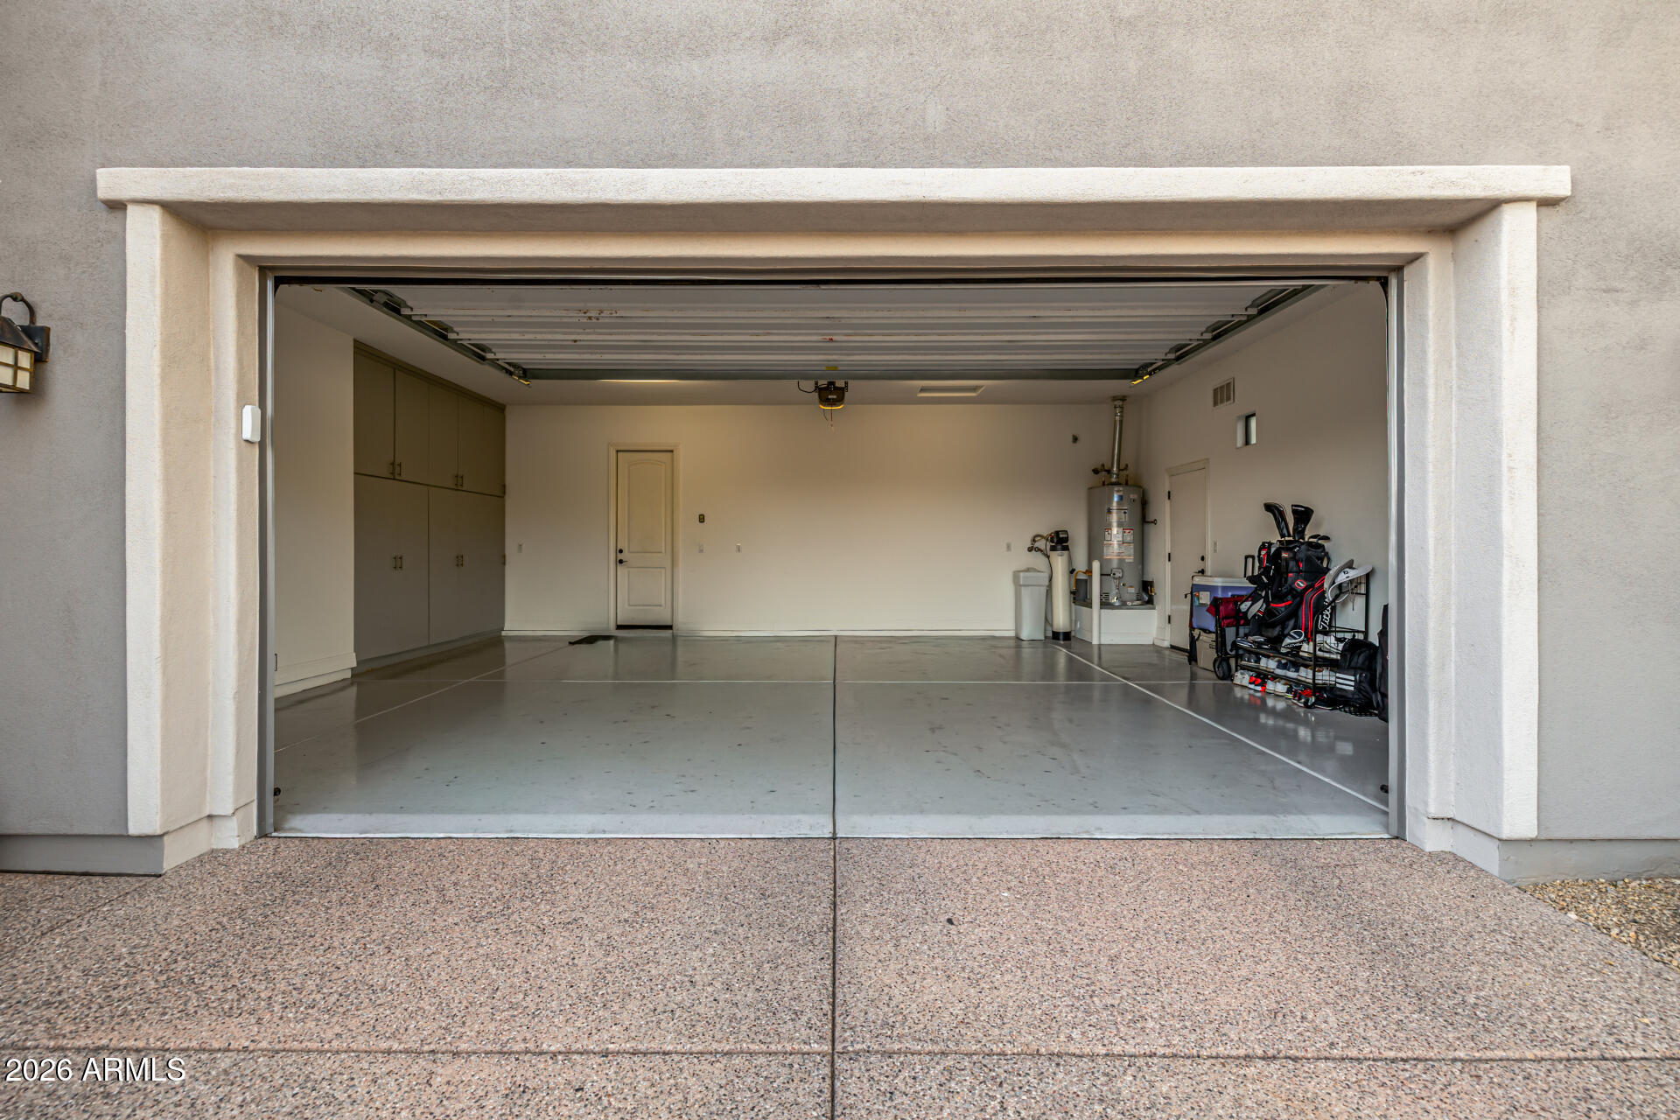
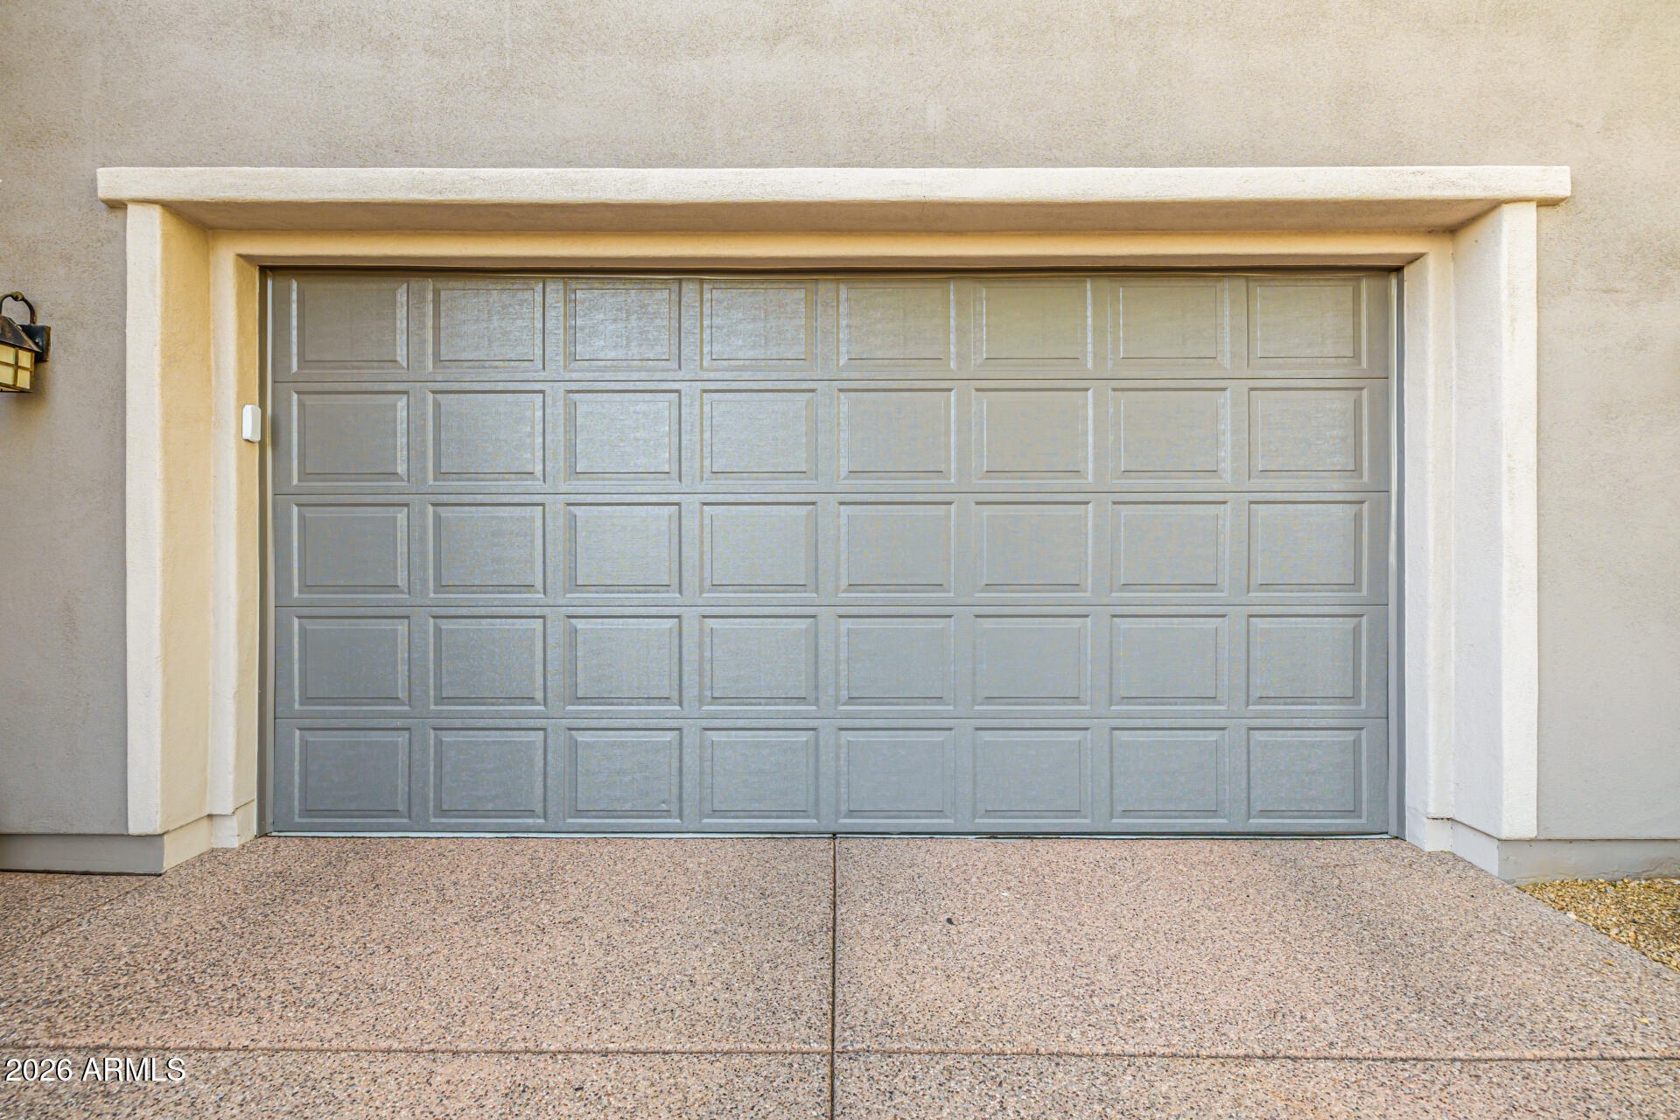
  • Garage Space3.0
  • water SourceCity Water
  • roofTile
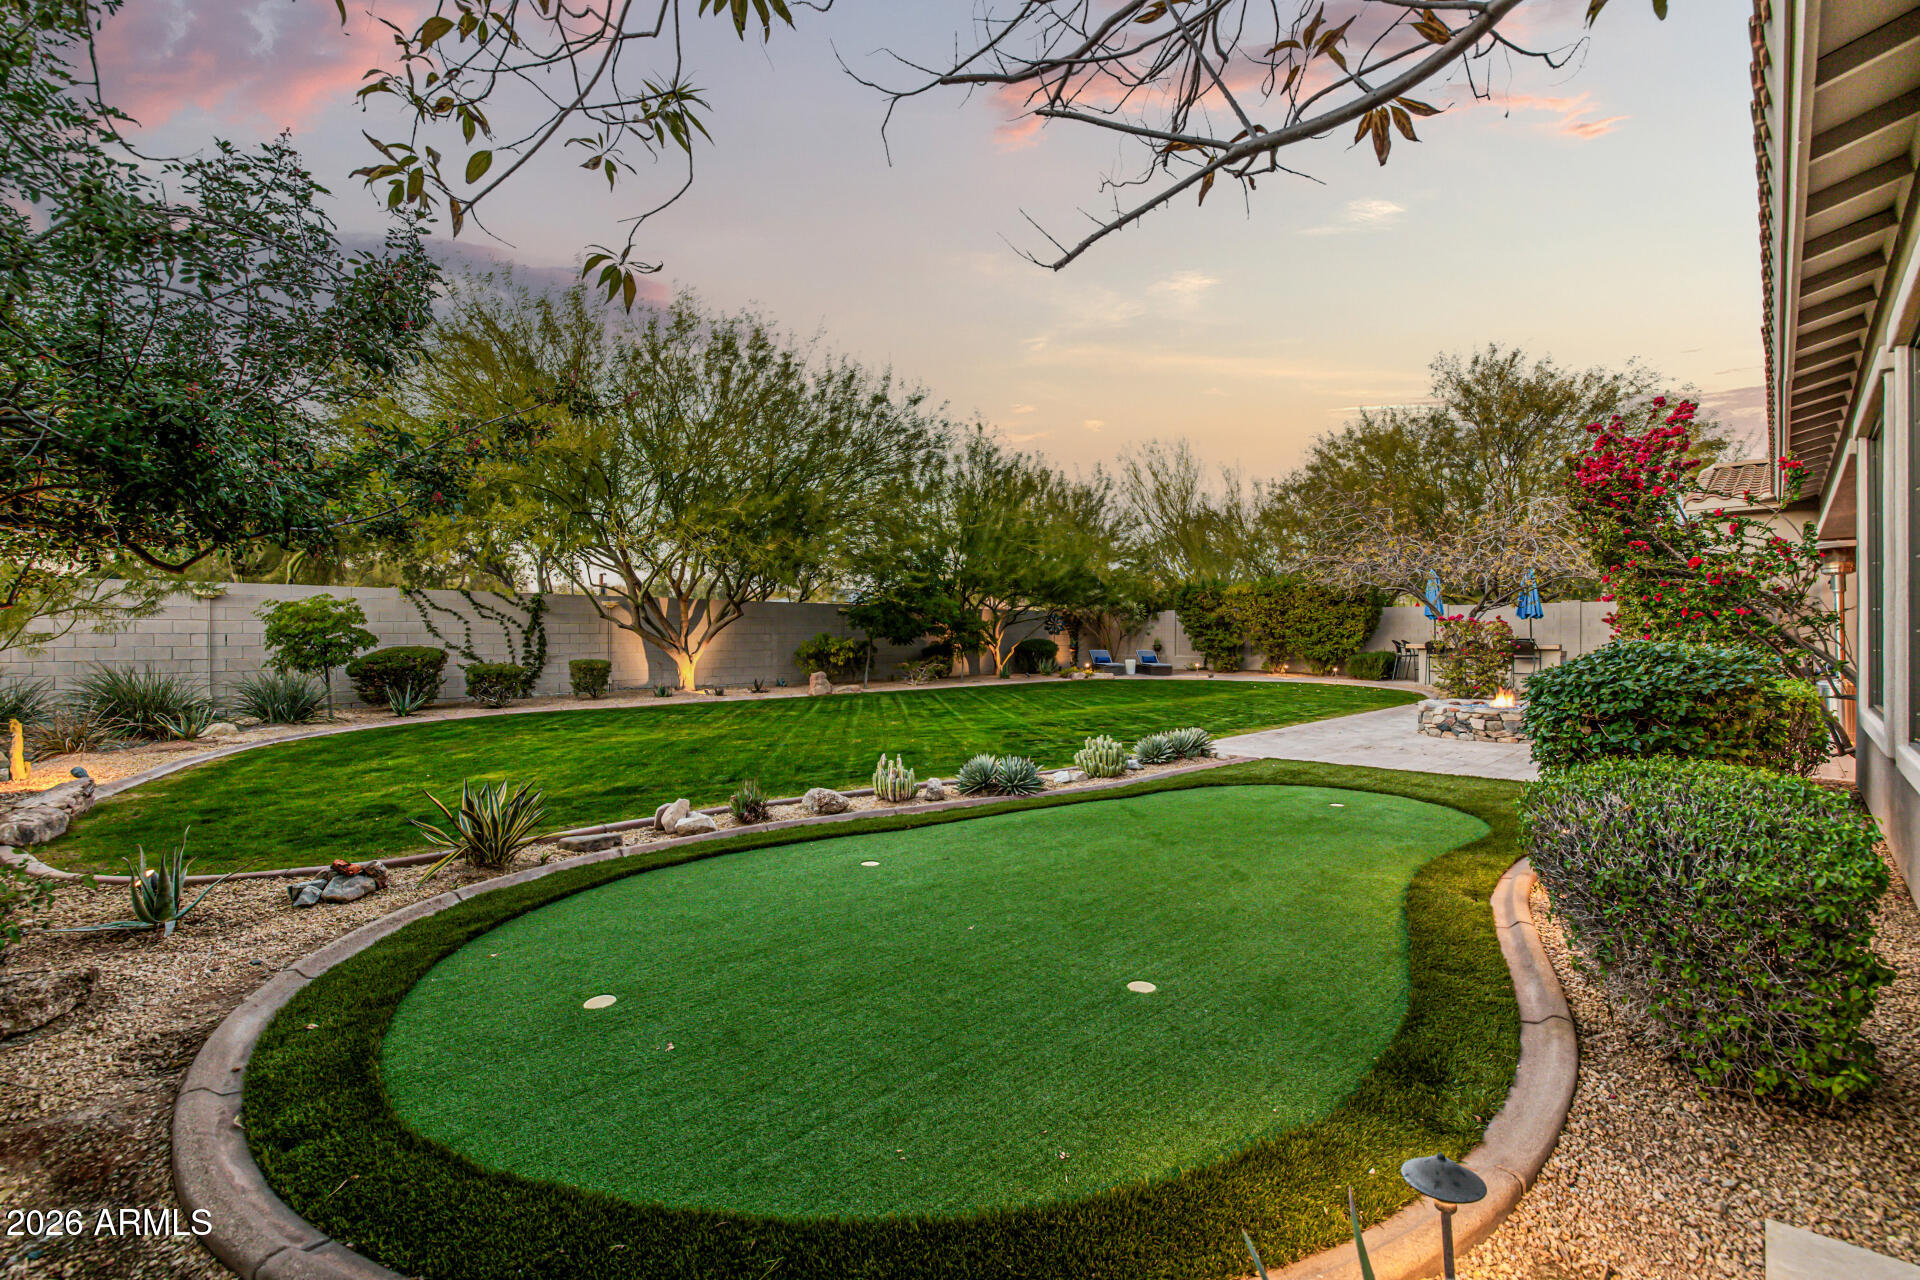
  • lot featuresNorth/South Exposure, Sprinklers In Front, Desert Front, Grass Back, Auto Timer H 2 O Front
  • parkingGarage Door Opener, Direct Access, Attchd Gar Cabinets
  • HEAT TYPENatural Gas
  • AIR CONDITIONINGCentral Air
  • sewerPublic Sewer
  • Disability FeaturesLever Handles, Bath Lever Faucets
  • security FeaturesSecurity System Owned
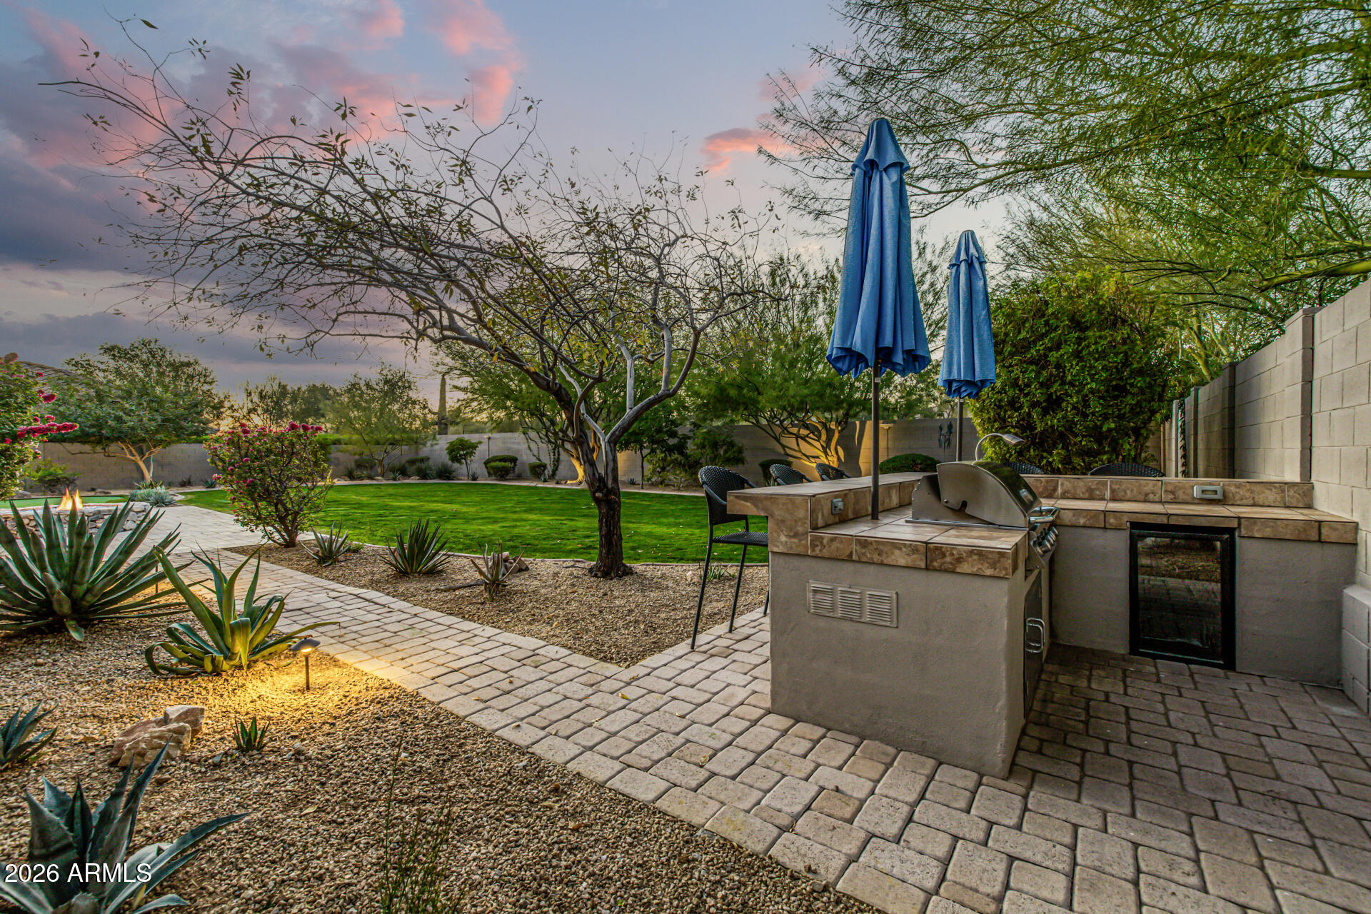
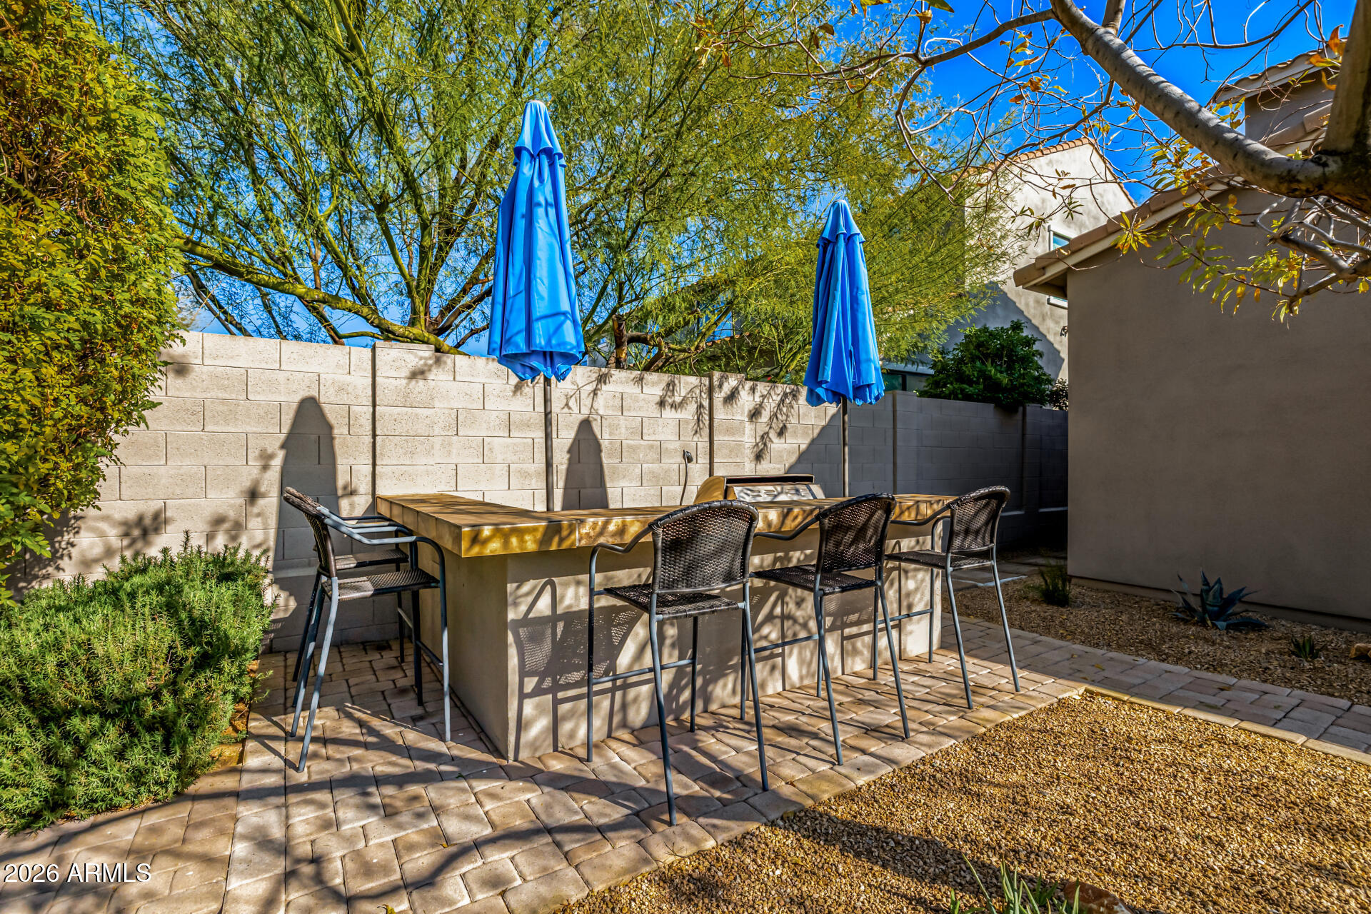
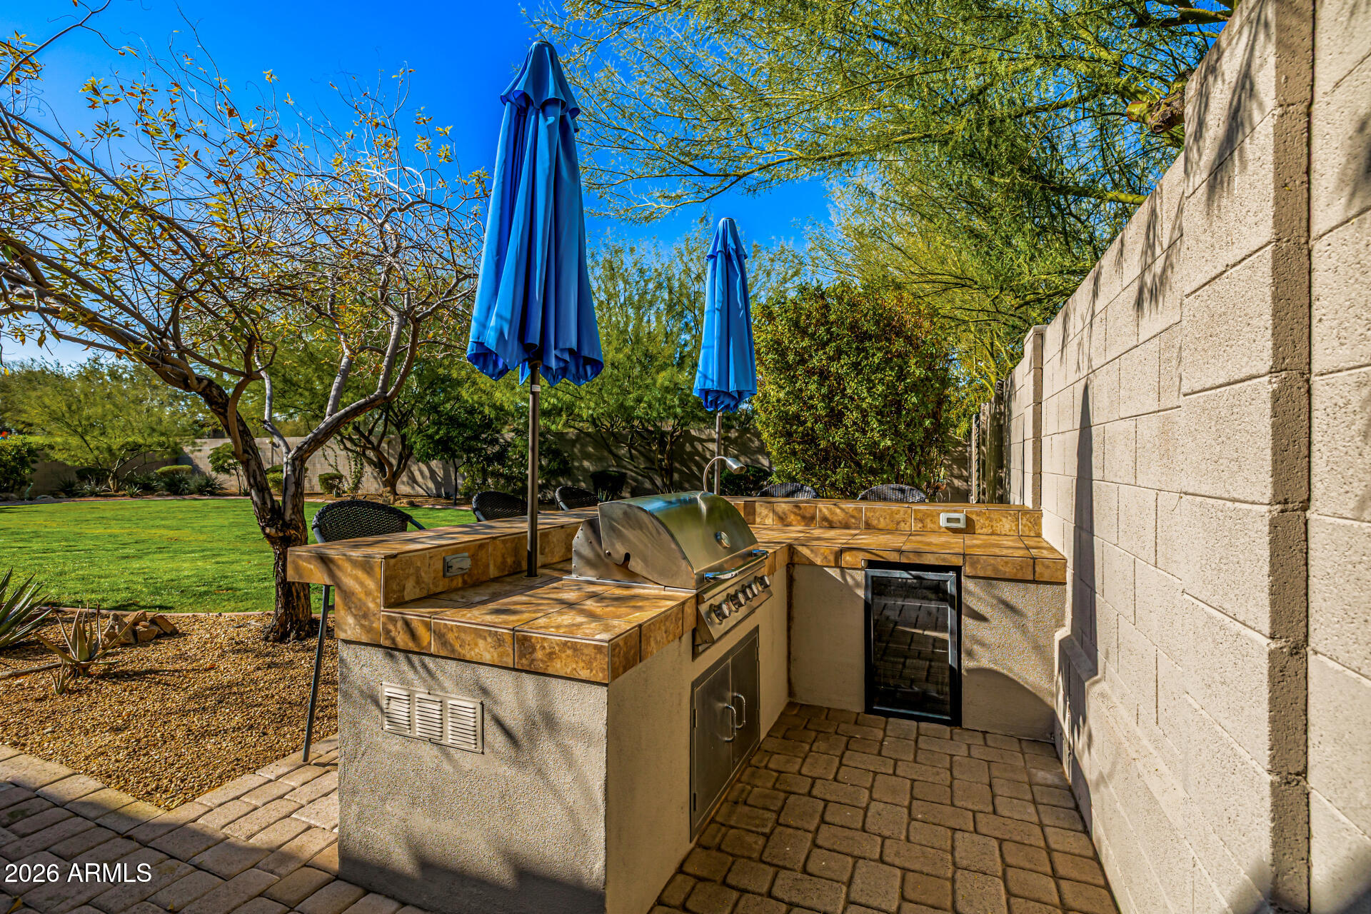
  • other exterior FeaturesPrivate Street(s), Private Yard, Built-in Barbecue

Financial

  • Sales Price$2,560,000
  • Real Estate Tax $8,718/yr
  • HOA $435/mo

McDowell Mountain Ranch

One of the most beautiful and challenging places to hike in North Scottsdale is the McDowell Mountains.

Explore

Let’s Find Your Perfect Home Together

From finding the perfect Scottsdale neighborhood to negotiating the best sale price, we are with you from start to finish. We combine deep knowledge of the local market with unwavering commitment. Let us make your buying or selling experience a complete success.

Follow Us on Instagram