Leave a Message

By providing your contact information to Sabrina Castro, your personal information will be processed in accordance with Sabrina Castro's Privacy Policy. By checking the box(es) below, you expressly consent to receive marketing or promotional real estate communication from Sabrina Castro in the manner selected by you. For SMS text messages, message frequency varies. Message and data rates may apply. Consent is not a condition of purchase of any goods or services. You may opt out of receiving further communications from Sabrina Castro at any time. To opt out of receiving SMS text messages, reply STOP to unsubscribe. SMS text messaging is subject to our Terms of Use.

Thank you for your message. We will be in touch with you shortly.

13018 N 17TH Place
13018 N 17TH Place
13018 N 17TH Place
13018 N 17TH Place
13018 N 17TH Place
13018 N 17TH Place
13018 N 17TH Place
13018 N 17TH Place
13018 N 17TH Place
13018 N 17TH Place
13018 N 17TH Place
13018 N 17TH Place
13018 N 17TH Place
13018 N 17TH Place
13018 N 17TH Place
13018 N 17TH Place
13018 N 17TH Place
13018 N 17TH Place
13018 N 17TH Place
13018 N 17TH Place
13018 N 17TH Place
13018 N 17TH Place
13018 N 17TH Place
13018 N 17TH Place
13018 N 17TH Place
13018 N 17TH Place
13018 N 17TH Place
13018 N 17TH Place
13018 N 17TH Place
13018 N 17TH Place
13018 N 17TH Place
13018 N 17TH Place
13018 N 17TH Place
13018 N 17TH Place
13018 N 17TH Place
13018 N 17TH Place
13018 N 17TH Place
13018 N 17TH Place
13018 N 17TH Place
13018 N 17TH Place
13018 N 17TH Place
13018 N 17TH Place
13018 N 17TH Place
13018 N 17TH Place
13018 N 17TH Place
13018 N 17TH Place
13018 N 17TH Place
13018 N 17TH Place
13018 N 17TH Place
13018 N 17TH Place
13018 N 17TH Place
13018 N 17TH Place
13018 N 17TH Place
13018 N 17TH Place
13018 N 17TH Place
13018 N 17TH Place
13018 N 17TH Place
13018 N 17TH Place
13018 N 17TH Place
13018 N 17TH Place
SEE ALL PHOTOS
13018 N 17TH Place
13018 N 17TH Place
13018 N 17TH Place
13018 N 17TH Place
13018 N 17TH Place
13018 N 17TH Place
13018 N 17TH Place
13018 N 17TH Place
13018 N 17TH Place
13018 N 17TH Place
13018 N 17TH Place
13018 N 17TH Place
13018 N 17TH Place
13018 N 17TH Place
13018 N 17TH Place
13018 N 17TH Place
13018 N 17TH Place
13018 N 17TH Place
13018 N 17TH Place
13018 N 17TH Place
13018 N 17TH Place
13018 N 17TH Place
13018 N 17TH Place
13018 N 17TH Place
13018 N 17TH Place
13018 N 17TH Place
13018 N 17TH Place
13018 N 17TH Place
13018 N 17TH Place
13018 N 17TH Place
13018 N 17TH Place
13018 N 17TH Place
13018 N 17TH Place
13018 N 17TH Place
13018 N 17TH Place
13018 N 17TH Place
13018 N 17TH Place
13018 N 17TH Place
13018 N 17TH Place
13018 N 17TH Place
13018 N 17TH Place
13018 N 17TH Place
13018 N 17TH Place
13018 N 17TH Place
13018 N 17TH Place
13018 N 17TH Place
13018 N 17TH Place
13018 N 17TH Place
13018 N 17TH Place
13018 N 17TH Place
13018 N 17TH Place
13018 N 17TH Place
13018 N 17TH Place
13018 N 17TH Place
13018 N 17TH Place
13018 N 17TH Place
13018 N 17TH Place
13018 N 17TH Place
13018 N 17TH Place
13018 N 17TH Place
Sold

13018 N 17TH Place

13018 N 17TH Place, Phoenix, AZ 85022

$1,900,000
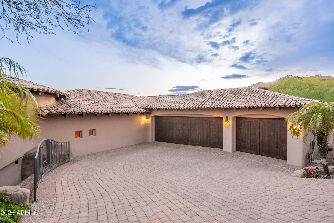
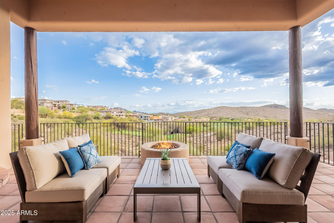
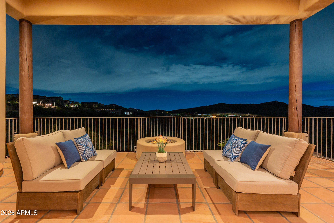
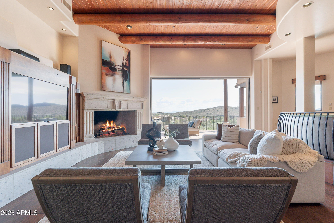
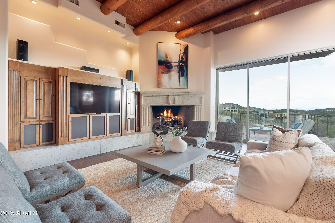
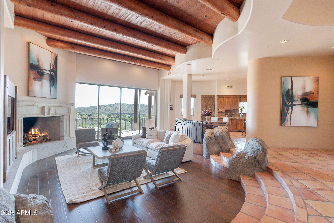
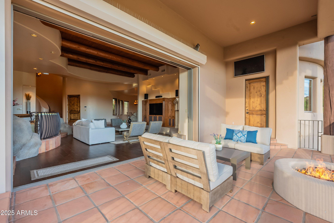
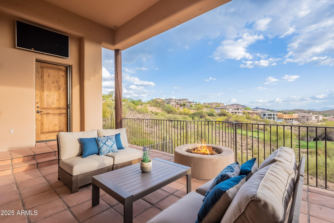
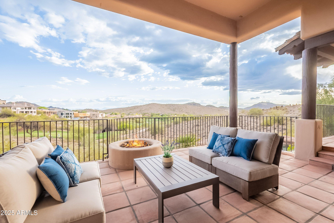
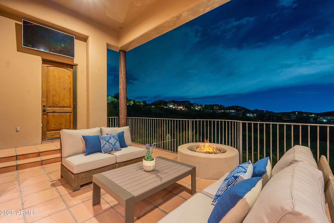
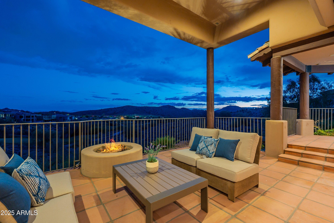
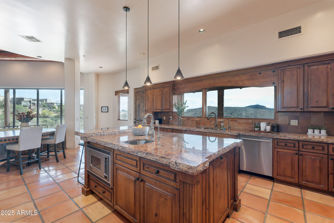
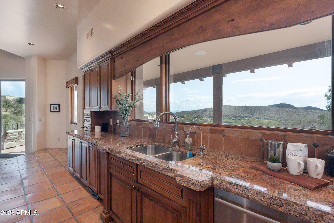
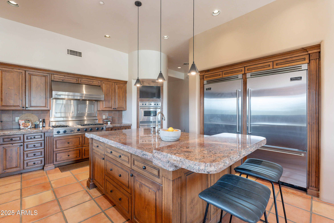
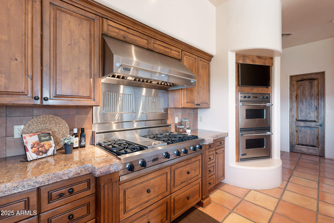
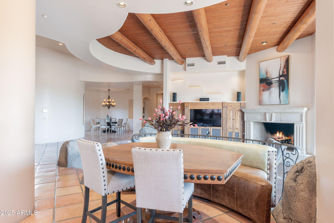
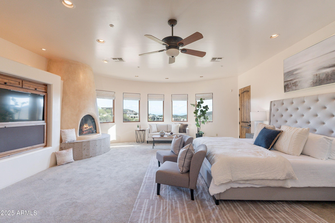
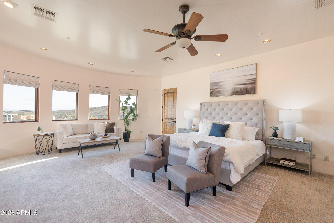
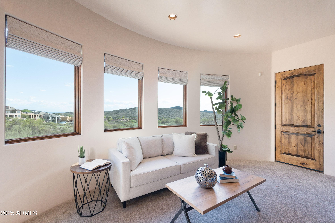
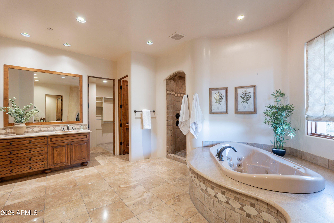
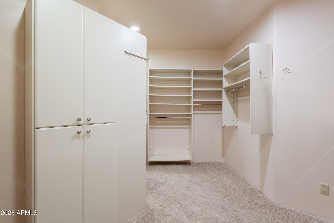
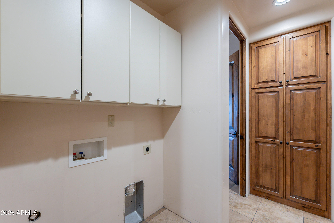
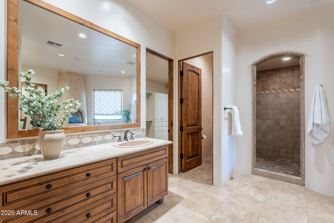
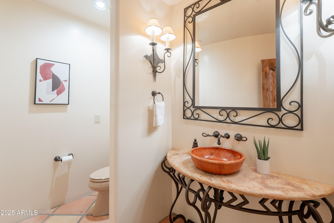
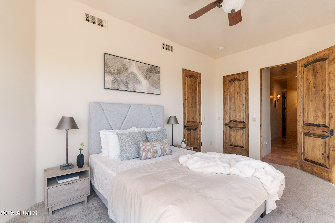
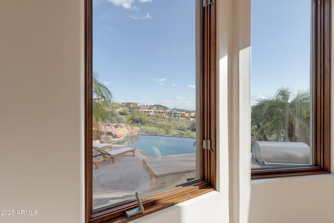
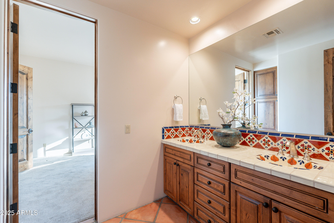
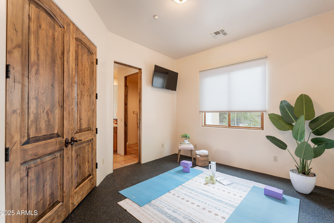
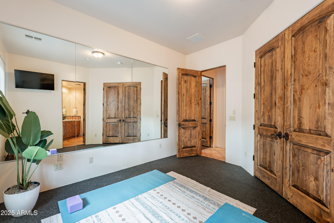
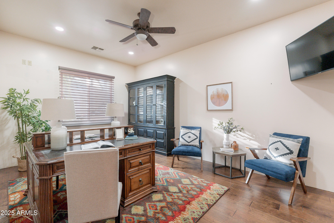
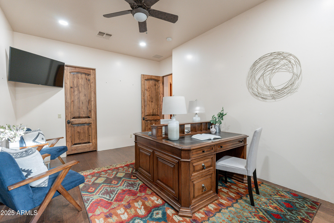
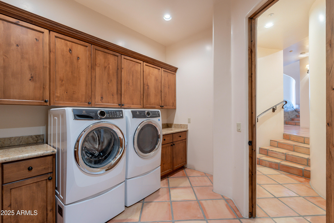
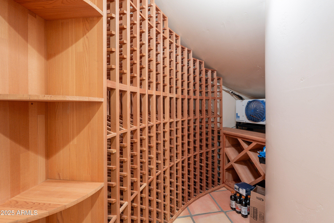
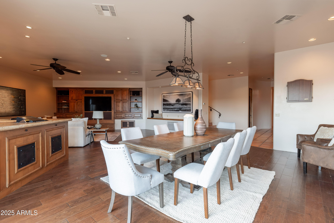
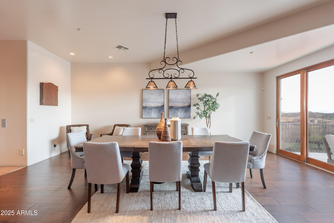
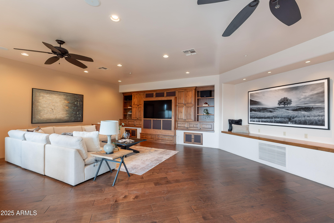
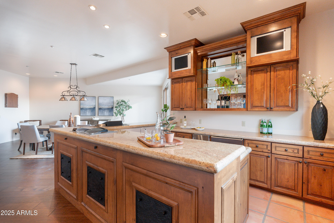
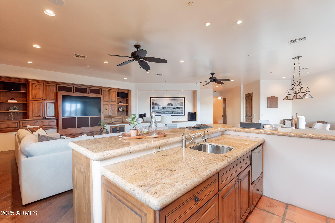
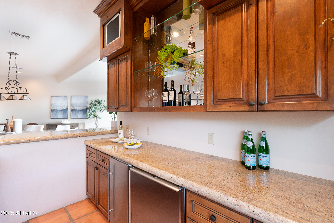
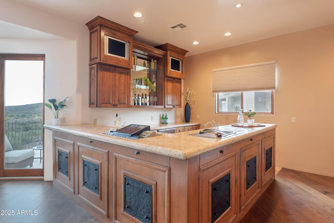
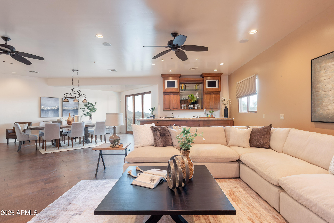
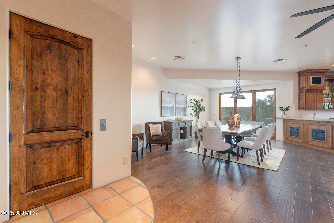
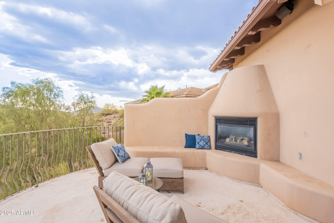
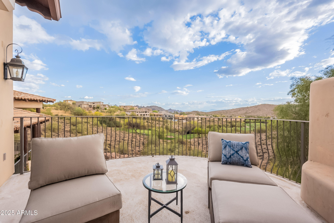
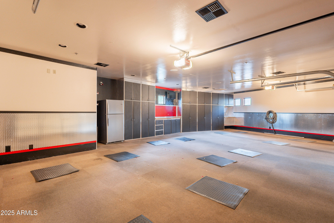
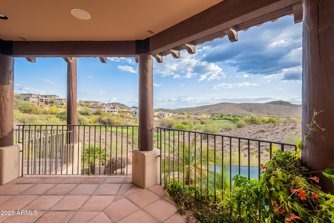
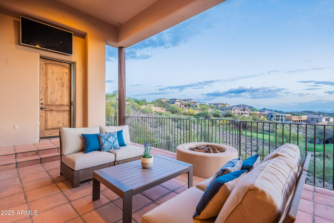
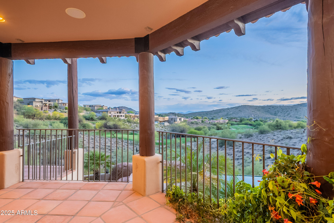
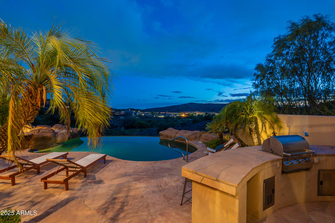
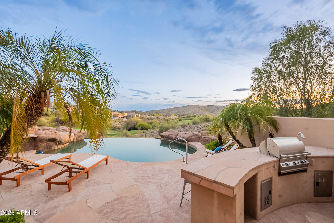
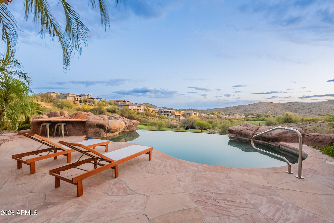
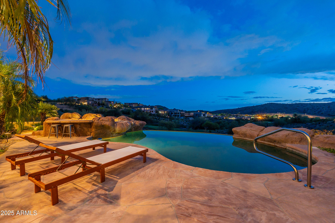
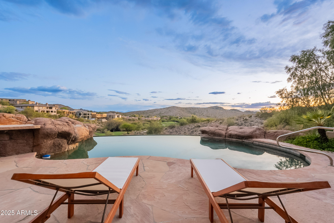
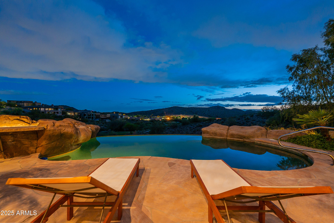
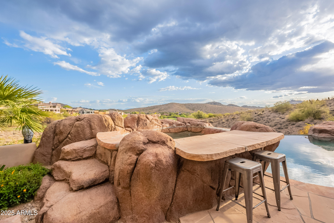
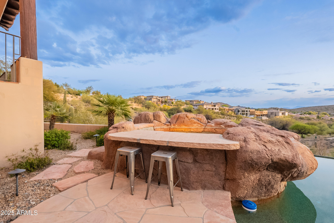
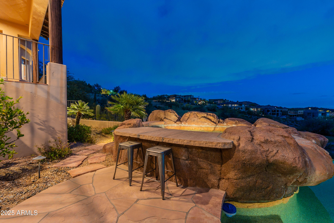
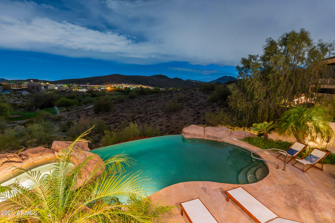
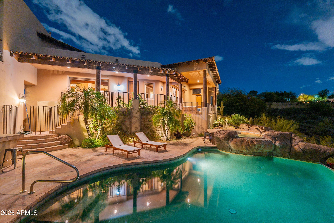
Beautifully located high in a prestigious gated enclave in very close Proximity to the Prestigious BASIS School, this custom hillside estate offers breathtaking panoramic City Light Views, perfect Sunsets, overlooking award-winning Lookout Mountain Golf Club and the surrounding North Phoenix Mountain Preserve. Every room is designed to take full advantage of the sweeping vistas, with seamless transitions to expansive outdoor patios that elevate the indoor-outdoor lifestyle. The views are truly special and the exceptional amenities continue with a negative-edge pool, four fireplaces throughout, and a resort-style game room equipped with a full bar, dishwasher, refrigerator, ice maker. Crafted for refined living and unforgettable entertaining, the home features a private elevator, a Chef's Kitchen equipped with all High-End Viking Stainless Steal Appliances. Air-conditioned 3 car garage. The luxurious primary suite is a true retreat, complete with its own laundry room.

4
beds

5
baths

6,749 Sq.Ft. LIVING AREA

0.42 Acres lot

Chey & Sabrina Castro

Chey & Sabrina Castro

Features & Amenities

Interior

  • total bedrooms4
  • Total bathrooms5
  • full bathrooms4
  • half bathroom1
  • Laundry room Upstairs Laundry, Inside, Gas Dryer Hookup
  • Flooring Carpet, Stone, Tile, Wood
  • Fireplace Fire Pit, Exterior Fireplace, Living Room, Master Bedroom
  • APPLIANCES Water Softener Owned, Reverse Osmosis, Refrigerator, Built-in Microwave, Dishwasher, Disposal, Gas Range, Gas Oven, Gas Cooktop
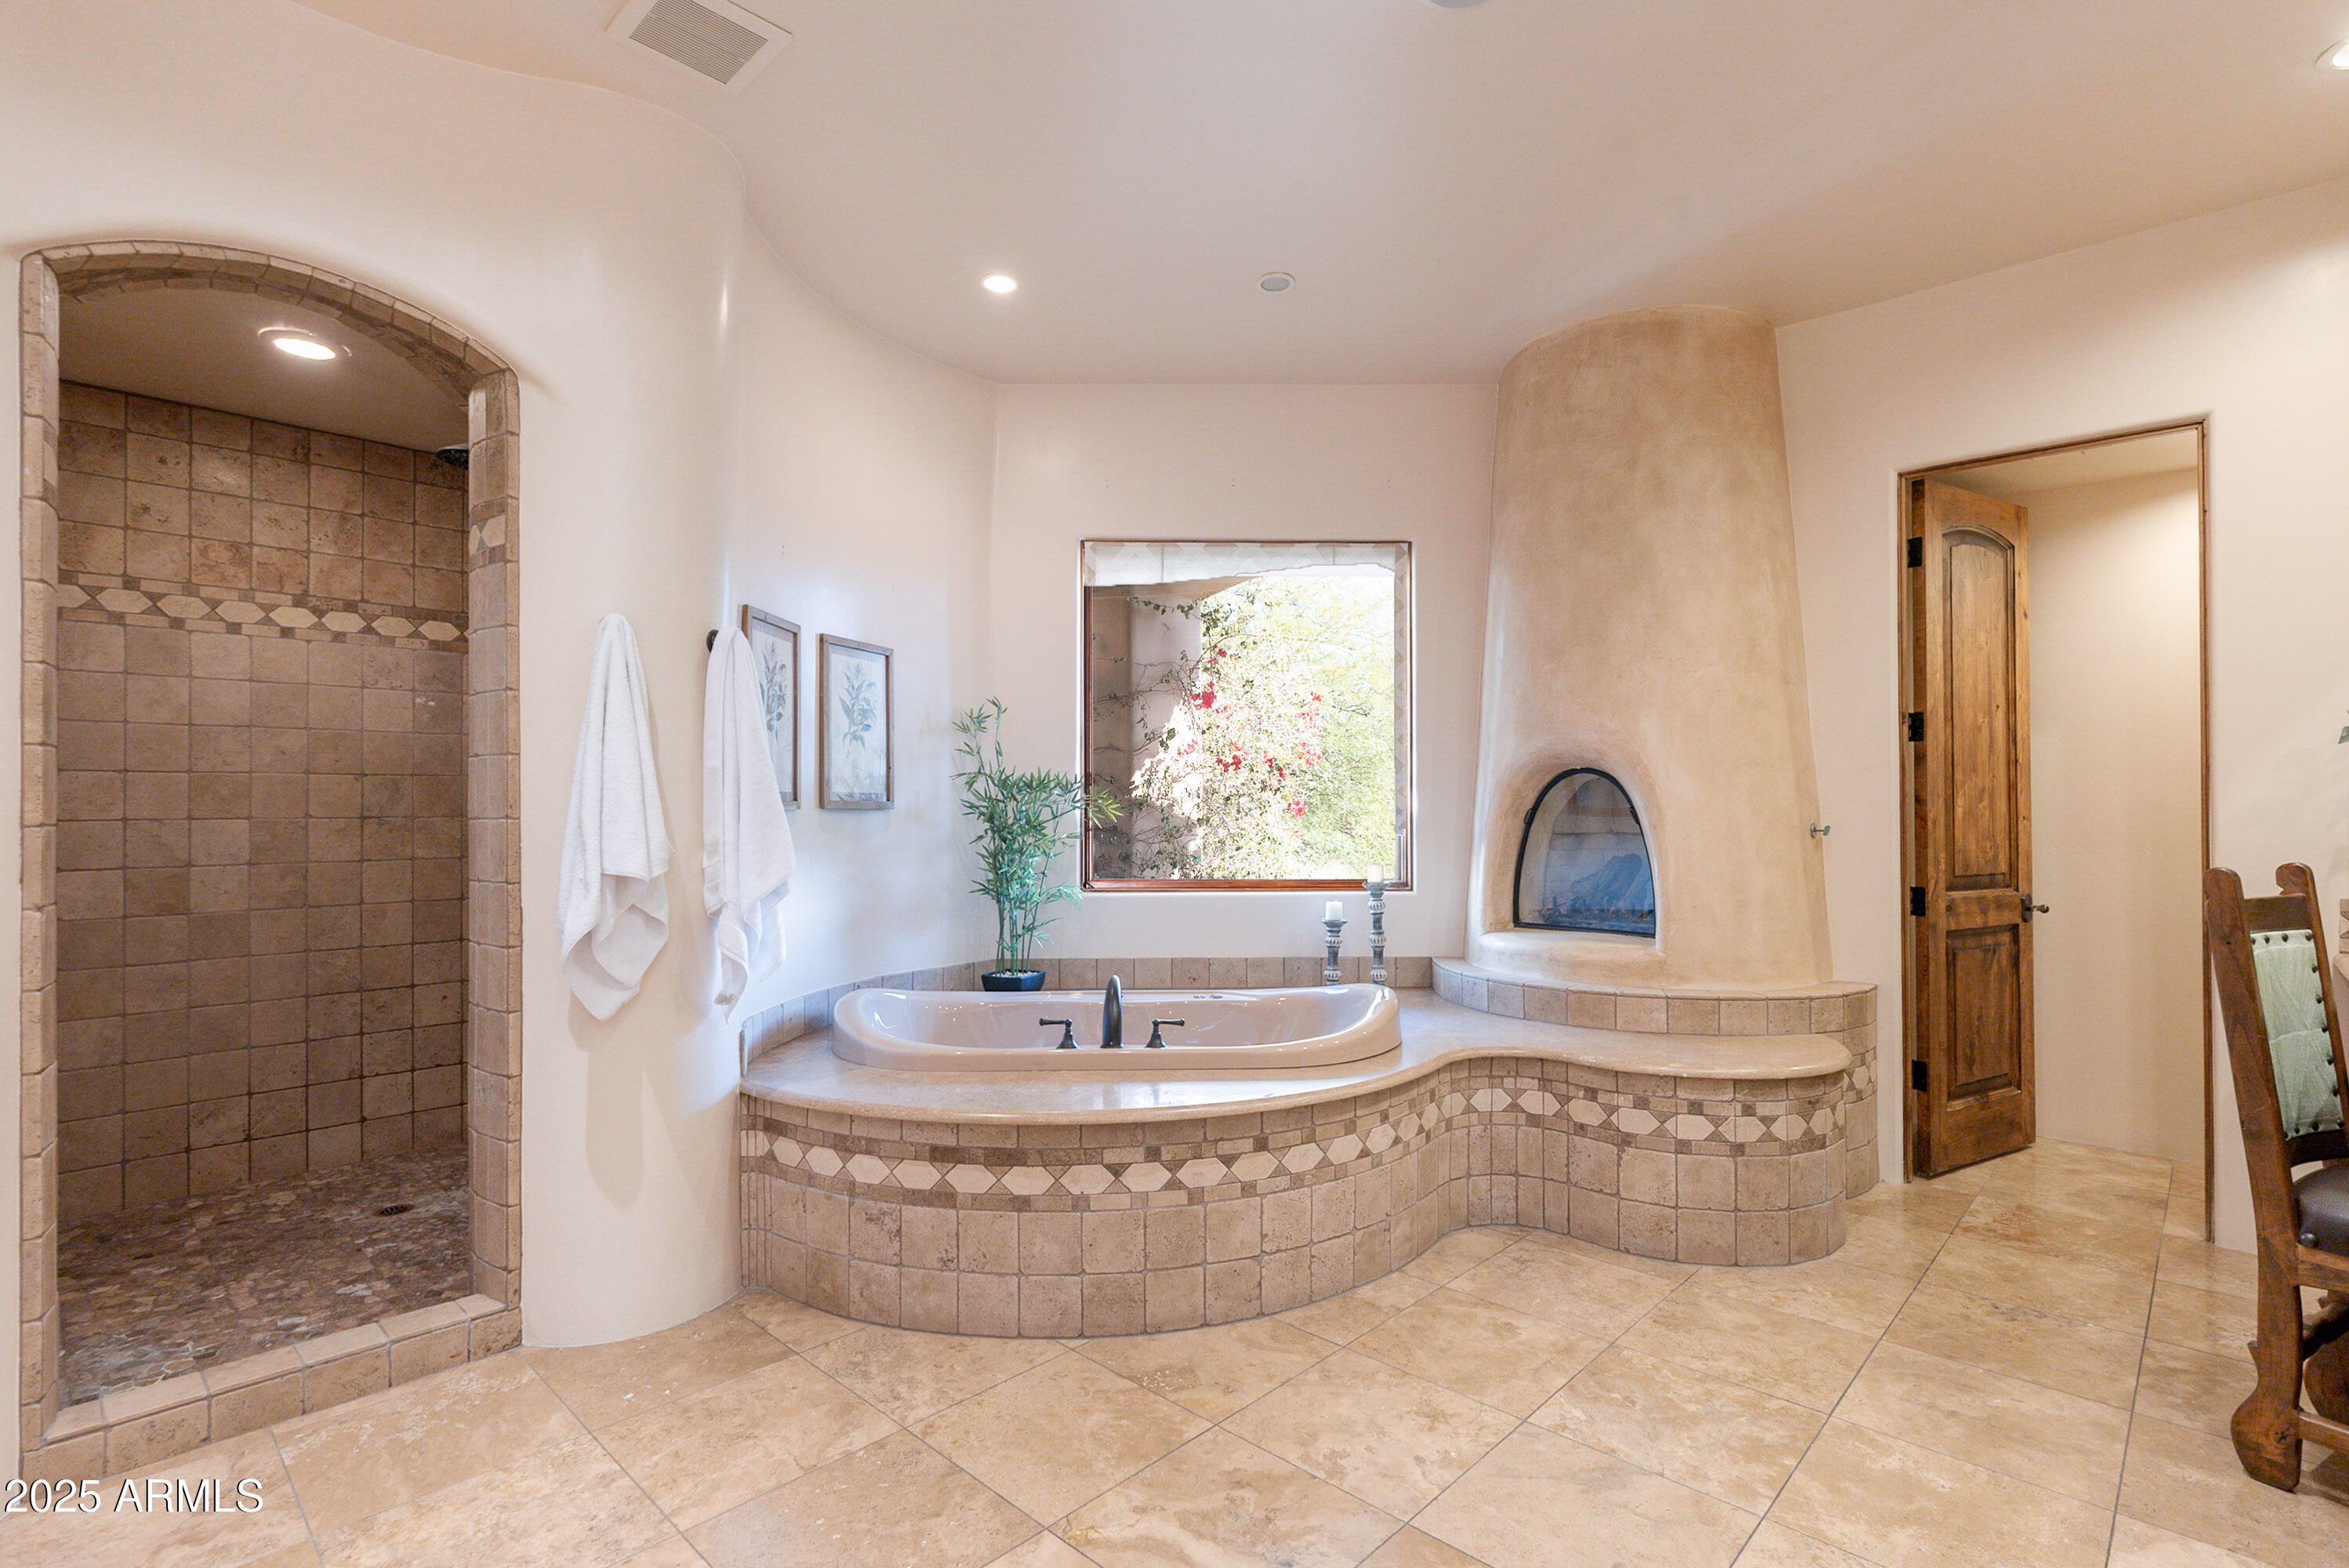
  • other interior Features Walk-in Pantry, High Speed Internet, Granite Counters, Double Vanity, Eat-in Kitchen, Breakfast Bar, Central Vacuum, Elevator, Roller Shields, Wet Bar, Kitchen Island, Full Bth Master Bdrm, Separate Shwr Tub, Tub with Jets

Area & Lot

  • Status Sold
  • Living Area6,749 Sq.Ft.
  • Lot Area0.42 Acres
  • MLS® ID6849553
  • TypeResidential
  • YEAR BUILT2005
  • NeighborhoodParadise Valley Village
  • Architecture StylesSpanish
  • Elementary SchoolHidden Hills Elementary School
  • Middle SchoolShea Middle School
  • High SchoolShadow Mountain High School
  • School DistrictParadise Valley Unified District

Exterior

  • STORIES3
  • Garage Space3.0
  • water SourceCity Water
  • PoolFenced, Heated
  • roofTile
  • lot featuresSprinklers In Front, Desert Back, Desert Front
  • parkingGarage Door Opener
  • HEAT TYPEElectric
  • AIR CONDITIONINGHVAC SEER Rating, Central Air, Programmable Thmstat
  • sewerSewer in Cnctd, Public Sewer
  • Disability FeaturesAccessible Hallway(s)
  • security FeaturesFire Sprinkler System, Security System Owned
  • other exterior FeaturesBalcony, Private Street(s), Built-in Barbecue

Financial

  • Sales Price$1,900,000
  • Real Estate Tax $9,128/yr
  • HOA $210/mo

Paradise Valley Village

Explore

Let’s Find Your Perfect Home Together

From finding the perfect Scottsdale neighborhood to negotiating the best sale price, we are with you from start to finish. We combine deep knowledge of the local market with unwavering commitment. Let us make your buying or selling experience a complete success.

Follow Us on Instagram